


Property Description
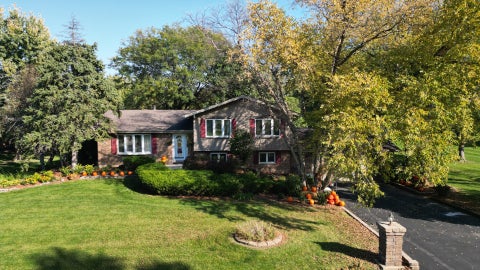
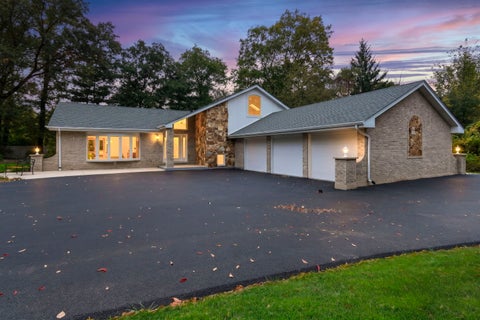
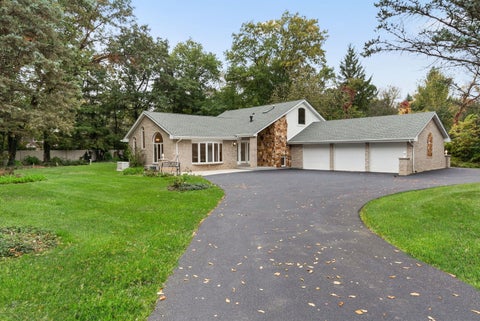
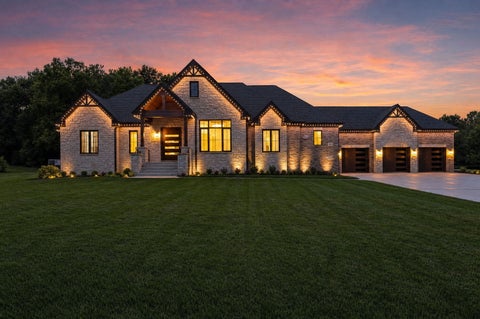
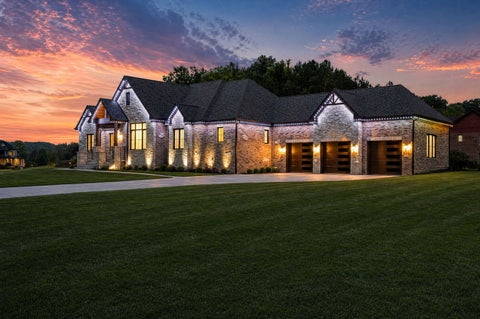
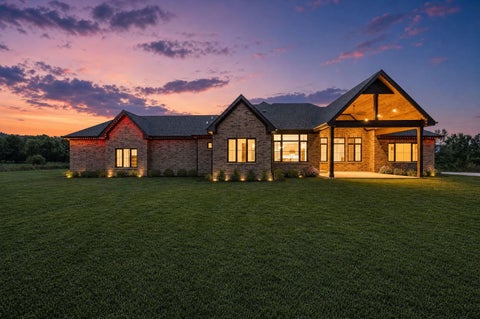
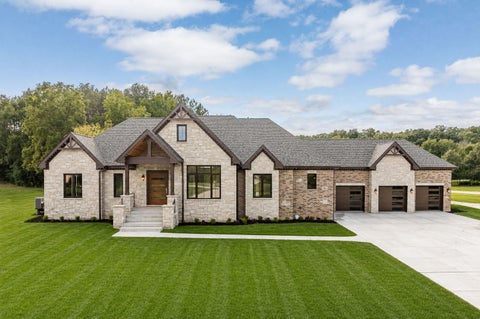
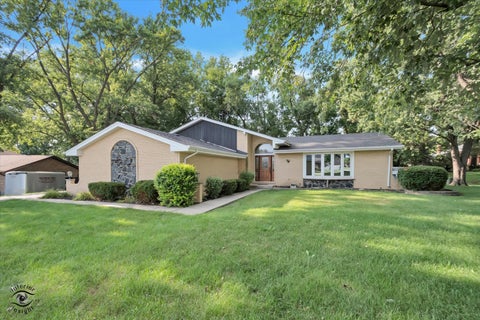
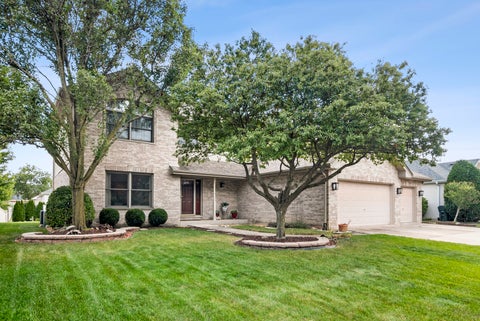
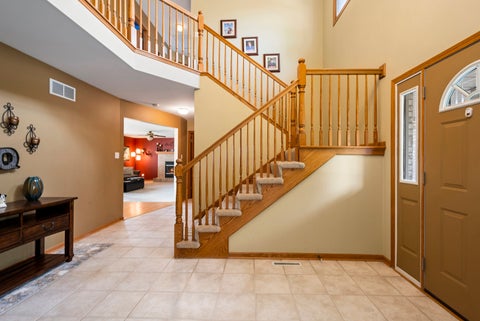
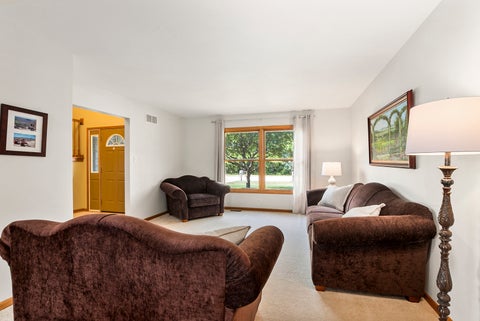
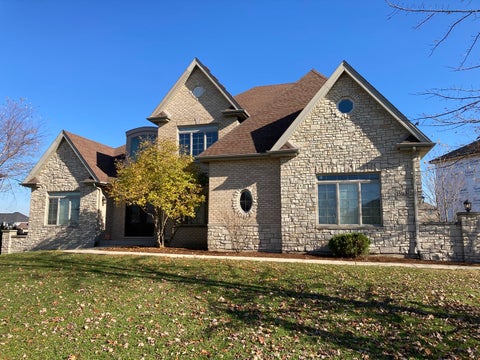
Located in the coveted Glenview Walk Estates, this custom-built residence, constructed from exquisite masonry brick and limestone, spans an impressive 4,000 square feet. Upon entry, the gracious foyer with lofty ceilings creates a sense of elegance and openness. The expansive main level showcases a beautifully appointed formal living spaces, including a private office with French doors and an elegant dining room embraced by wainscoting. The gourmet kitchen, a haven for culinary enthusiasts, anchored by an oversized statement island and sunlit breakfast nook. Adjacent is the spacious family room, anchored by a gas fireplace. The second level is equally enchanting; with four generously sized bedrooms all feature their own en-suite bathrooms with a walk-in closet. The incredible primary suite boasts two generous custom walk-in closets, and a spa-inspired bath featuring heated floors, double vanities w/quartz countertops, separate make-up vanity, oversized shower, rain showerhead, wall sprays, free standing tub, and fireplace. Full Finished walk-out basement with a fireplace, full bath, and rough-in plumbing for a future wet bar. A spacious raised deck perfect for entertaining overlooks the expansive green space.