Property Description
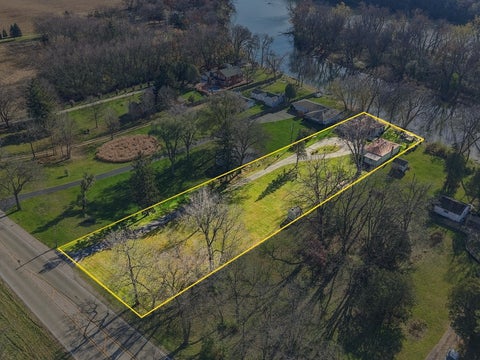
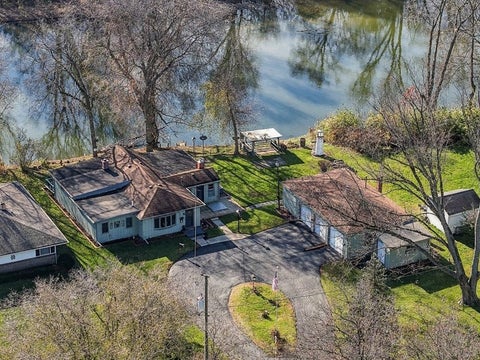
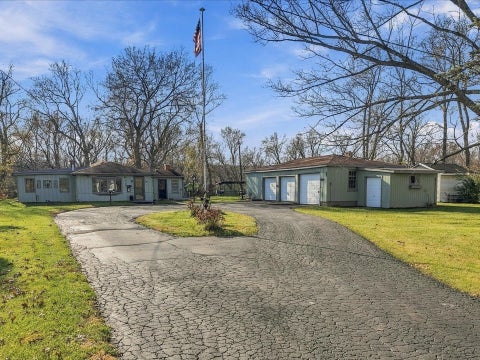
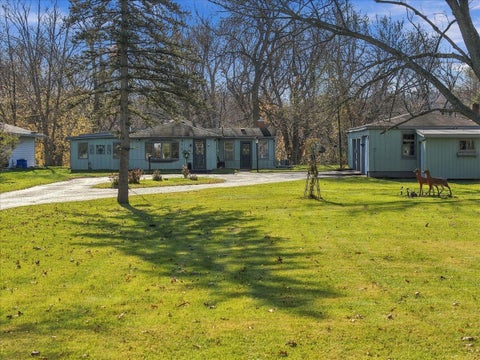
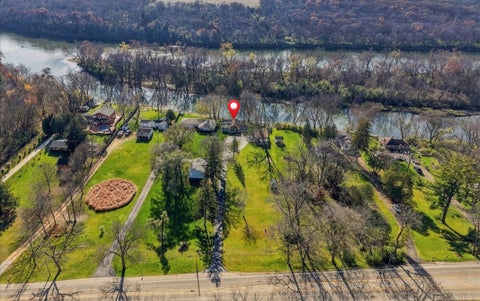
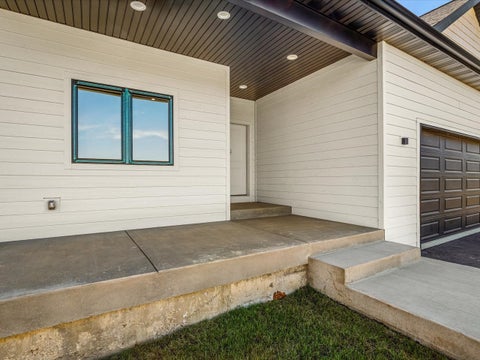
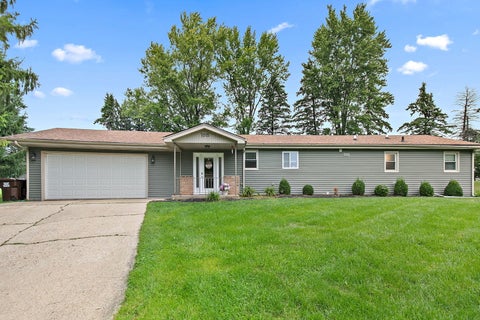
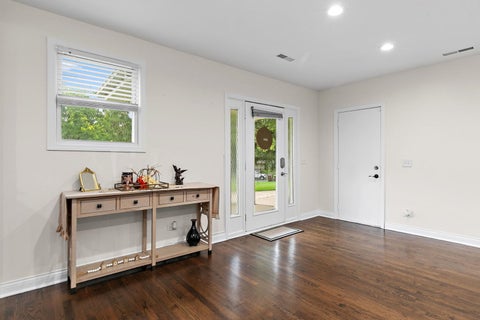
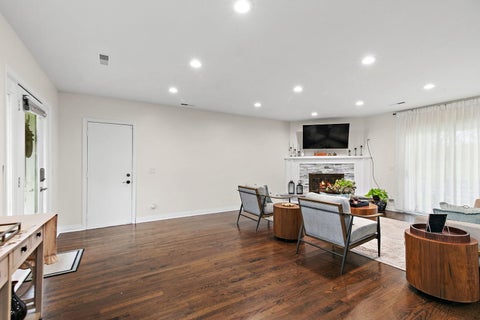
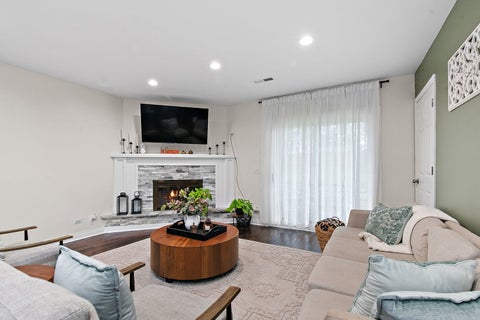
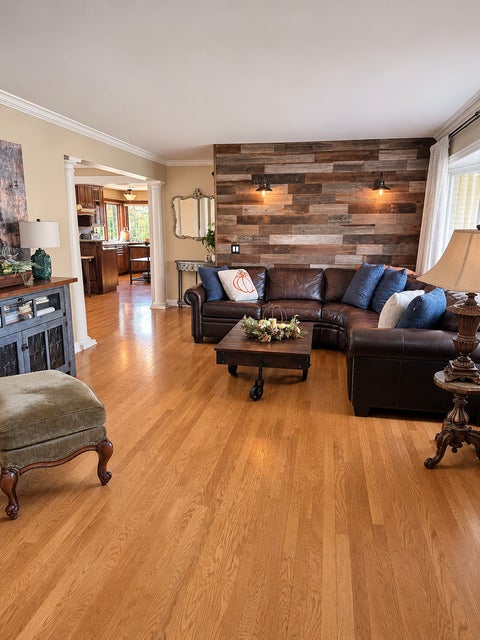
Welcome Home to 915 Oakley Avenue! This ranch-style home features 3 Bedrooms/1.1 Bathrooms, an oversized 2 car detached garage, and approximately 1,526 square feet! Property is SOLD AS-IS. Equal Housing Opportunity
Bedrooms
Bathrooms
Filters
Bedrooms
Bathrooms
Match mode is set by the AND / OR / NOT you typed.
Searches listing descriptions, features, locations, subdivisions & schools
Newest first


Welcome Home to 915 Oakley Avenue! This ranch-style home features 3 Bedrooms/1.1 Bathrooms, an oversized 2 car detached garage, and approximately 1,526 square feet! Property is SOLD AS-IS. Equal Housing Opportunity


INVESTOR ALERT! CASH ONLY BUYERS - lots of potential in this rural country home on .6 acre. Part of an estate, the home is 3 bedroom, 1 bath 1.5 story with an out building/garage. Main floor is cleared for showings, however the 2nd floor, basement and outbuilding items will NOT be removed by the estate. Property will be sold "as is".


This beautifully renovated sprawling ranch home is a true hidden gem located in a well established Northeast Rockford location. Mid-century yet with all the contemporary high end finishes of a new build. A gorgeous floor to ceiling stone fireplace serves as the architectural anchor. The open concept great room features an abundance of natural light, soaring ceilings and a wet bar for your entertaining and enjoyment...Delight in your gourmet kitchen featuring sleek quartz, premium appliances, a dining area and both coffee and breakfast bars. All this expands to your indoor / outdoor space with an abundance of wonderful natural daylight for retreat, gathering or entertaining. Exquisite porcelain tile and uniquely toned hardwood floors are amongst the custom features of this special home. Cozy yet expansive, this 5 bedroom, 5 bathroom home is suitable for the needs all buyers whether an individual or many. The lower level provides it own exceptional living opportunity with family room, wet bar, separate entertainment area, bedrooms and bathrooms! Bonus to all this and more is the heated garage. A must see! Experience Rockford from this convenient location. Close to I-90, shopping, schools, medical and sport and entertainment facilities.


RIVERFRONT LIVING AT ITS BEST! If you've been dreaming of peaceful riverfront living, this property is one you won't want to miss! Situated on 1.06 acres along the beautiful Rock River, this charming ranch-style home offers the perfect opportunity to enjoy nature, relax, and embrace the riverfront lifestyle. As you make your way down the long driveway, you'll appreciate the home's exceptional curb appeal and the pride of ownership that has been evident over the past 19 years. Inside, you'll find 2 bedrooms, 1 full bathroom, and an additional bonus room perfect for a home office, hobby room, or extra storage. The kitchen offers plenty of cabinet and counter space, while the spacious living room features vaulted ceilings with exposed beams, adding warmth and character to the home. The true highlight of this property is the outdoor living. Imagine starting your mornings with coffee on the screened-in porch, enjoying peaceful river views, or spending your evenings relaxing on the deck as you take in the beauty of the Rock River. With over an acre of land, there's plenty of room to enjoy the outdoors, entertain, and make the most of everything riverfront living has to offer. The impressive heated 3.5-car garage provides ample space for vehicles, lawn equipment, storage, or a workshop. Offering a wonderful combination of peaceful surroundings, riverfront scenery, and convenient access to both Byron and Rockford, this home is ready for its next owner to enjoy. Come experience the charm of riverfront living and make this special property your own! Additional features include: Exterior Painted (2025), Garage Roof (2023), Water Heater (2019) House Roof (2016). HVAC (2012).


First-floor end-unit condo on Rockford's East side! Offering 2 bedrooms and 2 full baths, this single-level home provides added privacy and natural light thanks to its desirable end-unit location. Step out onto your private patio overlooking a generous stretch of greenspace-perfect for morning coffee or relaxing outdoors. Inside, you'll appreciate the convenience of in-unit laundry and an attached 1-car garage. Big ticket updates and inclusions make this move in ready: Feldco windows and patio door backed by a transferable lifetime warranty, a 2019 water heater, and all kitchen appliances plus the washer and dryer stay. Ideally situated close to I-90, shopping, and dining for an effortless daily commute and weekend errands. Come see if this is right for you!


Mid-Century Character Meets XL Living Space! If you've been looking for a home with room to spread out and a little more personality than the typical ranch, 5463 Tam-O-Shanter Dr deserves a look! This expansive, all-brick home on a small, quiet street inside Guilford Country Club Estates offers over 3,700 finished square feet with 5 bedrooms, 2 full baths, and 2 half baths, with a layout that provides incredible flexibility for everyday living, entertaining, working from home, and everything in between. A distinct mid-century feel runs throughout, with oversized windows, warm wood accents, built-in cabinetry, exposed ceiling beams, and architectural details that give the home its own unique character. The main level offers generous living and entertaining spaces, including a spacious living room, a separate den, a formal dining room, and an inviting breakfast nook adjacent to the kitchen. Five bedrooms provide plenty of options for family, guests, or additional office space, while the primary suite offers its own private bath. The finished lower level is practically another house! It features 2 large rec rooms, a dedicated bar/lounge area with vintage-inspired character, a bonus room, a half bath, and an abundance of storage and workshop space. Whether you're hosting family or simply looking for room to spread out, the possibilities are endless. Outside, enjoy the elevated deck overlooking the backyard, plus a covered patio below that's perfect for relaxing or entertaining. The backyard offers a beautiful setting with mature trees, established landscaping, and plenty of room to enjoy the outdoors. The deck and patio create multiple opportunities to take in the surroundings and enjoy the space. The large garage features a 16amp EV charger that stays. COUNTY TAXES! Homes with this much square footage, versatility, and original character are hard to find. If you appreciate mid-century charm and need room for just about everything, this one offers a unique opportunity to make it your own!


Welcome to your new home! This very large home has been thoroughly updated! MOVE IN READY! New floors, updated kitchen with new stainless steel appliances, and refreshed bathrooms. Great light and large rooms. The whole interior of the house and expansive front porch have been freshly painted. Hot water heaters are newer and roof replaced in 2020! Windows are newer. Detached garage has been recently updated with a new door and painted. Fantastic back yard for entertaining! This home is great for a large family or terrific for an investor. Hurry! This home will not last long.


Completely remodeled in 2026, this 3-bedroom, 1-bath two-story offers 1,529 sq ft of fresh, move-in-ready living on a corner lot. The updated kitchen features brand-new cabinets, granite countertops, and new flooring, with new appliances included. The bathroom has also been refreshed with new flooring. A brand-new furnace and central A/C keep you comfortable year-round. Need more room? The unfinished attic offers extra space to expand, a blank canvas to add your own touch, whether that's a bonus room, office, or extra storage. Outside, you'll love the new white siding, gutters, updated windows, a bold black front door, new wood steps with railings, and a fresh concrete walkway. Large windows on both levels fill the home with natural light. The detached garage with an automatic opener is perfect for parking, storage, or a workshop, and the roomy corner-lot yard is ready for gardening and play. Whether you're a first-time buyer, a growing family, or an investor, this turnkey home is ready for its next owner. Schedule your showing today!


Welcome home! This beautifully updated condo delivers the perfect blend of space and convenience. Step inside to be greeted by abundant natural light and warm hardwood floors that flow throughout the home. A beautifully updated kitchen connects seamlessly into the dining and living room areas, with an open concept design that is perfect for functional everyday living and entertaining. The spacious layout features two generously sized bedrooms and a true standout feature: an oversized patio on this quiet corner unit, with direct access from both the living room and primary bedroom. Whether you're enjoying your morning coffee, hosting friends, or unwinding at the end of the day, this incredible outdoor space offers the perfect blend of privacy and relaxation. Recent updates include a 2025 kitchen remodel featuring a new dishwasher, microwave, sink, backsplash, and granite countertops. Additional improvements include an updated bathroom sink and countertop, new light fixtures throughout, and a new washer and dryer (2025). Enjoy the best of Elmhurst close by! Located in highly-rated school district 205 and ideally situated near York and Grand Ave, you're just minutes from everything you could need. Downtown Elmhurst is only 7 minutes away, with an exciting mix of dining, shopping and entertainment options. Updated, spacious, and exceptionally well located-this is one you won't want to miss. Come see it today and make it yours!


Welcome home to this adorable, beautifully updated 2-bedroom, 1-bath condo! Filled with natural sunlight, this inviting home features a bright, cheerful feel and a private balcony perfect for morning coffee or unwinding at the end of the day. Windows and sliding glass doors replaced 2020. The secure, well-managed building offers peace of mind, while heated garage parking adds year-round convenience. Plenty of guest parking. Ideally located near parks, White Pines Golf Club, shopping, restaurants, and everyday conveniences. This charming condo is a wonderful opportunity for first-time buyers, downsizers, or anyone looking for easy, low-maintenance living. Don't miss it!


Here's a 2-story American Foursquare on Rockford's west side with plenty of potential for the right buyer. The home's early-1900s character shows in its stucco exterior with half-timber trim, a covered front porch on brick pillars, and a stone retaining wall along the front. Inside are leaded diamond-pane windows, a turned staircase with a curved rail, crown molding and wainscoting. The living room's brick fireplace is the centerpiece, and the dining room keeps its original built-in corner cabinet. The kitchen has white cabinetry, a gas range, a stainless refrigerator and an over-range microwave. Upstairs, [#] bedrooms with hardwood floors share a full bath with a tiled tub and shower. The large walk-up attic adds storage and room to expand, and there's also a full basement, forced-air heat, a rear patio and a fenced yard. The home needs work throughout, which makes it a good fit for investors, rehabbers or buyers ready to put in some sweat equity. It's minutes from N Rockton Ave, shopping and bus lines.


Brand new construction and ready for you to call home! Beautifully finished by Mecca Builders, this impressive property combines quality craftsmanship, thoughtful design, and modern finishes throughout. This home is part of the new construction three-year tax rebate program. Inquire for additional information and details. Amazing curb appeal, a welcoming front porch, and LP SmartSide siding set the tone before you even step inside. The open-concept main floor offers soaring 9-foot ceilings and a seamless flow throughout the main living areas. The stunning kitchen features a massive island, quartz countertops, quality hardware and finishes, brand new appliances, and a walk-in pantry, along with a convenient seating area. The kitchen opens to the spacious living room with vaulted ceilings, creating the perfect setting for everyday living and entertaining. Oversized 8-foot sliding doors lead to a 15' x 12' deck overlooking the backyard. Beautiful LVP flooring runs throughout the main living areas, complemented by brand new Pella windows. The spacious primary suite features a large walk-in closet and a luxurious en-suite bath with gorgeous tile finishes, dual vanity, and an additional closet. Two more generously sized bedrooms, each with ample closet space, share a well-appointed full bath. A thoughtfully designed main-floor laundry room offers added convenience and direct access to the oversized three-stall attached garage. The lower level provides excellent potential for future expansion with an egress window, bathroom rough-in, ample storage, and plenty of room to create additional living space. Ideally located just minutes from shopping, everyday amenities, easy highway access, and the new Hard Rock Casino. A beautiful new home with space to grow in an amazing location!


Welcome to this beautifully built, brand-new three-bedroom, two-bathroom modern home. Step inside this Mecca Home Builders masterpiece - beautifully finished, thoughtfully designed, and ready for you to call home. Just when you thought it couldn't get any better-this home qualifies for the new construction three-year tax rebate program. For details about the tax program, inquire within Exceptional curb appeal, a welcoming front porch, and durable LP SmartSide siding set the tone before you even walk through the door. Moving through the home, you'll notice the highly desirable split-living floor plan, which features an open-concept main floor living space with soaring 9-foot ceilings and seamless flow throughout. The stunning kitchen offers a very large island with room for seating, granite countertops, quality hardware, brand-new appliances, a walk-in pantry, and a convenient dining area. It opens directly into the spacious living room with vaulted ceilings, creating an ideal space for everyday living and entertaining. Oversized 8-foot sliding doors lead to a 15' x 12' deck overlooking the backyard. Quality LVP flooring runs throughout the main living areas and is complemented by brand-new Pella windows. Make your way to the spacious primary suite, which includes a large walk-in closet and a luxurious en-suite bath with gorgeous finishes, a dual vanity, and a linen closet. On the opposite side of the home, two generously sized bedrooms with ample closets share a well-appointed full bathroom. A thoughtfully designed main-floor laundry room adds convenience and provides direct access to the oversized two-stall attached garage. The lower level offers excellent potential for future expansion with an egress window, roughed in plumbing for a bathroom, ample storage, and sizable space to create additional living areas. Located just minutes from I-90, the Hard Rock Casino, and numerous shopping, dining, and entertainment options, this home delivers convenience and quality in one perfect package. . Don't miss this opportunity-schedule your showing today!


Welcome to 306 Woodview Court - where comfort meets community! Nestled in the heart of the highly sought-after Forest Glen subdivision, 306 Woodview Court welcomes you home with warmth, space, and timeless style. This beautifully refreshed residence offers the perfect blend of elegance and everyday livability - a rare find that truly has it all. Spanning an impressive 4,100 square feet of finished living space, this spacious home features 5 bedrooms and 5 bathrooms, providing room for everyone to spread out and thrive. Whether you're hosting holiday gatherings, working from home, or simply enjoying a quiet evening in, every corner of this residence has been thoughtfully designed with your lifestyle in mind. A cozy fireplace anchors the living space, inviting you to unwind on crisp autumn evenings and cold winter nights. Warm hardwood floors flow throughout, while designer finishes add a polished, contemporary touch to every room. The heart of this home is its stunning kitchen, featuring elegant quartz countertops, premium KitchenAid appliances built for the home chef! Ample space for cooking, gathering, and creating memories. Thoughtful Flexibility with a first-floor bedroom and neighboring full bathroom. Ideal for guests, multi-generational living, or a private home office. The Forest Glen lifestyle extends far beyond the front door. As a resident of Forest Glen, you'll enjoy tennis courts for friendly competition, pickleball court for the fastest-growing sport in America, playground perfect for little ones, scenic walking paths winding around tranquil ponds. And lastly, families will appreciate the top-rated Elmhurst School District 205, renowned for academic excellence and a strong sense of community. Mere steps to to beautiful Forest Glen Park, basketball courts, tennis courts, picturesque ponds, and walking paths. Don't miss out on this incredible opportunity!


Enjoy the ease and comfort of maintenance-free living in this beautiful ALLbrick home, filled with an ABUNDANCE of natural light. Thoughtfully designed with a versatile layout, this property offers everything you need to enjoy peaceful living at any stage of life. Featuring two main-floor bedrooms, including a spacious primary suite, functionality built right in. The primary suite offers a full private bath with both a soaking tub and walk-in shower, a generous walk-in closet, and vaulted ceilings that create a warm retreat. All three bathrooms feature elegant floor-to-ceiling tile adding an elevated touch throughout. The open-concept kitchen and living area create the perfect space for everyday living highlighted by vaulted ceilings, a gas fireplace, and durable LVT flooring throughout. You'll also appreciate the updated light fixtures that bring character and charm to every room. Step onto the composite balcony deck and enjoy your morning coffee or unwind in the evening. Additional conveniences include main-floor laundry, an attached two-car garage, and a full basement offering incredible potential. Currently unfinished, the basement features impressive 11-foot ceilings and plumbing already in place for a toilet. Finish this expansive space to add additional living area and potentially double the home's overall finished square footage. Major mechanical updates include a 2019 furnace, water heater, and sump pump, offering added peace of mind. A true forever-style property, lovingly owned by just one owner and thoughtfully designed for long-term enjoyment. This is maintenance-free living with room to grow and make it your own!


Be home for the holidays! Amazing location, vaulted ceilings, and beautiful updates! This 3-bedroom, 2-bath Elmhurst ranch features an updated white kitchen with an island, updated bathrooms, hardwood floors, and an inviting open-concept layout. The vaulted family room offers a cozy wood-burning fireplace, while a separate den/office opens to a large deck. Great closet space and a screened-in porch add to the home's appeal. Conveniently located near Emerson Elementary, Mary Queen, and Berens Park, with miniature golf, batting cages, a playground, and a seasonal spray ground nearby. Enjoy downtown Elmhurst's restaurants, shopping, and Metra service, plus easy access to major expressways and Chicago-area airports. A wonderful combination of space, style, and location!


Welcome to this beautiful, move-in ready 4 bedroom, 2 bath bi-level home situated on a spacious 0.40 acre lot with a beautifully maintained yard, a 3 car garage, and attractive brick accents on the front exterior! The inviting living room flows into a bright dining area with sliding glass doors leading to a generous 20x17 deck, featuring new floorboards and fresh paint-perfect for relaxing or entertaining. The kitchen offers a pantry, new countertops, an updated backsplash, and new flooring. Kitchen appliances are included! The main level features two bedrooms, including a beautiful primary bedroom with a stylish accent wall and direct access to the full bathroom. The finished lower level provides two additional bedrooms, a second full bathroom, and a cozy family room, along with a spacious laundry area featuring convenient storage shelving.Both bathrooms also feature new flooring. Freshly painted throughout, this home offers a new roof 2026 and water heater 2024. With thoughtful updates, comfortable living spaces, and a beautifully maintained yard offering plenty of room for outdoor enjoyment, this home is ready for its new owners!


Two-story home in Rockford offering 4 bedrooms + office/den and 2 full bathrooms. Professionally Rehabbed with many updates , New cabinets, stainless steel appliances, new floors, carpet, new furnace and central air, just turn the key and start enjoying your new home. Functional layout with generous room sizes and plenty of natural light. Close to stores, restaurants, parks, hospitals and museums and more. Come take a look!!

Enjoy the space and setting of this all-brick ranch situated on a spacious 0.60-acre corner lot in Rockford's Country Oaks subdivision! Offering 3 bedrooms, 2 full bathrooms, and over 1,800 square feet of main-floor living space, this home features a comfortable layout with both formal living and dining rooms, along with a generous family room complete with hardwood flooring and a wood-burning fireplace. The kitchen offers ample room for everyday use, while the primary bedroom includes its own private bathroom. Convenient main-floor laundry adds to the home's practicality. Downstairs, the full basement provides plenty of additional space and future finishing potential, complete with a second fireplace. Outside, enjoy the expansive fenced yard, deck, storage shed, and attached 2.5-car garage. Conveniently located near I-90 access, Hard Rock Casino, shopping, dining, and entertainment. A wonderful combination of space, functionality, and outdoor living in an established neighborhood!


UPDATED HOUSE, NOTHING TO DO BUT MOVE IN! This 4 bedroom beauty has a MAIN FLOOR BEDROOM AND BATH, ideal for guests, multigenerational living or easy one-level living. The big-ticket updates are done: UPDATED ROOF, UPDATED HVAC, UPDATED A/C UNIT, UPDATED VINYL FLOORING and CARPET IN THE BEDROOMS. The FINISHED GARAGE has a NEW ROOF, NEW WINDOWS, drywall and fresh paint, so it's ready for your cars, a workshop or hobby space. Enjoy the NICE PRIVATE BACKYARD, perfect for relaxing or entertaining. A great fit for an investor looking for a solid rental or a buyer who wants a good price without the work.


Oversized homesite! Mature trees in the back Beautiful, immaculate ranch in an oversized cul-de-sac Homesite with mature trees. Three bedrooms and two full baths, basement, fireplace, and attached garage. The kitchen, bathroom, flooring, and appliances were recently renovated. Nothing to do but move in ! Make this one-of-a-kind home yours today!


Welcome to 944 S Stratford Avenue, a well-loved brick split-level in a desirable Elmhurst neighborhood! Offering 3 bedrooms, 2 full bathrooms, and a spacious, functional layout, this home is filled with character, potential, and opportunity. Step inside to find beautiful hardwood floors, a generous living room, and a separate dining area perfect for everyday living and entertaining. The spacious kitchen offers plenty of room to create something truly special, while the finished lower level provides additional living space with a family room and flexible area ideal for a home office, hobby room, or guest space. Situated on a generous 50 x 165 lot, the property features a fenced backyard, patio, and detached 2.5-car garage. Significant mechanical improvements over the years include a newer furnace (2024), central air conditioning (2020), water heater (2022), and previous sewer line replacement, offering added value for the next owner. Conveniently located near Butterfield Park, shopping, dining, downtown Elmhurst, Oak Brook, and major expressways, within Elmhurst School District 205 (Edison Elementary, Sandburg or Bryan Middle School, and York Community High School). Whether you're looking to make it your own or bring your renovation ideas to life, this home offers a wonderful opportunity in an established Elmhurst neighborhood. Property is being sold as-is. Bring your vision and discover the possibilities!


Don't miss out on this great 2 unit investment property! 3 beds and 1 bath in each unit. Features Hardwood Floors, Spacious Units. Brick Building with 2 Levels plus Unfinished Basement. Detached 2 Car Garage. This property has great potential! This is a Fannie Mae Homepath Property!


Outstanding and rarely available, this MacDougall ranch offers the perfect combination of space, style, and an unbeatable location! Featuring 4 bedrooms and 3 full baths, bedrooms all conveniently located on the main level, this home boasts an open floor plan designed for comfortable everyday living and effortless entertaining. The updated kitchen opens to the living and dining areas, featuring a banquet-style dining area, while the spacious family room provides additional gathering space. A convenient walk-in mudroom adds to the home's functionality. The beautifully finished basement offers an abundance of additional living space, including a recreation room, bar area with walk in booze closet, playroom, private office, laundry room, storage, and a full bath. Additional highlights include updated windows throughout, an attached 2-car garage, and a covered pergola/carport providing additional parking. The outdoor space is equally appealing, featuring a paver patio, fire pit area, shed raised vegetable garden and Lots of greenspace for a playground. Seller has made extensive updates & improvements thru the years, most recent incudes: 2026 - Painted brick exterior and refreshed pergola paint, 2024 - New ejector pit and two sump pumps, 2022 - Under-soffit lighting and new water heater, 2021 - Raised vegetable garden, 2019 new hvac, 2020 - Covered pergola/carport with new French drain in side yard; large walk-in pantry; retiled basement playroom and bathroom, 2009 - New kitchen and new windows on 1st floor (except the bay window in LR). Glass block windows in the lower level. Location, location, location! Just steps from Jefferson School, parks, the Prairie Path, and so much more. Choice Middle School of Bryan or Sandburg. A rare opportunity to enjoy one-level living with incredible additional space, extensive improvements, and a location that truly has it all!
Step 1 of 2
Create a free account to view all listings, save searches, and get alerts when new homes match.
I agree to be contacted by @properties Christie's International Real Estate via call, email, and text for real estate services. To opt out, reply "stop" at any time or reply "help" for assistance. You can also click the unsubscribe link in the emails. Message and data rates may apply. Message frequency may vary. Privacy Policy.
Step 2 of 2
Tell us how to reach you about homes you like.
Enter your password to sign in as
Create a free account to view all listings, save searches, and get alerts when new homes match.
I agree to be contacted by @properties Christie's International Real Estate via call, email, and text for real estate services. To opt out, reply "stop" at any time or reply "help" for assistance. You can also click the unsubscribe link in the emails. Message and data rates may apply. Message frequency may vary. Privacy Policy.
Already have an account? Sign in
Sign in to your account.
New here? Create an account
Not a member yet? Register
Step 1 of 2
Create a free account to view all listings, save searches, and get alerts when new homes match.
I agree to be contacted by @properties Christie's International Real Estate via call, email, and text for real estate services. To opt out, reply "stop" at any time or reply "help" for assistance. You can also click the unsubscribe link in the emails. Message and data rates may apply. Message frequency may vary. Privacy Policy.
Step 2 of 2
Tell us how to reach you about homes you like.
Enter your password to sign in as
Create a free account to view all listings, save searches, and get alerts when new homes match.
I agree to be contacted by @properties Christie's International Real Estate via call, email, and text for real estate services. To opt out, reply "stop" at any time or reply "help" for assistance. You can also click the unsubscribe link in the emails. Message and data rates may apply. Message frequency may vary. Privacy Policy.
Already have an account? Sign in
Sign in to your account.
New here? Create an account