

Property Description
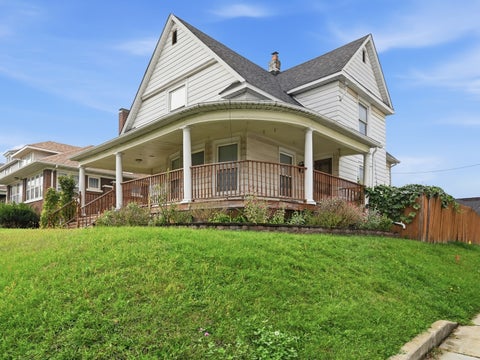
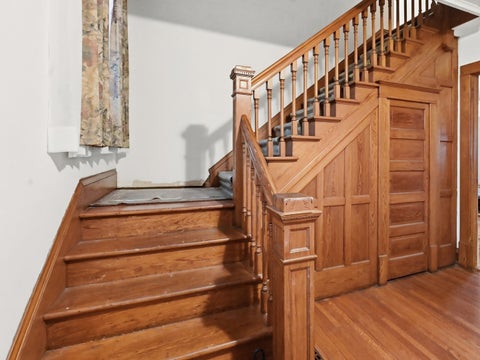
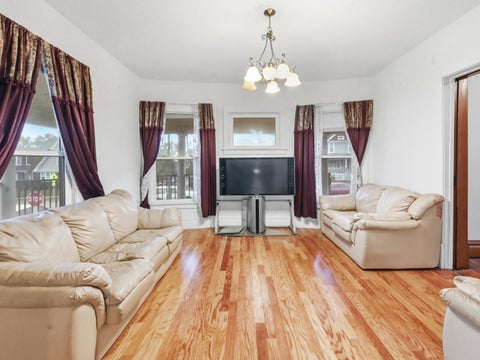
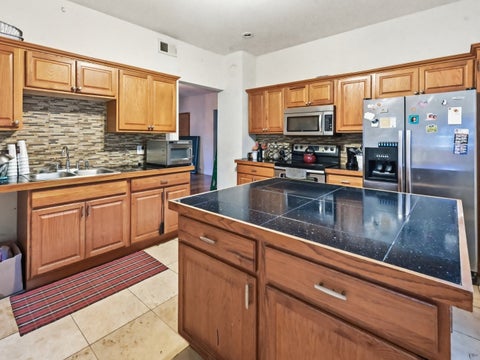
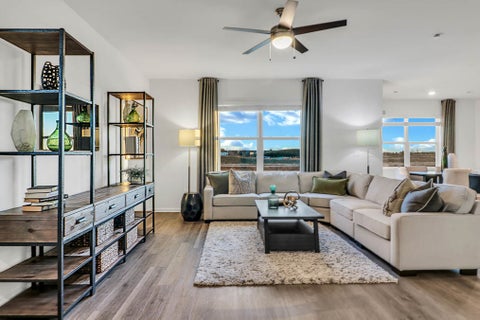
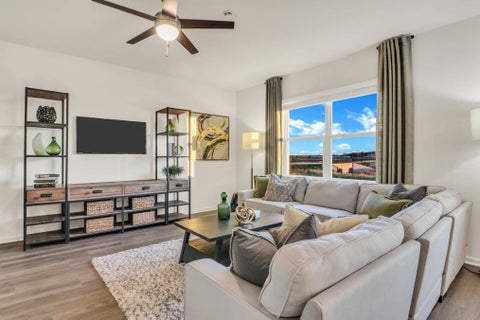
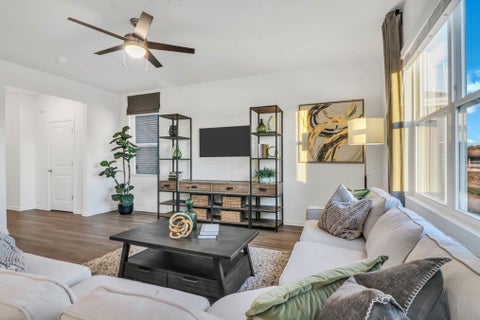
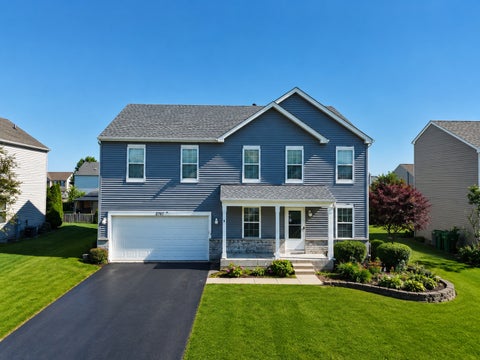
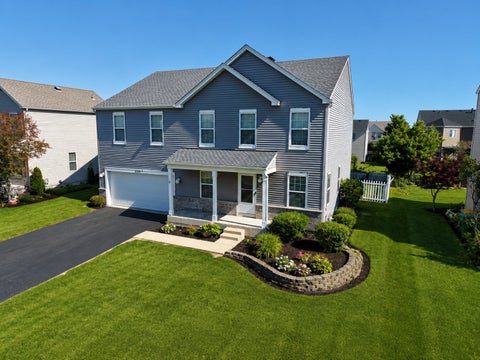
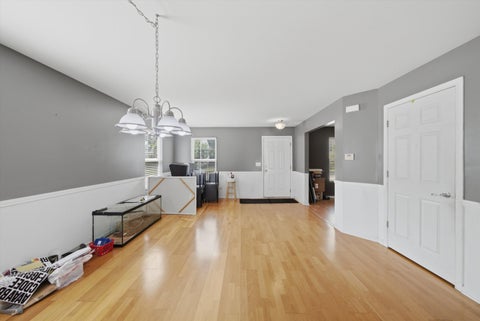
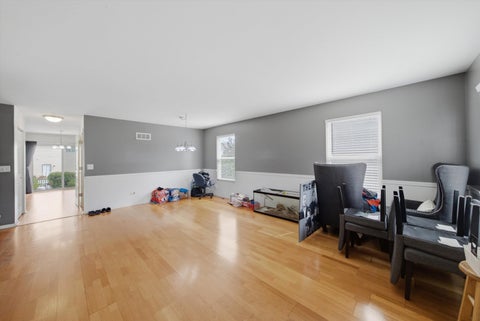
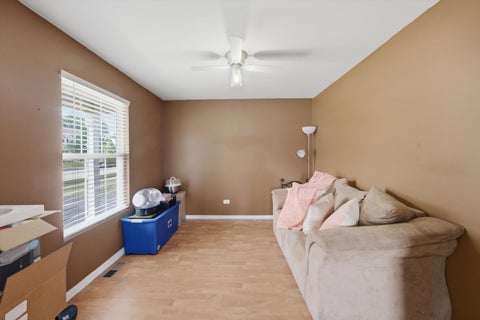
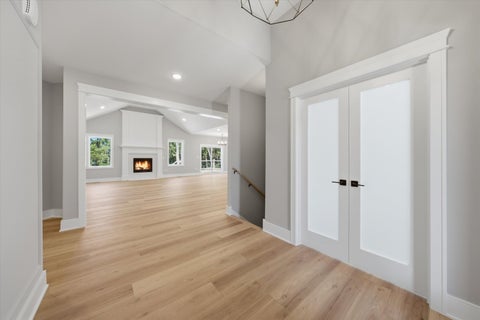
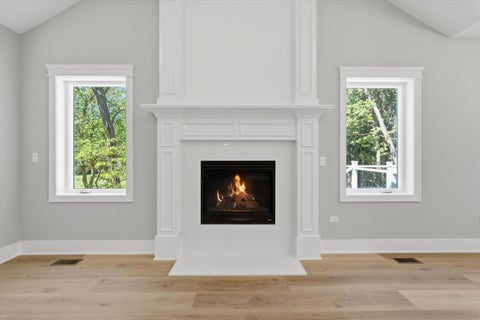
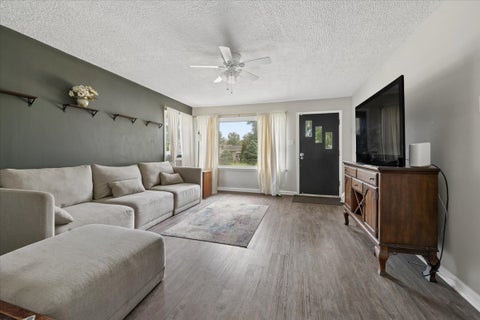
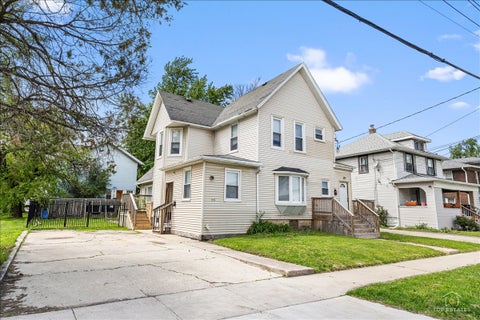
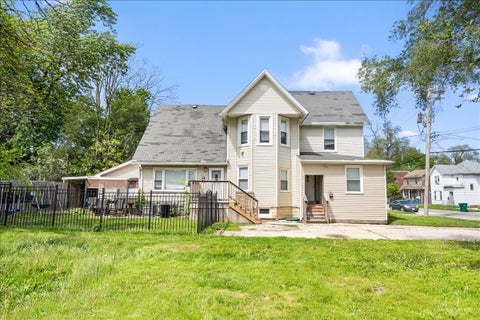
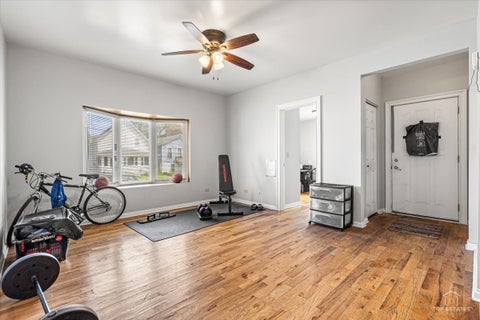
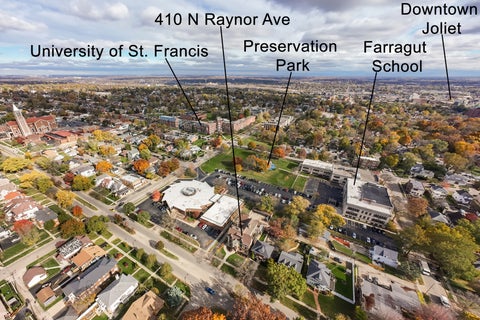
This one-of-a-kind architectural residence offers the charm and character of one of Joliet's most recognizable Victorian landmarks, in the heart of the Cathedral Area. Expertly crafted by a commercial general contractor who combined two units into one stunning first-floor private residence. This approximately 1,450-square-foot home showcases timeless design and superior craftsmanship throughout. Three spacious bedrooms and two full baths are complemented by beautiful hardwood floors, solid oak panel doors, and two fireplaces, one in the large living room and another in the impressive primary suite. The primary bedroom is a true retreat, with a walk-in closet, marble-topped custom vanity, steam shower, and sunken jacuzzi tub. The chef's kitchen is outfitted with Romark 42-inch custom cabinetry, granite countertops, ceramic backsplash, and a premium Viking range. Additional highlights include a 6 to 7 year new high-efficiency furnace, in-unit laundry, recessed lighting, wood blinds, ceiling fans, and large windows that fill the space with natural light. Enjoy both front and rear entrances, a privately owned porch and deck, easy-access crawl space, separate storage room, and a two-car garage. Joliet's Cathedral Area is a historic neighborhood just west of downtown Joliet and the River, recognized as a National Register Historic District and known for its tree-lined streets and remarkable range of turn-of-the-century architecture. The neighborhood is home to the University of St. Francis and the Cathedral of St. Raymond Nonnatus. The Cathedral Area Preservation Association hosts an annual House Walk and community events throughout the year. This is a rare opportunity to own a distinctive residence that combines Victorian elegance with modern luxury.