Property Description
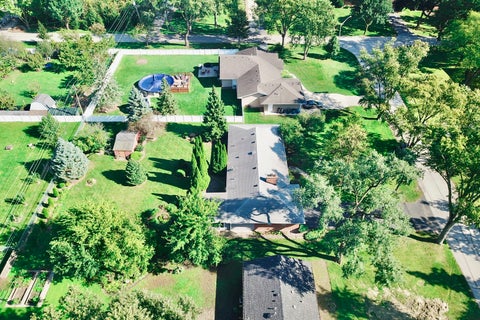
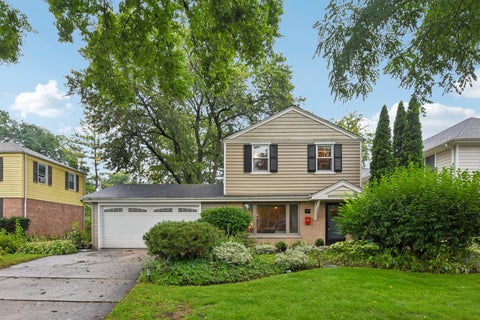
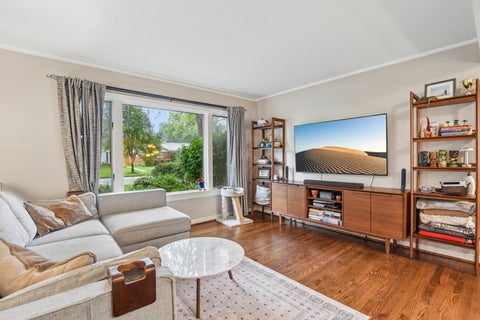
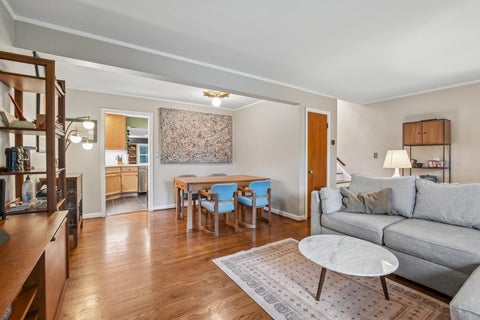
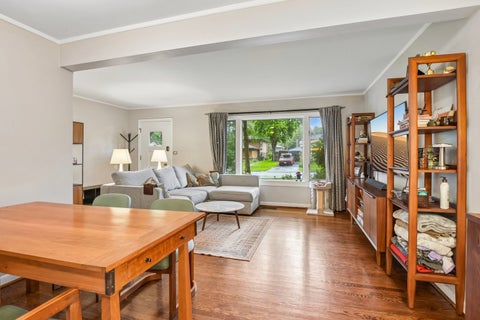
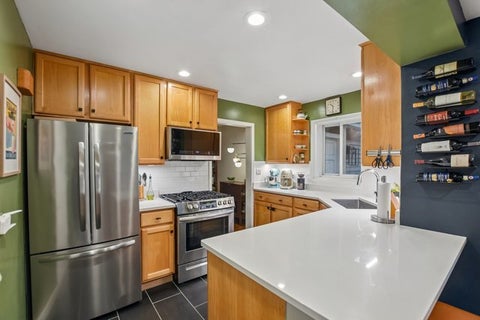
A rare opportunity for new construction in Arlington Heights! Start fresh on a cleared site and build a home designed for how you actually live, with multiple floor plan options available. The featured plan delivers about 3,100 sq ft above grade: 4 bedrooms, a first-floor study, 2.5 baths, second-floor laundry, and a 3-car garage. The main level is made for entertaining, with 10' ceilings throughout. A showstopping kitchen with a grand island and walk-in pantry flows into a family room with fireplace and a window-wrapped dinette. A mud room keeps everyday life organized. Upstairs, a versatile second-floor loft adds flexible living space, and the primary suite is a true retreat, with a tray ceiling, dual walk-in closets, and a spa-style bath. Photos show a previously built home of the featured floor plan, with upgrades; the finished home will differ in exterior and finishes. Lot creation is subject to Village approval of the proposed subdivision. Construction expected to begin early 2027. Broker interest.