
Property Description
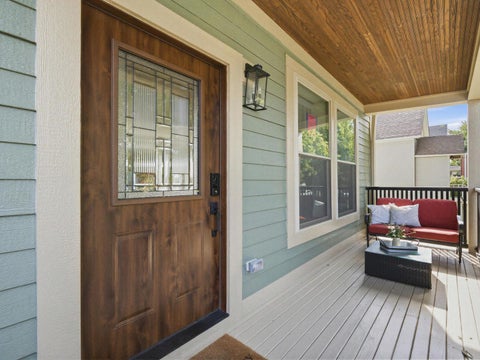
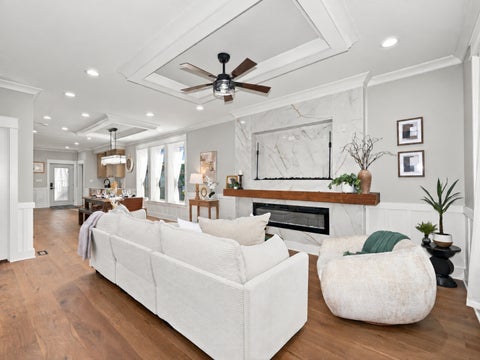
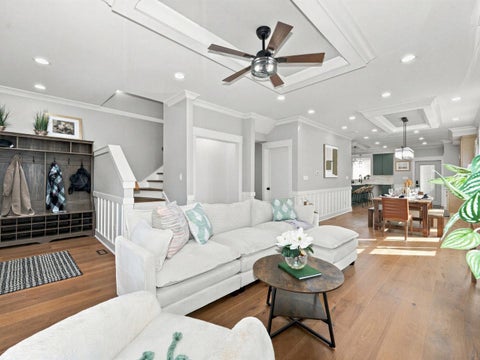
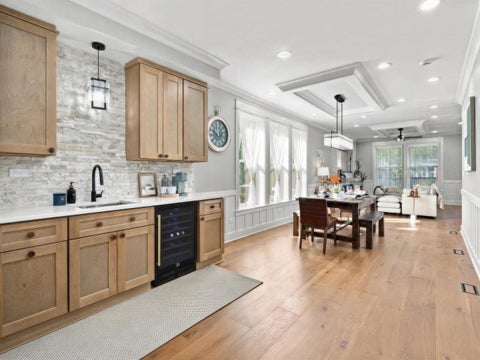
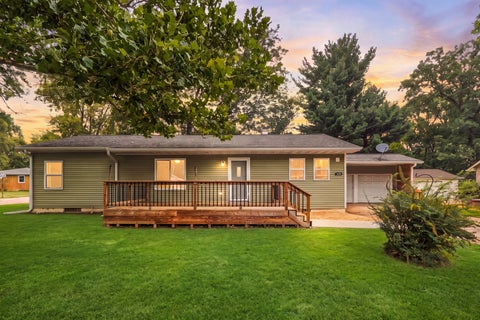
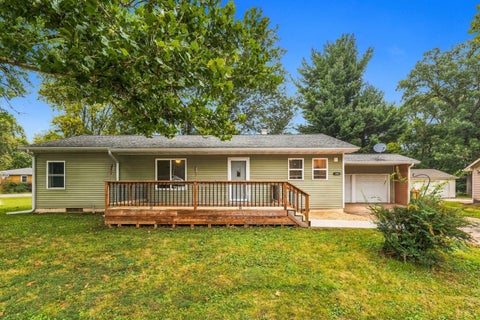
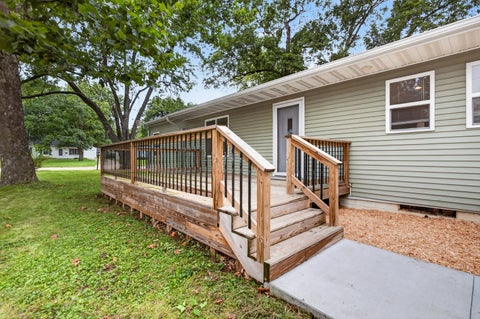
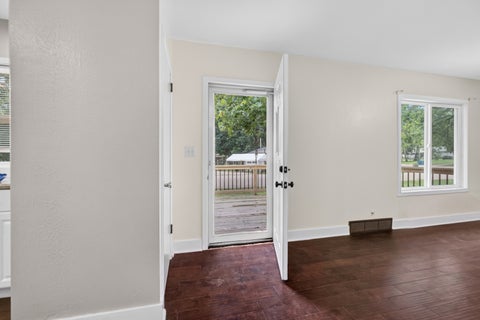
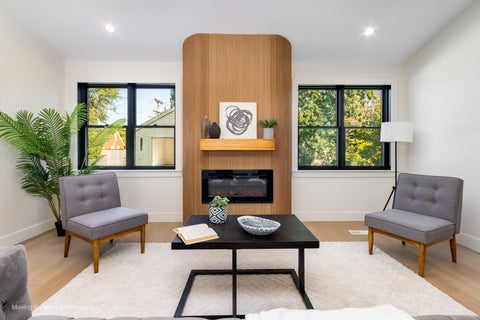
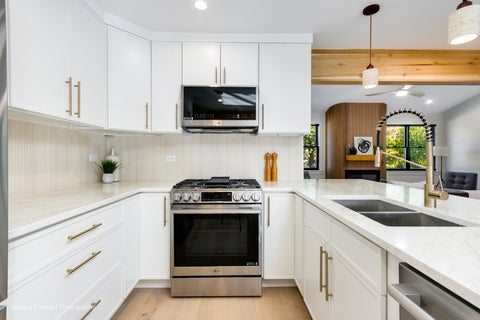
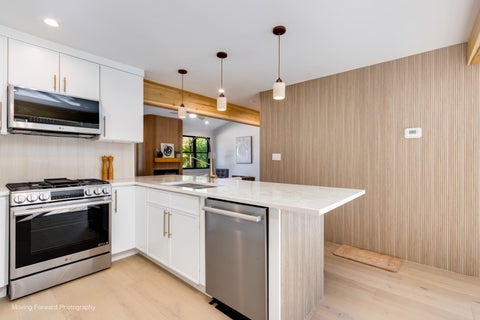
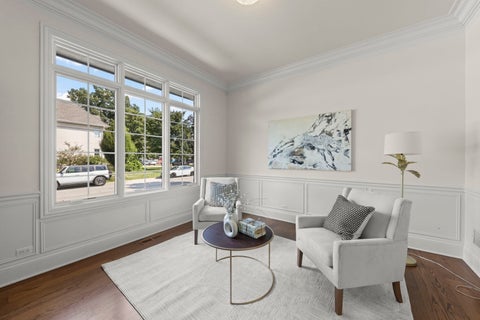
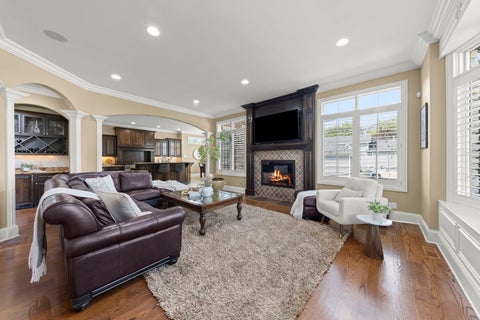
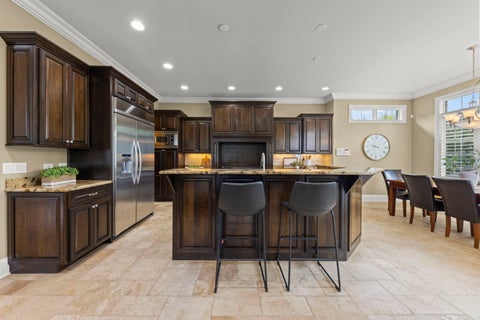
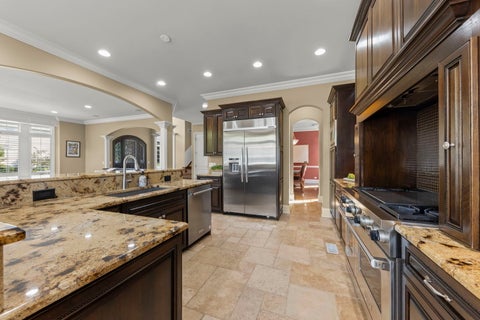
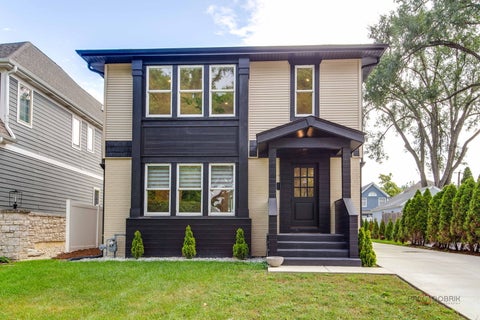
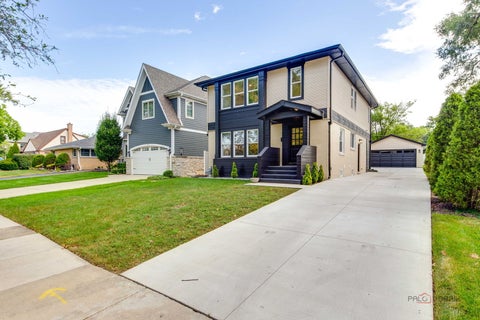
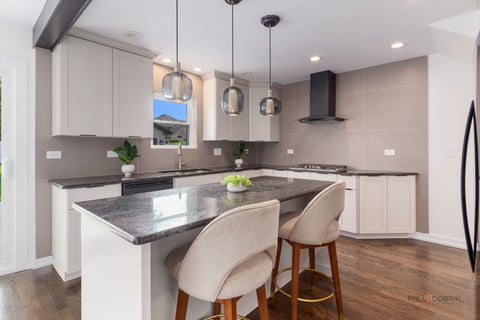
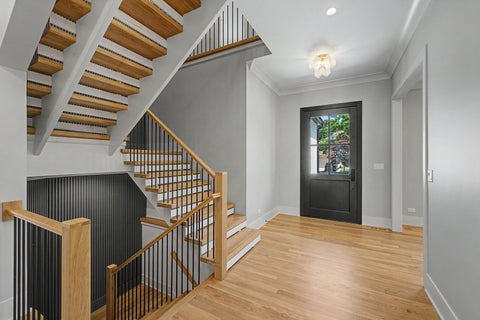
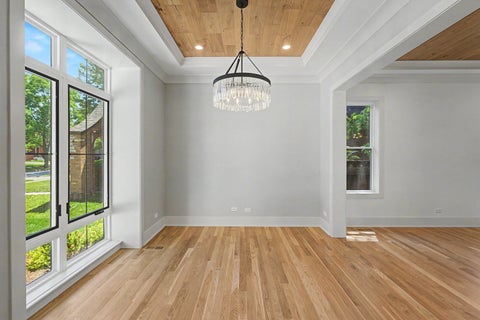
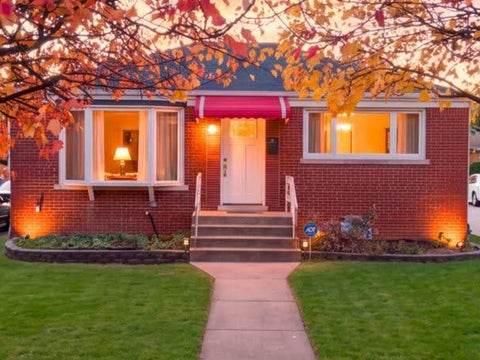
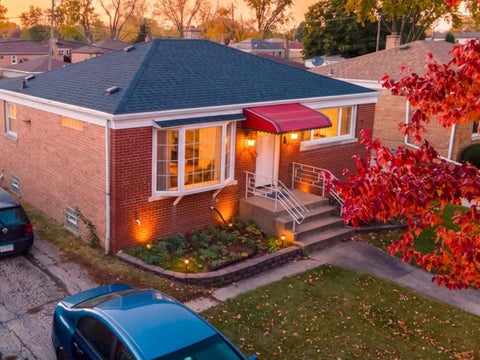
Welcome home to Hillside! Renovated 3 bedroom, 2 bath complete with a full basement and 2.5 car garage! Currently has a wonderful tenant. Purchase as an investment or your own home!
Bedrooms
Bathrooms
Filters
Bedrooms
Bathrooms
Match mode is set by the AND / OR / NOT you typed.
Searches listing descriptions, features, locations, subdivisions & schools
Newest first


Welcome home to Hillside! Renovated 3 bedroom, 2 bath complete with a full basement and 2.5 car garage! Currently has a wonderful tenant. Purchase as an investment or your own home!


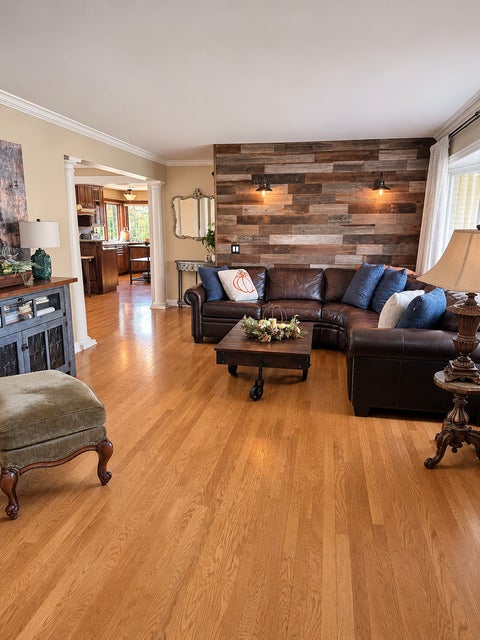

Outstanding and rarely available, this MacDougall ranch offers the perfect combination of space, style, and an unbeatable location! Featuring 4 bedrooms and 3 full baths, bedrooms all conveniently located on the main level, this home boasts an open floor plan designed for comfortable everyday living and effortless entertaining. The updated kitchen opens to the living and dining areas, featuring a banquet-style dining area, while the spacious family room provides additional gathering space. A convenient walk-in mudroom adds to the home's functionality. The beautifully finished basement offers an abundance of additional living space, including a recreation room, bar area with walk in booze closet, playroom, private office, laundry room, storage, and a full bath. Additional highlights include updated windows throughout, an attached 2-car garage, and a covered pergola/carport providing additional parking. The outdoor space is equally appealing, featuring a paver patio, fire pit area, shed raised vegetable garden and Lots of greenspace for a playground. Seller has made extensive updates & improvements thru the years, most recent incudes: 2026 - Painted brick exterior and refreshed pergola paint, 2024 - New ejector pit and two sump pumps, 2022 - Under-soffit lighting and new water heater, 2021 - Raised vegetable garden, 2019 new hvac, 2020 - Covered pergola/carport with new French drain in side yard; large walk-in pantry; retiled basement playroom and bathroom, 2009 - New kitchen and new windows on 1st floor (except the bay window in LR). Glass block windows in the lower level. Location, location, location! Just steps from Jefferson School, parks, the Prairie Path, and so much more. A rare opportunity to enjoy one-level living with incredible additional space, extensive improvements, and a location that truly has it all!


Beautifully updated ranch home nestled in Tilton Park subdivision. This move-in-ready home features three bedrooms, each with ceiling fans and lighting. One nicely remodeled full bathroom. Enjoy the neutrally painted interior, brand-new carpeting, newer windows, and newer flooring throughout. The updated kitchen offers ample cabinet space and includes a refrigerator, gas range/oven, microwave, washer, dryer, and a full-size portable dishwasher. The spacious living/family room features a ceiling fan and lots of natural light. Additional highlights include an oversized tandem three-car garage with remote-controlled openers and a new driveway. Conveniently located near schools, golf courses, shopping, hospital, and major expressways. Don't miss this wonderful opportunity to own a beautifully updated ranch home in a convenient location! -A Must See


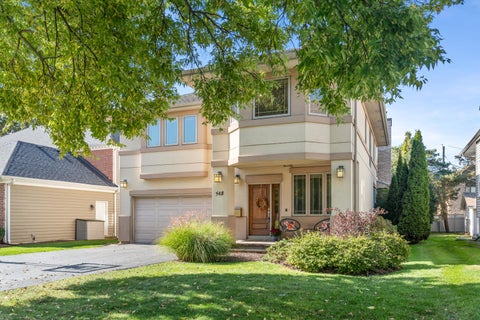
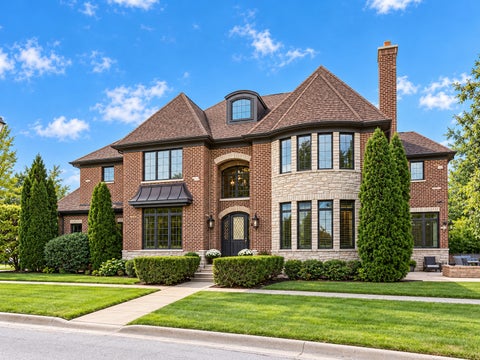
Located in the heart of desirable Elmhurst's Tuxedo Park subdivision, this beautifully situated two-story residence offers 5 bedrooms, 3.5 bathrooms, and nearly 4,000 square feet of total living space, including the finished basement. Step inside to a welcoming first floor designed for both elegant entertaining and comfortable everyday living. A formal living room flows effortlessly to the formal dining room, which offers the flexibility to be reimagined as a private den, home office, or library. The beautiful open-concept kitchen serves as the heart of the home, featuring a center island with a wine refrigerator, granite countertops, custom cabinetry, and stainless steel appliances. The kitchen opens seamlessly to the inviting great room, where a warm fireplace creates the perfect setting for gathering and entertaining. Hardwood flooring and high ceilings throughout the first and second floors add warmth and timeless appeal. Upstairs, you'll find four generously sized bedrooms and the convenience of a second-floor laundry room. The spacious primary suite offers a walk-in closet, a dedicated dressing area, and a luxurious en-suite bathroom featuring an oversized shower and a separate jetted tub. The finished basement expands the home's living and entertaining possibilities, featuring a fifth bedroom, a full bathroom, and a sprawling recreation room ideal for movie nights, game days, or simply relaxing with family and friends. Enjoy your own private retreat in the fenced backyard, where a generous patio beneath a custom pergola sets the scene for outdoor dining, entertaining, and creating lasting memories. Recent updates include a new water heater, air conditioning, and natural gas generator in 2026. Kitchen appliances are approximately 3-4 years old. Beyond your doorstep, enjoy all that vibrant downtown Elmhurst has to offer, from boutique shopping and popular cafes to fine dining and beloved neighborhood favorites. Nearby Wilder Park, the Elmhurst Public Library, and the Illinois Prairie Path provide even more opportunities to enjoy the community and embrace an active lifestyle. The home is served by Jefferson Elementary School, with a choice of Bryan or Sandburg Middle School, and York Community High School. A desirable address. A vibrant, welcoming community. A lifestyle worth coming home to!


Great Value for Jefferson/Bryan Schools! Spacious All-Brick 3 Bedroom, 1.5 Bathroom Ranch with a finished Basement. Large eat-in Kitchen with plenty of oak cabinets. 2-1/2 Detached car Garage. Spacious bedrooms, Newer carpet. Large finished basement and extra storage. Across the street from Butterfield Park. Close to Shopping and great Expressway access.


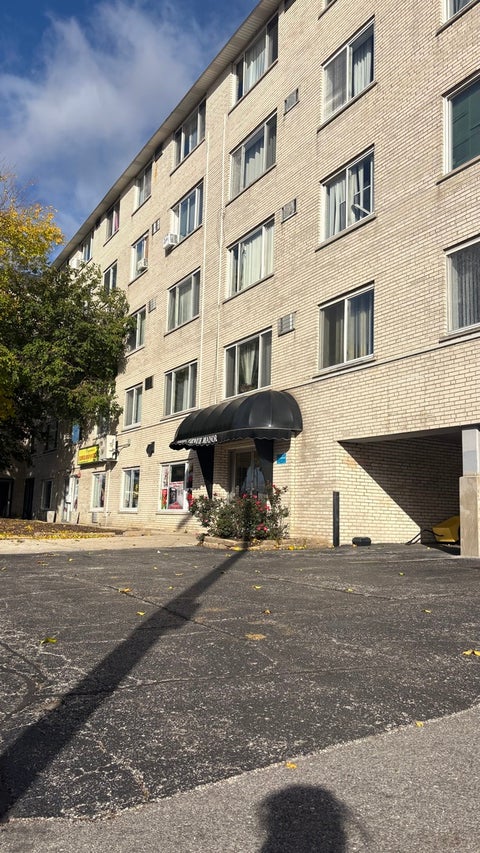
Great investment opportunity in a convenient location! This unit includes a GARAGE parking space, a valuable feature for both homeowners and potential tenants. Ideally situated near the city with easy access to major roads, shopping, restaurants, and everyday conveniences, many within walking distance. A fantastic opportunity for investors looking for a desirable location with strong rental appeal or buyers seeking convenience and accessibility.


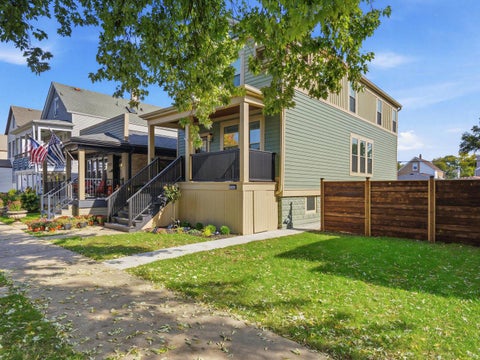
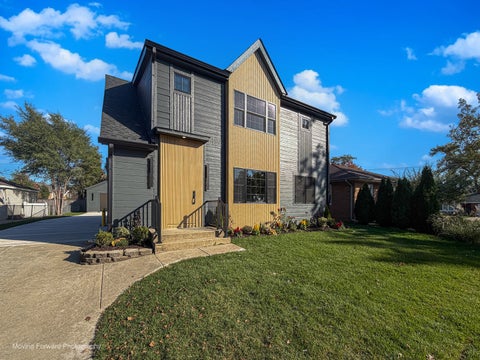
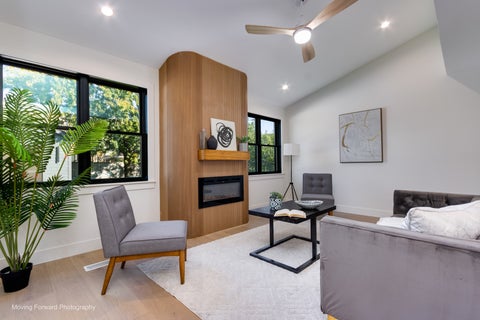
2026 NEW CONSTRUCTION REHAB ON A DOUBLE LOT! ........ 3 beds, 3.5 baths, & three levels of finished living space. Open floor plan with a custom kitchen featuring butler's pantry, pot filler over the stove, and expansive 1st- and 2nd-floor windows that fill the interior with beautiful natural sunlight. All three bedrooms are upstairs, one of which is a primary en suite with private bath and walk-in closet. Also property features second-floor laundry, dual HVAC systems, and premium LP SmartSide siding on the home and garage. New construction rehab designed with vintage to modern finishes. New 2026 home on a hard-to-find double lot. Whether relocating across town or from the city, book your private tour today! Lease and or Short-term furnished lease possible ............... Kitchen photos have been digitally edited to show appliances only, in the style the seller will be installing. All other photos are unaltered.


Nothing to do but move right in this beautiful ranch located in desirable northeast Dixon. Open concept living area greets you as you walk in the front door. Kitchen has been tastefully updated with new cabinetry, counter tops, and modern appliances. New engineered wood flooring throughout. Both bathrooms including the master en-suite have been updated with new tile flooring and vanities, master bath includes a new walk-in shower as well. All three bedrooms are spacious and the master bedroom has a walk in closet. Main floor laundry room is just off the entrance to the attached 2 car garage. Moving to the exterior we have a screened in porch in the back, open to an oversized yard. New sidewalks compliment the new front porch deck, both these areas are a great place to relax! Home boasts newer siding, newer insulated windows, new PVC plumbing, new gutters with gutter guards, and the roof was replaced in 2016. Mechanicals are in great working order with a new water heater recently installed. Come take a look!


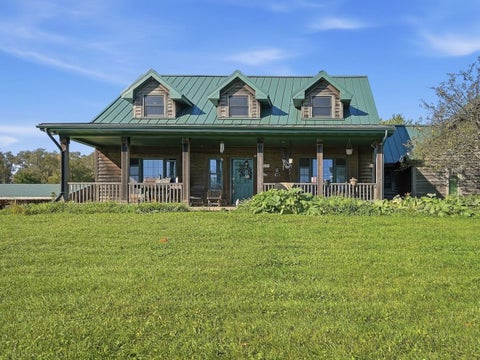
**THEY'RE NOT MAKING ANY MORE LAND - AND OPPORTUNITIES LIKE THIS ARE BECOMING HARDER TO FIND!** Welcome to nearly 19 acres of breathtaking countryside in Harvard, Illinois, where privacy, natural beauty, and endless possibilities come together. Surrounded by mature trees, picturesque wetlands, a peaceful creek, a pond stocked with fish, apple trees, open hay fields, and abundant wildlife, this remarkable property offers an extraordinary opportunity to experience country living at its finest. Nestled within this scenic landscape is a custom-built Cape Cod-style home offering timeless character, inviting living spaces, and a thoughtfully designed floor plan. Ideal for multi-generational living, the home features a main-level bedroom and full bathroom, providing flexibility for extended family, overnight guests, or the convenience of main-floor living. At the heart of the home is a welcoming kitchen featuring beautiful maple cabinetry, a dedicated pantry, and a convenient office nook. The unfinished basement, complete with high ceilings, offers exciting potential for a future entertainment area, home theater, recreational space, or additional storage. Thoughtful improvements throughout the property include freshly painted kitchen walls (2026), refinished bedroom closet doors (2026), and new flooring in the bedrooms, bathrooms, and pantry (2026), featuring a restoration oak finish. The laundry room was also refreshed in 2026 with new flooring, fresh paint, a new closet door, and a new washer and dryer. A newly redone driveway (2026) adds another valuable improvement. Beyond the home lies the true beauty of this property. Imagine peaceful mornings overlooking the stocked pond, afternoons fishing or exploring the wooded landscape and winding creek, and evenings surrounded by the quiet beauty of your own countryside retreat. With opportunities for hunting, fishing, gardening, wildlife watching, and outdoor recreation, the possibilities are as expansive as the land itself. Established hay fields are currently rented on a month-to-month basis, and approximately five acres extend beyond the railroad tracks. The spacious barn adds another dimension of versatility, featuring insulated walls, a plywood-finished interior, its own electrical panel, and recently replaced exterior boards (2026). Additional property improvements include a metal roof (2020), furnace and A/C (2021), pressure tank (2022), sump pump (2025), water heater (2015), and well pump (2014). A Culligan water filtration system and separate electrical panels for the garage and barn provide additional functionality. Why choose between peaceful country living and everyday convenience when you can truly have it all? Enjoy the privacy and tranquility of nearly 19 acres while remaining within easy reach of Lake Geneva, Wisconsin, with its beautiful lakefront, charming restaurants, shopping, and year-round attractions. For those seeking access to the city, Harvard is also the final stop on Metra's Union Pacific Northwest Line, offering a convenient rail connection to downtown Chicago. **Nearly 19 acres. Endless possibilities. One remarkable opportunity to create a lifestyle that's truly your own.**


This full renovation is complete and waiting for you. Total transformation includes an addition out the back and upstairs. New kitchen with shaker cabinetry with easy close doors, bar seating for 4+, quartz counters, LG and Bosch appliances. Upstairs laundry room with stackable Electrolux washer and dryer, large bathrooms on each floor. Wide-plank engineered hardwood on the main floor with comfortable spaces and nice design. Separate and new HVAC units for upstairs and the main floor/basement. New hot water tank, new Pella windows. New 200 amp electric, new plumbing, new water service, new sewer line. Basement is waterproofed with new drain tile. Closed cell insulation. New 2-car garage just built with dedicated conduit for electric charger. Dry well in the back yard. New landscaping and sod. Fantastic Elmhurst location. Walk to Butterfield Park and shopping at York/Butterfield. Take the Poplar shortcut to Jefferson School. Make your offer today!


CUSTOM BRICK HOME IN A PRIME ELMHURST LOCATION! Over 3,800 sq. ft. above grade plus 1,200 sq. ft. of finished lower-level living space, 4+1 bedrooms, 5 full baths and a 3-car garage. Located in the desirable Jefferson Elementary School District, this home features an open floor plan, soaring ceilings, extensive millwork and hardwood floors. The kitchen offers custom cabinetry, high-end appliances, walk-in and butler's pantries, breakfast area and bar, opening to the spacious family room with fireplace. Additional main-level highlights include formal living and dining rooms, private office, full bath and mudroom. The primary suite features two walk-in closets and a spa-inspired bath with heated floors, soaking tub, dual vanities and steam shower. Three additional bedrooms, including an en-suite and a Jack-and-Jill arrangement, plus a large second-floor laundry room complete the upper level. The finished lower level adds a recreation room with stone fireplace and built-ins, fifth bedroom, full bath, playroom and expansive flex space ideal for a gym, studio or hobbies. Enjoy the private side yard and patio with gas line and fire pit. Just 3 blocks to Jefferson Elementary, York Commons Park and Smalley Pool; 1 mile to the Illinois Prairie Path and 2 miles to downtown Elmhurst and Metra!


SPACIOUS BRICK BUNGALOW WITH OVER 3,000 SQ FT! Bring your imagination to reality in this expanded brick bungalow in convenient North Berwyn, just minutes from Oak Park. Boasting over 3,000 square feet of living space, six legal bedrooms, a generous family room, and a full-height unfinished basement, this home offers exceptional space and endless possibilities. Ideal for multi-generational living, extended family, guests, or work-from-home needs; the flexible layout provides room for everyone! The main level features beautifully refinished hardwood floors, a brand-new kitchen with white cabinetry, granite countertops, new appliances, a separate breakfast area, dining room and three bedrooms. The expansive second-floor addition offers additional bedrooms, TWO generous family rooms, and a brand-new full bath. Create private quarters for extended family, space for adult children, home offices, or additional living areas to suit your needs. The full-height unfinished basement provides a blank canvas for future possibilities, whether you envision a recreation room, fitness area, hobby space, or additional storage. Outside, a side driveway leads to a two-car garage. Conveniently located near Oak Park, North Riverside, shopping, dining, transportation, and major highways. With an abundance of space, a versatile layout, and room to make it your own, this home offers the opportunity to bring your vision to life. Extensive updates throughout.
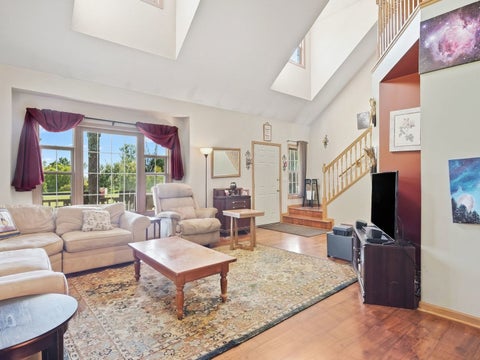


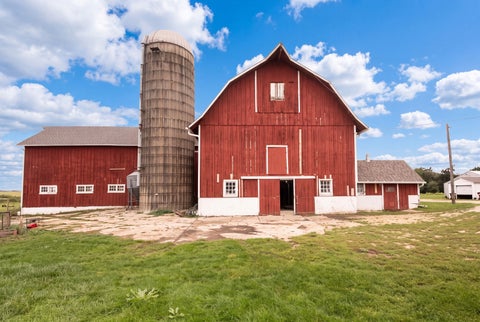
Embrace the charm of country living with this rare opportunity to own 6 acres of usable land in Harvard, Illinois, approximately 15 minutes from downtown Lake Geneva, Wisconsin. The property includes a residential home with 3 bedrooms plus an additional bedroom on the lower level, 1 full bathrooms, and direct yard access from the lower level-an inviting connection to the surrounding outdoor space. This active, income-producing hobby farm offers room to cultivate gardens, raise livestock, and bring your homestead dreams to life. Three large outbuildings provide versatile space for equipment, storage, and farm pursuits, while a classic big red barn adds rustic character and potential for a future gathering or event space, subject to applicable approvals. Zoned A1 and A2, this country escape offers exciting possibilities for a homestead or multi-use rural property. Enjoy open space, fresh air, and room to make your vision a reality. Buyers should verify permitted uses and required approvals.


Completely reimagined and move-in ready, this Craftsman-style Elmhurst home delivers the space, updates and neighborhood buyers are searching for but rarely find in this price range. Set on a deep 50x160 fenced lot, the home blends classic character with a full-scale modern renovation inside and out (2025) Major exterior improvements include a new roof (2025), new concrete driveway (2025), new two-car garage (2025), and an oversized new deck (2026) overlooking the private backyard. The distinctive exterior combines brick, vinyl siding and cedar shake for standout curb appeal. The main level offers a bright, open flow anchored by a fully updated kitchen with custom cabinetry, quartz surfaces, oversized island, and all-new appliances-designed for both everyday living and entertaining. A spacious living area with a sleek gas fireplace and built-in shelving creates a warm, modern focal point, while dedicated flex space supports work-from-home or additional living needs. Dark hardwood floors throughout Upstairs, vaulted ceilings and generous room sizes provide comfort and separation, including a large primary suite with beautifully updated bath. Large east-facing loft with a picture window welcomes the sun and offers expansive views of the yard and neighborhood. The full footprint finished basement expands the living space, offering versatile recreation, play and work areas that are ideal for guests, fitness, work-from-home and media. Located in a highly desirable Elmhurst neighborhood served by nearby award-winning Jefferson Elementary, Sandburg Middle School, and York High School, this home offers a rare opportunity to step into a fully updated property without taking on a renovation and at a price point with limited comparable inventory.


**YOUR STAYCATION STARTS HERE** Situated in the Park Manor neighborhood of Elmhurst, this beautifully maintained all-brick home is truly move-in ready and offers the perfect blend of space, comfort, and convenience. Ideally located close to the 25-acre Butterfield Park and Recreation Center, Oak Brook shopping, major expressways, and Elmhurst Hospital, you'll enjoy easy access to everything while still being part of one of Elmhurst's most desirable areas. Offering 4 bedrooms with hardwood flooring, 3 bathrooms, an attached two-car garage, and a finished sub-basement, this home provides exceptional living space. The main level features a stylish kitchen with solid hardwood cabinetry, newer stainless steel appliances, a skylight, and a spacious eating area. Hardwood flooring throughout the home enhances the home's warmth and character, while the open living and dining areas are ideal for both everyday living and entertaining. Upstairs, you'll find four generously sized bedrooms with hardwood flooring and two full bathrooms, including a spacious primary suite featuring a beautifully updated bath. The lower level offers a large comfortable family room, powder room, sliding glass doors leading to the backyard, and direct access to the attached garage. The finished sub-basement expands the living space even further with a LARGE RECREATION AREA perfect for movie nights, a playroom, home gym, or hobby space, along with lots of storage in the separate laundry room. Step outside to your PRIVATE backyard RETREAT featuring LOW-MAINTENANCE wrought iron fencing, a HUGE PATIO ideal for entertaining, an IN GROUND salt water POOL for SUMMER FUN, and a Tuff Shed for additional storage. Newer roof, siding, leaf guard gutter protection, and HVAC system. With its desirable Park Manor location, versatile floor plan, generous room sizes, and backyard oasis, this exceptional home offers a rare opportunity to enjoy the very best of Elmhurst living. Park Manor Perfection! **CALL TODAY!**
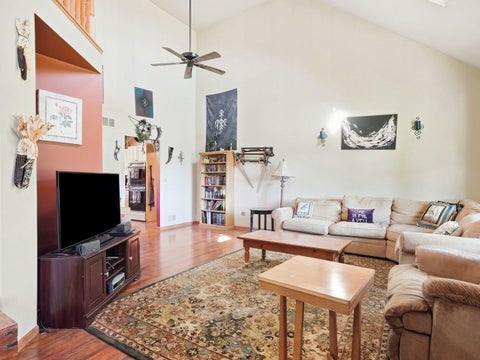


DISCOVER AN OUTSTANDNG 126-Acre Recreational and Income-Producing Property just 6 miles north of Princeton. This diverse farm offers an excellent combination of productive farmland, pasture, hunting habitat, and scenic creek frontage. Approximately 64 acres are currently in production, with an additional 3.3 acres enrolled in CRP, providing annual income. The property also features 42 acres of pasture, making it well-suited for livestock or future agricultural use. Outdoor enthusiasts will appreciate the property's 1.3 miles of Bureau Creek frontage, offering beautiful views, fishing opportunities, and exceptional wildlife habitat. Established food plots attract and hold whitetail deer, making this a prime spot to harvest deer year after year. The property includes a comfortable 3-bedroom, 1-bath home with approximately 900 square feet of living space, ideal as a full-time residence, hunting cabin, or rental. Improvements also include a spacious 80' x 50' pole building, multiple additional outbuildings, and grain storage facilities, providing ample space for equipment, livestock, and farm operations.Whether you're looking for a productive farm, recreational retreat, hunting property, or country homestead, this exceptional Bureau County property offers a rare opportunity with income, recreation, and outstanding natural beauty all in one package.


Outstanding Elmhurst Location! To be built by one of Elmhurst's premier builders-a custom carpenter with nearly 40 years of experience building homes in Elmhurst-and ready for Spring 2026. Ideally situated just steps from Jefferson and Visitation grade schools, the newly renovated Butterfield Park, and close to the Illinois Prairie Path. Enjoy quick and easy access to area expressways for convenient travel to downtown Chicago or O'Hare Airport. This thoughtfully designed home will feature custom millwork, detailed ceilings, and exceptional craftsmanship throughout. Hardwood floors span both the first and second levels. The first floor offers 10-foot ceilings, a spacious kitchen that opens to the family room with fireplace, an eat-in island, Thermador appliance package, butler's pantry, walk-in pantry, private office, and separate dining room. The second floor includes one bedroom with a private en-suite bathroom and two additional bedrooms connected by a shared Jack-and-Jill bathroom with a tub. The luxurious primary suite offers a large walk-in closet and a spa-inspired bath with soaking tub and separate shower. A convenient second-floor laundry room completes the level. An oversized, attached 3-car garage completes this impressive home. Now in the early stages-still time to customize and meet directly with the builder!
That's every home matching this search. New ones hit the market every day.
Step 1 of 2
Create a free account to view all listings, save searches, and get alerts when new homes match.
I agree to be contacted by @properties Christie's International Real Estate via call, email, and text for real estate services. To opt out, reply "stop" at any time or reply "help" for assistance. You can also click the unsubscribe link in the emails. Message and data rates may apply. Message frequency may vary. Privacy Policy.
Step 2 of 2
Tell us how to reach you about homes you like.
Enter your password to sign in as
Create a free account to view all listings, save searches, and get alerts when new homes match.
I agree to be contacted by @properties Christie's International Real Estate via call, email, and text for real estate services. To opt out, reply "stop" at any time or reply "help" for assistance. You can also click the unsubscribe link in the emails. Message and data rates may apply. Message frequency may vary. Privacy Policy.
Already have an account? Sign in
Sign in to your account.
New here? Create an account
Not a member yet? Register
Step 1 of 2
Create a free account to view all listings, save searches, and get alerts when new homes match.
I agree to be contacted by @properties Christie's International Real Estate via call, email, and text for real estate services. To opt out, reply "stop" at any time or reply "help" for assistance. You can also click the unsubscribe link in the emails. Message and data rates may apply. Message frequency may vary. Privacy Policy.
Step 2 of 2
Tell us how to reach you about homes you like.
Enter your password to sign in as
Create a free account to view all listings, save searches, and get alerts when new homes match.
I agree to be contacted by @properties Christie's International Real Estate via call, email, and text for real estate services. To opt out, reply "stop" at any time or reply "help" for assistance. You can also click the unsubscribe link in the emails. Message and data rates may apply. Message frequency may vary. Privacy Policy.
Already have an account? Sign in
Sign in to your account.
New here? Create an account