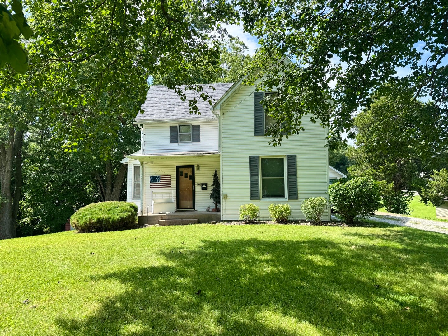
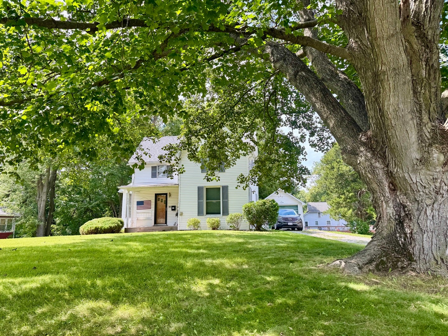
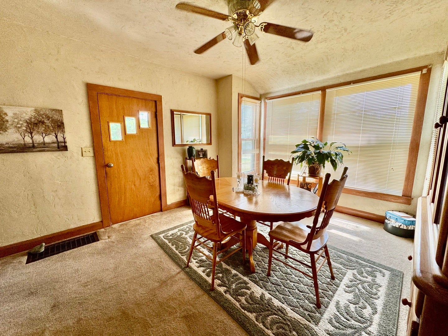
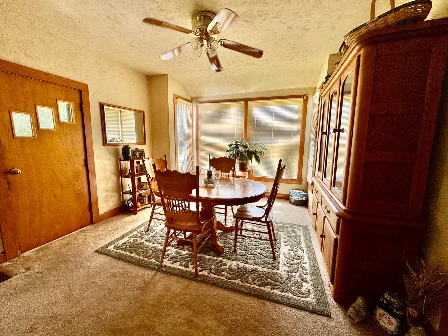
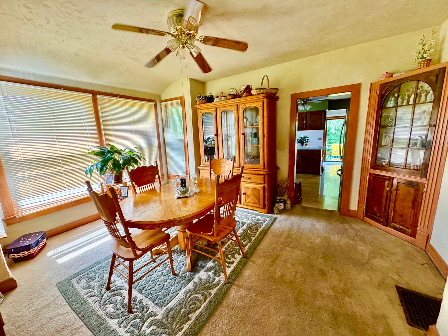
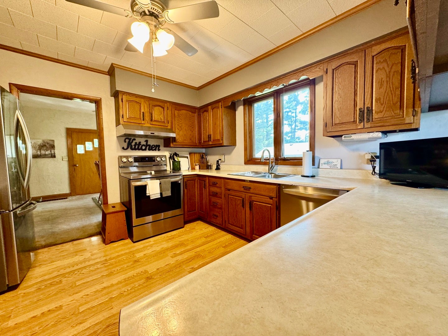
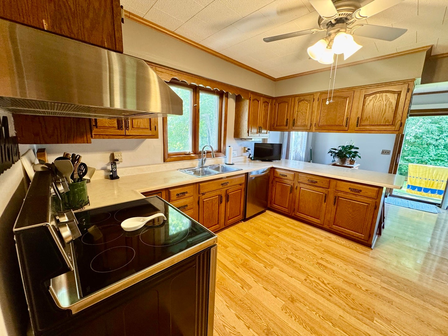
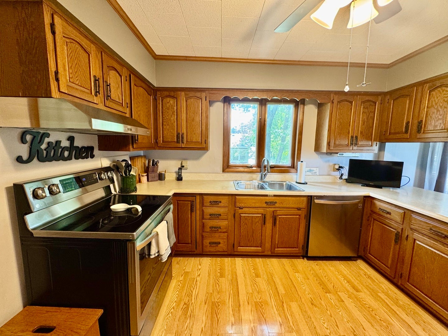
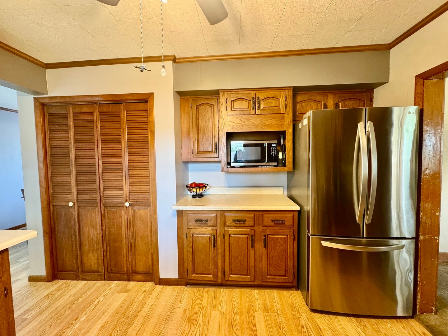
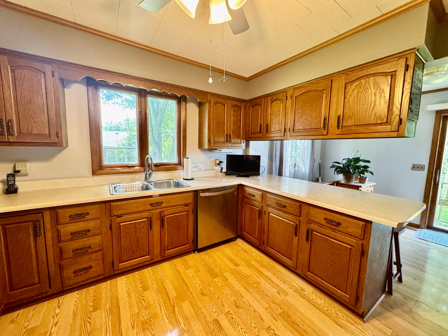
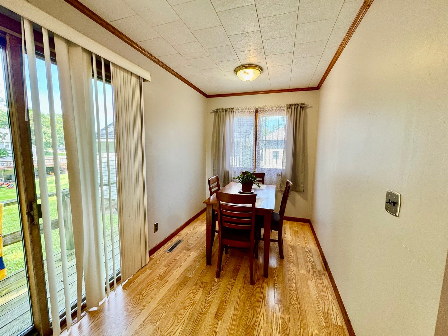
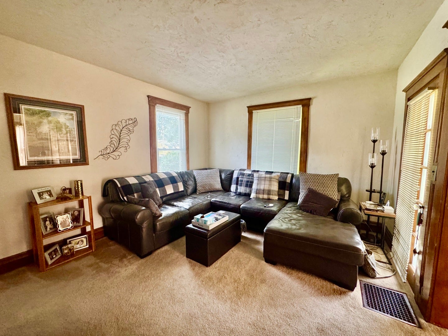
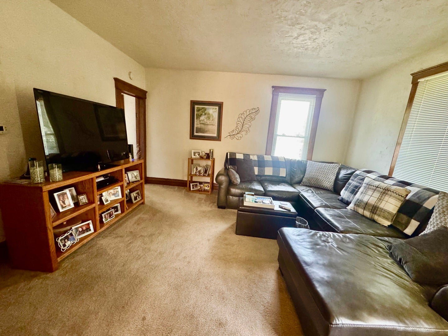
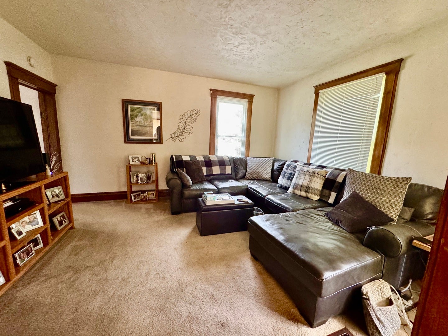
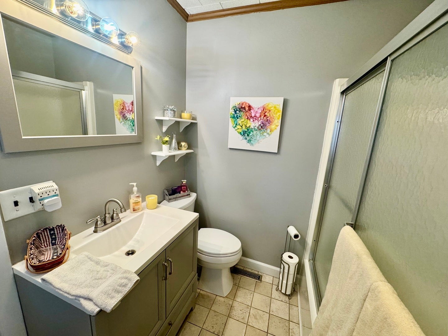
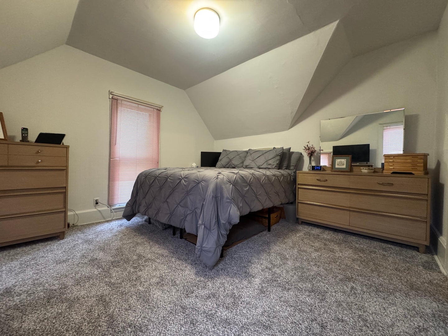
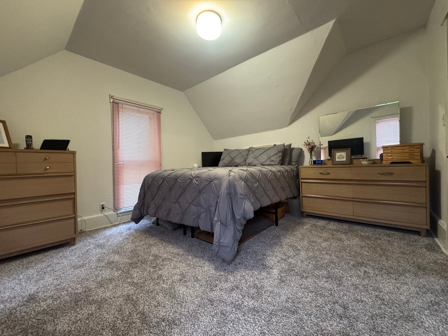
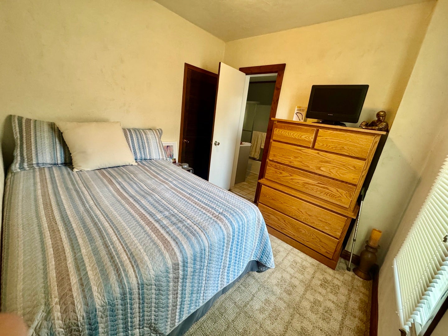
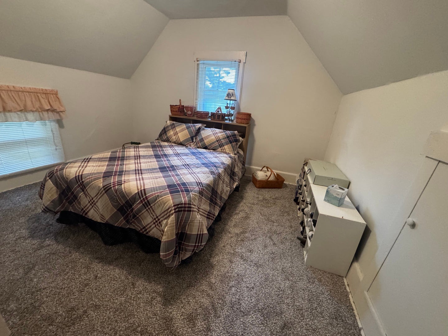
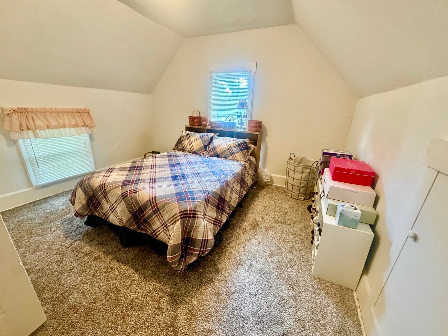
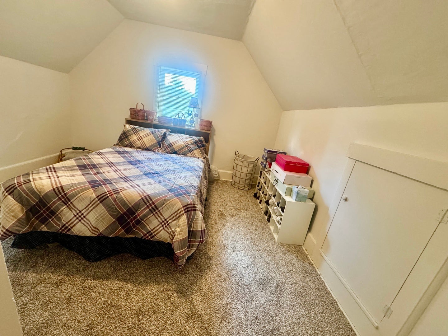
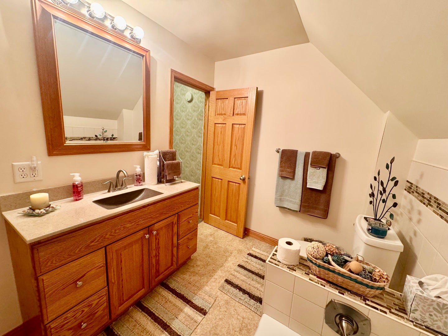
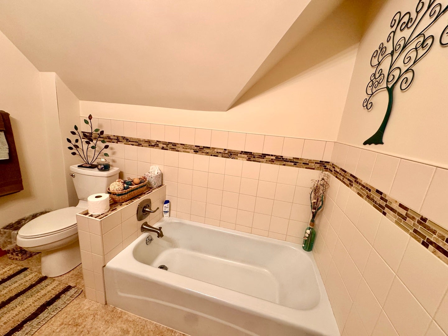
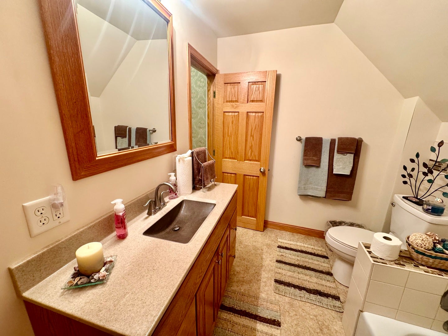
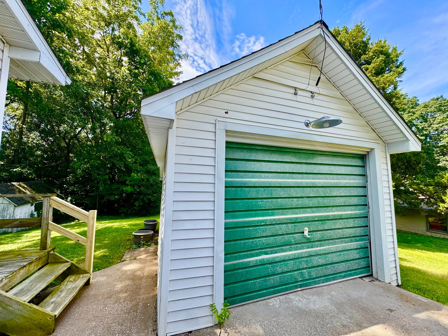
Gorgeous 2 story home with a large yard, 3 bedrooms, 2 bathrooms, back deck, garage, and more! This charming home features welcoming front porch that is ready for holiday decor and relaxing in the morning with a cup of coffee. Through the front door you will be greeted with a spacious formal dining room ready for gathering with friends and family. Continue straight into the fabulous kitchen that offers more cabinet space than you will know what to do with. The kitchen also offers a breakfast bar and around the corner you will find an informal dining space. The sliding glass doors lead out to your wrap around back deck overlooking the back yard and mature trees that provide shade throughout the day. The cozy living room provides lots of space for relaxing on movie night or hosting guests for the big game. This home offers 1 bedroom on the main level with an attached full bathroom. Upstairs you will find 2 additional bedrooms and a 2nd full bathroom. This home is a peaceful oasis in a quiet neighborhood just a few blocks away from restaurants, local coffee shop, public pool, parks, Community events, shopping, and more! Recent Updates: Updated Bathrooms, Some Windows, Roof, Siding, Some Flooring, Appliances, etc... There is so much to love about this charming home don't miss out on this opportunity. Schedule your showing today!
| Date | Event | Price | Source |
|---|---|---|---|
| listed (Active) | $159,900 | MRED #12739662 | |
| price changed | $154,900 | MRED #12739662 | |
| price changed | $149,900 | MRED #12739662 |
Hi there — ask anything about this property or the area and the team will get right back to you.
Local real estate advisory services provided by agent with @properties Christie's International Real Estate
Listed by Starr Fell with Exp Realty · Cell: (309) 582-6425
Based on information submitted to the MLS GRID as of 2026. All data is obtained from various sources and may not have been verified by broker or MLS GRID. Supplied Open House Information is subject to change without notice. All information should be independently reviewed and verified for accuracy. Properties may or may not be listed by the office/agent presenting the information.
You agree to @properties Christie's International Real Estate Terms of Use and Privacy Policy. By choosing to contact a property, you also agree that @properties Christie's International Real Estate and its associates may call, text, or email you regarding any inquiries or activities you submit through our website. This may involve the use of automated means and prerecorded or artificial voices.
Step 1 of 2
Create a free account to view all listings, save searches, and get alerts when new homes match.
Step 2 of 2
Tell us how to reach you about homes you like.
Enter your password to sign in as
Create a free account to view all listings, save searches, and get alerts when new homes match.
Already have an account? Sign in
Sign in to your account.
New here? Create an account