Open: Sat 11-2pm (11/21)
$474,900

1320 Spring Hill Drive, Algonquin, IL 60102

4beds
2.5baths2 full baths + 1 half bath
2,294sqft
Quick facts
Single Family Residence 1 Day on Market Built in 1990 $207.02/sqft

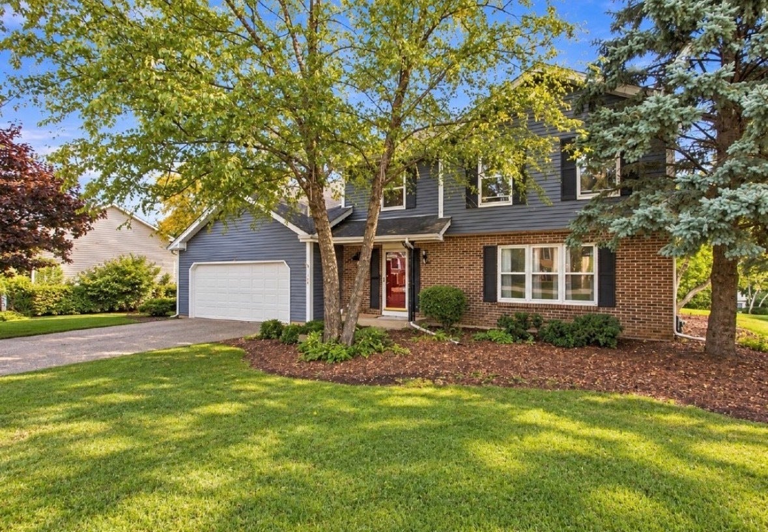
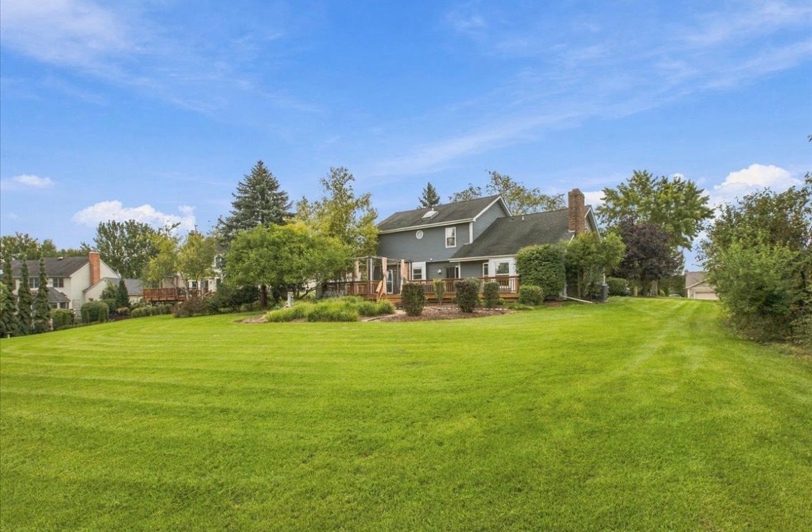
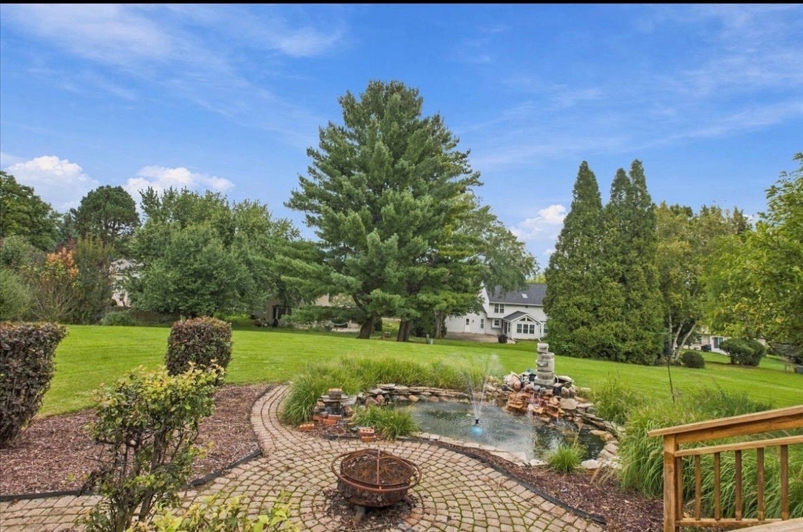
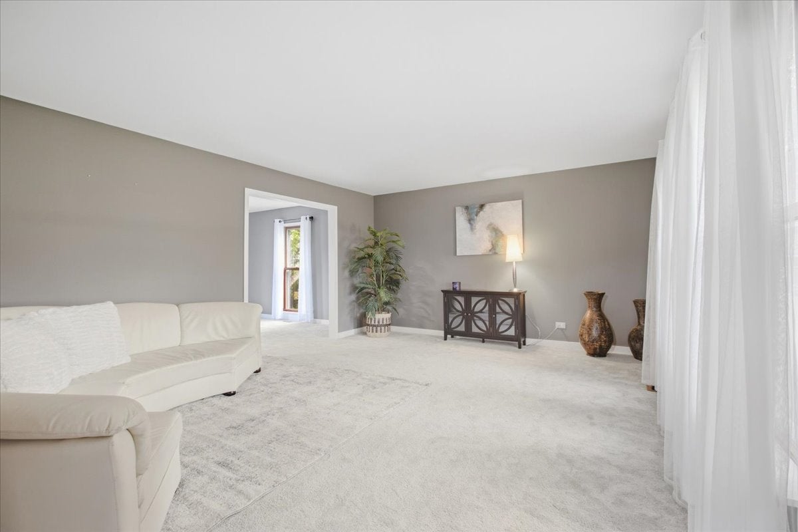
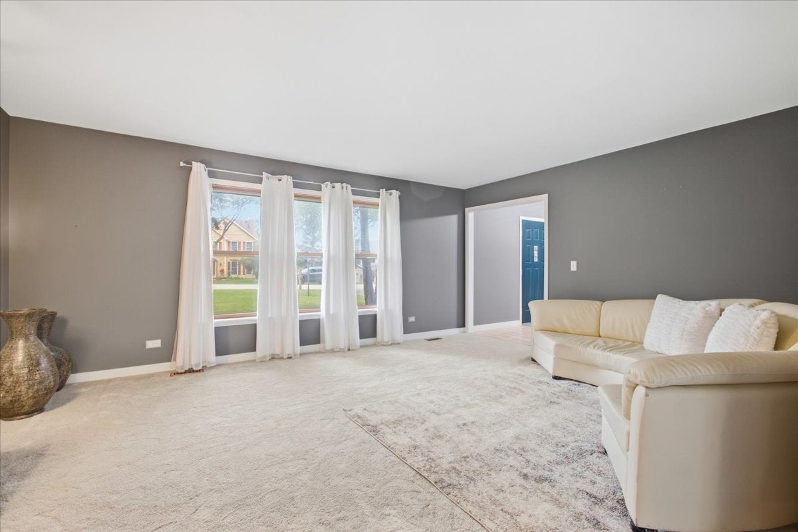
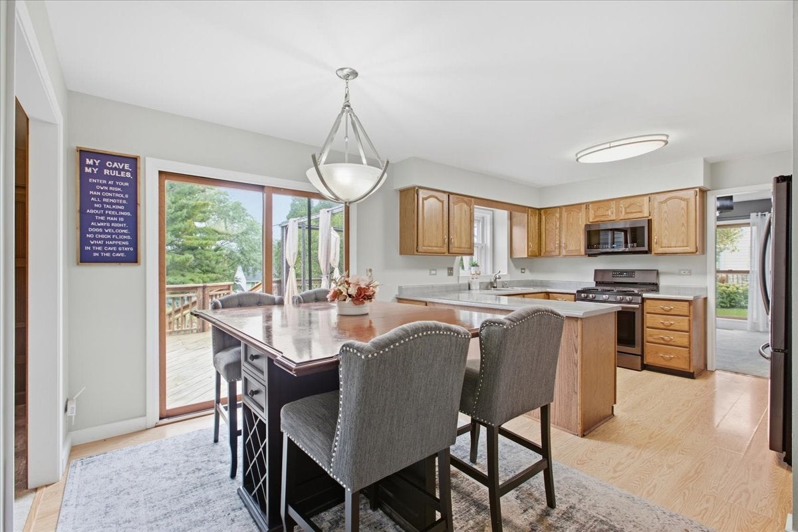
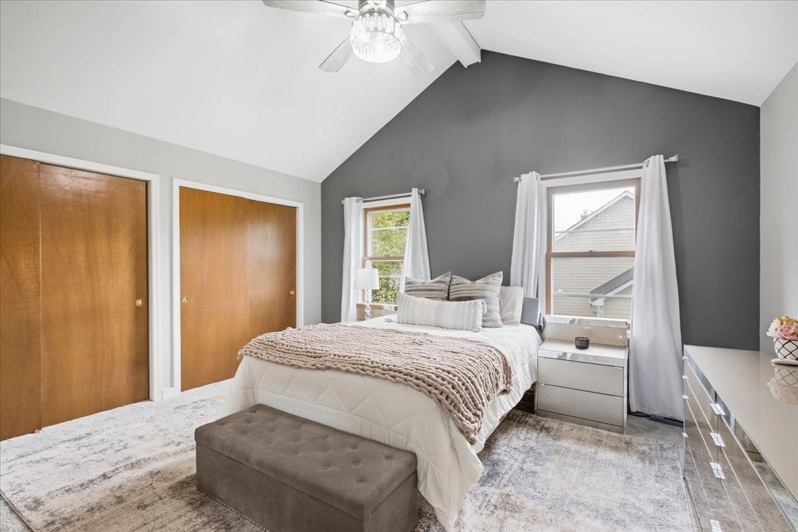
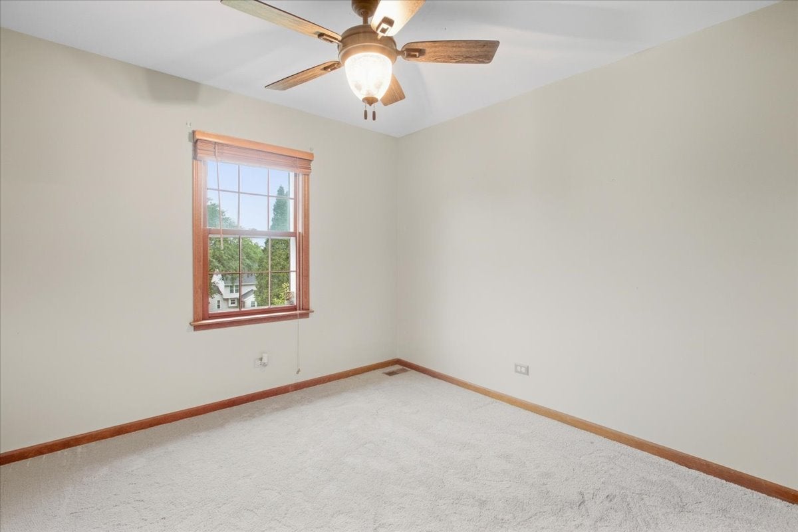
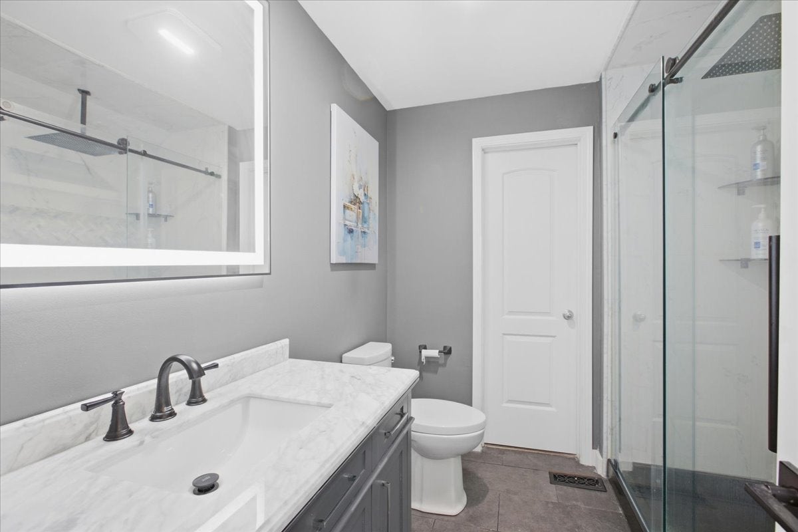
Nestled within the established Gaslight West neighborhood, 1320 Springhill Drive presents a fantastic opportunity to own a home that balances generous space with a serene outdoor lifestyle. Spanning 2,294 square feet, this residence features a functional layout including 4 bedrooms and 2.5 bathrooms. The interior feels refreshed and ready for its next chapter, thanks to new carpeting and a full coat of paint completed in 2025. The main living areas flow effortlessly, leading to a primary suite and three additional bedrooms that offer plenty of versatility. If you're looking for even more room to grow, the full unfinished basement serves as a massive blank canvas, perfect for a home gym, workshop, or extensive storage. Outdoor enthusiasts will gravitate toward the impressive 0.41-acre lot. The backyard is a true retreat, centered around a sprawling deck that overlooks the lawn. The centerpiece of this space is a custom water feature, which adds a soothing, tranquil element to the environment-perfect for relaxing afternoons or evening gatherings. The property is being sold As-Is, offering a solid foundation for those looking to move into a sought-after area and add their own finishing touches. With its recent updates and incredible outdoor amenities, this home is ready for you to move in and start making memories.

Open houses at 1320 Spring Hill Drive

Saturday, November 21 · 11am–2pm

In person · no appointment needed

Location of 1320 Spring Hill Drive

Map showing 1320 Spring Hill Drive, Algonquin, IL 60102 $474,900
See more listings in Algonquin

1320 Spring Hill Drive property details

Interior

Bedrooms & Bathrooms

  • Bedrooms: 4
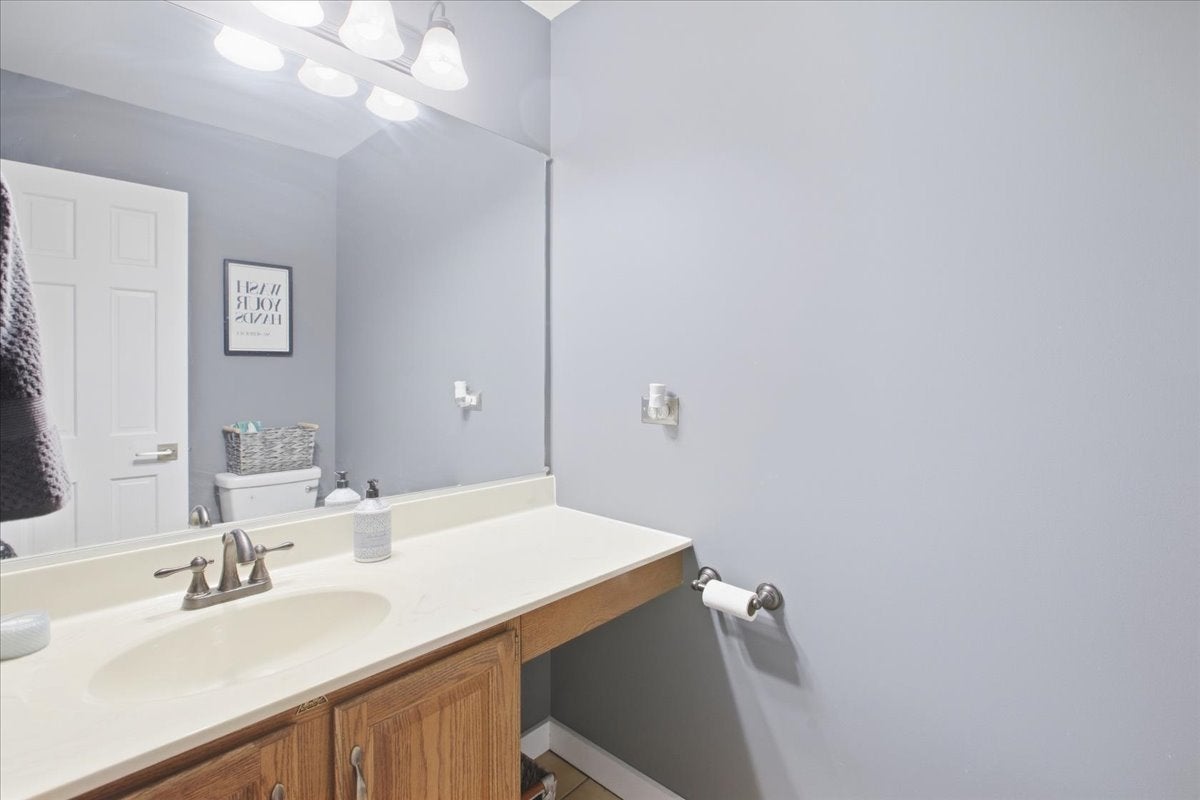
  • Bathrooms: 3
  • Full Bathrooms: 2

Appliances

  • Included: Microwave, Dishwasher, Refrigerator, Range
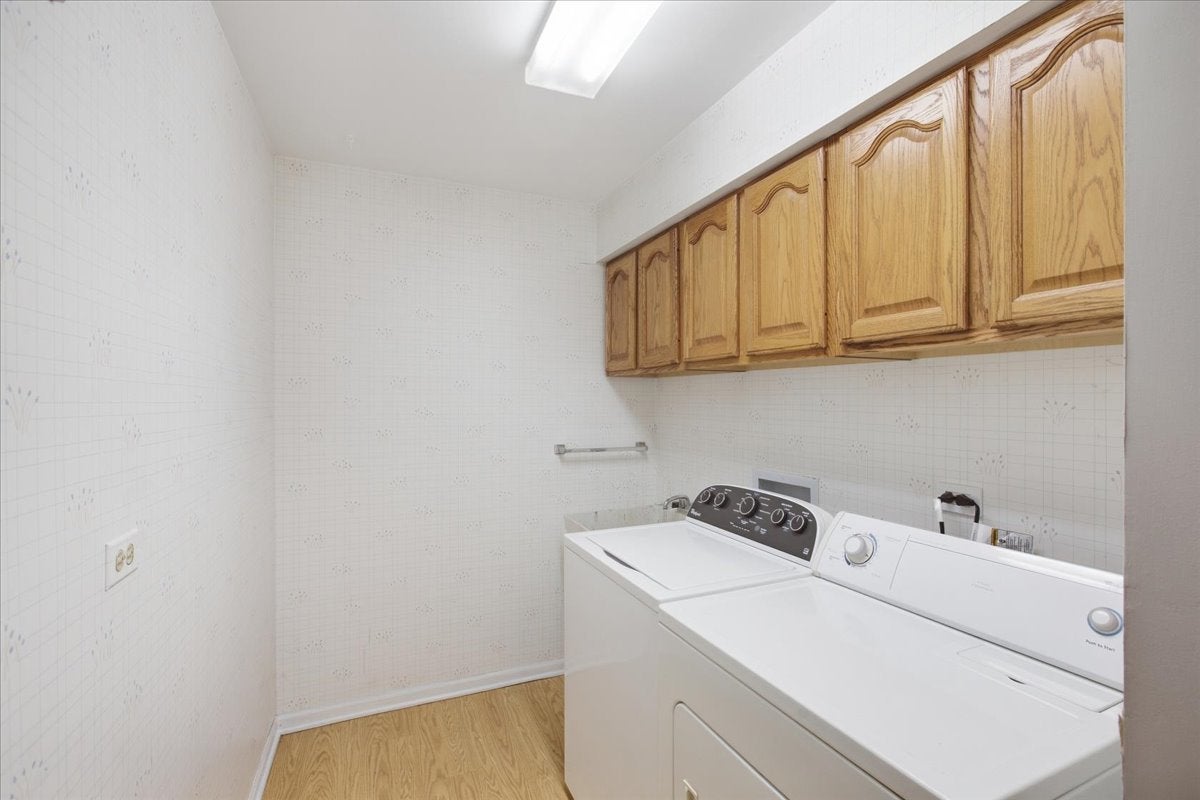
  • Laundry: Main Level, Gas Dryer Hookup, Sink

Cooling

  • Cooling: Ceiling Fan(s), Central Air

Features

  • Window Features: Skylight(s)
  • Flooring: Carpet
  • Fireplace: No

Interior Area

  • Total Living Area: 2294
  • Source: Estimated

Rooms & Dimensions

Unknown

  • Level: N/A

Unknown

  • Level: N/A

Unknown

  • Level: Not Applicable

Bedroom 4

  • Level: Second
  • Dimensions: 14X12

Unknown

  • Level: N/A

Bedroom 3

  • Level: Second
  • Dimensions: 11X12

Laundry

  • Level: Main
  • Dimensions: 6X10

Bedroom 2

  • Level: Second
  • Dimensions: 10X10

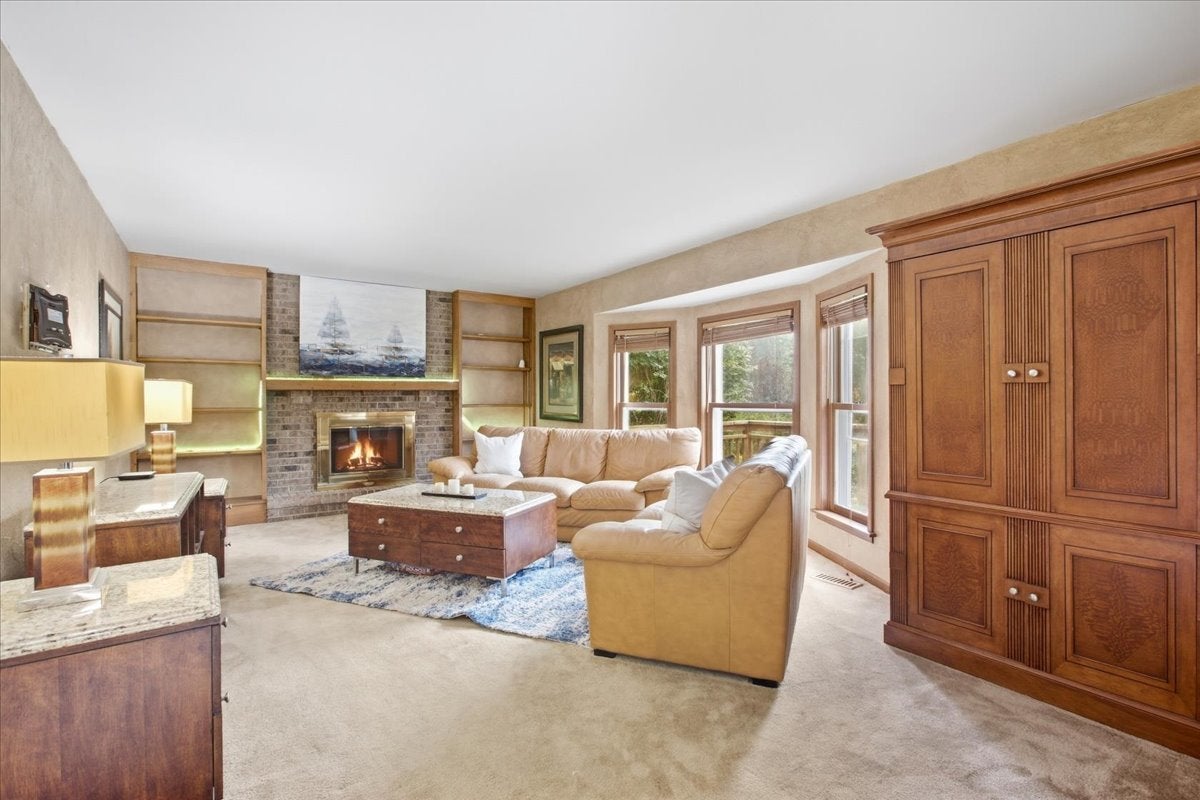
Family Room

  • Level: Main
  • Dimensions: 13X21

Unknown

  • Level: N/A

Unknown

  • Level: N/A

Unknown

  • Level: N/A

Unknown

  • Level: N/A

Unknown

  • Level: N/A

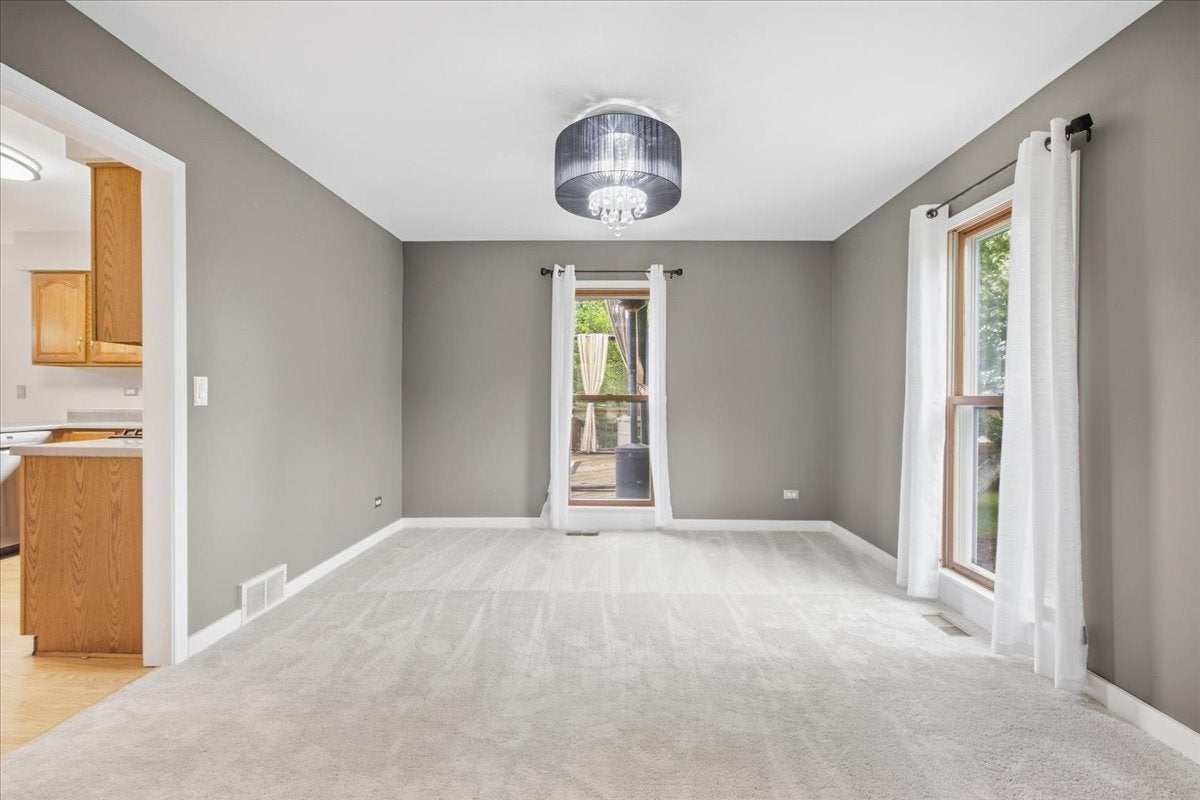
Dining Room

  • Level: Main
  • Dimensions: 12X13

Kitchen

  • Level: Main
  • Dimensions: 20X12

Unknown

  • Level: N/A

Living Room

  • Level: Main
  • Dimensions: 14X18

Master Bedroom

  • Level: Second
  • Dimensions: 13X15

Property

Features

  • Exterior Features: Fire Pit
  • Has Private Pool: No
  • Has Spa: No
  • Horses: No

View

  • Has View: No

Lot

  • Dimensions: 9918799184

Parking

  • Garage: Yes
  • Total Spaces: 2
  • Parking Features: Asphalt, Garage Door Opener, Heated Garage, Attached, Garage
  • Carport: No
  • Open Parking: No

Waterfront

  • Has Waterfront: No

Basement

  • Basement: Yes
  • Features: Unfinished, Full

Mobile Home

  • Mobile Home Remains: No

Construction

Type & Style

  • Home Type: Residential
  • Property Sub Type: Single Family Residence

Materials

  • Construction Materials: Vinyl Siding, Brick

Builder / Condition

  • Year Built: 1990
  • New Construction: No

Utilities & Green Energy

Utilities

  • Electric on Property: No
  • Water: Public
  • Sewer: Public Sewer

Green Energy

  • Energy Efficient: No

Community & HOA

Community

  • Zip/Postal Code: 60102
  • City/Town: Algonquin
  • City/Region: Algonquin-Kane
  • County/Parish: Kane
  • State/Province: IL
  • Country Region: US-IL

HOA

  • Has HOA: No
  • Senior Community: No

Pets

  • Pets Allowed: No

Location

  • Township: Dundee
  • Longitude: -88.312699
  • Latitude: 42.151036
  • Directions: N Randall Rd. Right onto County Line Rd. Left onto Spring Hill Drive. Property on left.

Land Lease

  • Land Lease: No

School

School District

Elementary

Middle or Junior

Highschool

Tax, Financial & Listing Details

Listing Details

  • List Price: $474,900
  • Price Per Square Foot: $207.02
  • Date on Market:
  • Ownership: Fee Simple
  • Home Warranty: No
  • Rent Control: No
  • Status: Active

MLS Details

  • MLS: MRED
  • Listing ID: 12813101

Tax Details

  • Annual Tax Amount: $9,033
  • Tax Year: 2025

Price history for 1320 Spring Hill Drive

DateEventPriceSource
listed (Active)$474,900MRED #12813101Source

Ask a question about 1320 Spring Hill Drive

Hi there — ask anything about this property or the area and the team will get right back to you.

Last checked Source: MREDMLS# 12813101

Local real estate advisory services provided by agent with @properties Christie's International Real Estate

Listed by Wendy Reyes with Coldwell Banker Realty · Cell: (815) 236-5379

Based on information submitted to the MLS GRID as of 2026. All data is obtained from various sources and may not have been verified by broker or MLS GRID. Supplied Open House Information is subject to change without notice. All information should be independently reviewed and verified for accuracy. Properties may or may not be listed by the office/agent presenting the information.

You agree to @properties Christie's International Real Estate Terms of Use and Privacy Policy. By choosing to contact a property, you also agree that @properties Christie's International Real Estate and its associates may call, text, or email you regarding any inquiries or activities you submit through our website. This may involve the use of automated means and prerecorded or artificial voices.

Listings near 1320 Spring Hill Drive