$359,900

191 Wildwood Drive, Algonquin, IL 60102

2beds
2baths
1,452sqft
Quick facts
Single Family Residence 7 Days on Market Built in 1954 $247.87/sqft

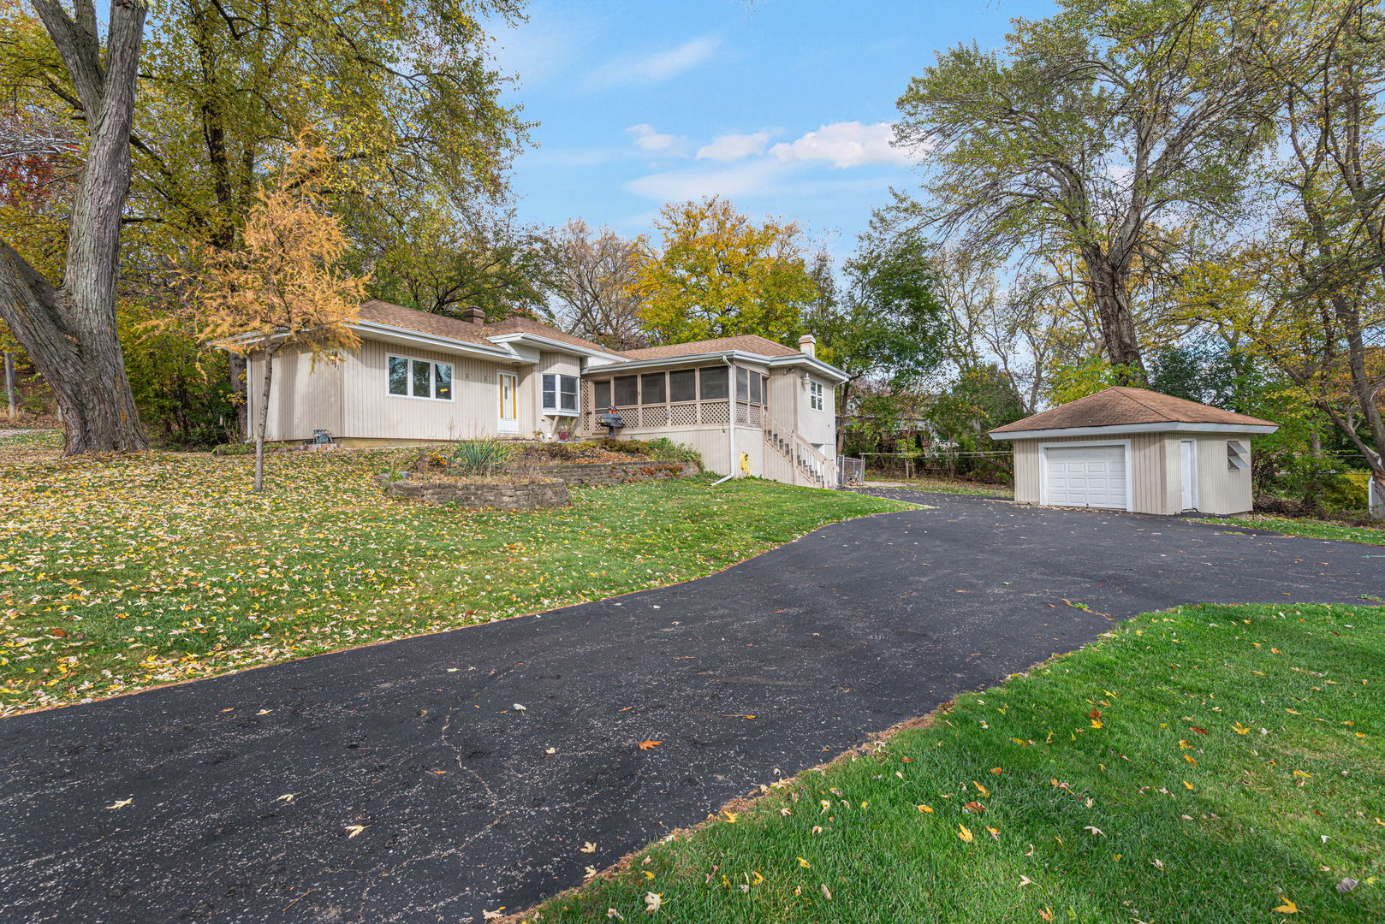
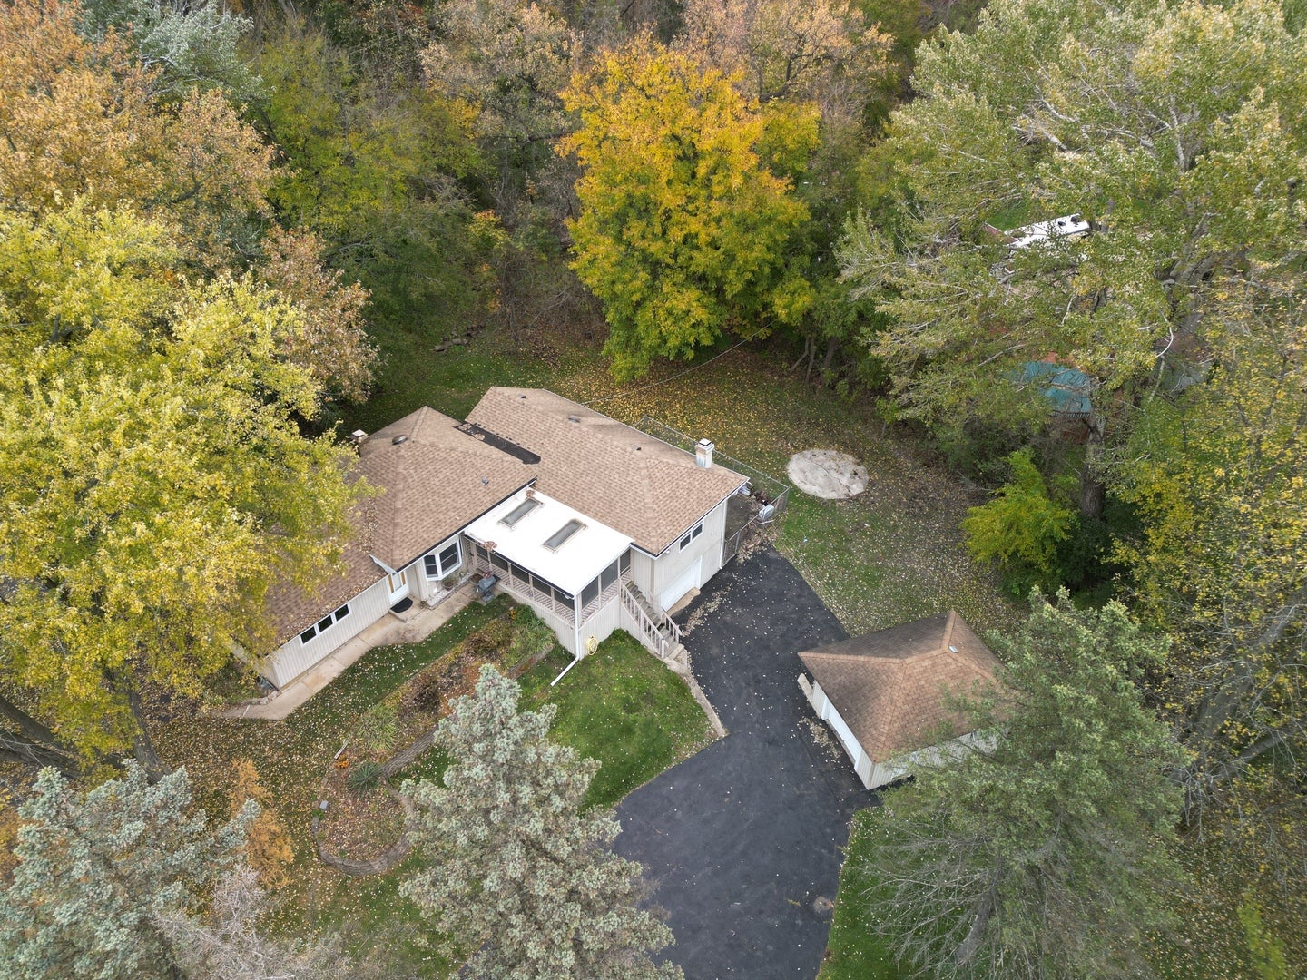
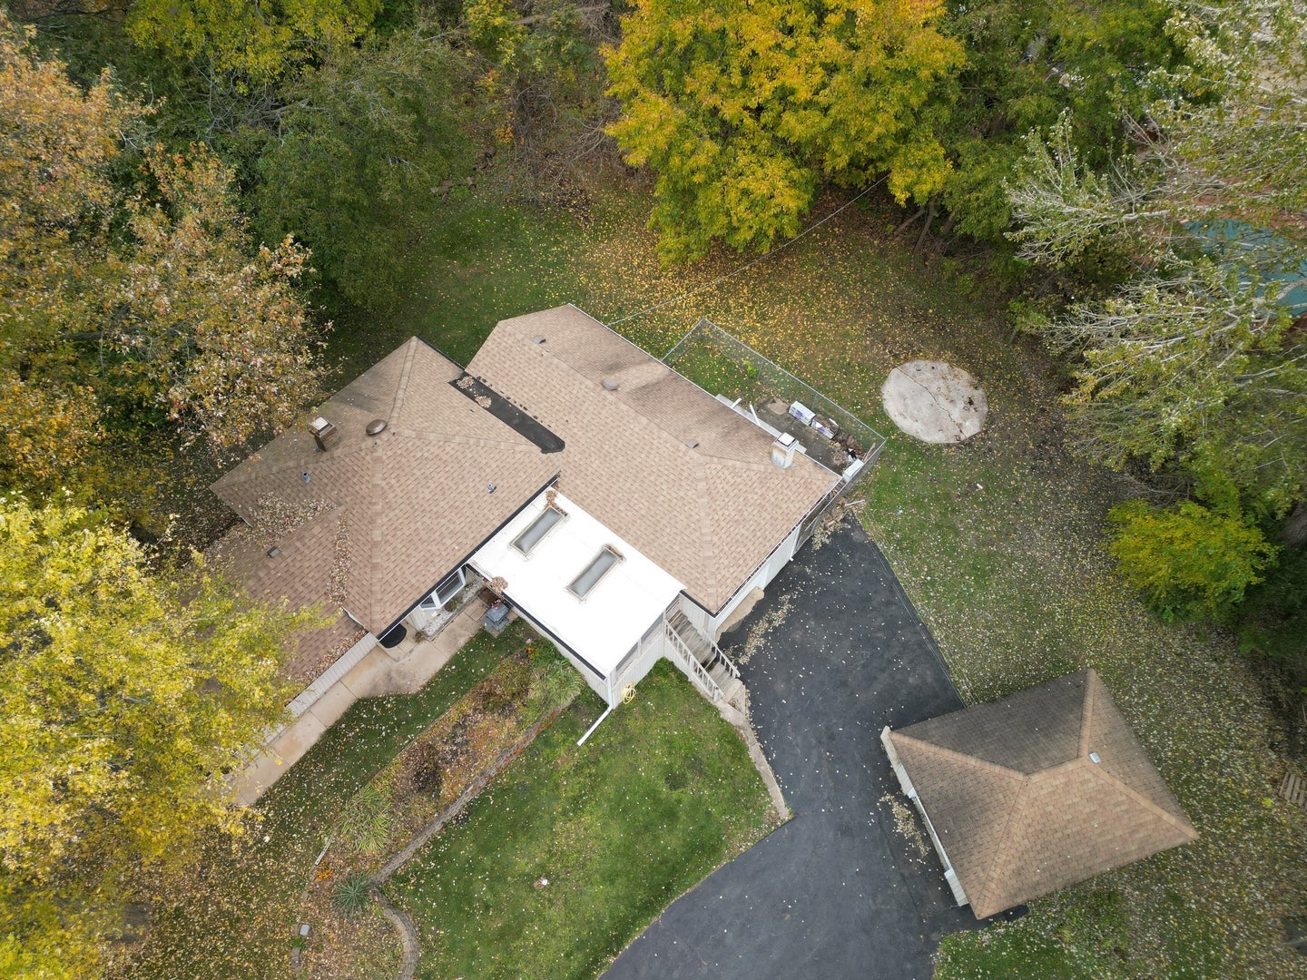
Situated On An Expansive Double Lot With Towering Trees & Nature All Around, This Is What Location Is All About Featuring A Secluded Country Atmosphere With Close Proximity To Everything! From The Entertainment Size Screened-In Porch With Skylights To The Open Flowing Floor Plan Ready For Your Decorating Ideas, To The Lower Level With Endless Possibilities, You're Sure To Appreciate the Many Opportunities To Make This One Your Own! Certainly Ready For Extensive Updating But Move-In Condition, Please Note The Following Features: Versatile & Open Main-Level Floor Plan Can Be Reconfigured To Suit Living Style*Focal Point Living Room Fireplace*Easy Access Kitchen Leads To Dining Area With Bay Window*2 Nice Size Main Level Bedrooms*Basement Features Generous Living Areas & Storage Plus A Separate Workshop With Garage & Exterior Access*Attached Rear Shed* Plus An Additional Detached Mechanics Garage With Open Service Pit And So Much Parking Area! Wonderful Views Of Nature From Virtually Every Room... The Versatile Floor Plan Offers Incredible Possibilities To Make This One Modern And Special-No "Cookie-Cutter" here! Enjoy Fox River and Chain O' Lakes Access Via Local Marina, Close To Exciting Downtown Algonquin With Popular Restaurants, Shopping, Major Highways To Downtown & OHare Field, Parks, Recreation And More! Estate Sale Being Sold "As-Is."

Location of 191 Wildwood Drive

Map showing 191 Wildwood Drive, Algonquin, IL 60102 $359,900
See more listings in Algonquin

191 Wildwood Drive property details

Interior

Bedrooms & Bathrooms

  • Bedrooms: 2
  • Bathrooms: 2
  • Full Bathrooms: 2

Appliances

  • Included: Range, Dishwasher, Refrigerator, Washer, Dryer
  • Laundry: In Unit

Heating

  • Heating: Steam, Radiant, Zoned

Cooling

  • Cooling: Central Air

Features

  • Interior Features: In-Law Floorplan, Built-in Features
  • Fireplace: Yes
  • Fireplaces Total: 1
  • Fireplace Features: Living Room, Wood Burning

Interior Area

  • Total Living Area: 1452
  • Source: Assessor

Rooms & Dimensions

Unknown

  • Level: N/A

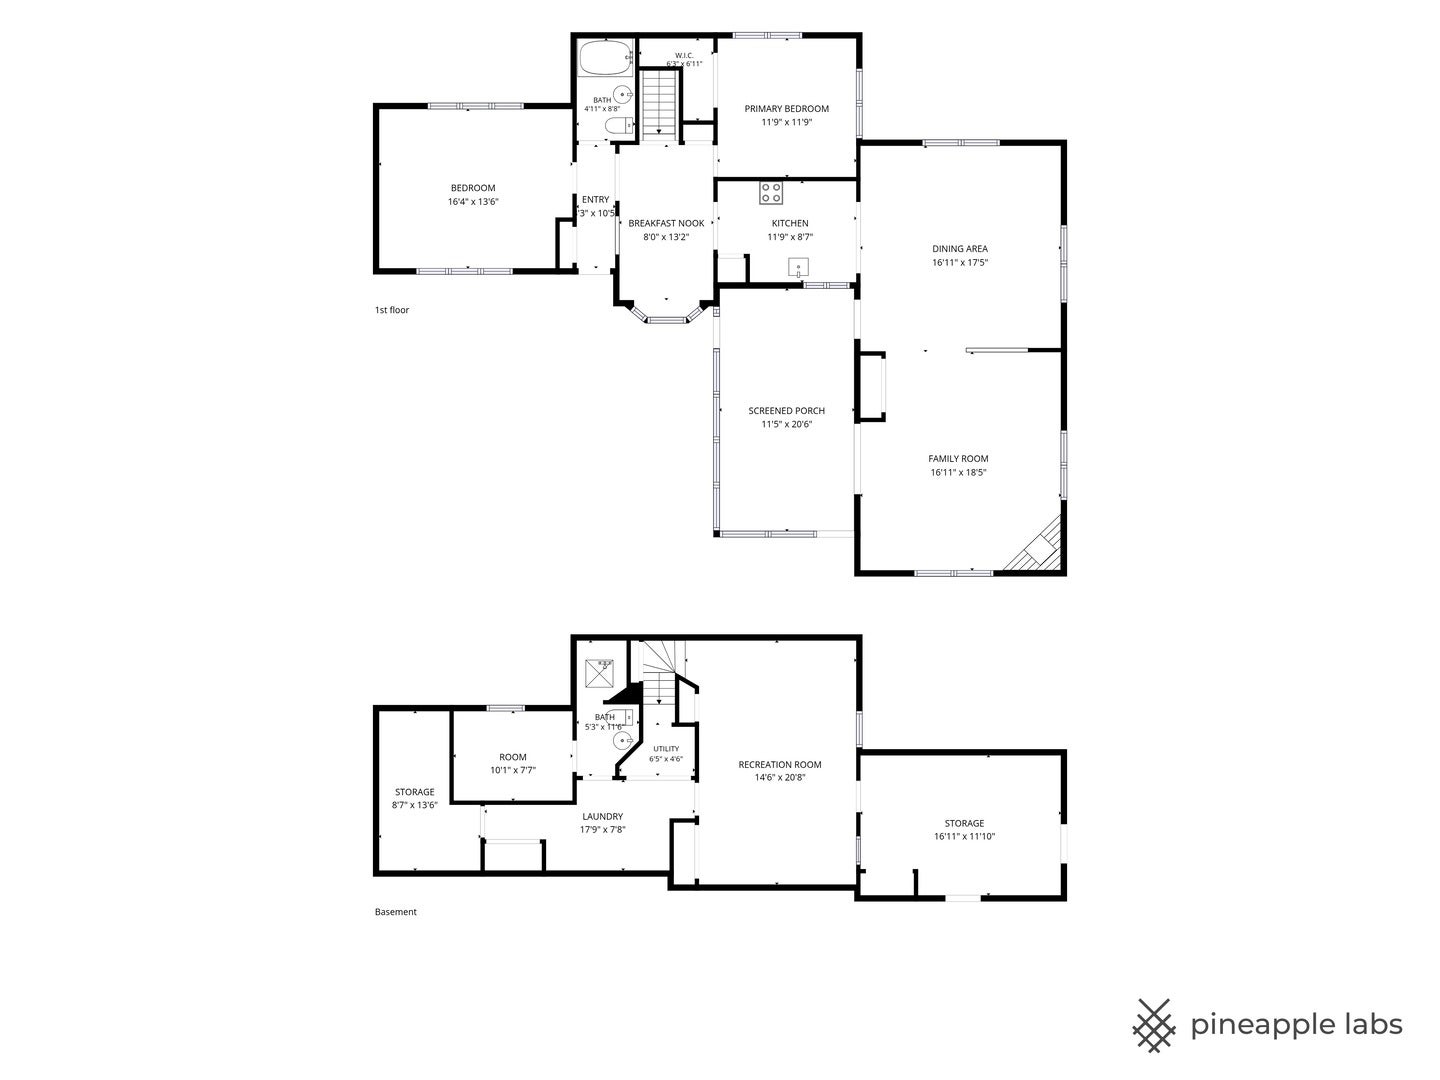
Living Room

  • Level: Main
  • Dimensions: 19X18

Unknown

  • Level: N/A

Bedroom 2

  • Level: Main
  • Dimensions: 12X12

Master Bedroom

  • Level: Main
  • Dimensions: 17X13

Unknown

  • Level: N/A

Bedroom 4

  • Level: N/A

Work Room

  • Level: Walkout Basement
  • Dimensions: 17X12

Recreation Room

  • Level: Basement
  • Dimensions: 20X13

Laundry

  • Level: Basement
  • Dimensions: 11X08

Unknown

  • Level: N/A

Dining Room

  • Level: Main
  • Dimensions: 12X08

Kitchen

  • Level: Main
  • Dimensions: 11X08

Family Room

  • Level: Main
  • Dimensions: 18X17

Screened Porch

  • Level: Main
  • Dimensions: 21X12

Unknown

  • Level: N/A

Unknown

  • Level: Not Applicable

Utility Room-Lower Level

  • Level: Basement
  • Dimensions: 13X06

Bedroom 3

  • Level: Basement
  • Dimensions: 11X08

Property

Features

  • Patio & Porch: Screened
  • Has Private Pool: No
  • Has Spa: No
  • Horses: No

View

  • Has View: No

Lot

  • Acres: 0.41
  • Dimensions: 120x145x137x144
  • Features: Wooded

Parking

  • Garage: Yes
  • Total Spaces: 2
  • Parking Features: Asphalt, Attached, Detached, Driveway, Garage
  • Carport: No
  • Open Parking: No

Waterfront

  • Has Waterfront: No

Basement

  • Basement: Yes
  • Features: Partially Finished, Partial
  • Below Grade Finished Area: 400

Mobile Home

  • Mobile Home Remains: No

Construction

Type & Style

  • Home Type: Residential
  • Property Sub Type: Single Family Residence

Materials

  • Construction Materials: Vinyl Siding
  • Foundation: Concrete Perimeter
  • Roof: Asphalt

Builder / Condition

  • Year Built: 1954
  • New Construction: No

Building

  • Building Area Total: 1452

Utilities & Green Energy

Utilities

  • Electric on Property: No
  • Electric: Circuit Breakers
  • Water: Public
  • Sewer: Public Sewer

Green Energy

  • Energy Efficient: No

Community & HOA

Community

  • Zip/Postal Code: 60102
  • City/Town: Algonquin
  • City/Region: Algonquin-McHenry
  • County/Parish: McHenry
  • State/Province: IL
  • Country Region: US-IL

HOA

  • Has HOA: No
  • Senior Community: No

Pets

  • Pets Allowed: No

Location

  • Township: Algonquin
  • Longitude: -88.277533
  • Latitude: 42.177212
  • Directions: Harrison Road North of Alqonquin Rd. to Wildwood Left to Property.

Land Lease

  • Land Lease: No

School

School District

Elementary

Middle or Junior

Highschool

Tax, Financial & Listing Details

Listing Details

  • List Price: $359,900
  • Price Per Square Foot: $247.87
  • Date on Market:
  • Ownership: Fee Simple
  • Home Warranty: No
  • Rent Control: No
  • Status: Active

MLS Details

  • MLS: MRED
  • Listing ID: 12742298

Tax Details

  • Annual Tax Amount: $2,203.48
  • Tax Year: 2025

Price history for 191 Wildwood Drive

DateEventPriceSource
listed (Active)$359,900MRED #12742298Source

Ask a question about 191 Wildwood Drive

Hi there — ask anything about this property or the area and the team will get right back to you.

Last checked Source: MREDMLS# 12742298

Local real estate advisory services provided by agent with @properties Christie's International Real Estate

Listed by Peter Ceithaml with Coldwell Banker Realty · Cell: (847) 309-2487

Based on information submitted to the MLS GRID as of 2026. All data is obtained from various sources and may not have been verified by broker or MLS GRID. Supplied Open House Information is subject to change without notice. All information should be independently reviewed and verified for accuracy. Properties may or may not be listed by the office/agent presenting the information.

You agree to @properties Christie's International Real Estate Terms of Use and Privacy Policy. By choosing to contact a property, you also agree that @properties Christie's International Real Estate and its associates may call, text, or email you regarding any inquiries or activities you submit through our website. This may involve the use of automated means and prerecorded or artificial voices.

Listings near 191 Wildwood Drive