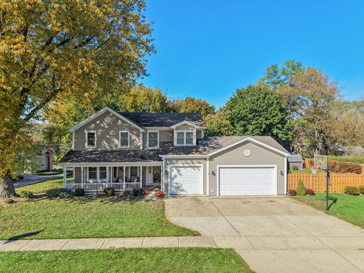
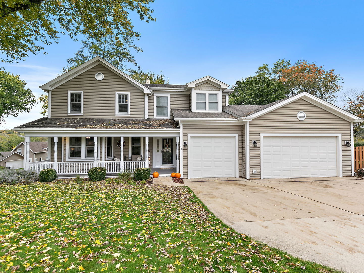
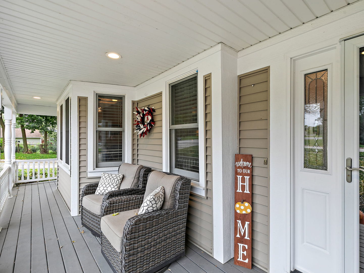
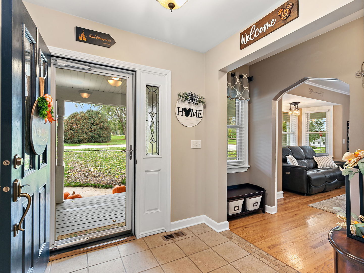
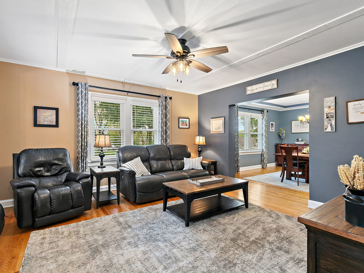
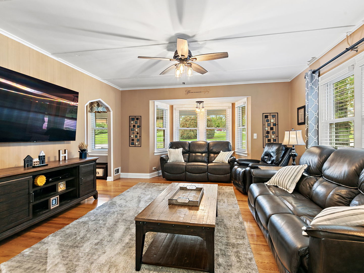
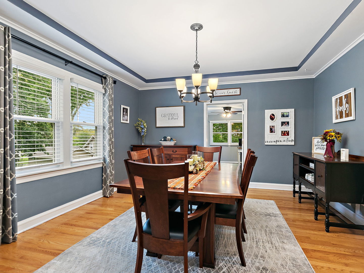
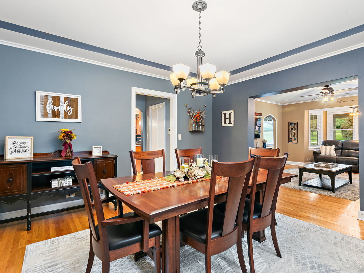
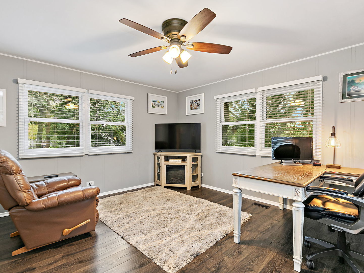
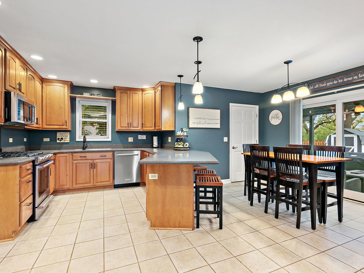
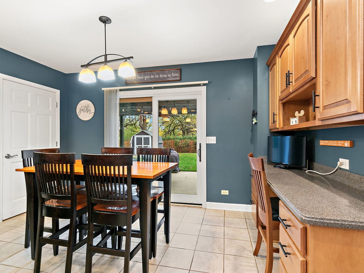
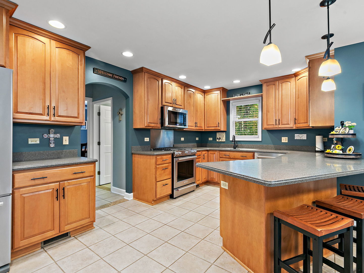
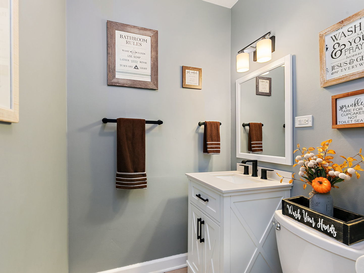
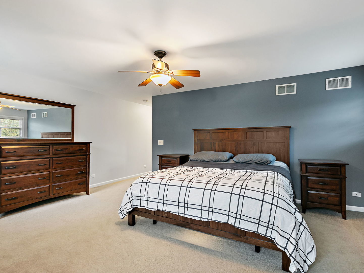
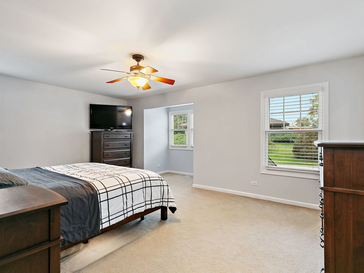
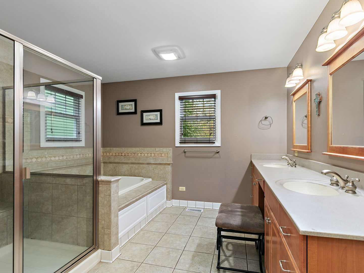
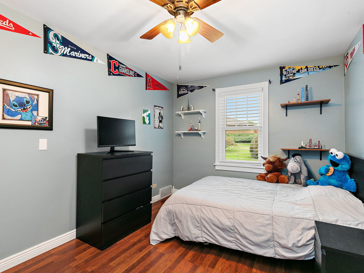
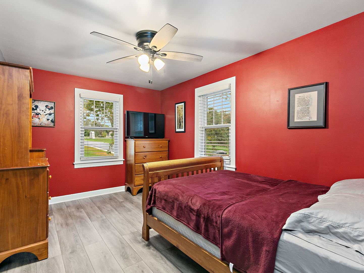
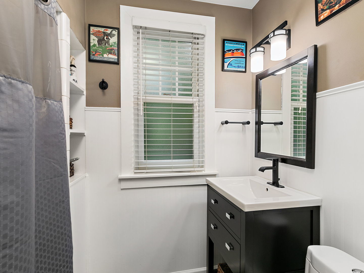
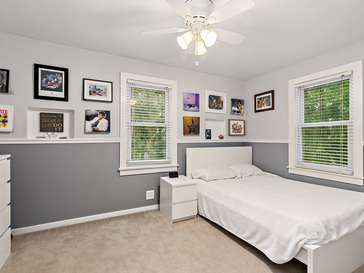
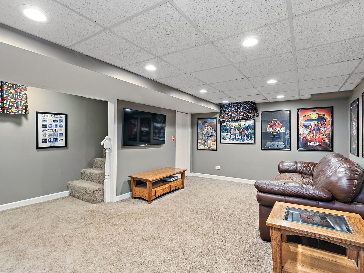
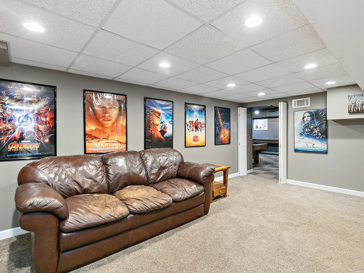
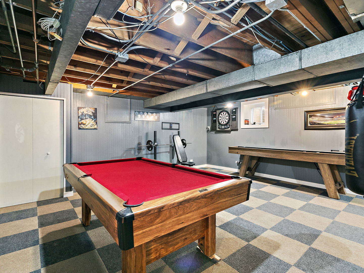
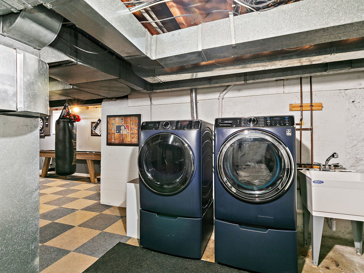
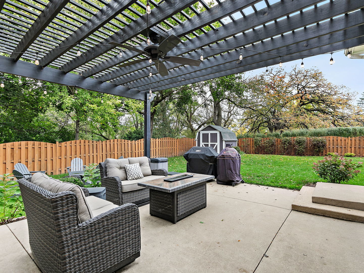
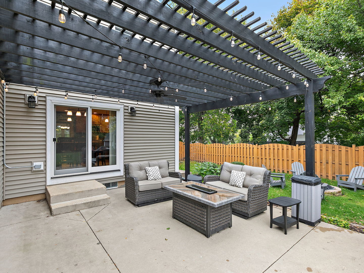
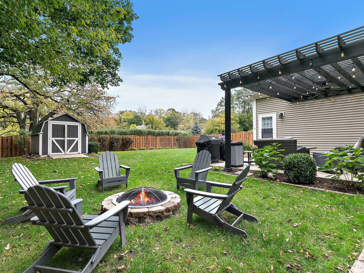
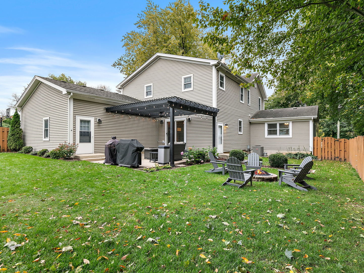
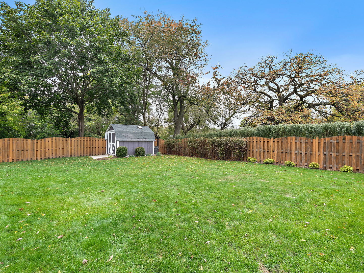
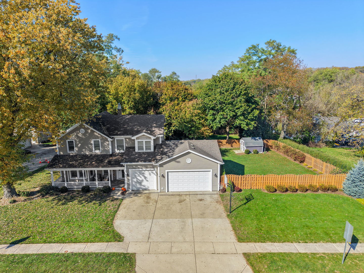
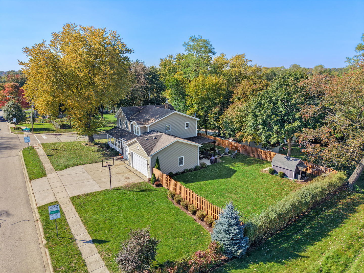
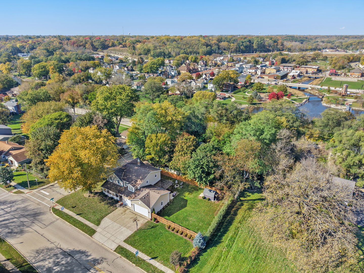
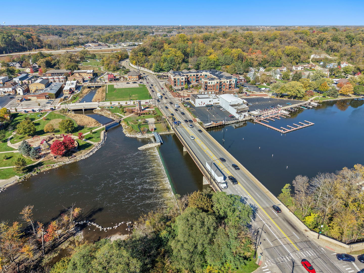
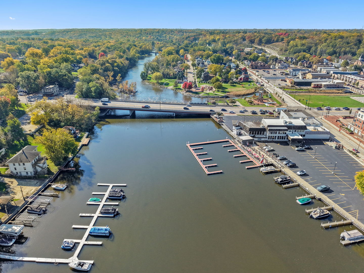
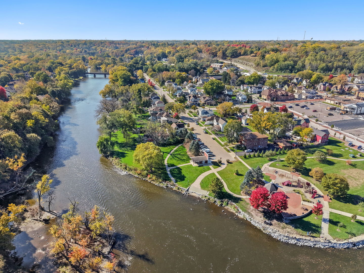
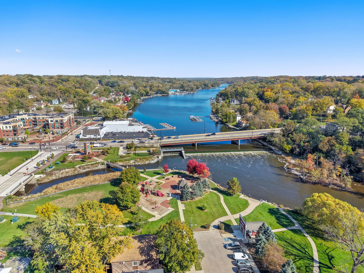
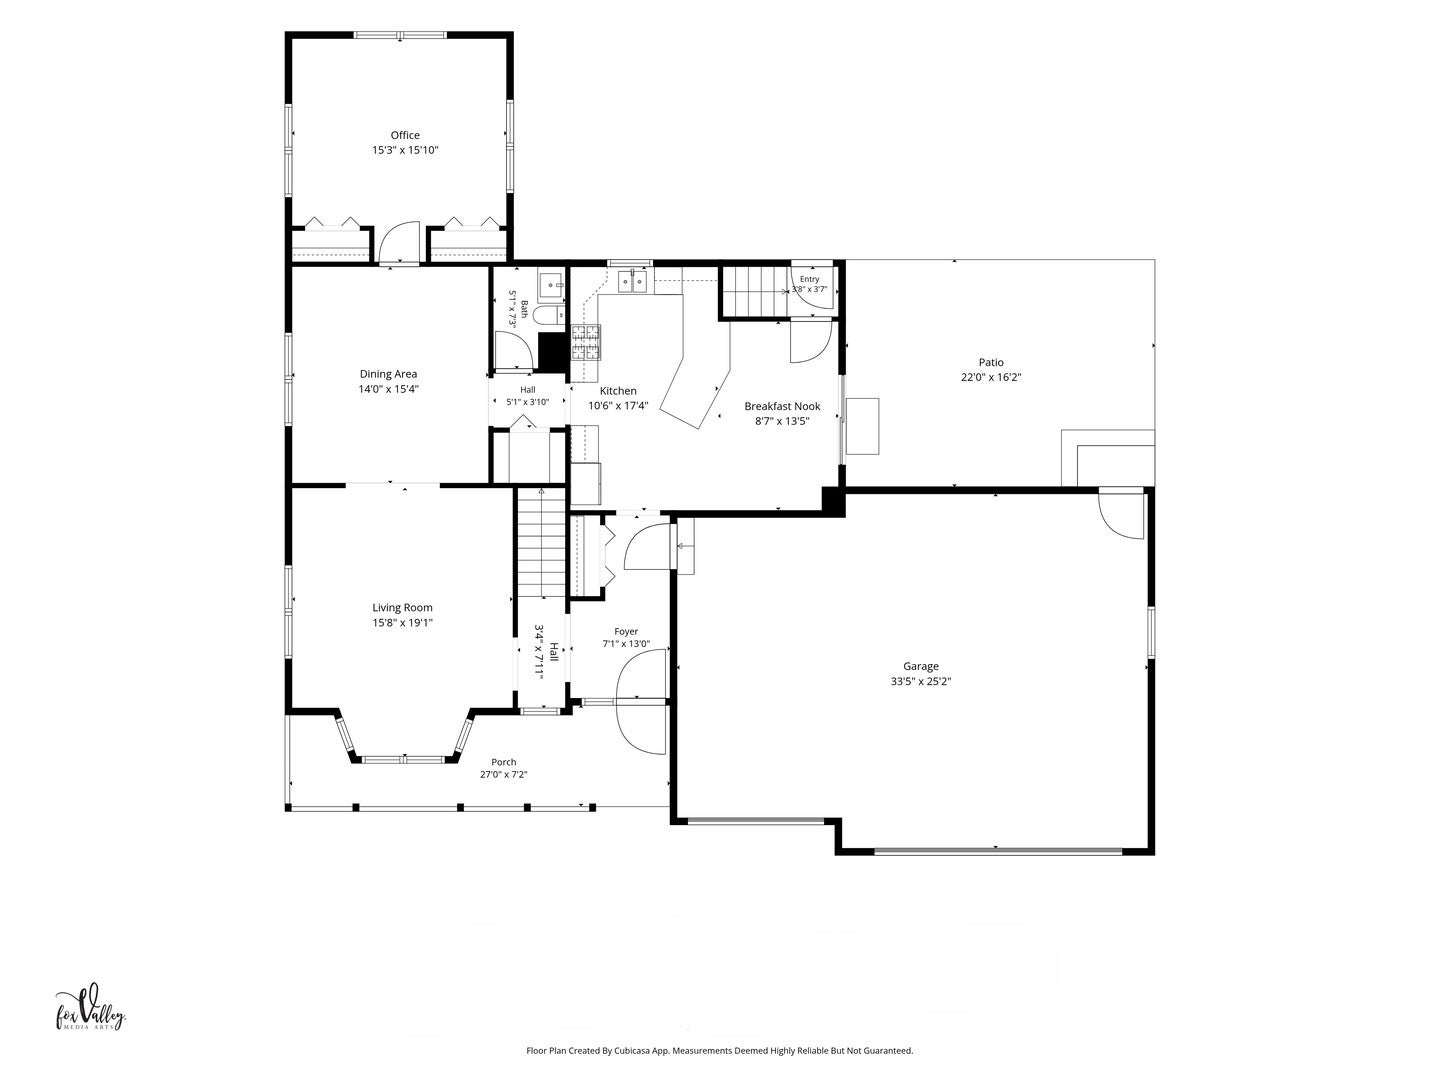
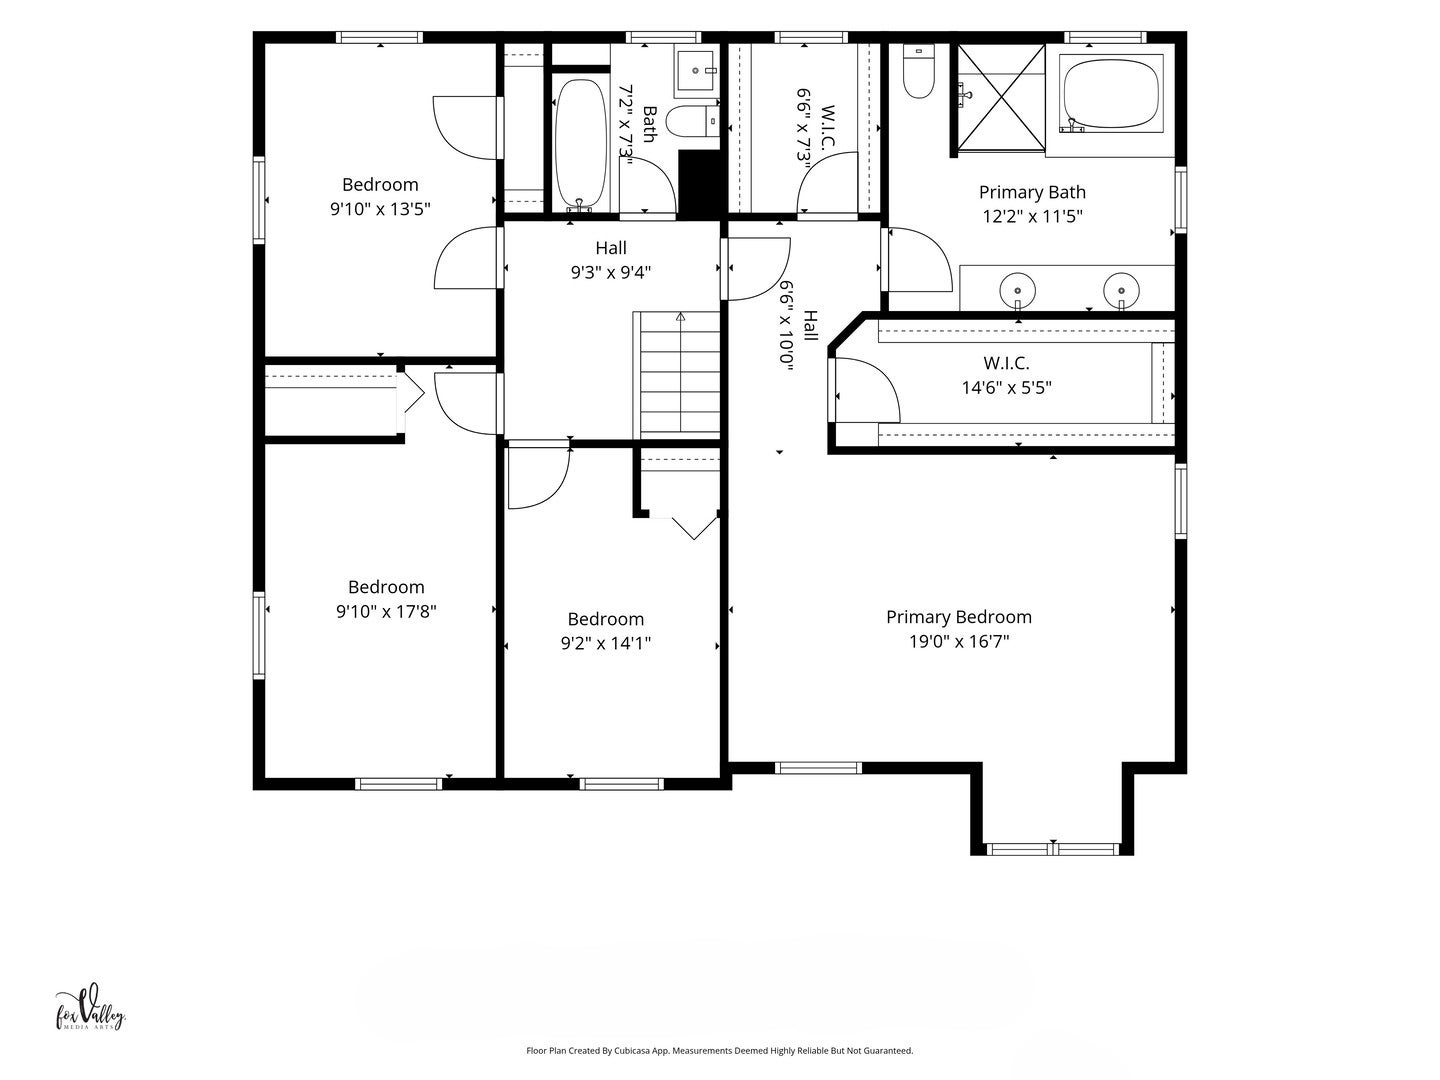
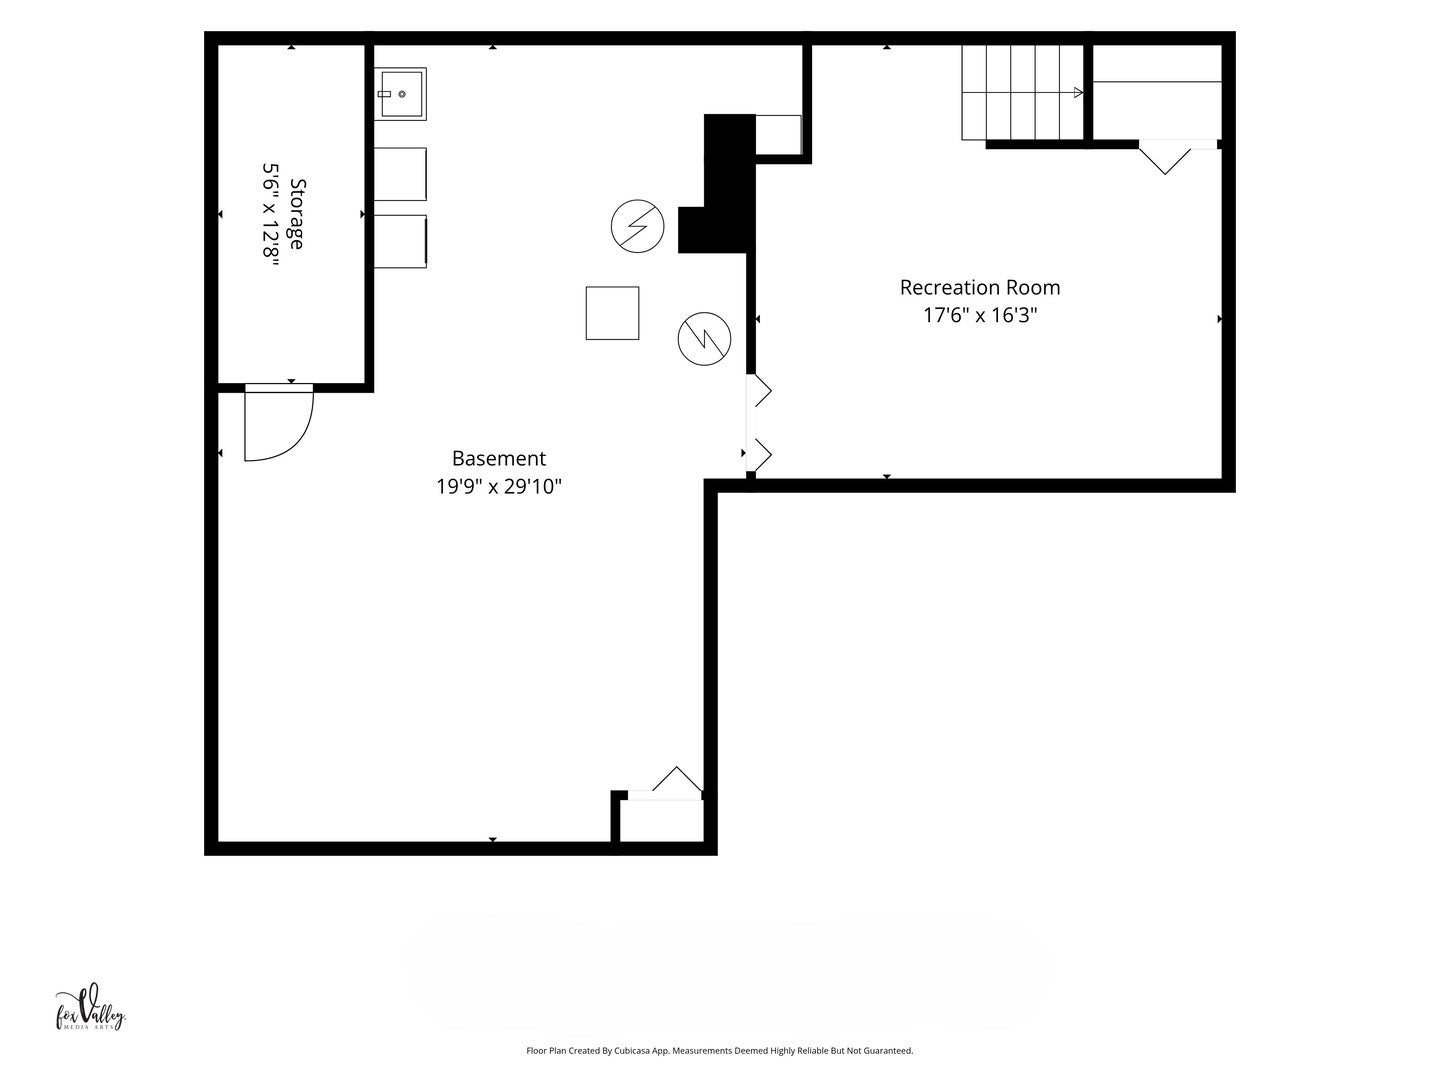
Welcome Home to this charming historic farmhouse-style home, lovingly cherished by the same family for three generations! Here, the character and charm of yesterday blend beautifully with the modern conveniences of today. Extensively renovated in 2006, this home offers timeless appeal, warmth and thoughtful updates throughout. A welcoming front porch sets the tone as you step inside. The kitchen truly is the heart of the home, featuring Corian countertops, newer stainless steel appliances, abundant cabinetry and prep space, a planning desk workstation, counter seating and a spacious eating area with slider access to the backyard patio. Hardwood flooring adds warmth and character to the living room, dining room and first-floor office. The spacious primary suite offers a relaxing retreat, complete with two large walk-in closets and a generous ensuite bath featuring a whirlpool tub, separate shower and double-bowl vanity. Three additional bedrooms are conveniently served by an updated hall bath. The finished basement expands your living and entertaining options with both a recreation room and game room, plus additional storage space for all your extras. Step outside to enjoy the fenced backyard, thoughtfully designed for entertaining and everyday enjoyment. The outdoor setting features a patio pergola and firepit, with plenty of room for gatherings, outdoor games and pets. An oversized three-car garage adds even more convenience and functionality. The pride of ownership throughout the years is evident in every detail. Enjoy a fantastic location just around the corner from historic downtown Algonquin and the Fox River, offering charming shops, restaurants, parks and recreational opportunities. A wonderful blend of historic character, comfortable living and modern-day convenience! Welcome Home!
| Date | Event | Price | Source |
|---|---|---|---|
| listed (Active) | $485,000 | MRED #12792821 |
Hi there — ask anything about this property or the area and the team will get right back to you.
Local real estate advisory services provided by agent with @properties Christie's International Real Estate
Listed by Keith Schauer with Re/max Suburban
Based on information submitted to the MLS GRID as of 2026. All data is obtained from various sources and may not have been verified by broker or MLS GRID. Supplied Open House Information is subject to change without notice. All information should be independently reviewed and verified for accuracy. Properties may or may not be listed by the office/agent presenting the information.
You agree to @properties Christie's International Real Estate Terms of Use and Privacy Policy. By choosing to contact a property, you also agree that @properties Christie's International Real Estate and its associates may call, text, or email you regarding any inquiries or activities you submit through our website. This may involve the use of automated means and prerecorded or artificial voices.
Step 1 of 2
Create a free account to view all listings, save searches, and get alerts when new homes match.
Step 2 of 2
Tell us how to reach you about homes you like.
Enter your password to sign in as
Create a free account to view all listings, save searches, and get alerts when new homes match.
Already have an account? Sign in
Sign in to your account.
New here? Create an account