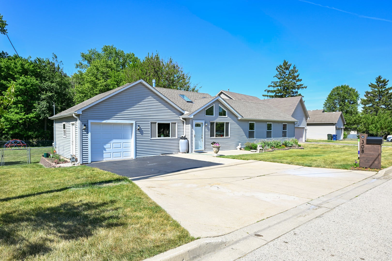
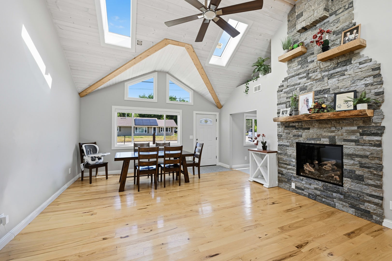
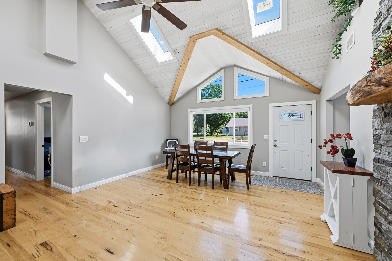
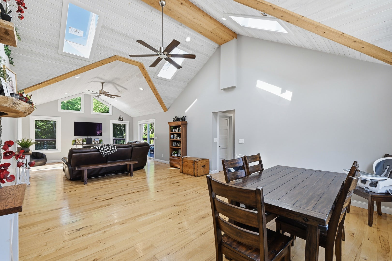
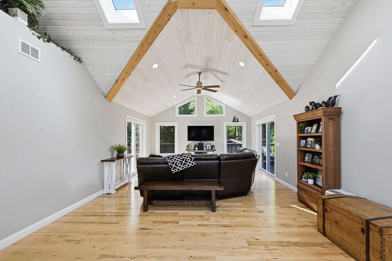
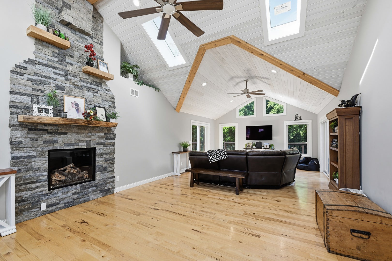
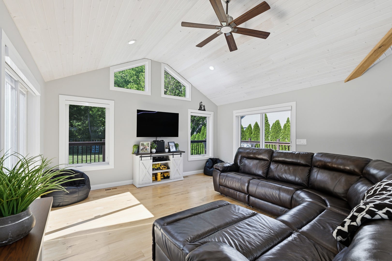
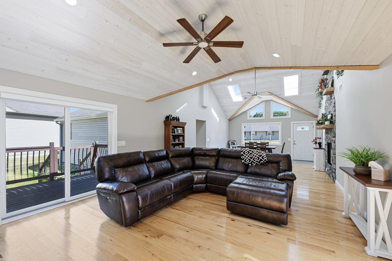
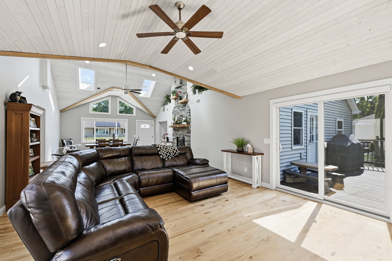
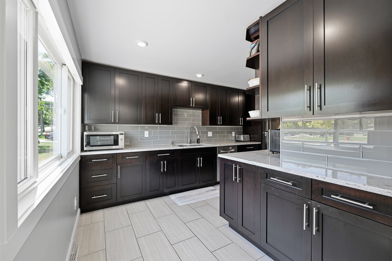
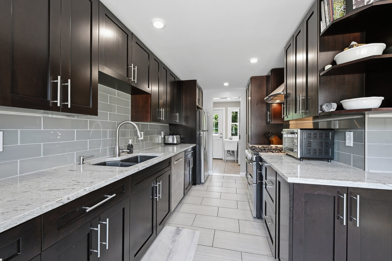
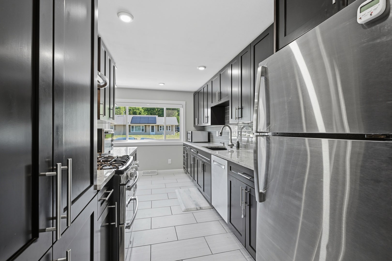
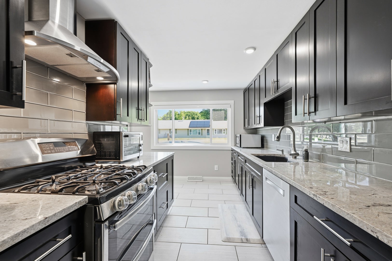
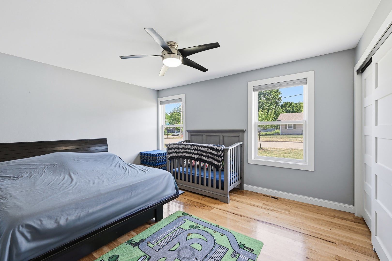
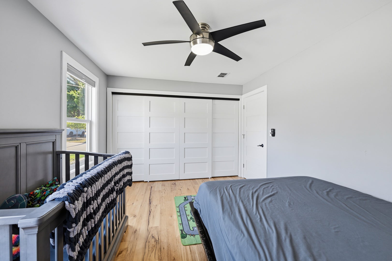
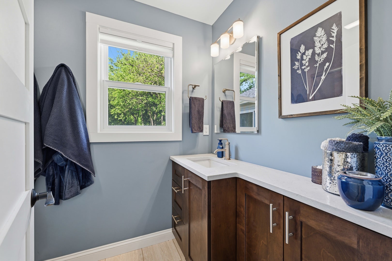
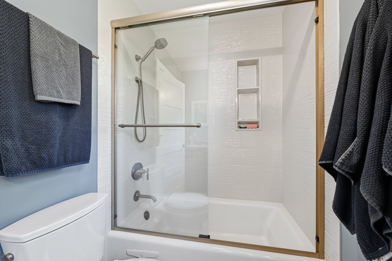
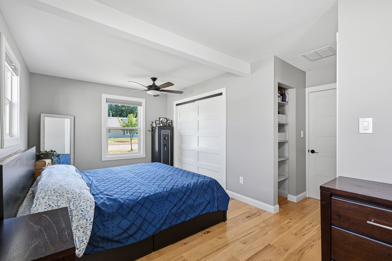
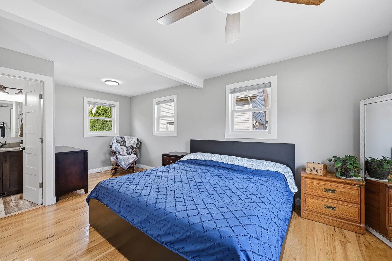
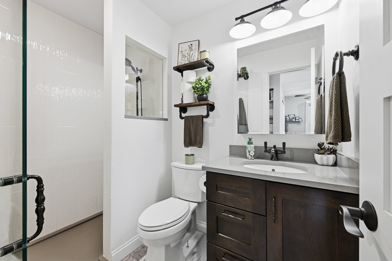
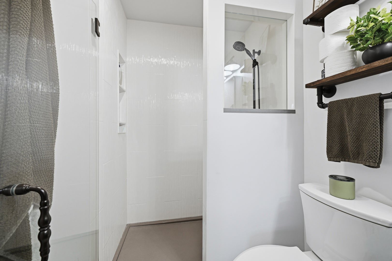
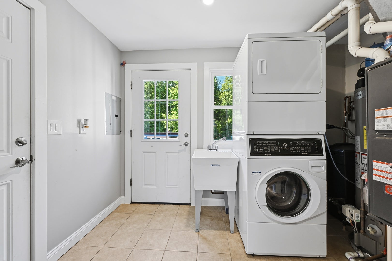
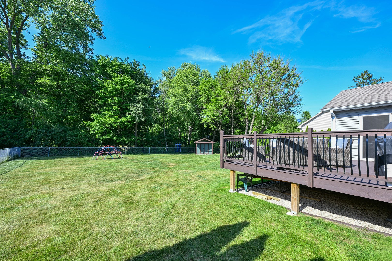
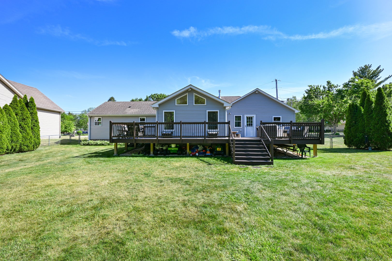
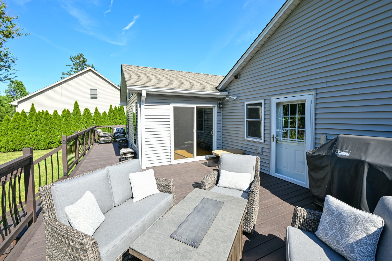
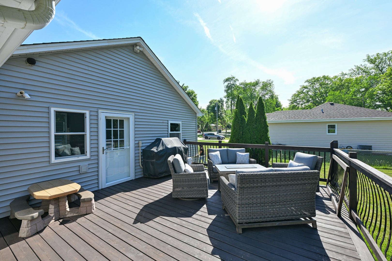
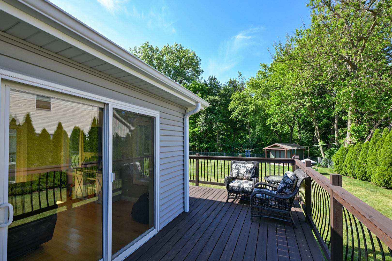
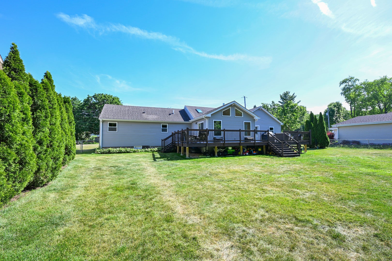
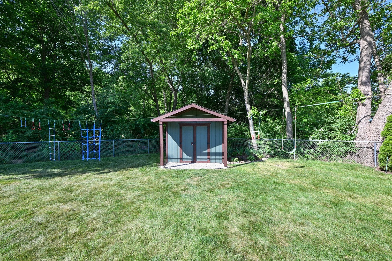
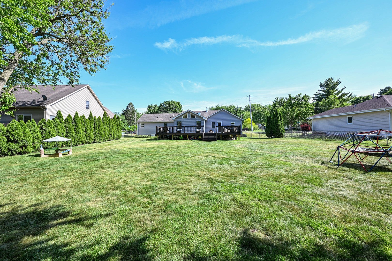
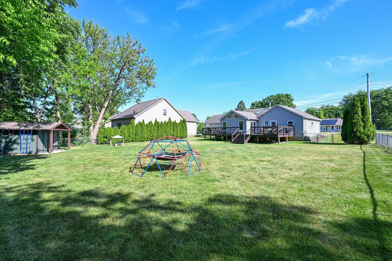
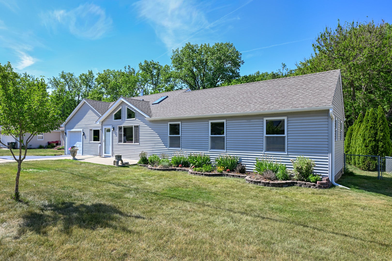
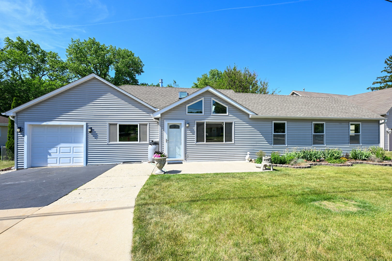
Welcome to this beautifully remodeled home offering the perfect blend of modern updates, comfort & charm in a desirable Algonquin location! This impressive 2-bedroom, 2-bath home has been extensively renovated with attention to detail throughout! Step inside & fall in love with the soaring cathedral ceilings, skylights that flood the home with natural light, gorgeous hardwood floors & recessed lighting. The inviting living room features a beautiful Mendota direct-vent gas fireplace, creating the perfect space to relax & unwind. The stunning updated kitchen offers granite countertops, an abundance of cabinetry, stylish backsplash & tile flooring. Both bathrooms have been tastefully remodeled with updated Kohler fixtures & finishes. Sliding glass doors lead to an expansive cedar deck built in 2023, ideal for entertaining, summer gatherings or enjoying the peaceful surroundings. Step outside to discover a massive fenced-in backyard backing to a creek, offering a wonderful combination of outdoor space & natural beauty! A storage shed built in 2019 provides additional convenience. Additional improvements include all-new plumbing supply & drain lines, spray foam insulation in the attic & crawlspace, a new water heater in 2026 & a roof approximately 8 years old. The heated 1-car garage adds year-round functionality. Enjoy the convenience of Algonquin living with access to shopping, dining, parks & recreation. With its extensive renovations, impressive outdoor space & thoughtful upgrades, this home is truly a must-see! Move right in & start enjoying everything this wonderful property has to offer!
Hi there — ask anything about this property or the area and the team will get right back to you.

Local real estate advisory services provided by agent with @properties Christie's International Real Estate
Listed by Natalie Bell with Keating Real Estate
Based on information submitted to the MLS GRID as of 2026. All data is obtained from various sources and may not have been verified by broker or MLS GRID. Supplied Open House Information is subject to change without notice. All information should be independently reviewed and verified for accuracy. Properties may or may not be listed by the office/agent presenting the information.
You agree to @properties Christie's International Real Estate Terms of Use and Privacy Policy. By choosing to contact a property, you also agree that @properties Christie's International Real Estate and its associates may call, text, or email you regarding any inquiries or activities you submit through our website. This may involve the use of automated means and prerecorded or artificial voices.
Step 1 of 2
Create a free account to view all listings, save searches, and get alerts when new homes match.
Step 2 of 2
Tell us how to reach you about homes you like.
Enter your password to sign in as
Create a free account to view all listings, save searches, and get alerts when new homes match.
Already have an account? Sign in
Sign in to your account.
New here? Create an account