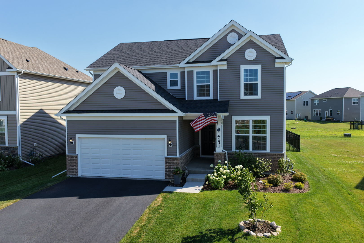
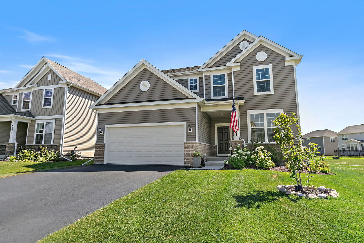
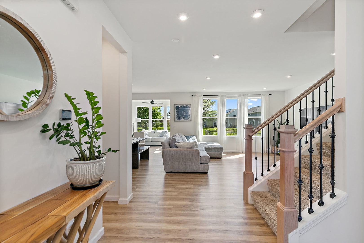
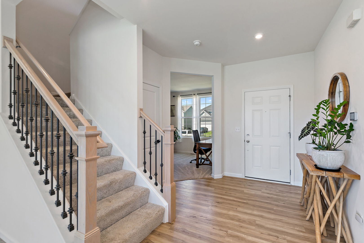
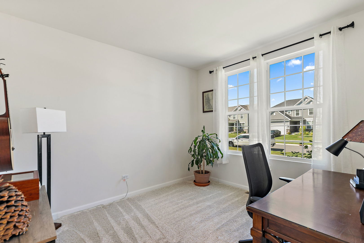
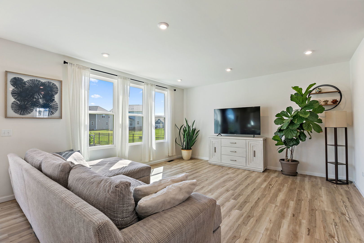
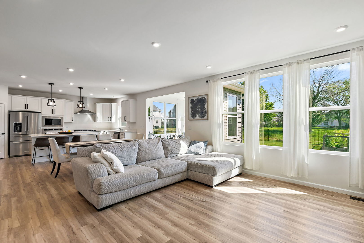
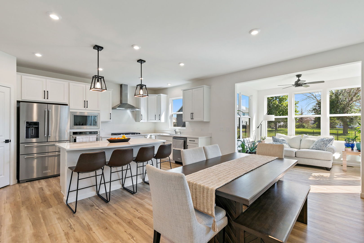
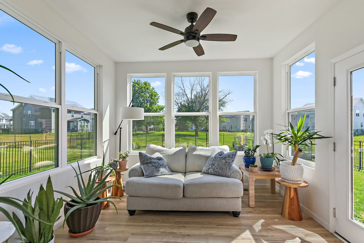
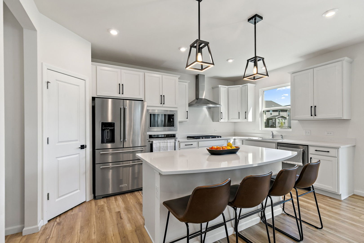
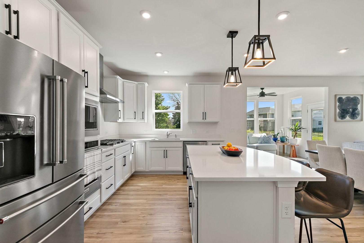
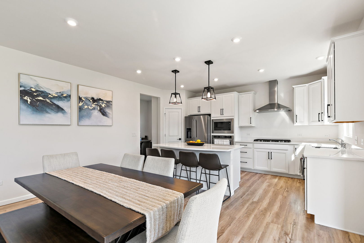
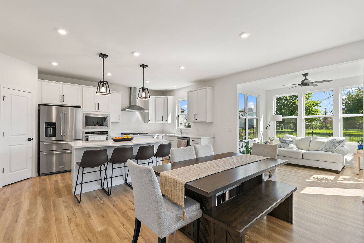
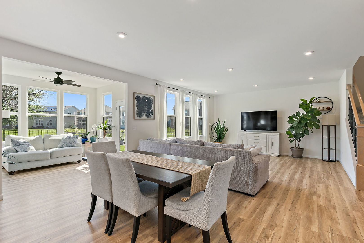
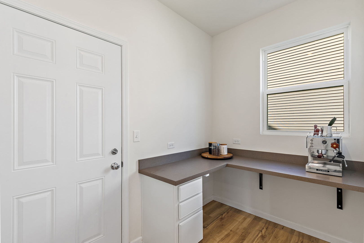
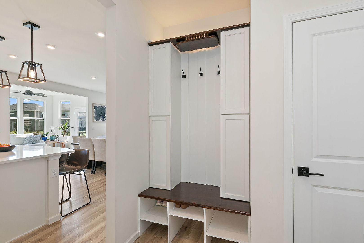
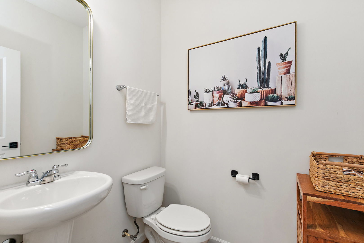
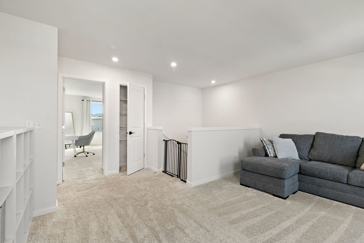
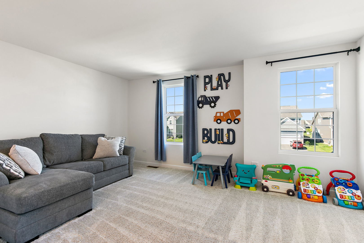
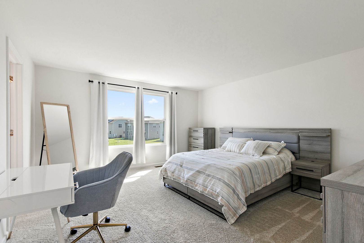
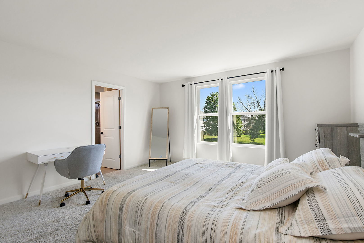
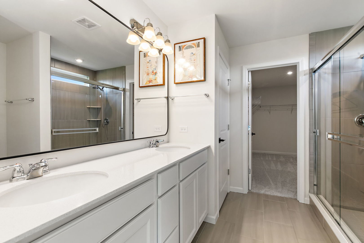
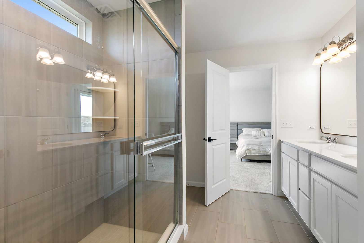
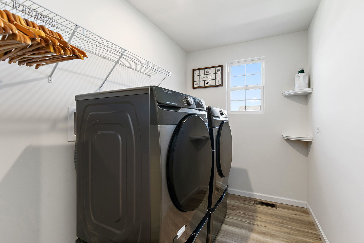
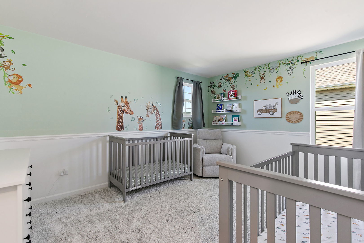
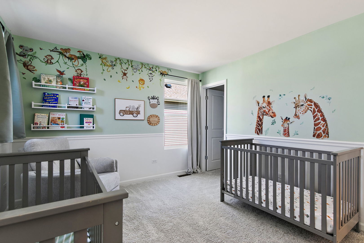
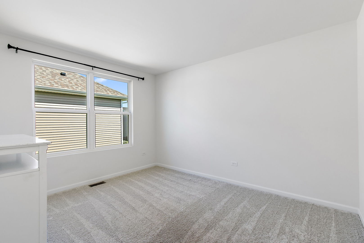
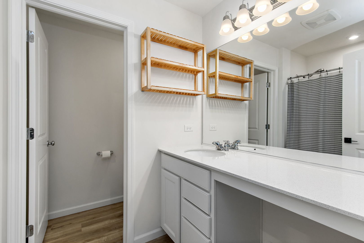
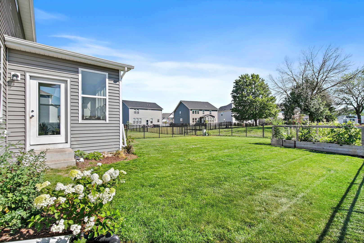
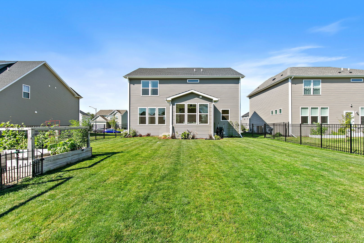
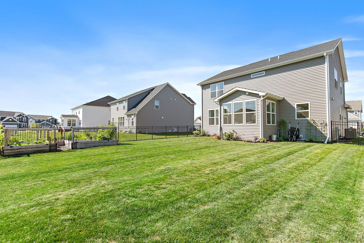
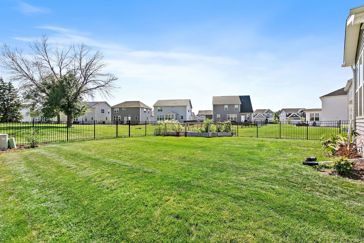
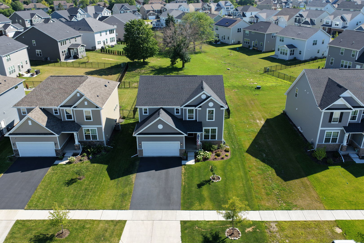
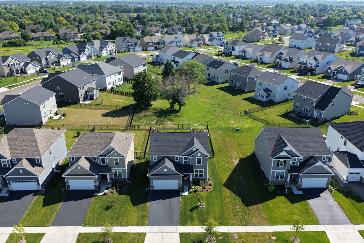
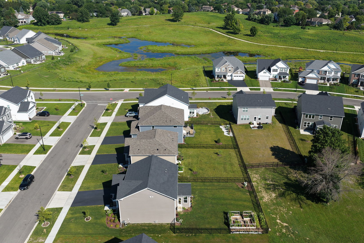
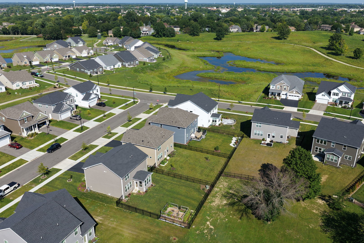
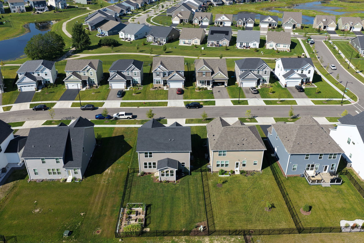
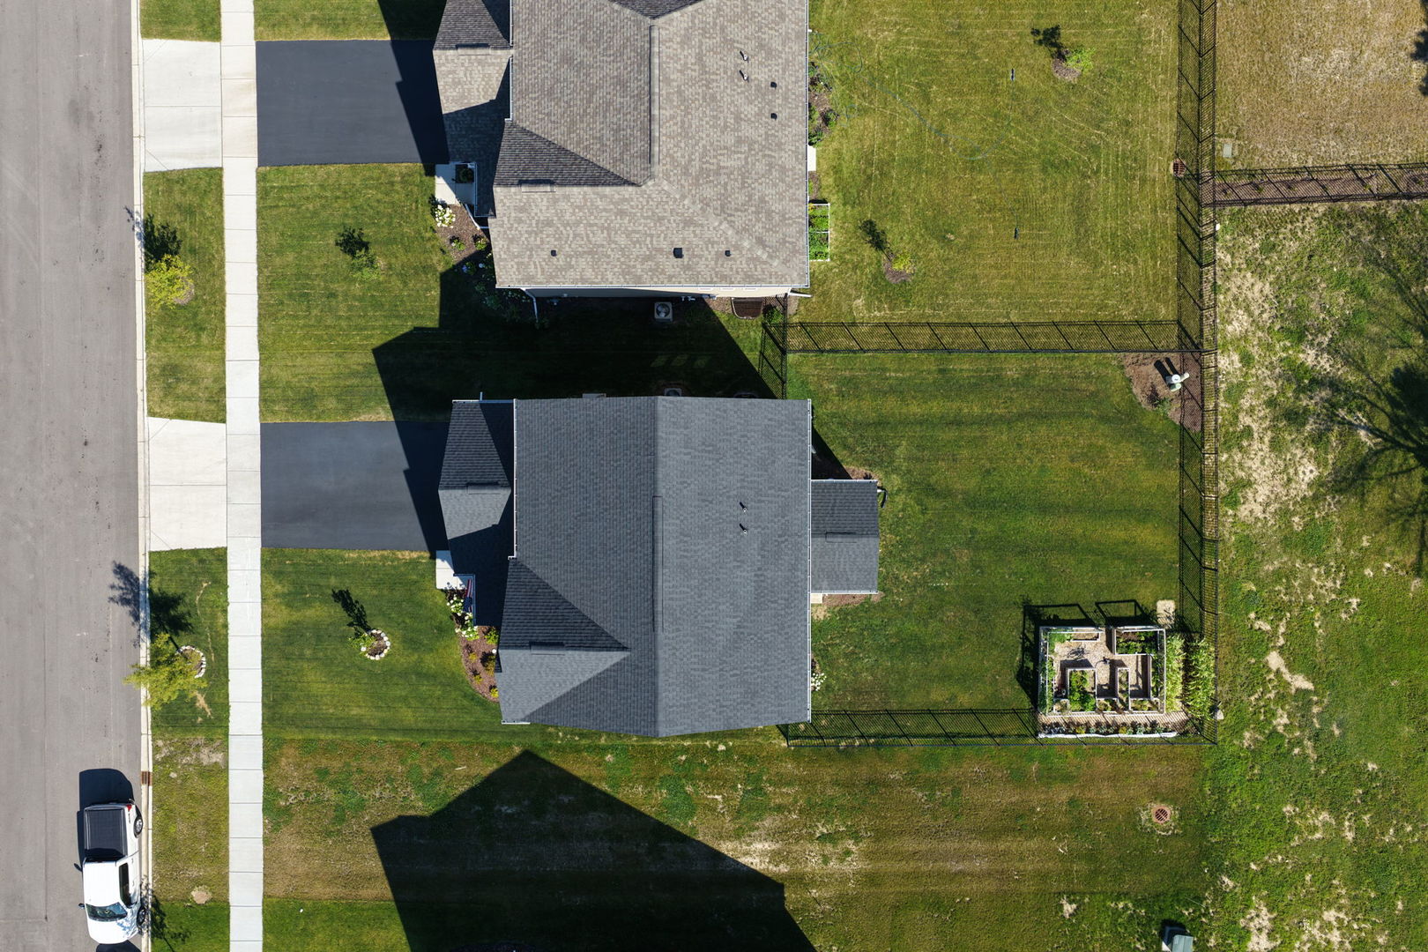
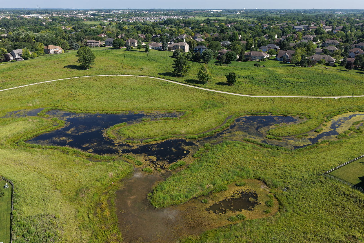
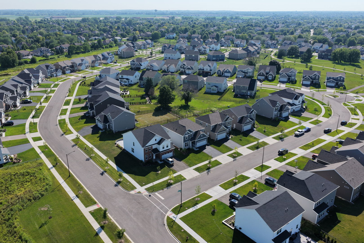
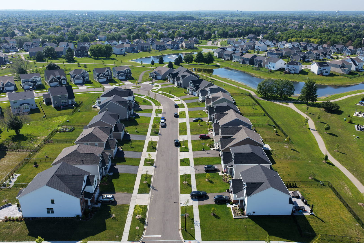
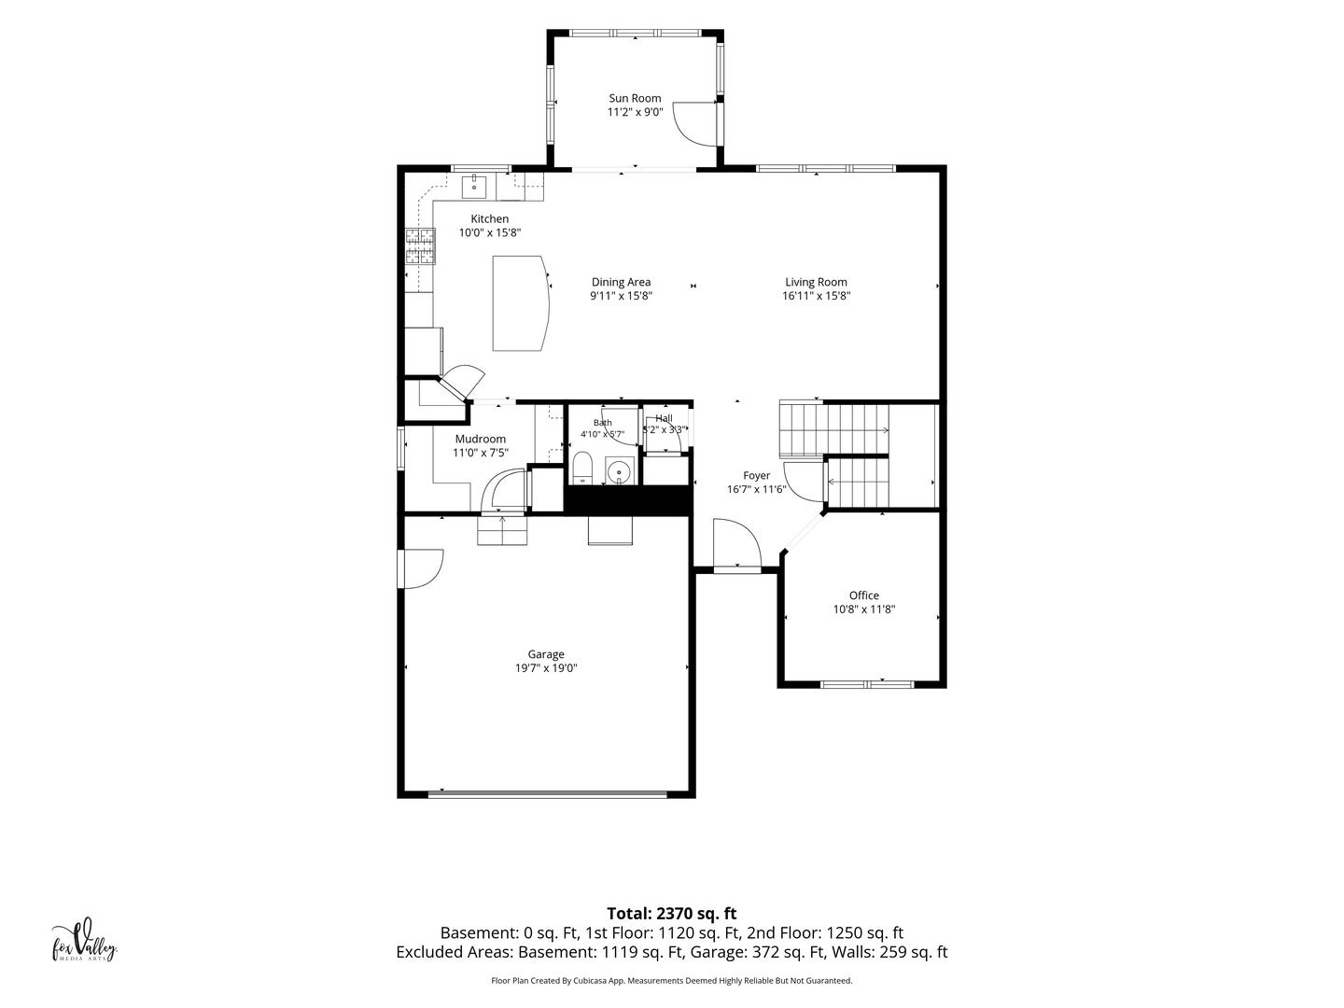
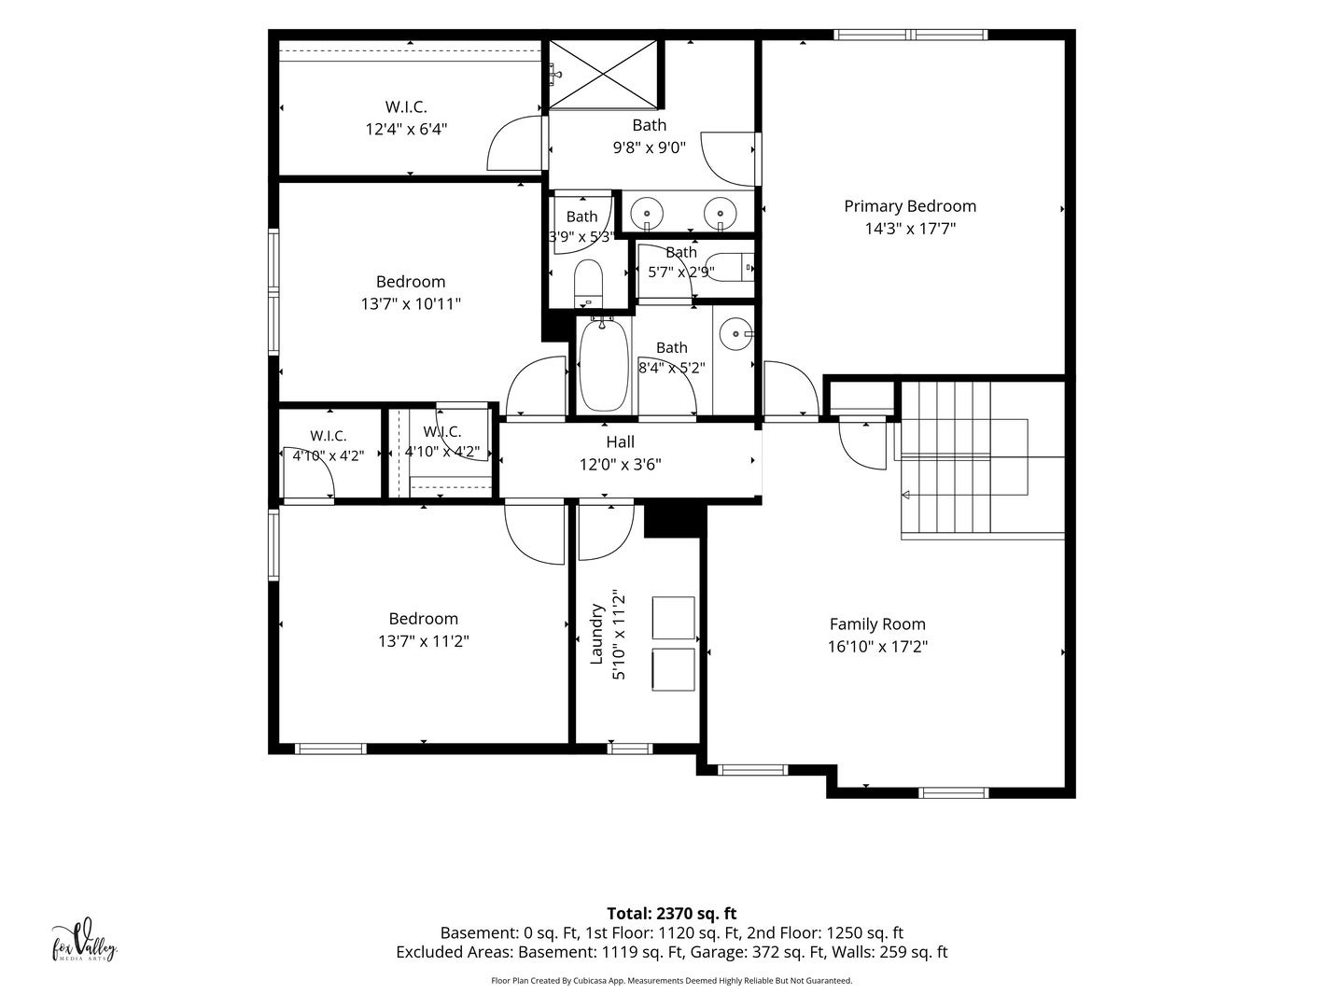
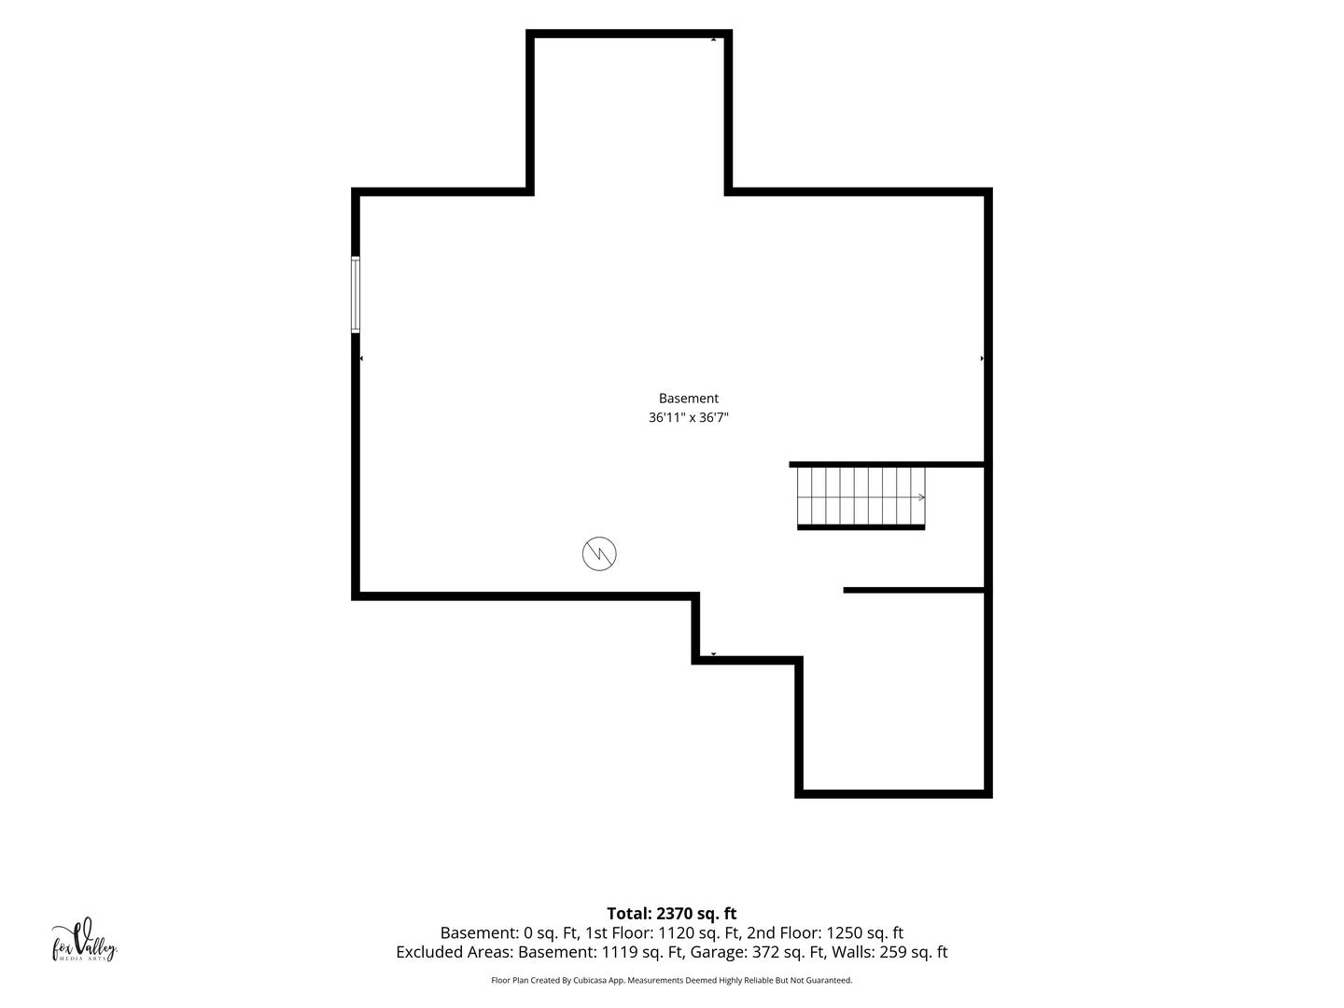
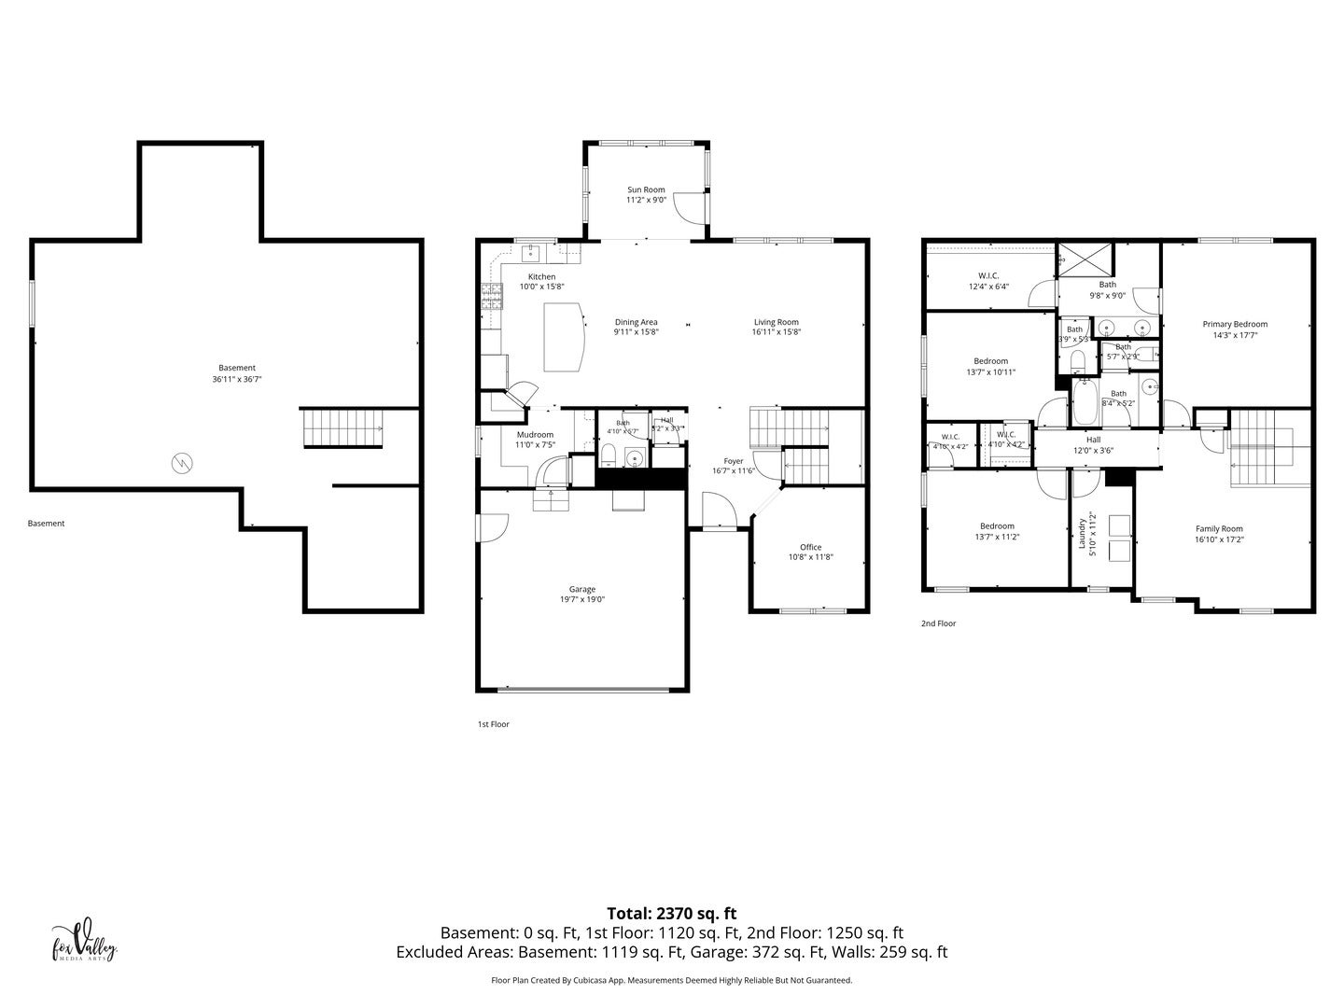
Better than new, this stunning 3-bedroom home in the highly desirable Trails of Woodcreek community offers modern style, functional living spaces, and an unbeatable location. The inviting entry opens to a private office, perfect for working from home. The open-concept floor plan is filled with natural light and features a spacious living room with recessed lighting that flows seamlessly into the chef's kitchen, showcasing white cabinetry with crown molding, an expansive island with breakfast bar, quartz countertops, stainless steel appliances, a sleek range hood, and a pantry closet. Enjoy your morning coffee in the bright sunroom overlooking the backyard. A convenient mudroom with a drop zone and versatile workstation, along with a main-level powder room, adds everyday functionality. Upstairs, the generous primary suite offers a walk-in closet and a private bath with double sinks and an oversized shower. Two additional bedrooms each feature walk-in closets, while the spacious second-floor loft provides the perfect flex space for a family room, playroom, or home office. The unfinished basement is ready for your finishing touches, offering endless possibilities for additional living space. Outside, enjoy the fenced backyard, ideal for entertaining, pets, or play. Conveniently located near shopping, restaurants, Randall Road, and major highways, this exceptional home combines comfort, style, and convenience in one of Algonquin's most sought-after neighborhoods.
| Date | Event | Price | Source |
|---|---|---|---|
| listed (Active) | $565,000 | MRED #12801763 |
Hi there — ask anything about this property or the area and the team will get right back to you.
Local real estate advisory services provided by agent with @properties Christie's International Real Estate
Listed by Sarah Leonard with Legacy Properties, A Sarah Leonard Company, Llc · Cell: (224) 239-3966
Based on information submitted to the MLS GRID as of 2026. All data is obtained from various sources and may not have been verified by broker or MLS GRID. Supplied Open House Information is subject to change without notice. All information should be independently reviewed and verified for accuracy. Properties may or may not be listed by the office/agent presenting the information.
You agree to @properties Christie's International Real Estate Terms of Use and Privacy Policy. By choosing to contact a property, you also agree that @properties Christie's International Real Estate and its associates may call, text, or email you regarding any inquiries or activities you submit through our website. This may involve the use of automated means and prerecorded or artificial voices.
Step 1 of 2
Create a free account to view all listings, save searches, and get alerts when new homes match.
Step 2 of 2
Tell us how to reach you about homes you like.
Enter your password to sign in as
Create a free account to view all listings, save searches, and get alerts when new homes match.
Already have an account? Sign in
Sign in to your account.
New here? Create an account