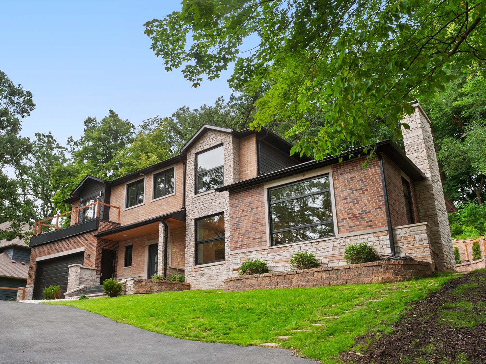
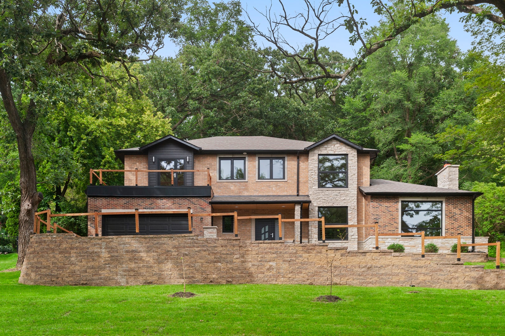
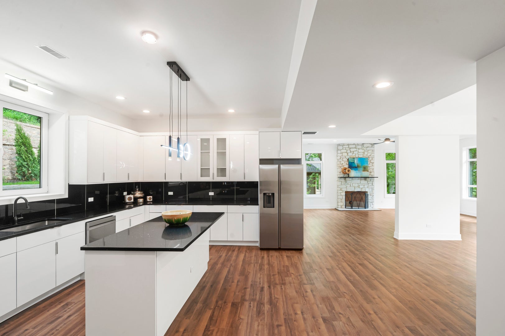
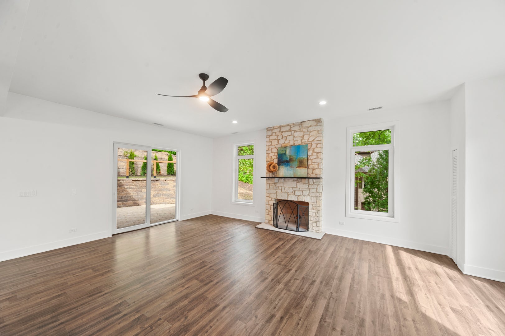
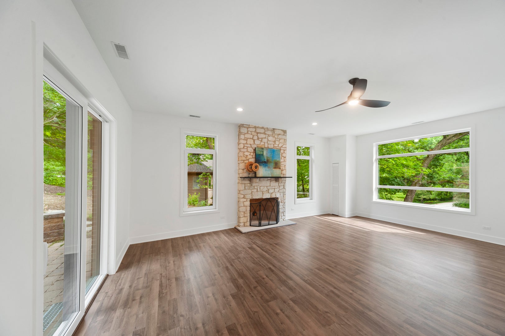
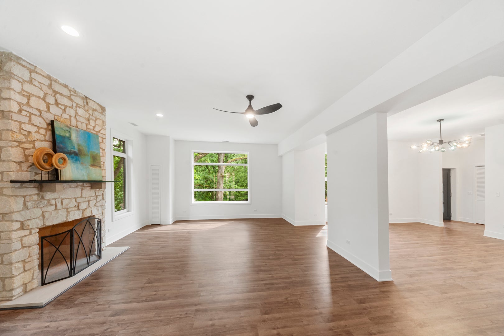
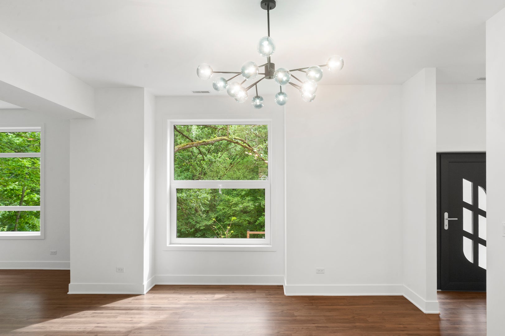
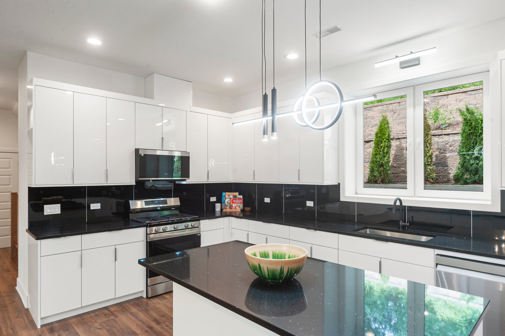
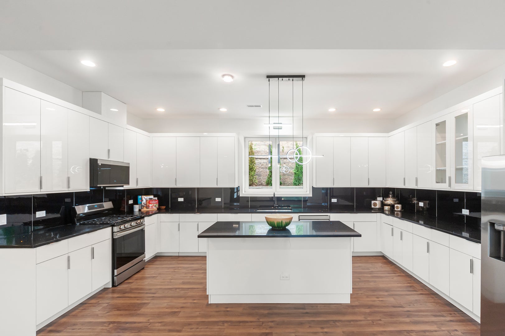
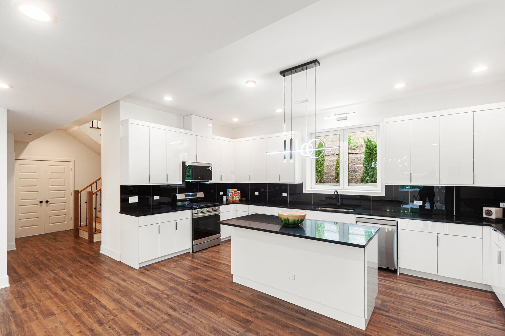
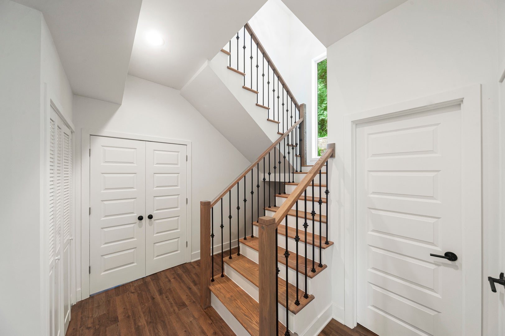
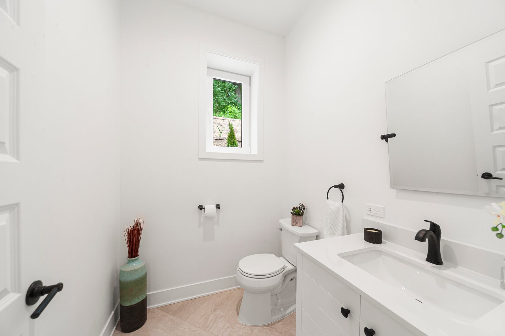
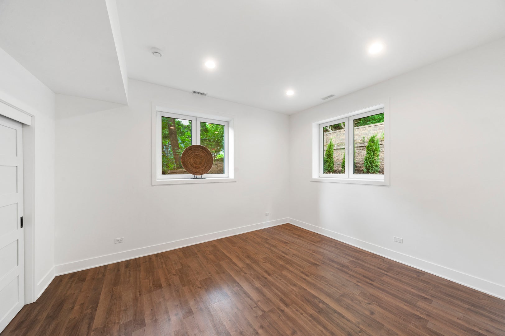
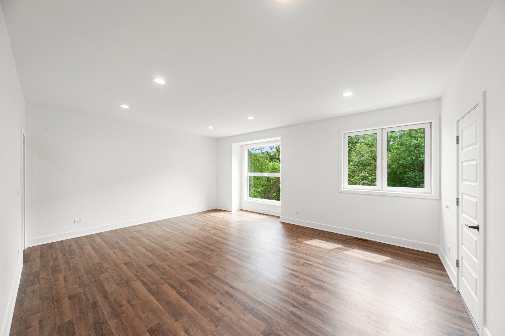
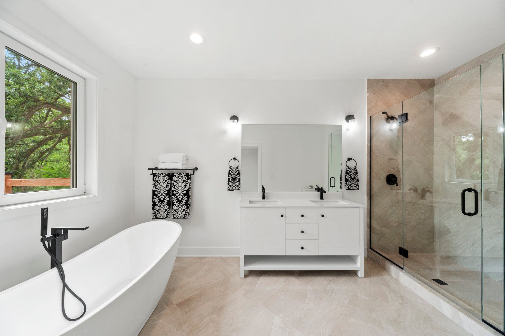
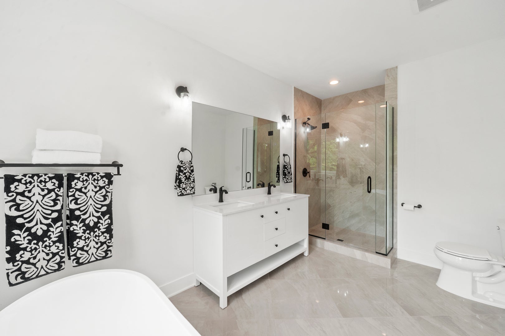
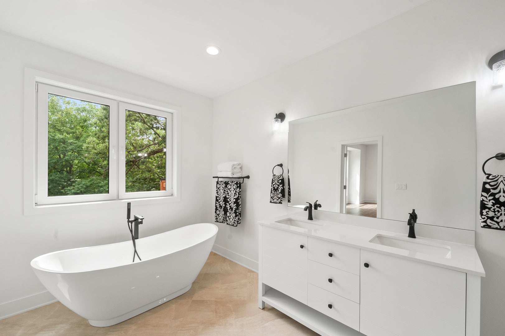
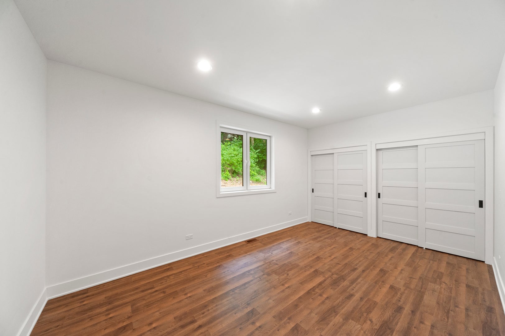
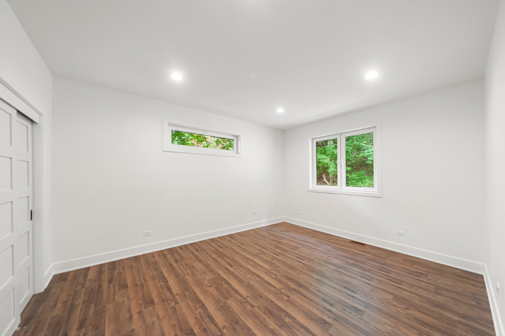
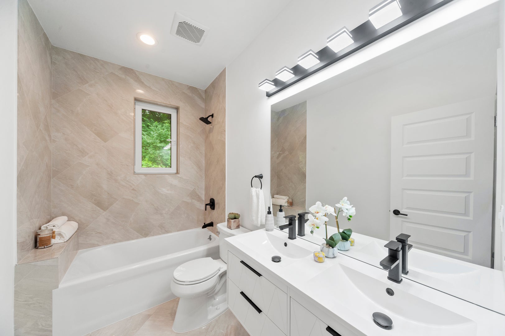
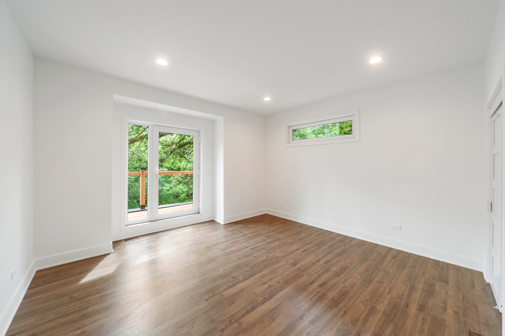
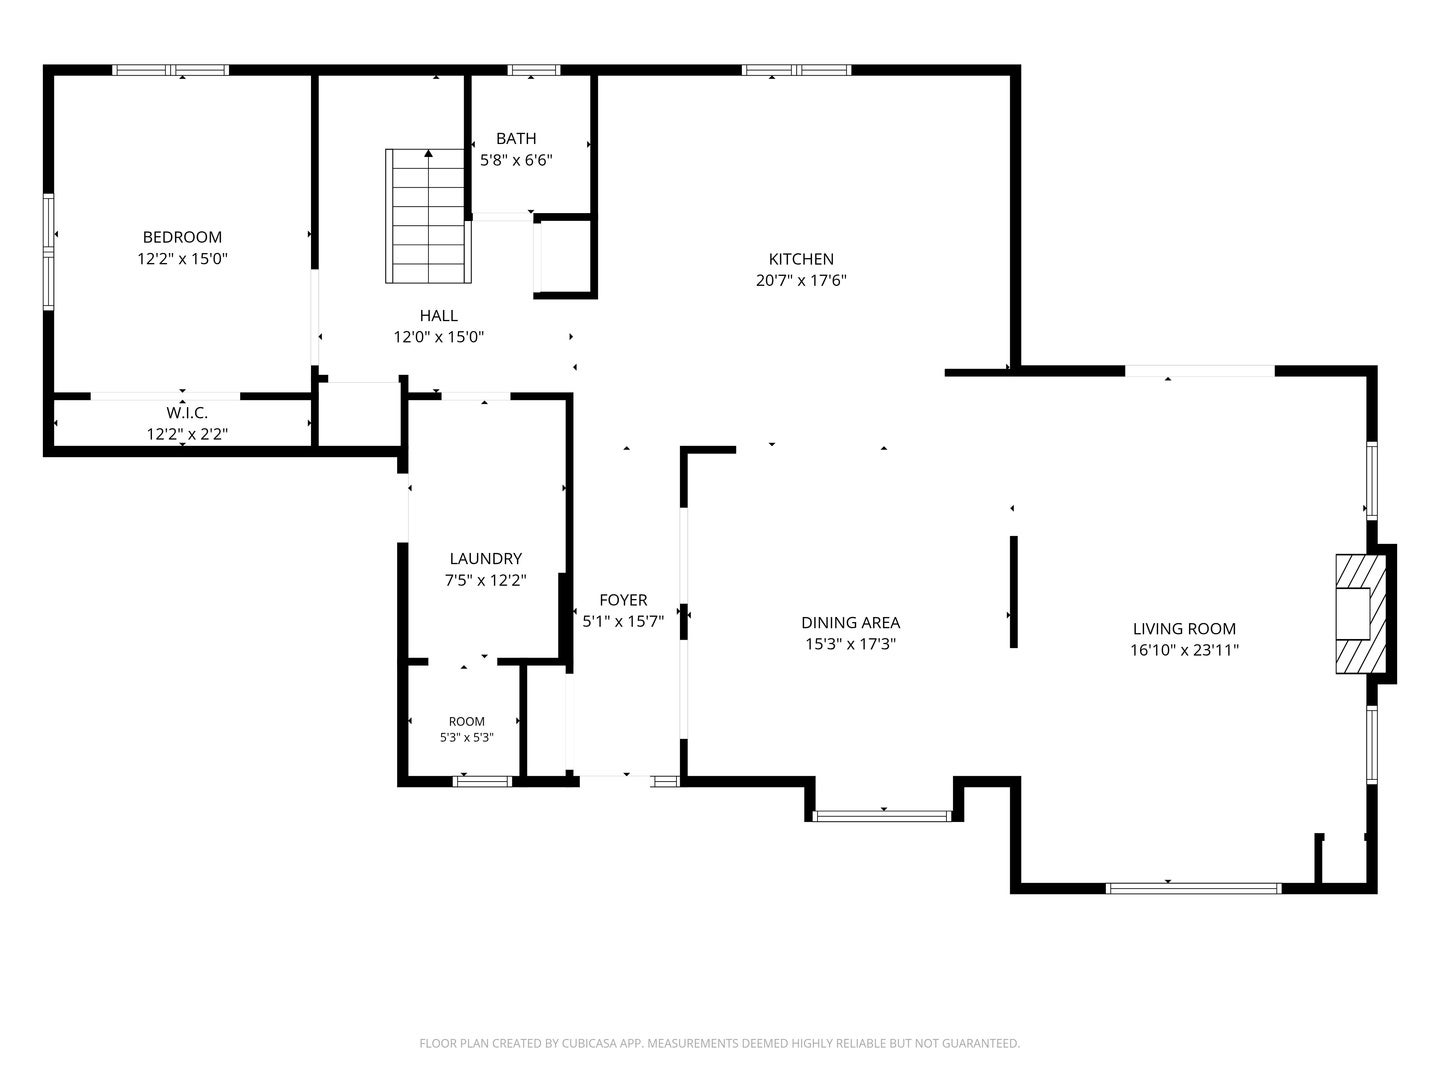
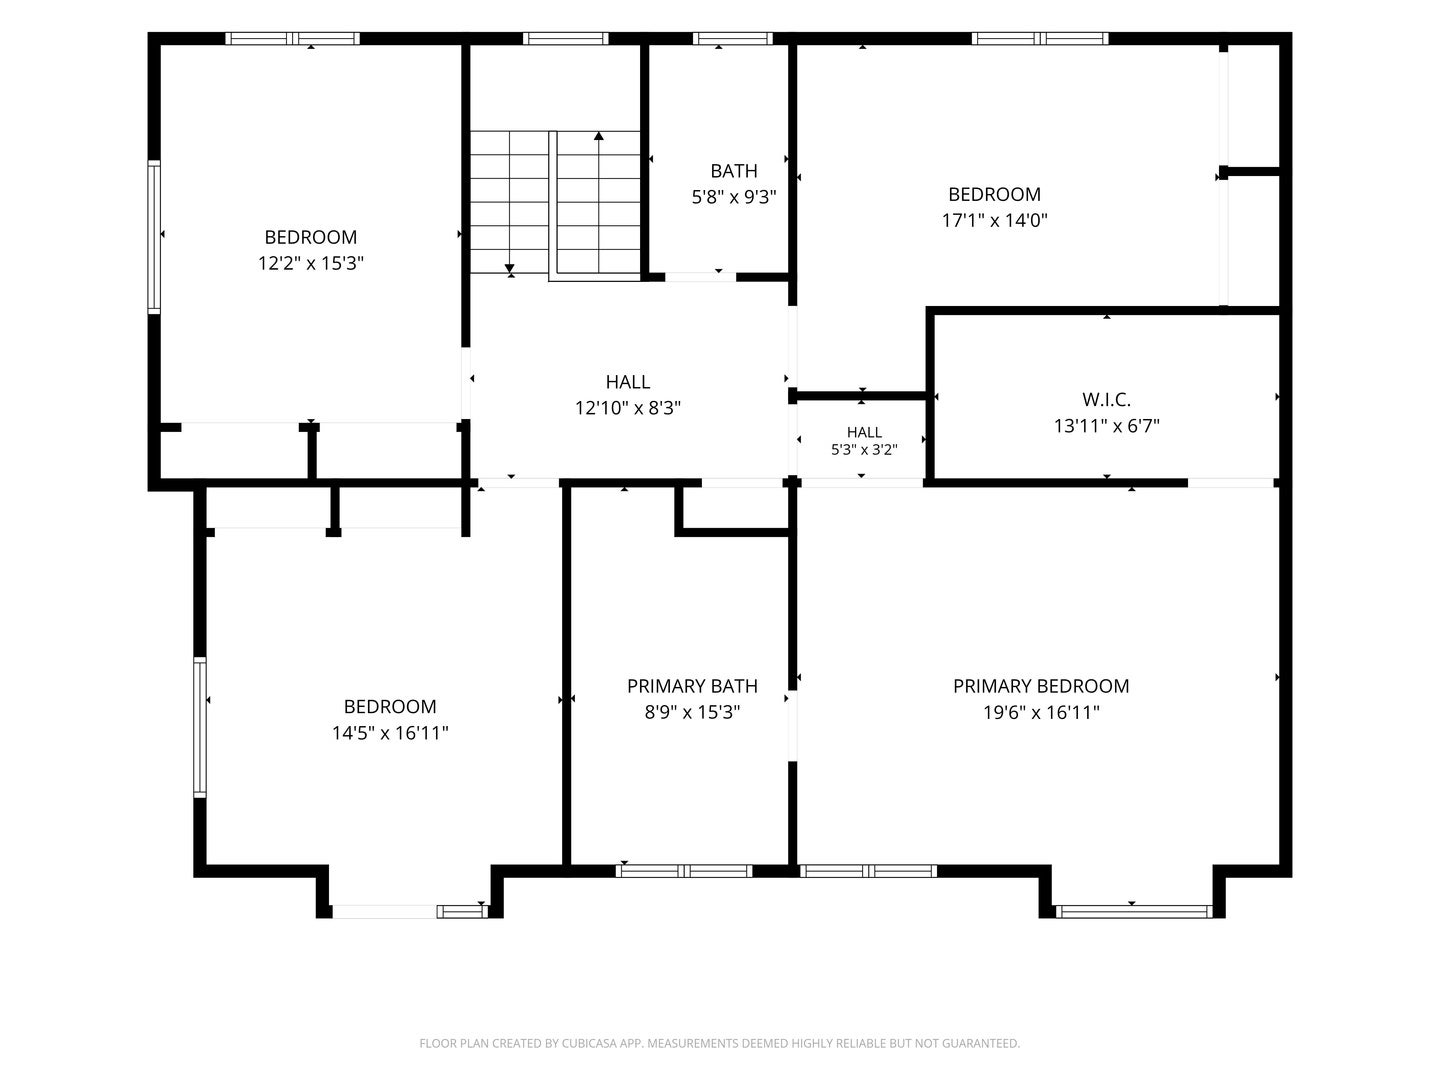
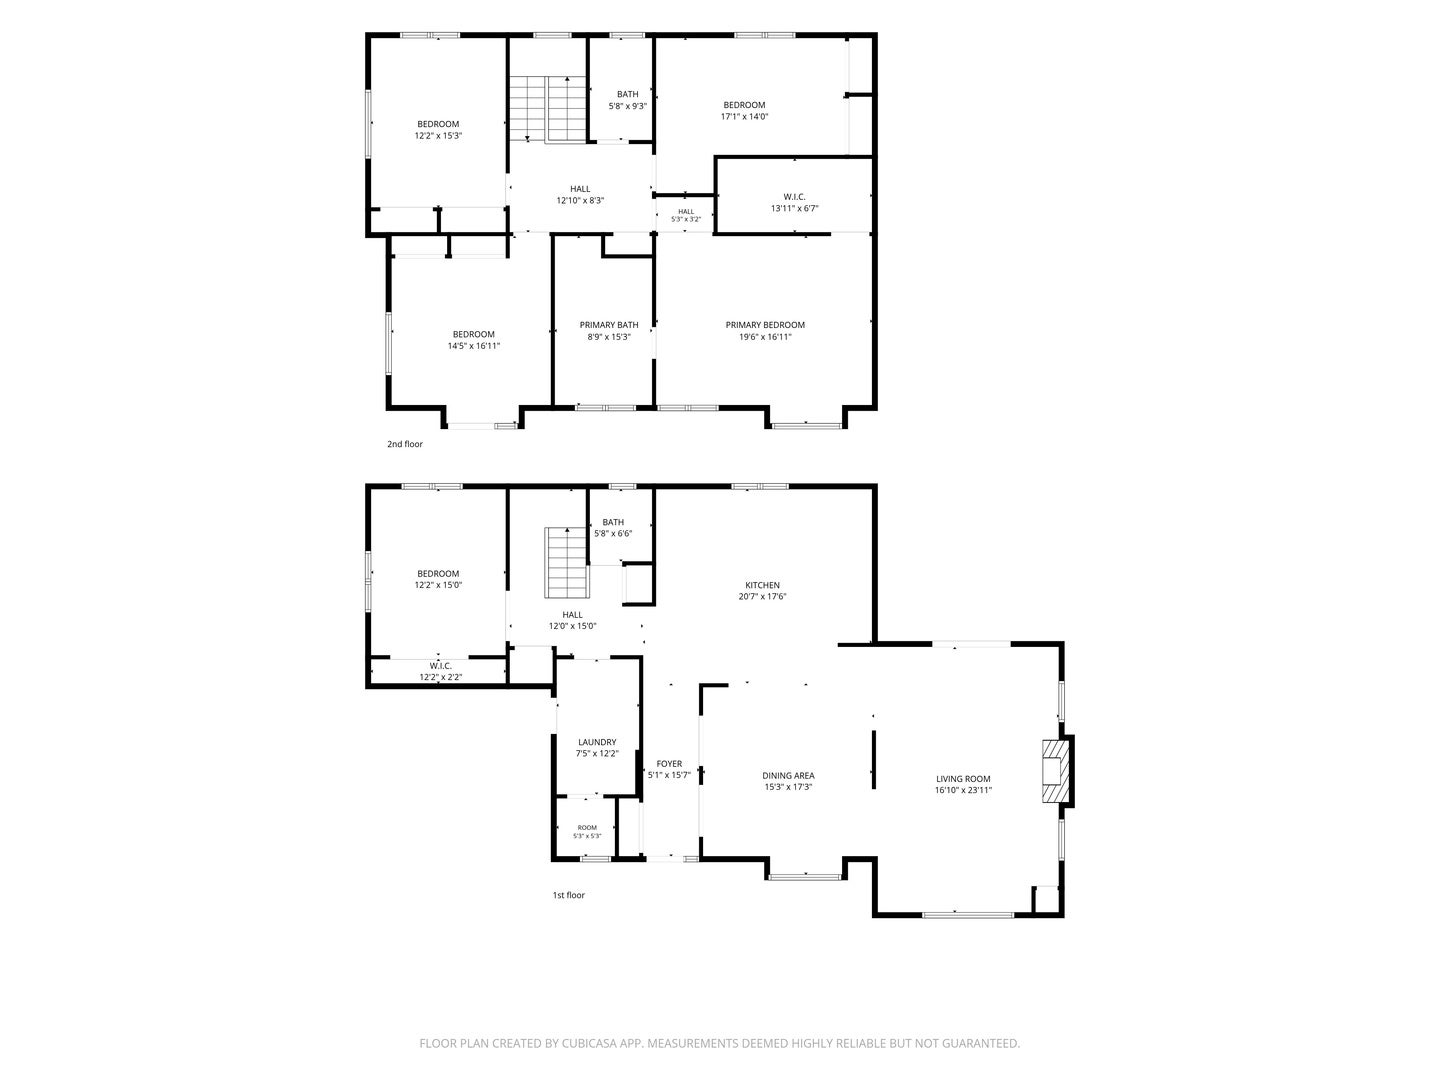
SELLER IS OFFERING UP TO A $15,000 CREDIT WITH AN ACCEPTABLE OFFER TO HELP THE BUYER BUY DOWN THEIR INTEREST RATE OR THE COST OF FUTURE IMPROVEMENTS, SUBJECT TO LENDER APPROVAL. NEW TO THE MARKET | A different kind of new construction. If your idea of luxury is less time maintaining a large yard and more time enjoying beautiful surroundings, welcome home. Set among mature trees in Algonquin's Eagle Valley, this brand-new custom residence was designed to embrace its natural setting, with oversized windows capturing wooded views and filling the interior with natural light. Offering approximately 4,200 square feet of living space, the open-concept interior features soaring ceilings, expansive living and dining areas, a striking stone fireplace and a beautifully designed kitchen with an oversized island, custom cabinetry, granite countertops and stainless steel appliances. A flexible main-level bedroom provides an ideal home office, guest suite or additional living space. Upstairs, the spacious primary suite offers a spa-inspired bath with freestanding soaking tub, oversized shower and double vanity, while a private balcony provides another place to enjoy the peaceful surroundings. Outside, multiple patios, terraced landscaping and thoughtfully designed outdoor spaces create places to entertain or simply unwind among the trees without the upkeep of a traditional expansive lawn. Located on a quiet, low-traffic street with nearby walking and biking trails, yet minutes from downtown Algonquin. Come experience this home in person. The setting is what makes it special.
| Date | Event | Price | Source |
|---|---|---|---|
| listed (Active) | $699,900 | MRED #12806596 |
Hi there — ask anything about this property or the area and the team will get right back to you.
Local real estate advisory services provided by agent with @properties Christie's International Real Estate
Listed by Stella Talaga with @properties Christie's International Real Estate
Based on information submitted to the MLS GRID as of 2026. All data is obtained from various sources and may not have been verified by broker or MLS GRID. Supplied Open House Information is subject to change without notice. All information should be independently reviewed and verified for accuracy. Properties may or may not be listed by the office/agent presenting the information.
You agree to @properties Christie's International Real Estate Terms of Use and Privacy Policy. By choosing to contact a property, you also agree that @properties Christie's International Real Estate and its associates may call, text, or email you regarding any inquiries or activities you submit through our website. This may involve the use of automated means and prerecorded or artificial voices.
Step 1 of 2
Create a free account to view all listings, save searches, and get alerts when new homes match.
Step 2 of 2
Tell us how to reach you about homes you like.
Enter your password to sign in as
Create a free account to view all listings, save searches, and get alerts when new homes match.
Already have an account? Sign in
Sign in to your account.
New here? Create an account