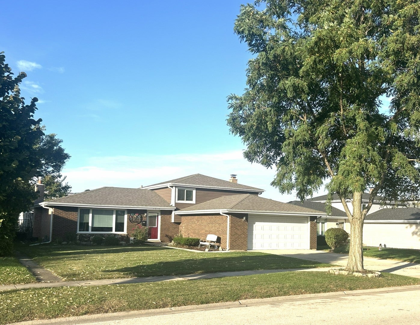
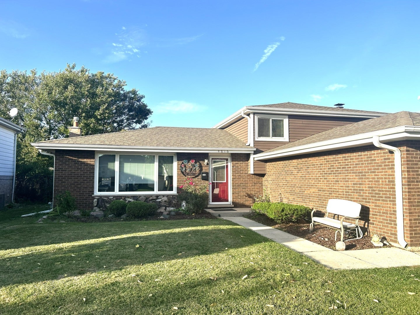
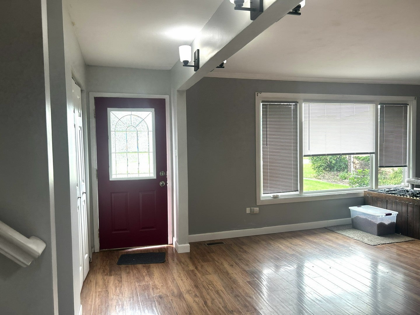
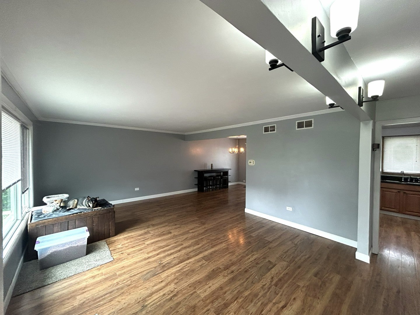
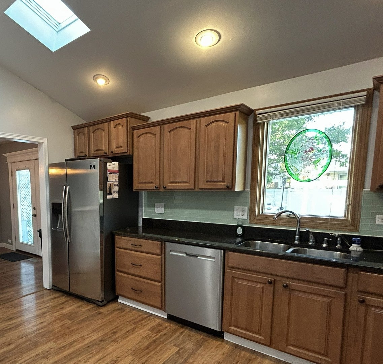
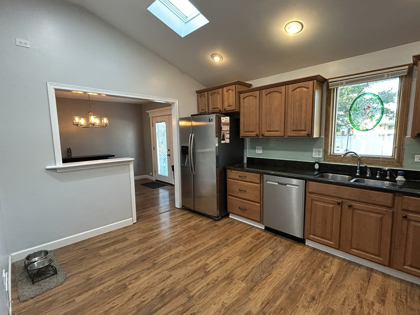
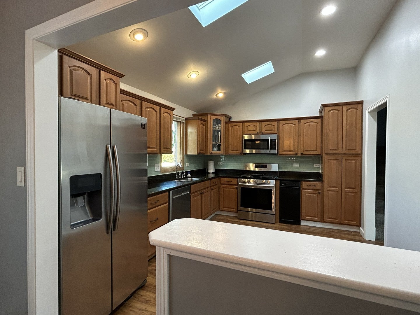
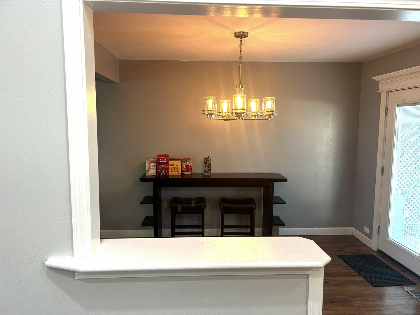
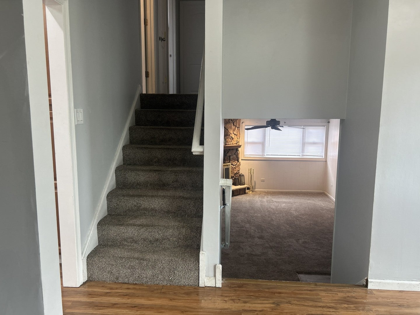
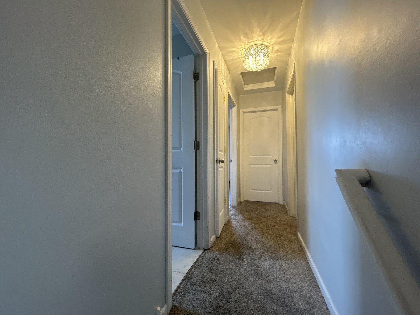
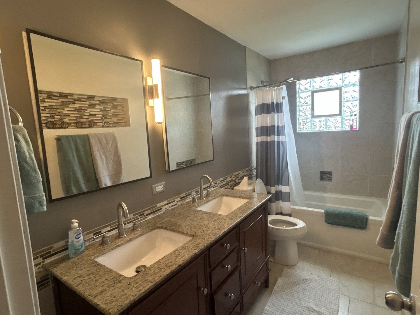
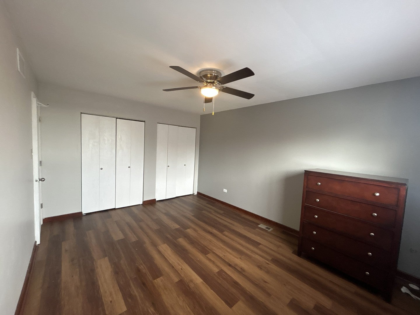
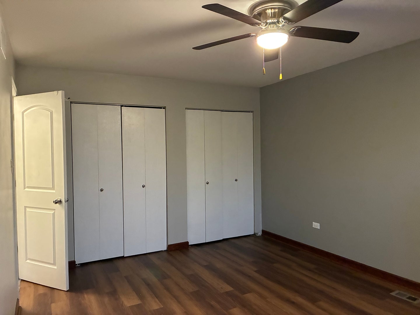
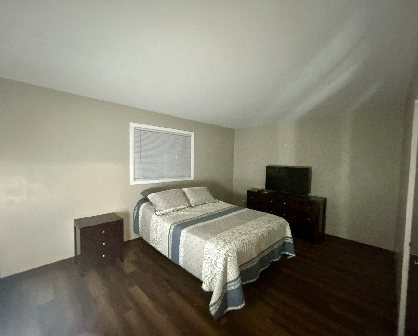
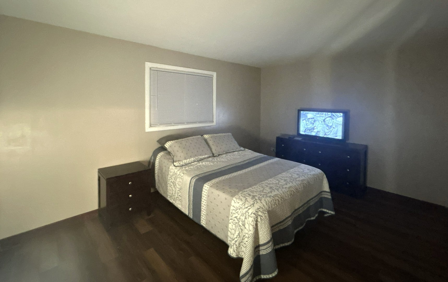
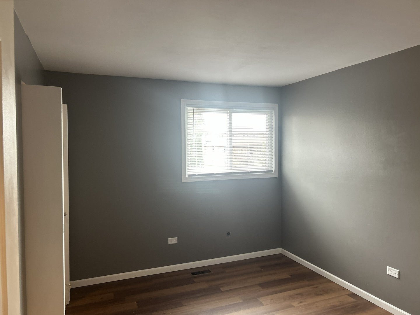
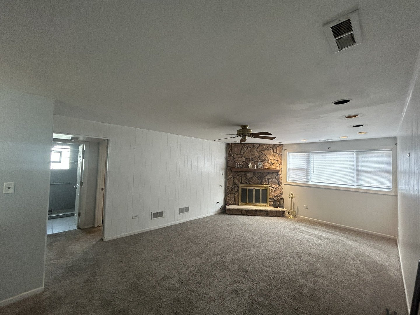
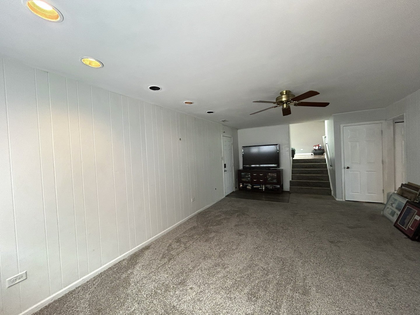
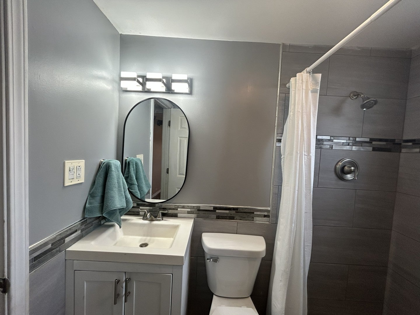
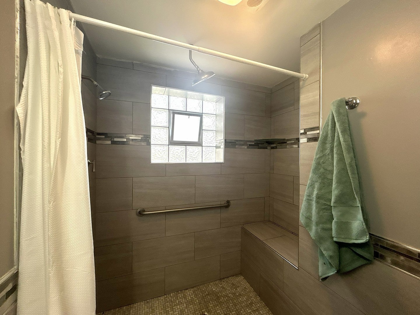
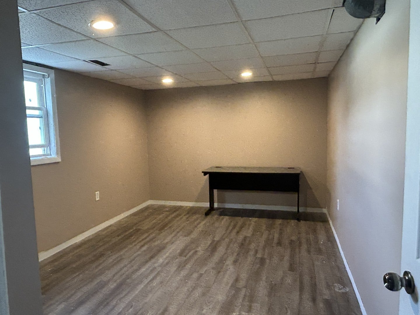
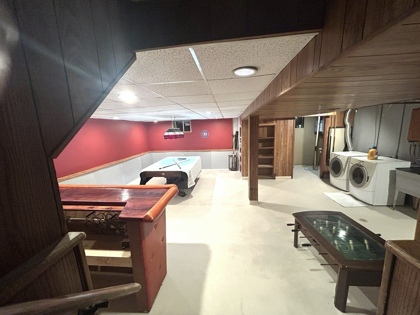
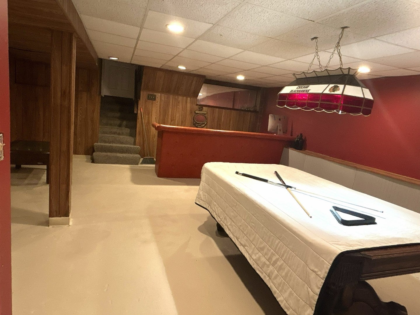
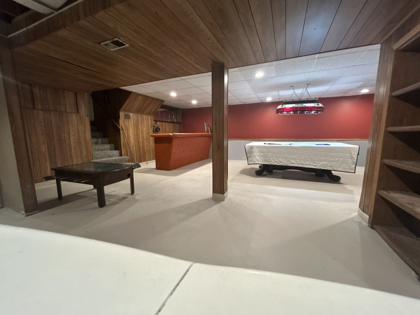
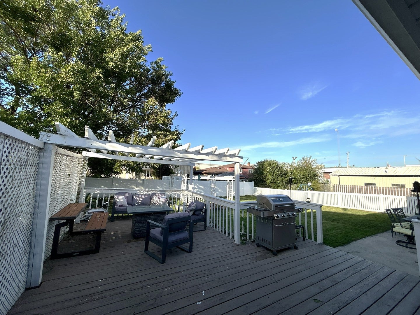
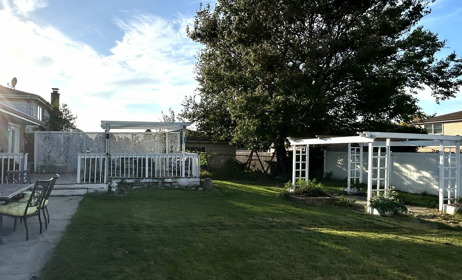
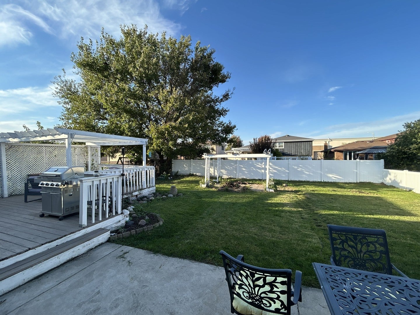
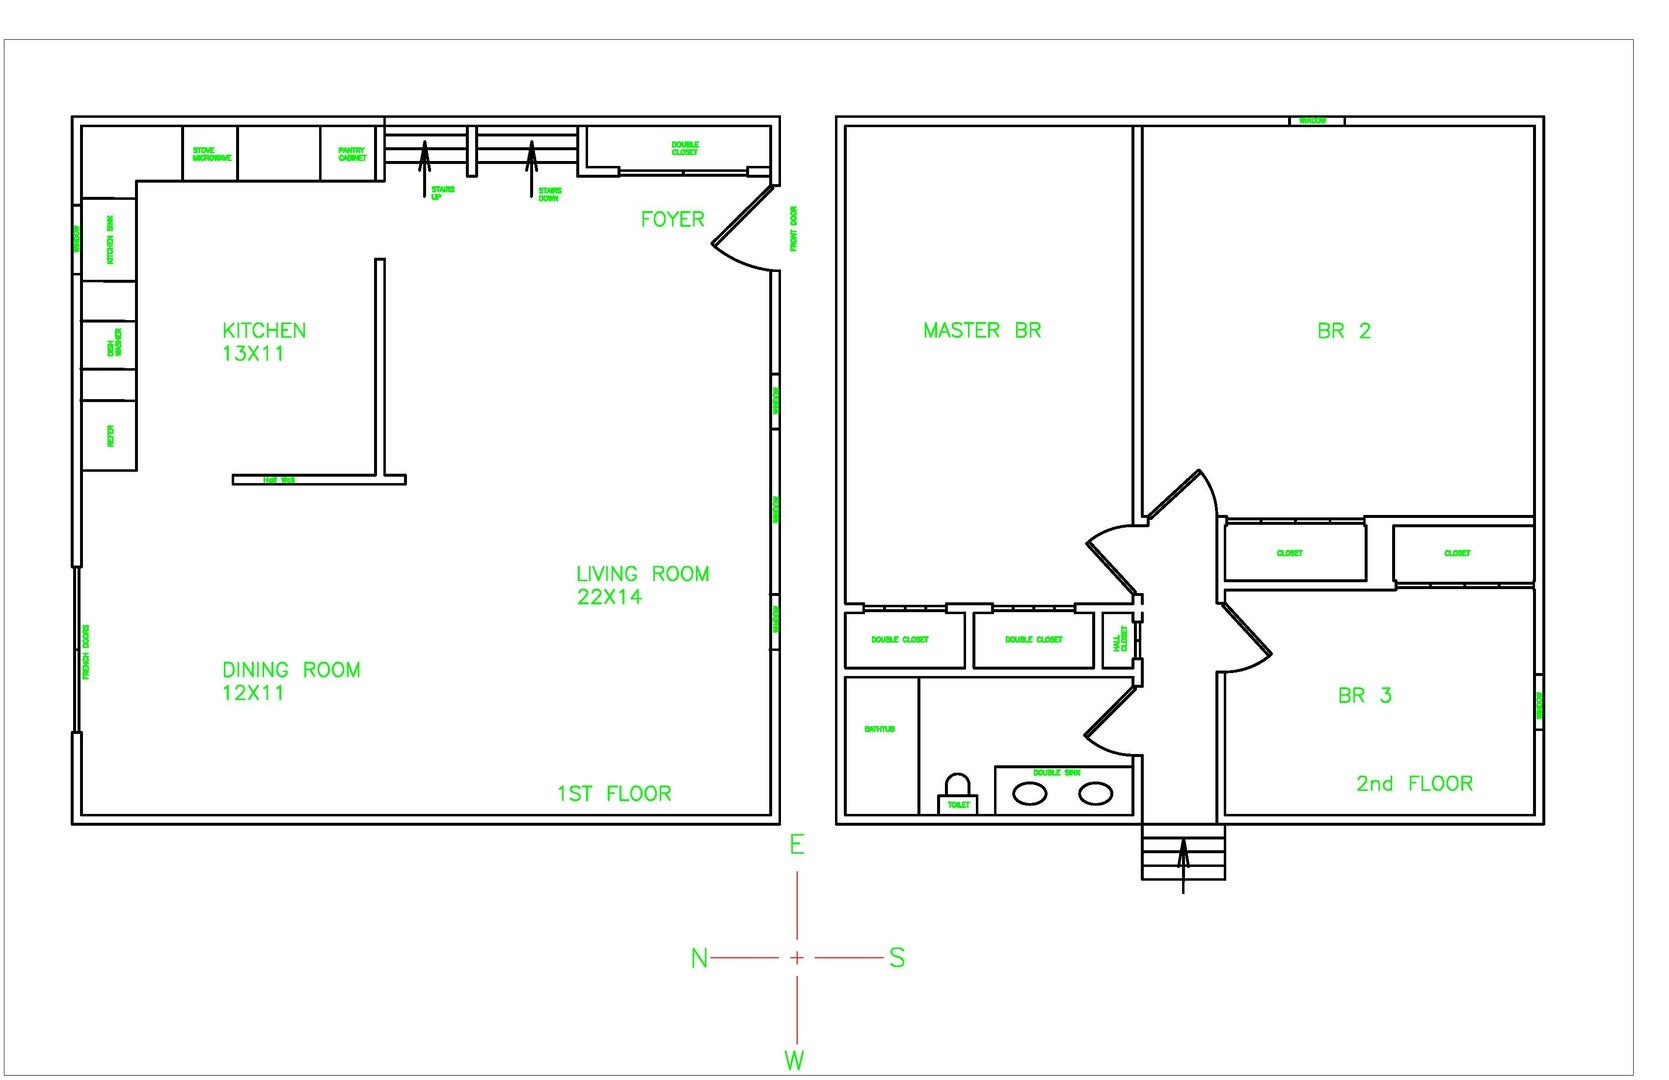
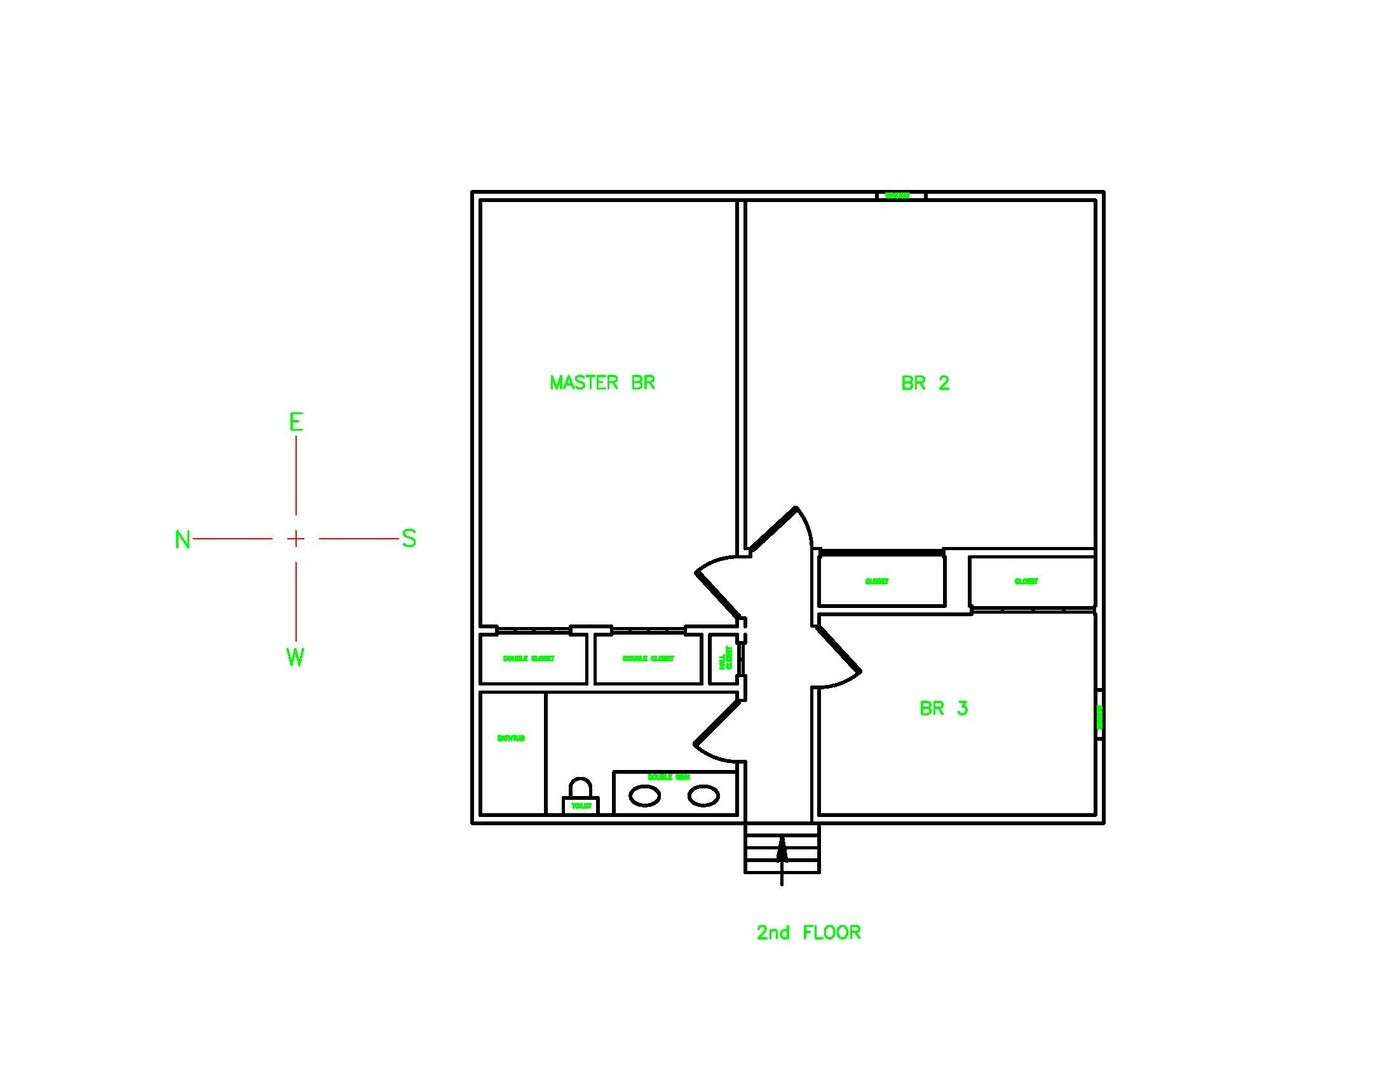
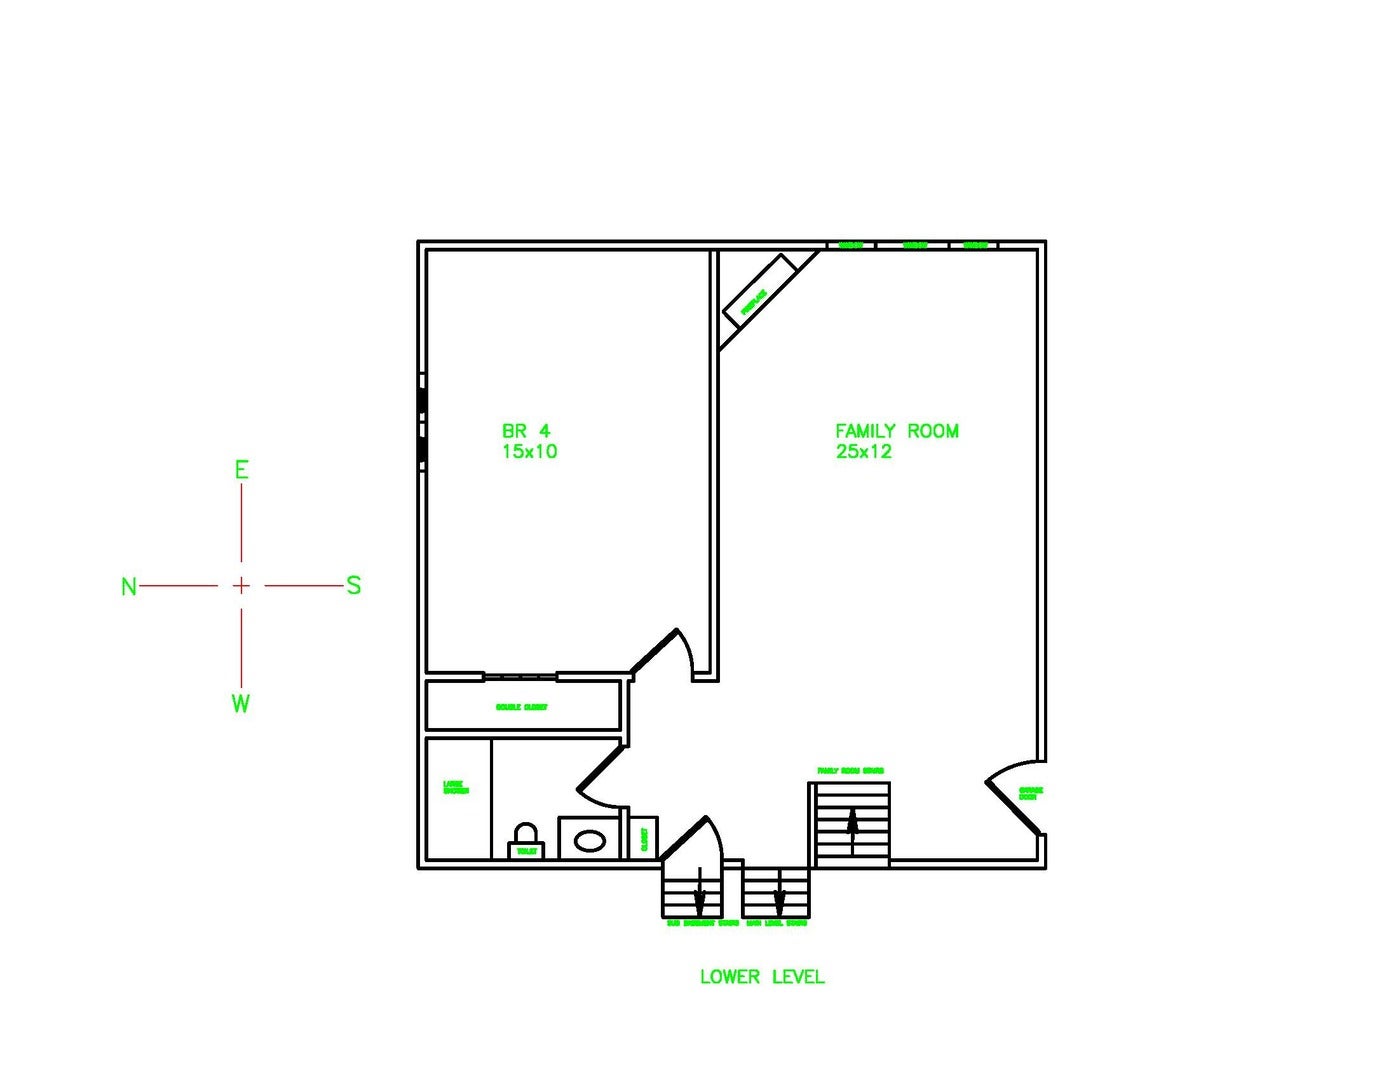
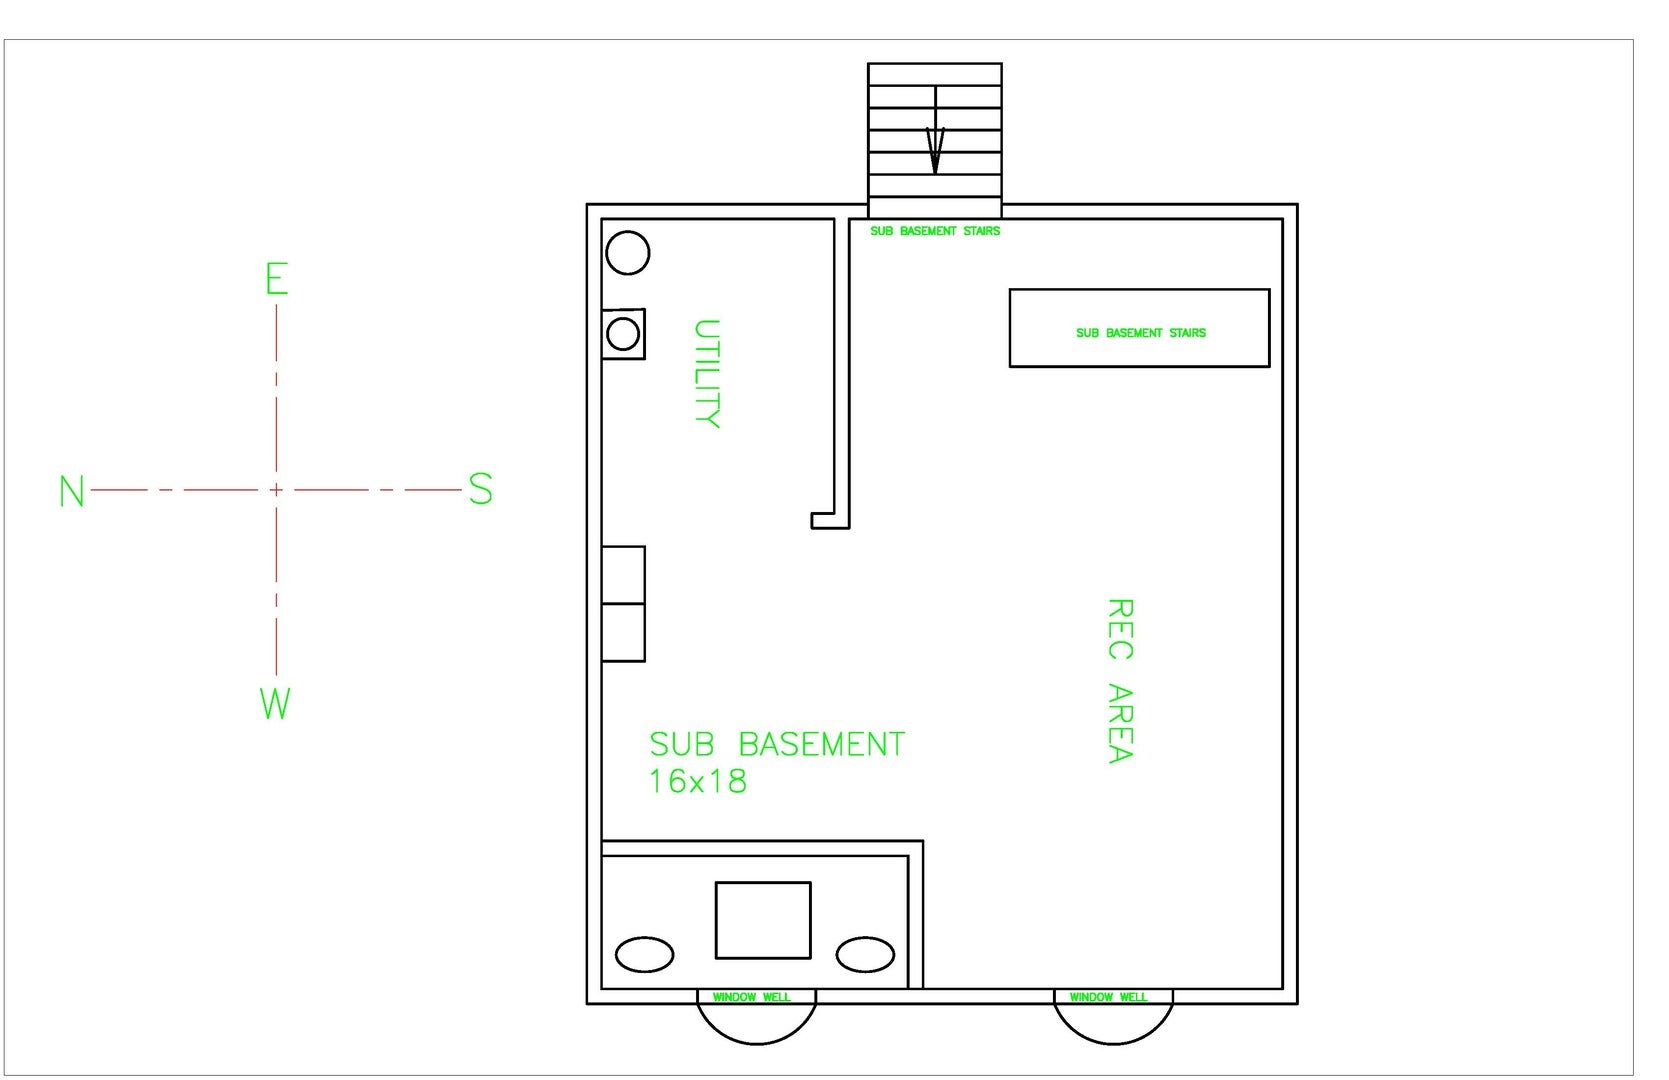
Bigger than the numbers suggest. This split-level offers over 1,800 square feet of finished living space across three levels, not including the finished sub-basement. The main level is anchored by a kitchen remodeled in 2018, with custom maple cabinetry, granite countertops, and a glass tiled backsplash, plus plank flooring. A short flight up, three bright bedrooms share a full bath with a deep soaking tub and double vanity. The three bedrooms also boast new luxury vinyl flooring. Down a level, the house opens up. A large family room with a gas fireplace and newly installed carpet is the natural spot for movie nights or a full house on the holidays. Alongside it, a sizable bonus room works as a guest room, office, or play space, and a 3/4 bath with walk-in shower. This level also connects directly to the oversized attached garage. One more level down, the finished sub-basement is made for entertaining. A large custom-built bar with its own sink seats several guests, and the billiards area is anchored by a slate pool table. Out back, vinyl privacy fencing frames a generous deck under a pergola, with a grill tied into the home's natural gas line, so there are no propane tanks to swap. The big-ticket items are already done: roof, gutters, siding, and most windows replaced in 2018, and a water heater in 2020. Central air throughout. The location is central and convenient. I-294 is only minutes away for commuting in any direction. Sprayfari Aquatic Park and the Apollo Recreation Center are close by, and the Alsip-Merrionette Park Public Library is a short drive. Updated, roomy, and ready for its next owner.
| Date | Event | Price | Source |
|---|---|---|---|
| listed (Active) | $378,900 | MRED #12787193 |
Hi there — ask anything about this property or the area and the team will get right back to you.
Local real estate advisory services provided by agent with @properties Christie's International Real Estate
Listed by Jonathan Minerick with Homecoin.com · Cell: (888) 400-2513
Based on information submitted to the MLS GRID as of 2026. All data is obtained from various sources and may not have been verified by broker or MLS GRID. Supplied Open House Information is subject to change without notice. All information should be independently reviewed and verified for accuracy. Properties may or may not be listed by the office/agent presenting the information.
You agree to @properties Christie's International Real Estate Terms of Use and Privacy Policy. By choosing to contact a property, you also agree that @properties Christie's International Real Estate and its associates may call, text, or email you regarding any inquiries or activities you submit through our website. This may involve the use of automated means and prerecorded or artificial voices.
Step 1 of 2
Create a free account to view all listings, save searches, and get alerts when new homes match.
Step 2 of 2
Tell us how to reach you about homes you like.
Enter your password to sign in as
Create a free account to view all listings, save searches, and get alerts when new homes match.
Already have an account? Sign in
Sign in to your account.
New here? Create an account