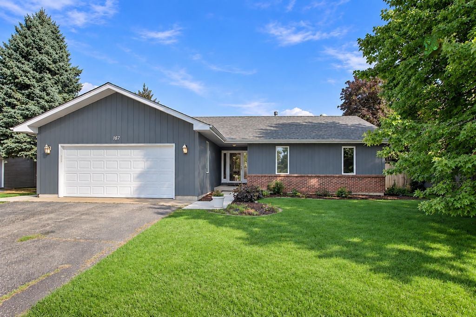
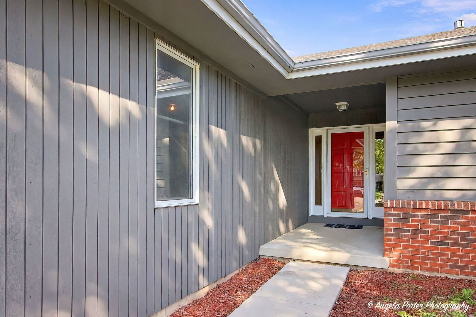
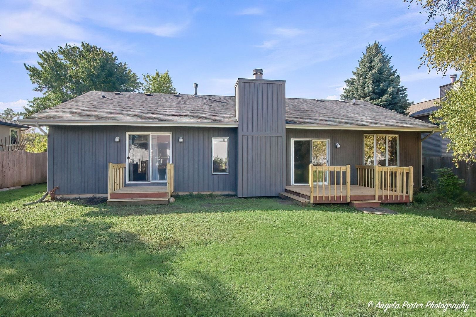
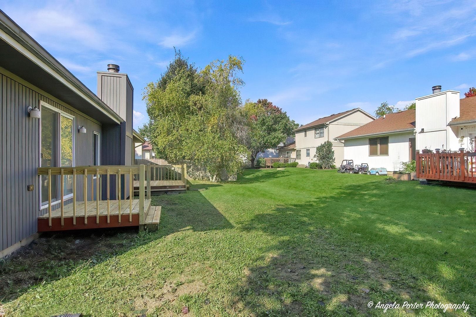
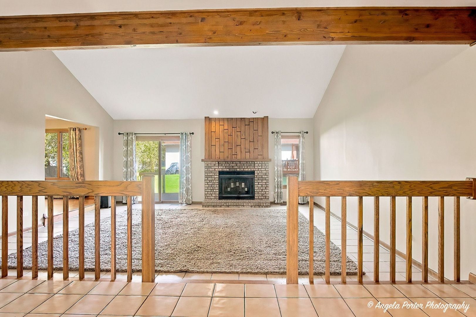
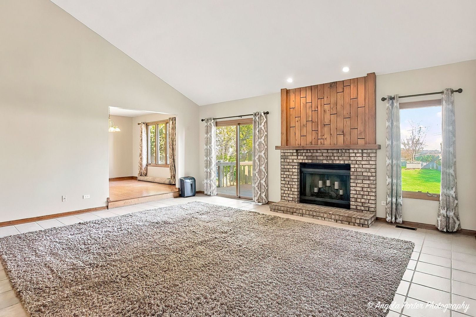
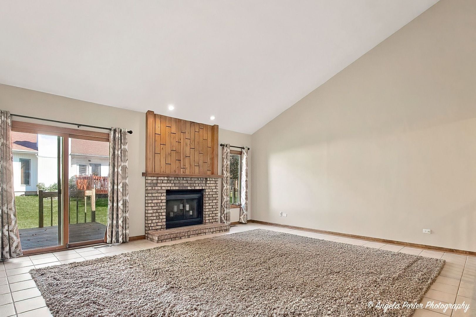
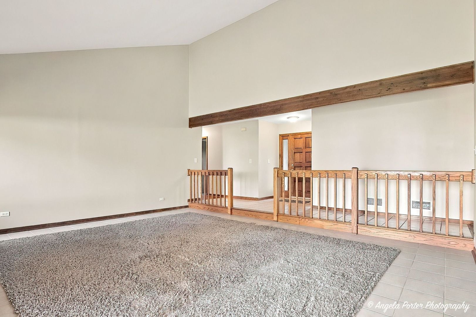
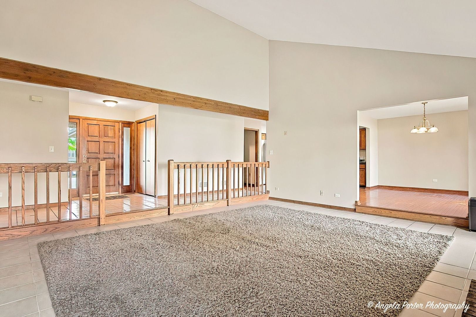
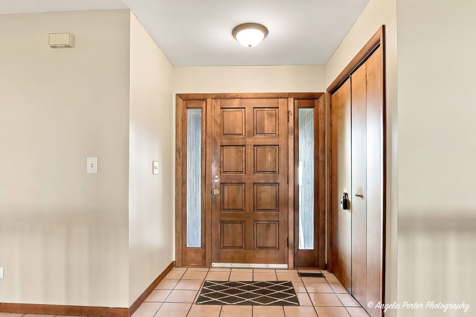
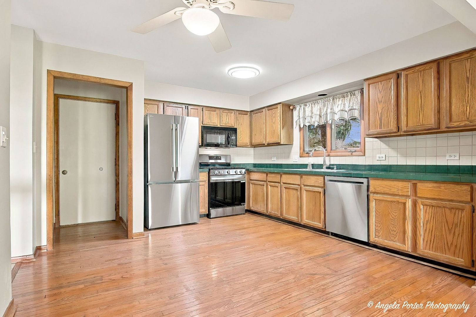
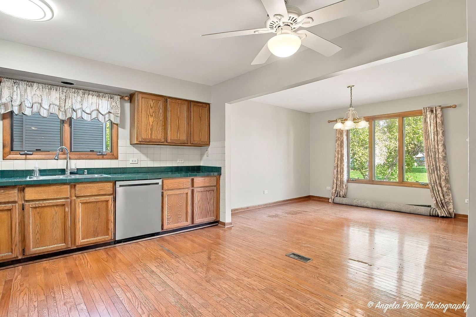
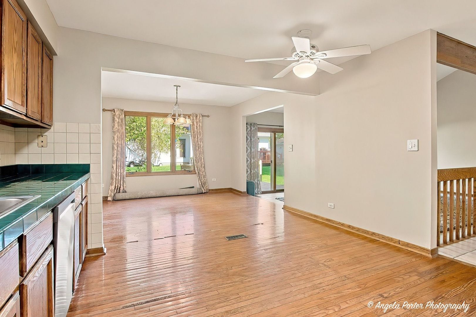
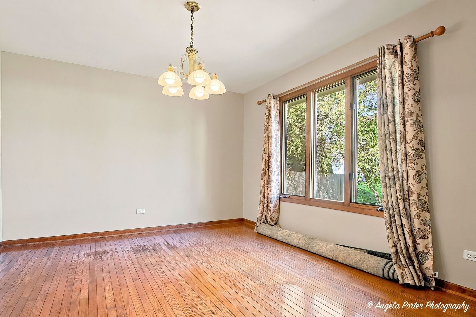
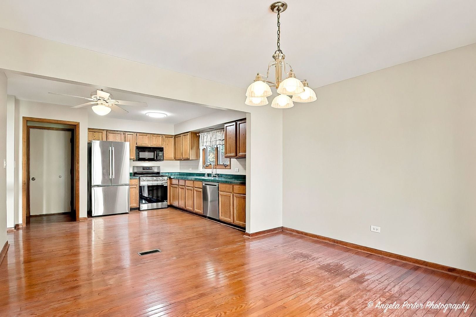
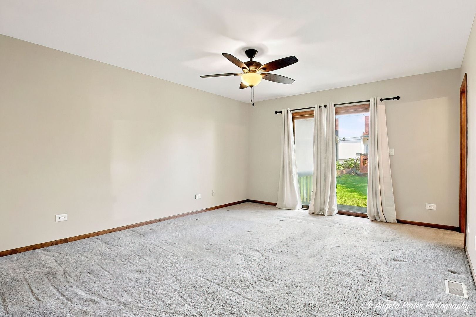
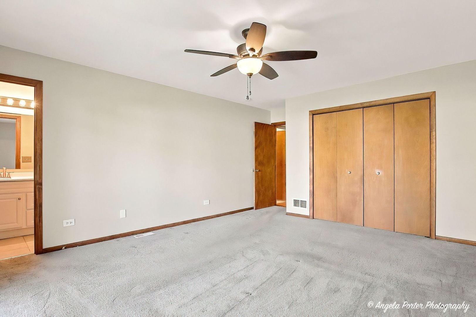
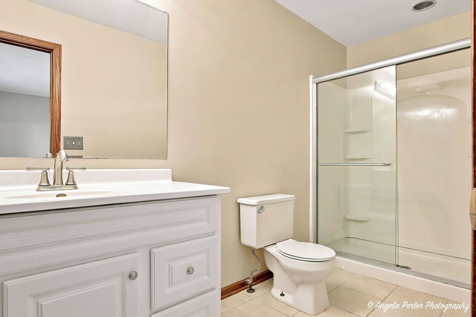
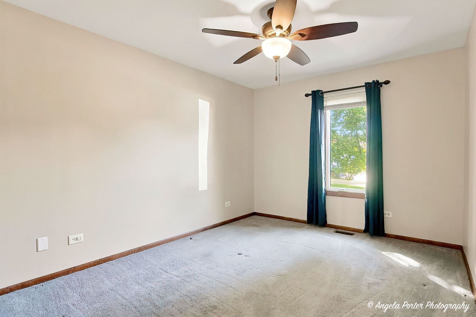
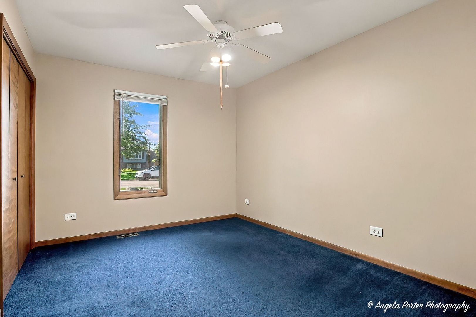
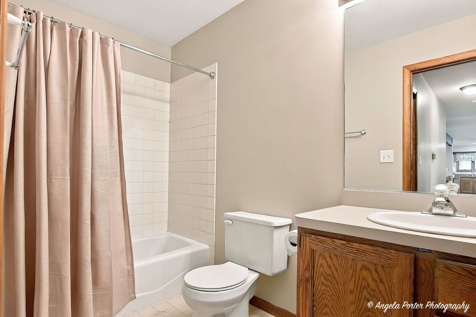
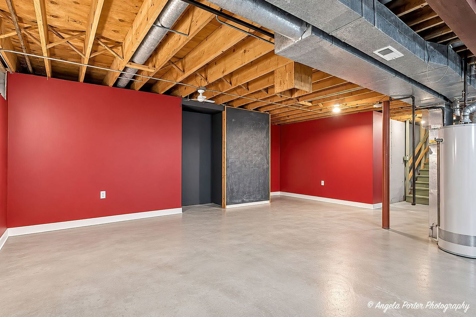
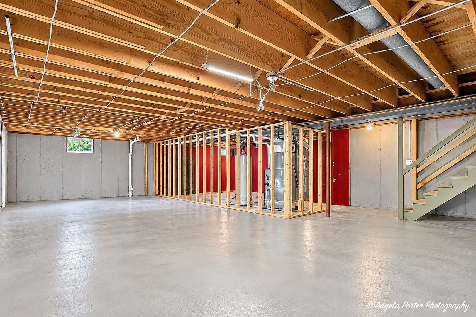
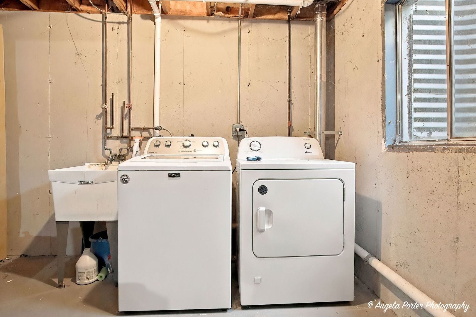
Spacious 3-Bedroom Antioch Ranch with Two Private Decks and Easy Metra Access This 1,600+ sq. ft. ranch offers an open floor plan with three bedrooms and two full baths, including a private primary bath with a walk-in shower. The living room features vaulted ceilings and a sliding door to the rear deck, where you can enjoy the backyard. The spacious eat-in kitchen includes all appliances. The primary bedroom also offers a large closet and access to a private rear deck for a quiet relaxation area. Two additional bedrooms are generously sized. Additional features include a full unfinished basement with a laundry area and an attached two-car garage. The home is close to downtown Antioch and the recently completed Antioch Sequoit Creek Park, which offers an outdoor venue, playground, and summer splash pad. The nearby Metra station provides service to downtown Chicago's Union Station. Downtown Antioch features quaint shops, summer outdoor concerts, carnivals, a movie theater, coffee and snack shops, and numerous restaurants for breakfast, lunch, or dinner. The Wisconsin border is less than a mile away, providing even more entertainment and dining options. The interior has been freshly painted, the cedar siding has been stained, and both rear decks have been rejuvenated with updated decking and railings. Come see it for yourself. PROPERTY SOLD AS IS.
| Date | Event | Price | Source |
|---|---|---|---|
| listed (Active) | $339,900 | MRED #12794736 |
Hi there — ask anything about this property or the area and the team will get right back to you.
Local real estate advisory services provided by agent with @properties Christie's International Real Estate
Listed by Linda Mortensen with Homesmart Connect Llc
Based on information submitted to the MLS GRID as of 2026. All data is obtained from various sources and may not have been verified by broker or MLS GRID. Supplied Open House Information is subject to change without notice. All information should be independently reviewed and verified for accuracy. Properties may or may not be listed by the office/agent presenting the information.
You agree to @properties Christie's International Real Estate Terms of Use and Privacy Policy. By choosing to contact a property, you also agree that @properties Christie's International Real Estate and its associates may call, text, or email you regarding any inquiries or activities you submit through our website. This may involve the use of automated means and prerecorded or artificial voices.
Step 1 of 2
Create a free account to view all listings, save searches, and get alerts when new homes match.
Step 2 of 2
Tell us how to reach you about homes you like.
Enter your password to sign in as
Create a free account to view all listings, save searches, and get alerts when new homes match.
Already have an account? Sign in
Sign in to your account.
New here? Create an account