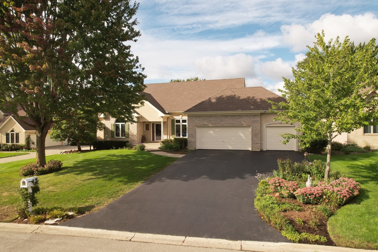
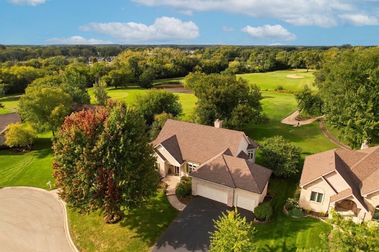
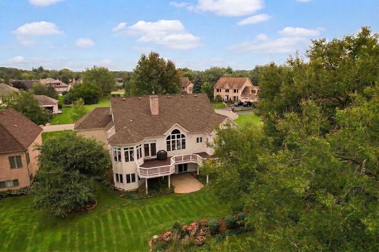
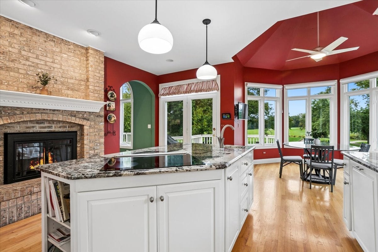
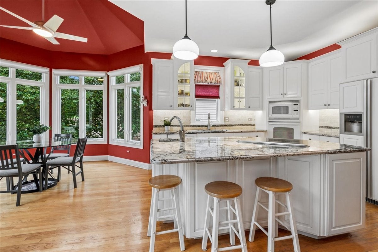
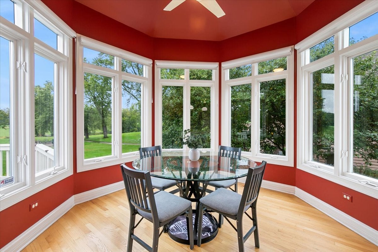
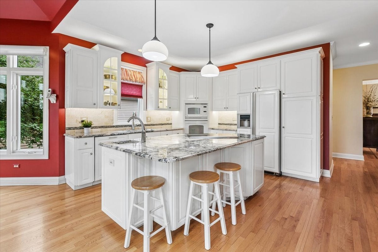
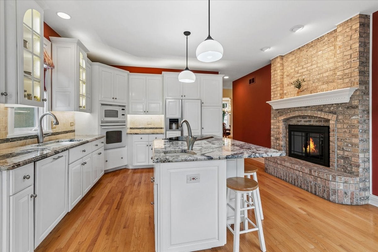
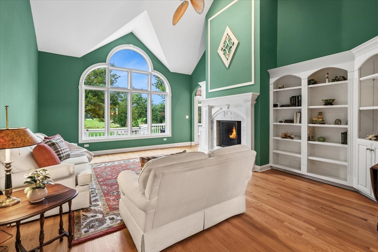
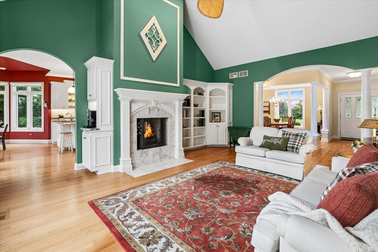
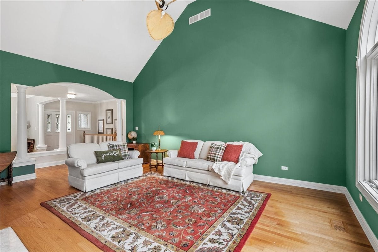
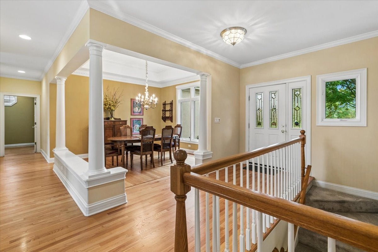
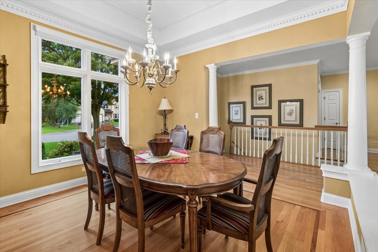
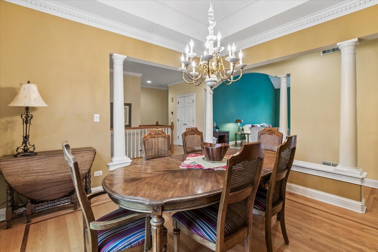
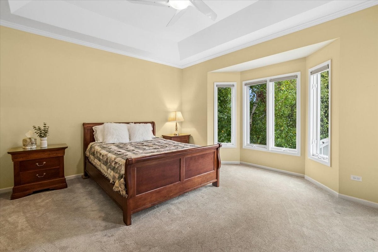
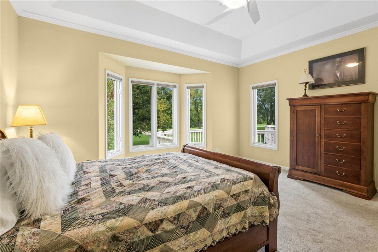
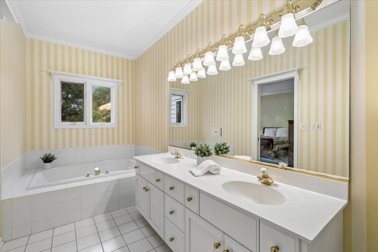
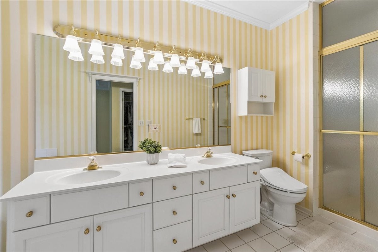
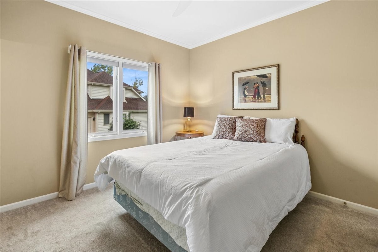
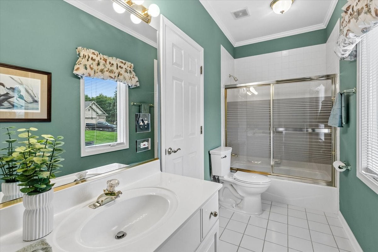
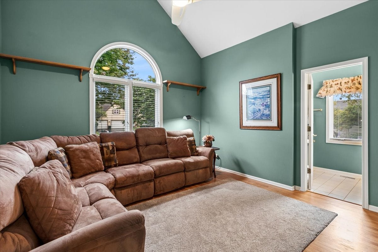
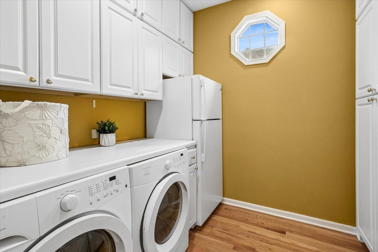
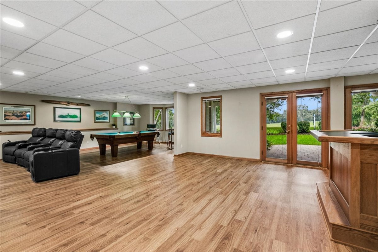
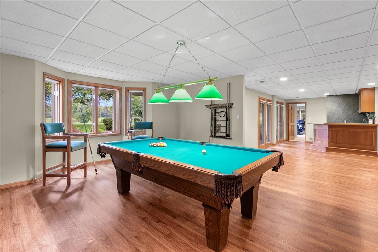
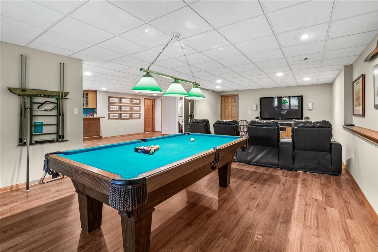
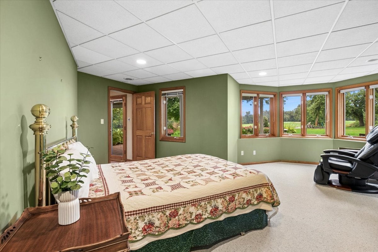
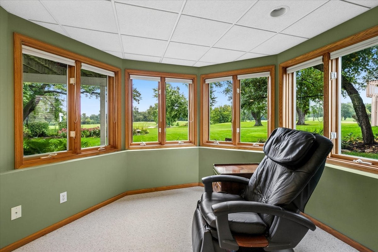
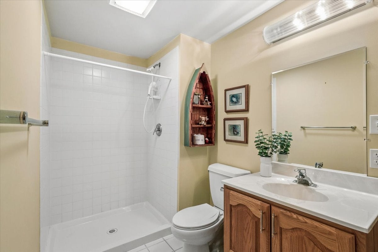
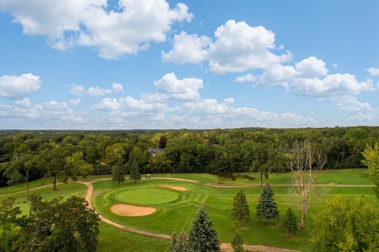
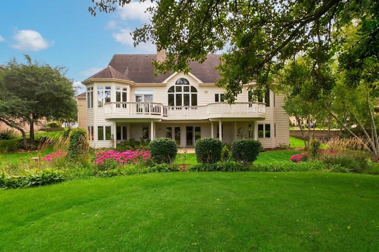
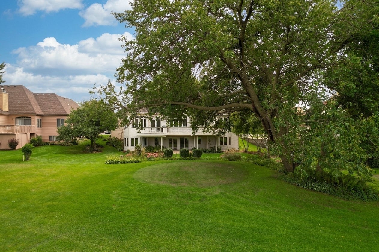
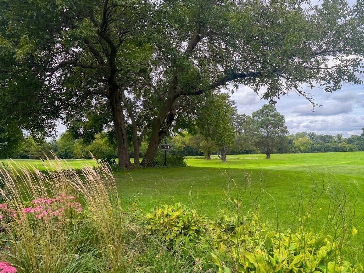
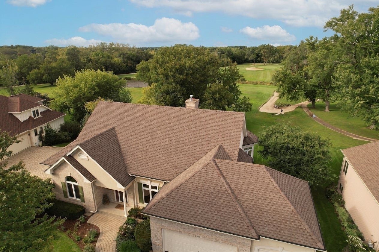
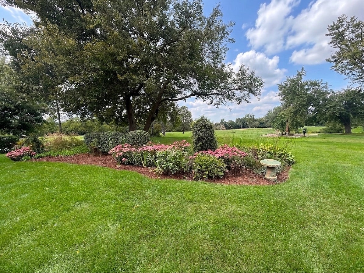
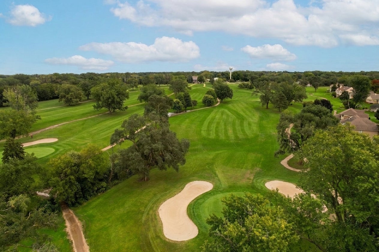
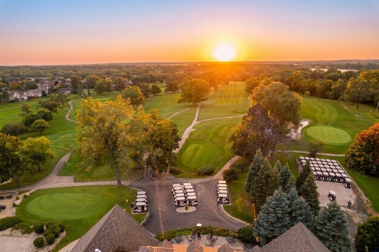
Home for the Holidays! Beautiful Ranch Home in a most Desirable & Tranquil Culdesac Location in Fairway Estates with In-Law Arrangement with a view! Once you open the front door, you are drawn to the Gorgeous Backyard Upscale View though the Grand Daylight Windows! Formal Living Room with Stunning Showcase Fireplace and built in cabinetry and shelving moves you around a Bar Area into the Ultra Delightful and Cheerful Kitchen with Large Bar Island, High End Appliances, Upscale Cabinetry, See thru 2 Sided Masonry Fireplace w/Gas Logs, Hard Surface Countertops, and Table Area Turret with Window Gallery overlooking the Magnificent Outdoor Space (Cooktop area does have a Gas Line if that is your preference!)! Can't you just imagine Baking for the Holidays with the Fire Glowing while watching Snowflakes out the Beautiful Window Scape!! And the Flow of the Kitchen, Living Room, & Dining for all of your Holiday Entertaining & Decorating!! Stylish Deck with Gas Hook-up & Grill to enjoy any morning, noon, or Sunset and New Gutter Guards~ Imagine Christmas Lights Adorning the Deck Space for the Holidays-Oh What Fun It Is!! Oversized, Deep 3 Car Attached Garage with New Epoxy Finished Floor , Cabinetry ~ and It Already has 220 for your Electric Vehicles!! Multiple Home Office Spaces, Dining Room, Large Laundry Mud Room and half bath on this Level - Joining the Bedroom Wing with a Lovely Master Suite with Walk-in California Closets and Full Bath with Steam Shower & Bath - and 2 additional Bedrooms with Jack & Jill Full Bath! Laundry / Mud Room with Cabinetry and an extra Refrigerator on the Main Floor! The Walkout Basement Level is Finished with an additional Bedroom, Full Bath, Game Room w/pool table, Media Area with Theatre style seating, Wet Bar, Rec Room, Office, Workshop/Craft Room, and Storage Room - Truly a whole extra level of Living Space and walks out to Paver Patio and check out the back yard view some more! This Location is a Show Stopper for sure & you can Enjoy the Sport Live on the 4th Tee Box (and from your own Balcony Seats at no extra charge)!! Gulf Cart Community! Valley Ridge Golf Course with Clubhouse & Restaurant just a hop, skip, & a jump around the corner! 3rd Bedroom on Main Floor currently has a Built In Media Center that can be turned back into it's original Closet with Doors. Opportunities like this have not been available here for 30 Years in this One Owner Home! ~ And Extremely Popular area Amenities: Metra Nearby, Downtown Antioch's Premier attractions- Vintage & Vibrant Real Downtown with everything you can dream of for a downtown atmosphere- Theatres (live & motion picture!), Restaurants, Shops, Grocery Stores, Award winning Parks, Community Outdoor Bandshell with year round events including Free Outdoor Live Bands all summer long, Holiday Parades- Christmas (Santa always comes to town on the Friday after Thanksgiving!), Easter (Easter Bunny comes to town and an Egg Hunt!), 4th of July (one of the few on the 4th, a Huge Festive Parade by day and Bands and Fireworks in the evening, all on the Holiday!), Additional Events year round, Public Pool & Splash Pad, Library, Parks & Rec Activities, Close to the Chain of Lakes, Chicago & Milwaukee Airports & easy access to the expressway, so much and more; you have to live here to appreciate all there is ~ Antioch is true lifestyle living enjoyed by Generations!
| Date | Event | Price | Source |
|---|---|---|---|
| listed (Active) | $599,000 | MRED #12762369 | |
| price changed | $589,000 | MRED #12762369 | |
| price changed | $575,000 | MRED #12762369 |
Hi there — ask anything about this property or the area and the team will get right back to you.
Local real estate advisory services provided by agent with @properties Christie's International Real Estate
Listed by Carolyn Schartz with Baird & Warner
Based on information submitted to the MLS GRID as of 2026. All data is obtained from various sources and may not have been verified by broker or MLS GRID. Supplied Open House Information is subject to change without notice. All information should be independently reviewed and verified for accuracy. Properties may or may not be listed by the office/agent presenting the information.
You agree to @properties Christie's International Real Estate Terms of Use and Privacy Policy. By choosing to contact a property, you also agree that @properties Christie's International Real Estate and its associates may call, text, or email you regarding any inquiries or activities you submit through our website. This may involve the use of automated means and prerecorded or artificial voices.
Step 1 of 2
Create a free account to view all listings, save searches, and get alerts when new homes match.
Step 2 of 2
Tell us how to reach you about homes you like.
Enter your password to sign in as
Create a free account to view all listings, save searches, and get alerts when new homes match.
Already have an account? Sign in
Sign in to your account.
New here? Create an account