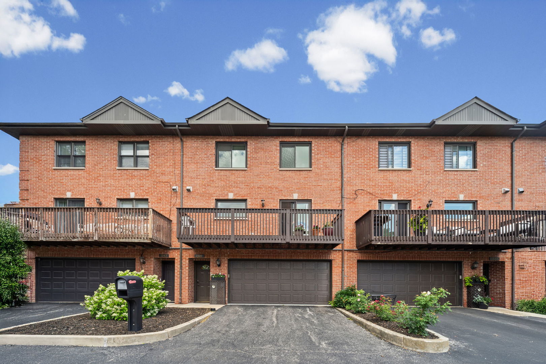
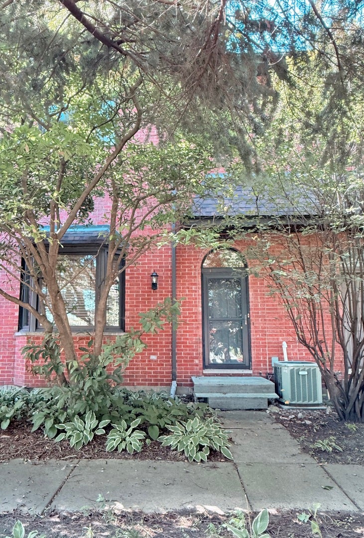
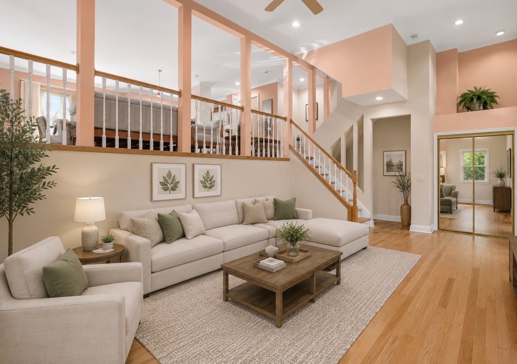
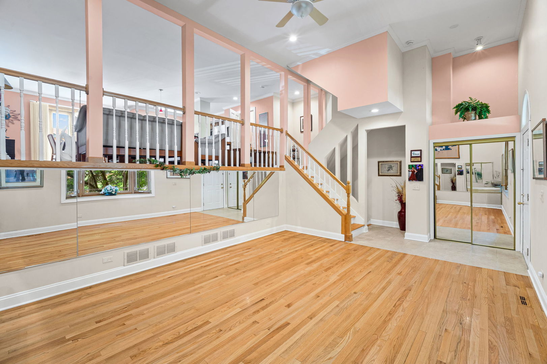
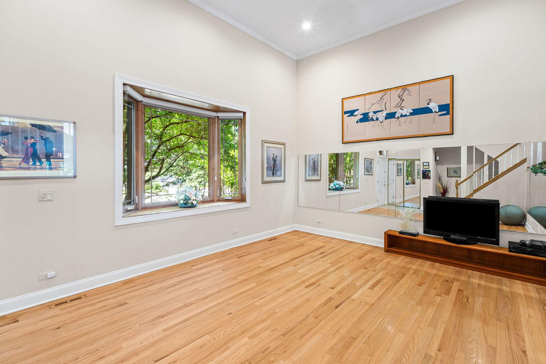
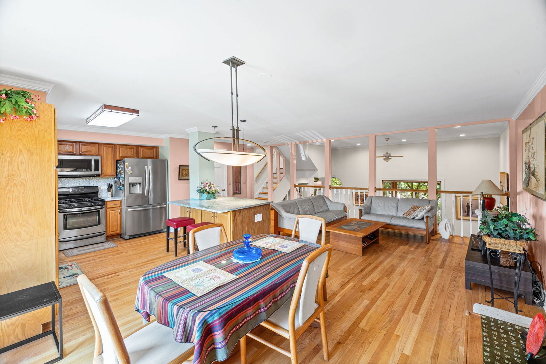
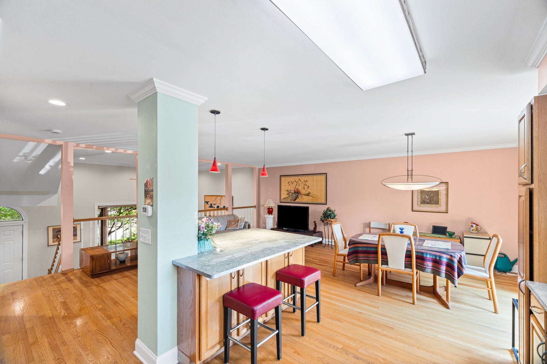
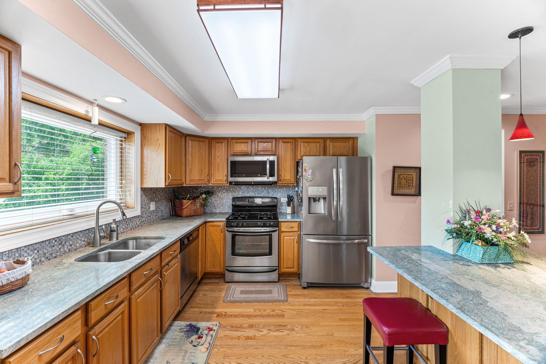
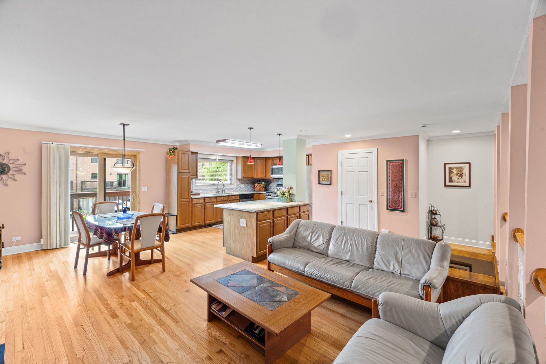
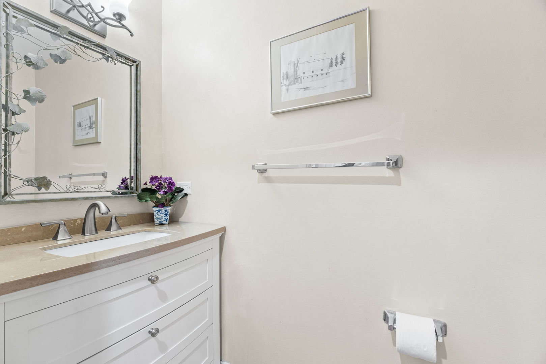
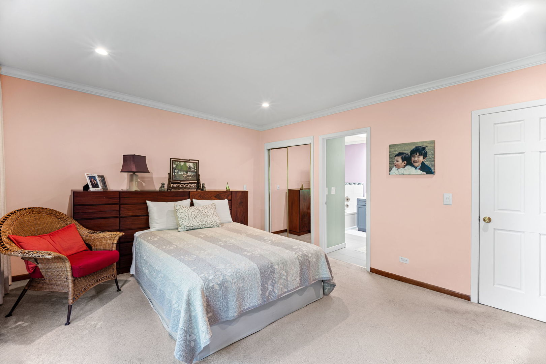
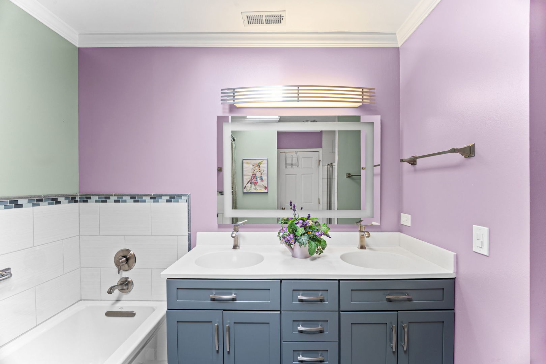
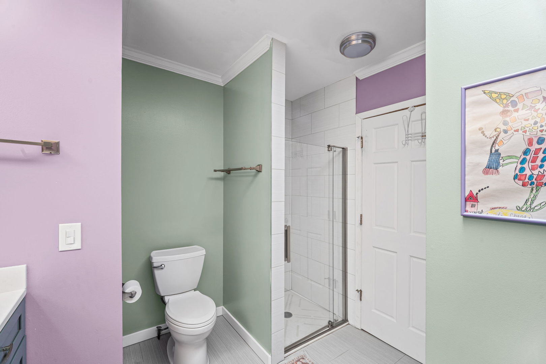
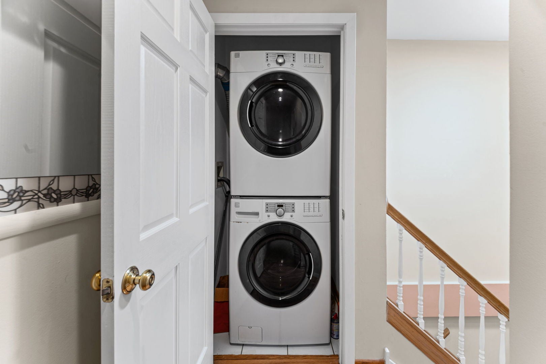
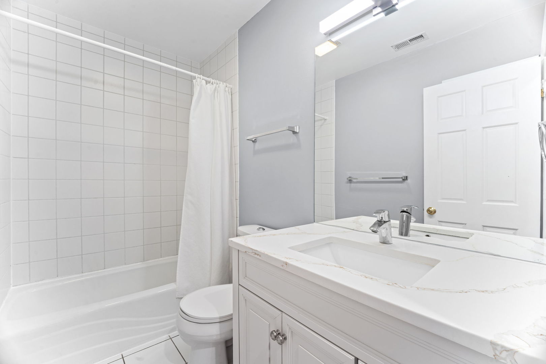
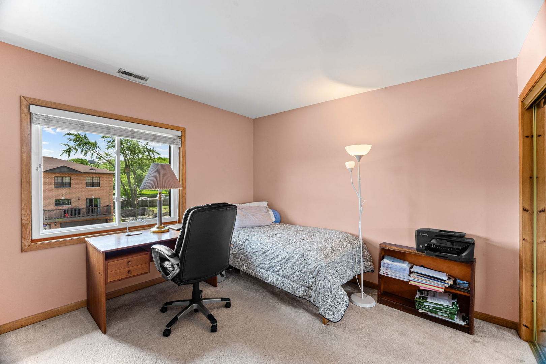
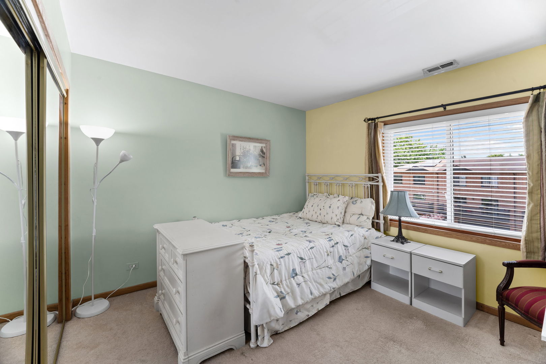
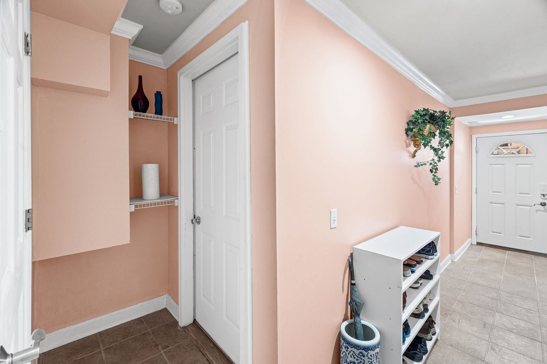
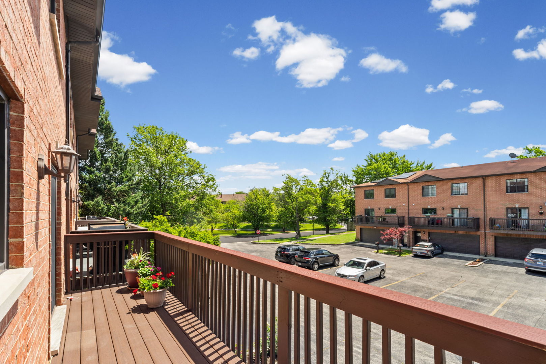
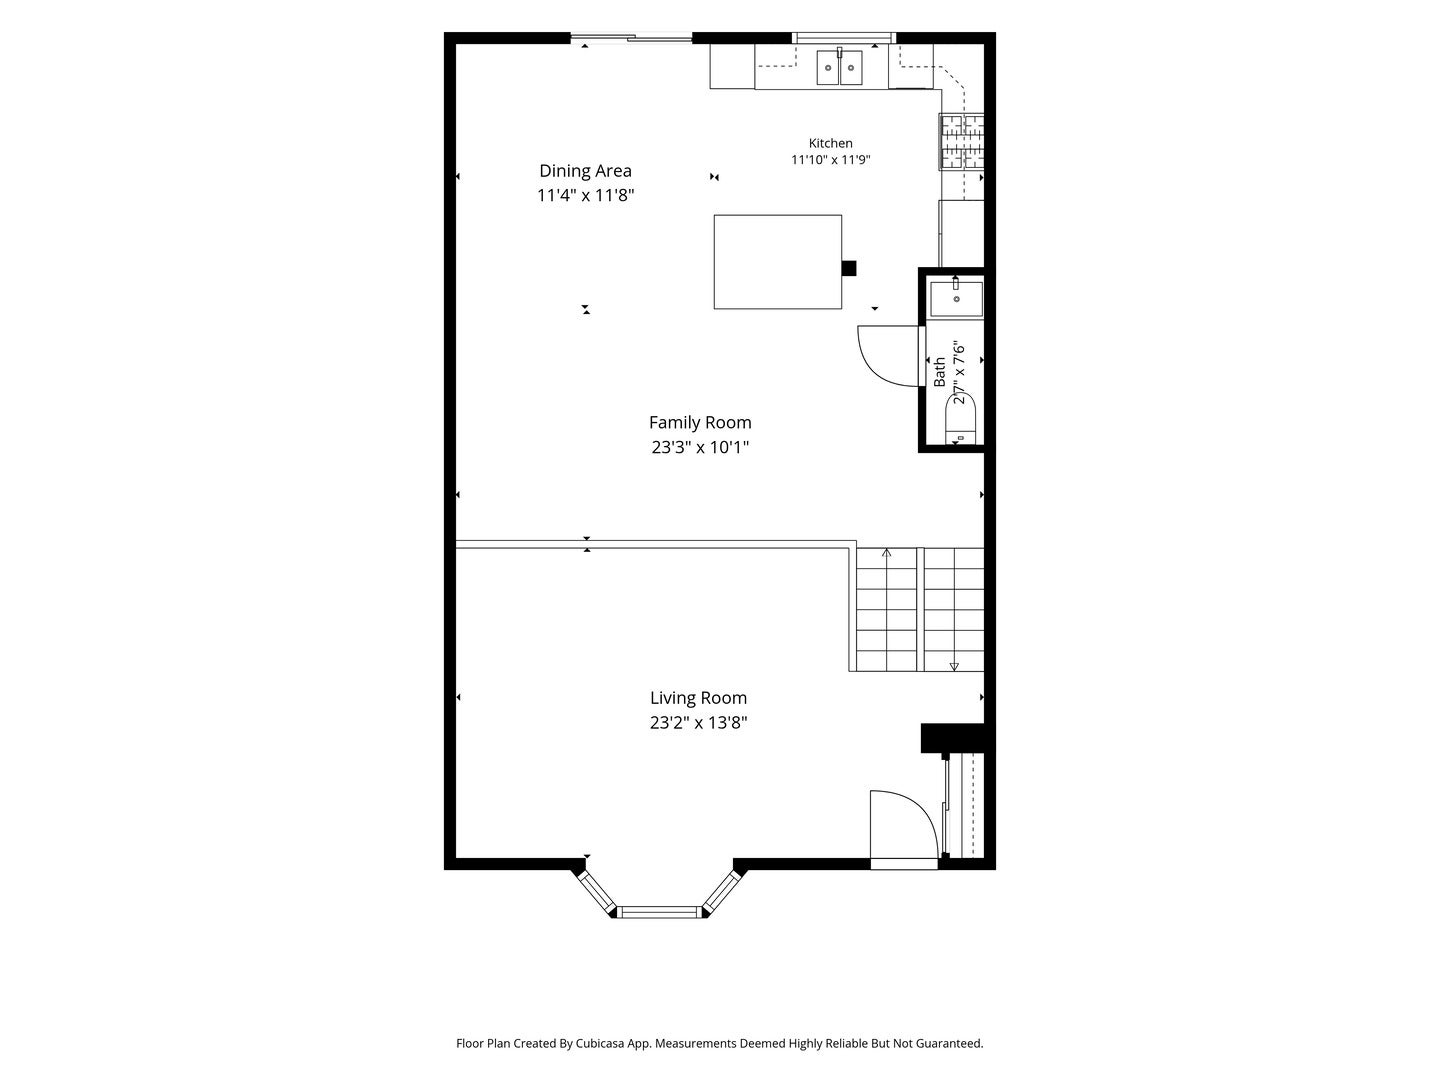
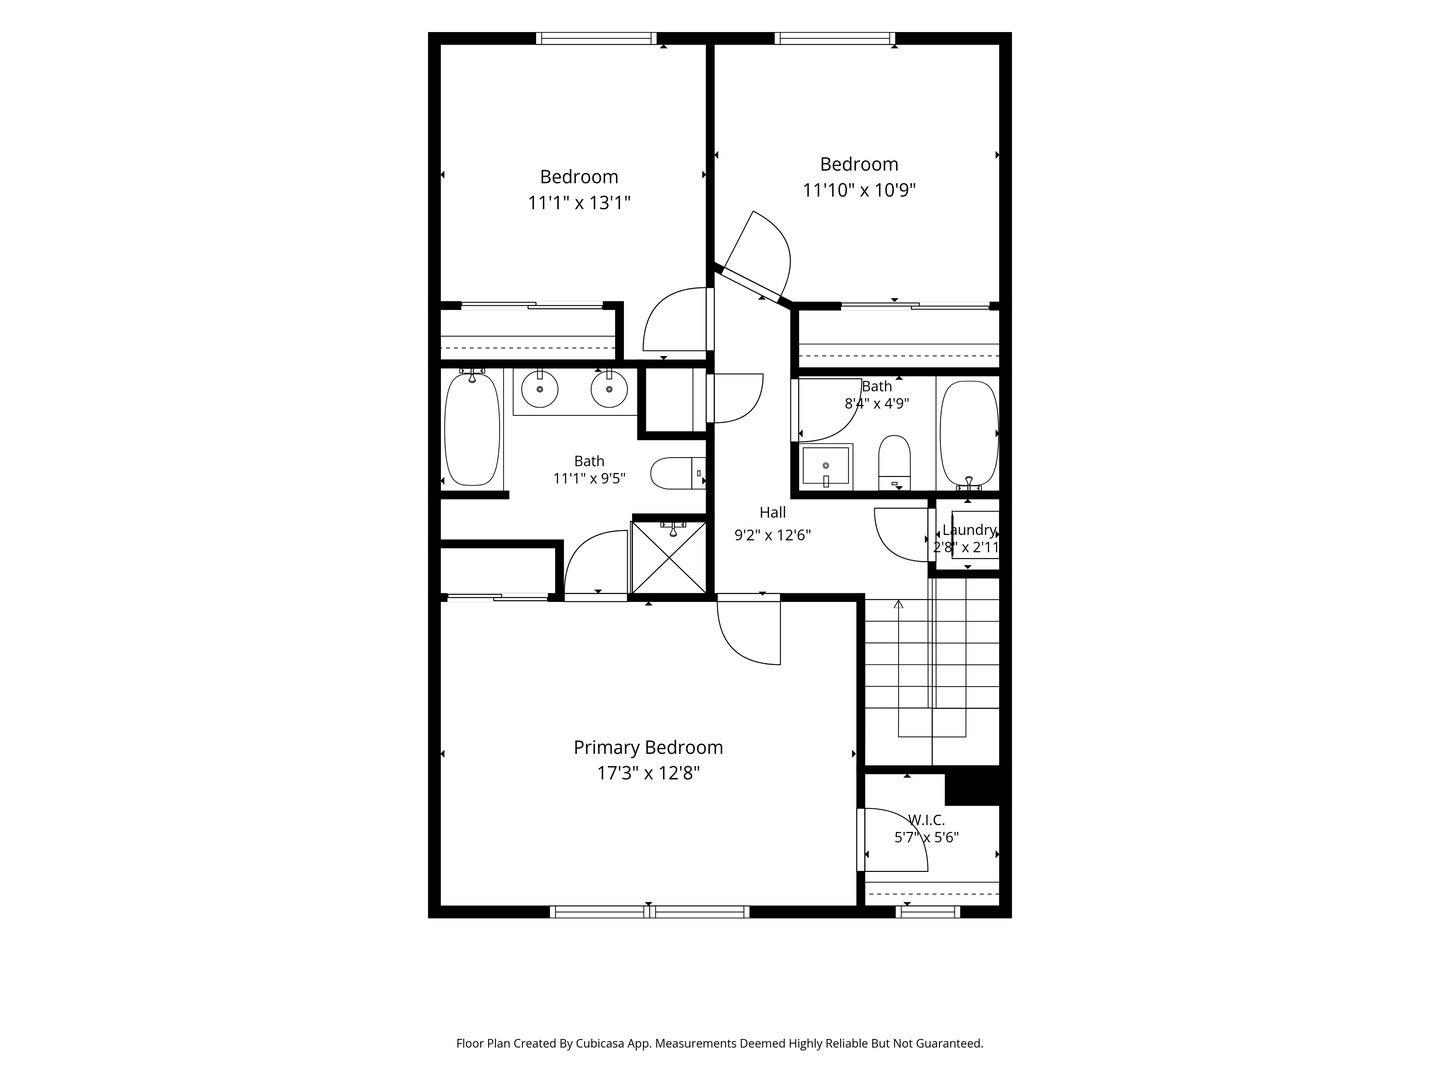
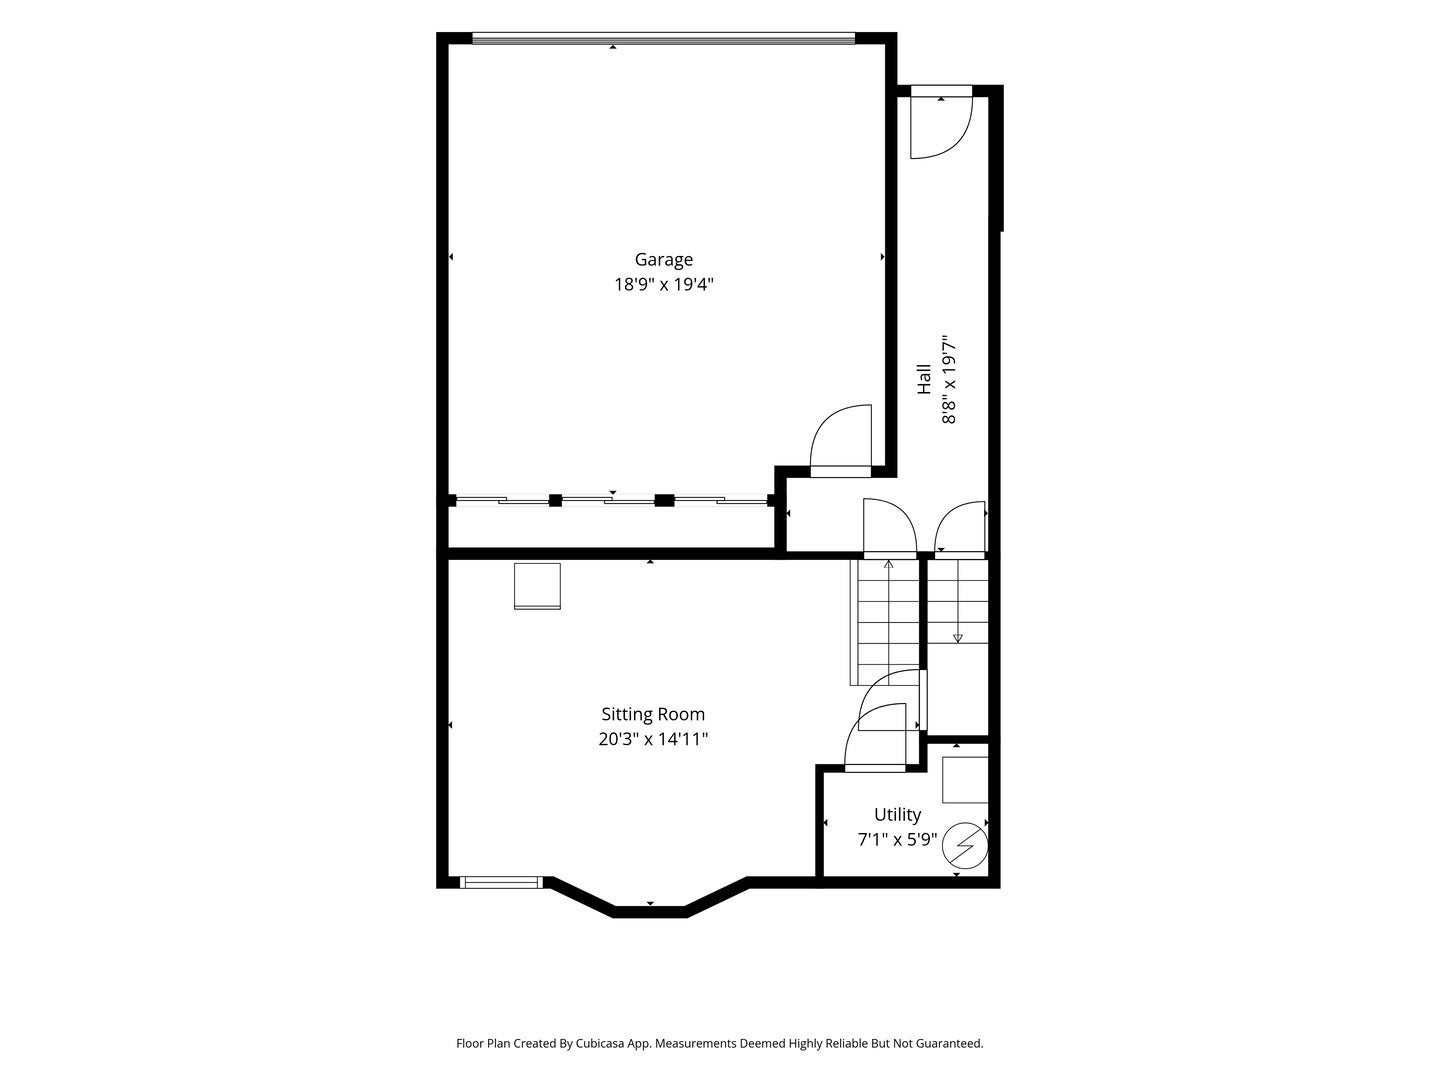
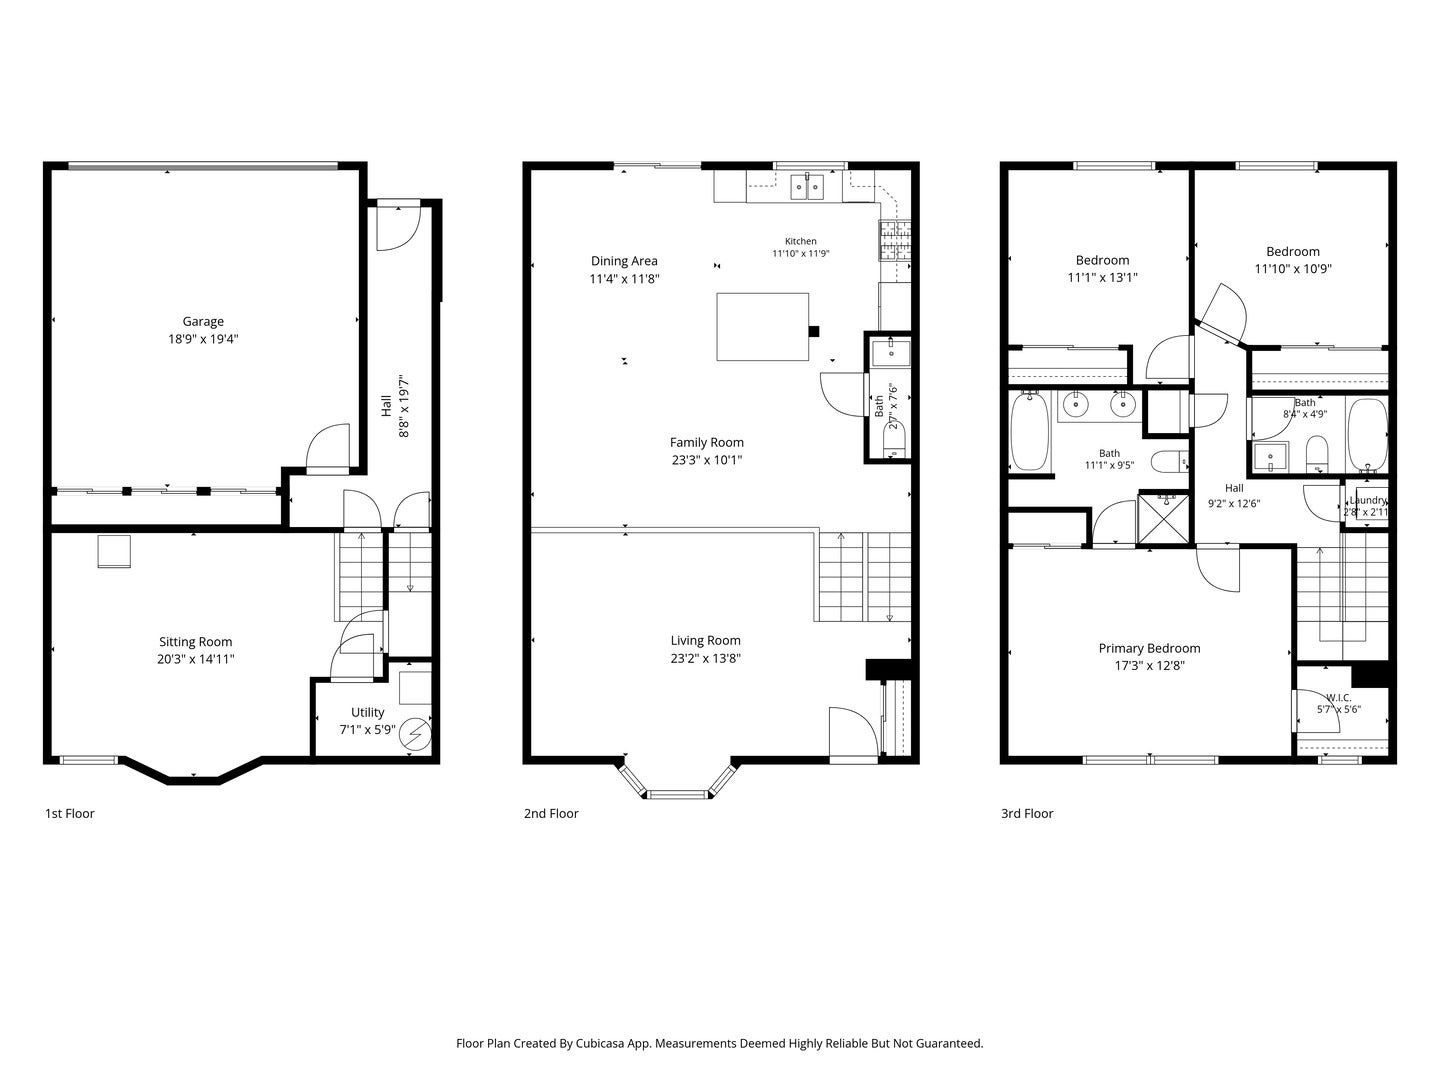
Welcome to 1339 E Central Rd...A beautifully appointed all-brick townhome offering three thoughtfully designed levels of elevated living. From the moment you step inside, rich hardwood floors set the tone for the quality and craftsmanship found throughout. The main level boasts an open floor plan ideal for entertaining, anchored by an oversized island and sleek quartz countertops that make the kitchen as functional as it is stunning. With southern exposure you've got an abundance of natural light all day long...a perfectly situated half bath adds everyday convenience, while the balcony off the kitchen features low-maintenance composite decking that offers the perfect spot to unwind or host guests outdoors. Upstairs, three generous bedrooms await, highlighted by a beautiful oversized en-suite complete with a separate soaking tub, walk-in shower, and an expansive walk-in closet...your own private retreat. The conveniently located second-floor laundry makes daily routines effortless. Head downstairs to find a spacious lower-level recreation room, providing the flexibility to create a home theater, gym, playroom, or whatever your lifestyle demands. The finished garage offers even more bonus space for storage, a workshop, or additional living needs. With a newer roof already in place and newer windows, this home delivers true peace of mind alongside its impressive style. Don't miss your opportunity to own this exceptional townhome. Schedule your private showing today!
| Date | Event | Price | Source |
|---|---|---|---|
| listed (Active) | $424,900 | MRED #12796521 |
| Date | Event | Amount | Source |
|---|---|---|---|
| tax changed | $10,495 | MRED #12796521 |
Hi there — ask anything about this property or the area and the team will get right back to you.
Local real estate advisory services provided by agent with @properties Christie's International Real Estate
Listed by Maria DelBoccio with @properties Christie's International Real Estate
Based on information submitted to the MLS GRID as of 2026. All data is obtained from various sources and may not have been verified by broker or MLS GRID. Supplied Open House Information is subject to change without notice. All information should be independently reviewed and verified for accuracy. Properties may or may not be listed by the office/agent presenting the information.
You agree to @properties Christie's International Real Estate Terms of Use and Privacy Policy. By choosing to contact a property, you also agree that @properties Christie's International Real Estate and its associates may call, text, or email you regarding any inquiries or activities you submit through our website. This may involve the use of automated means and prerecorded or artificial voices.
Step 1 of 2
Create a free account to view all listings, save searches, and get alerts when new homes match.
Step 2 of 2
Tell us how to reach you about homes you like.
Enter your password to sign in as
Create a free account to view all listings, save searches, and get alerts when new homes match.
Already have an account? Sign in
Sign in to your account.
New here? Create an account