
 For sale
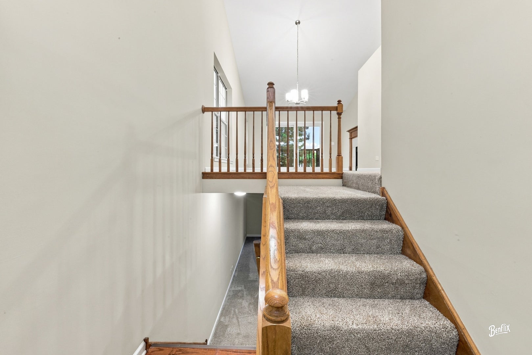
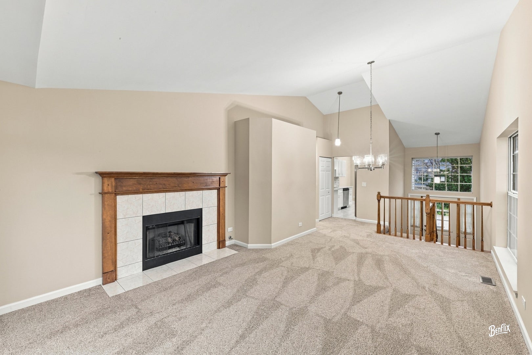
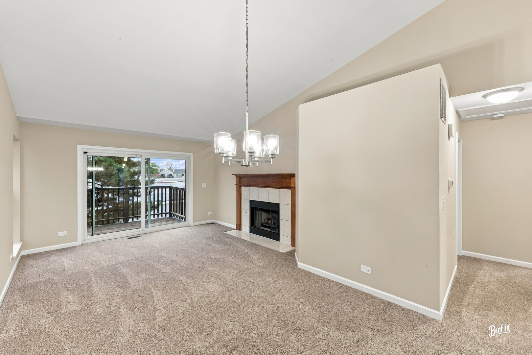
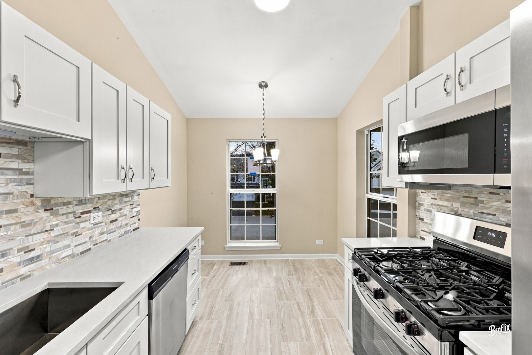
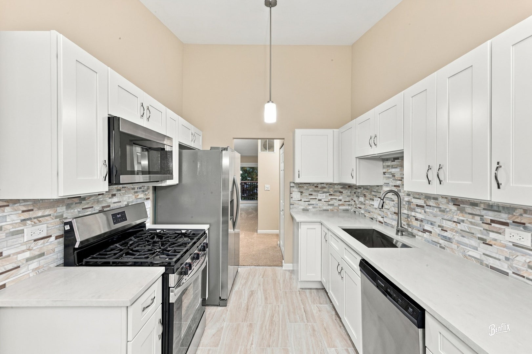
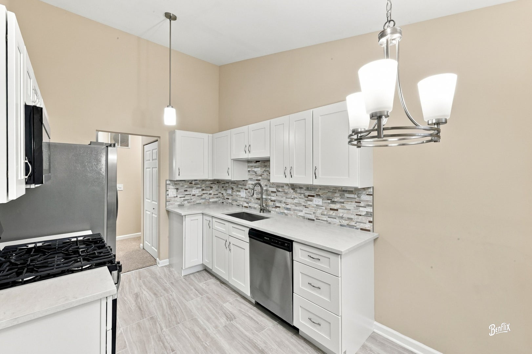
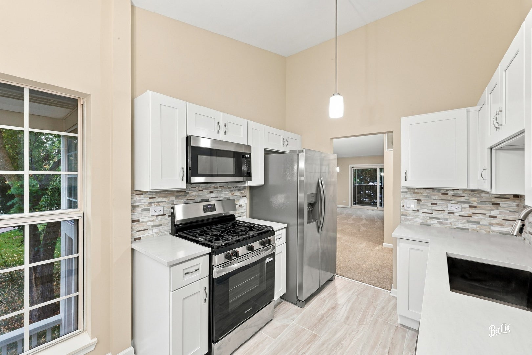
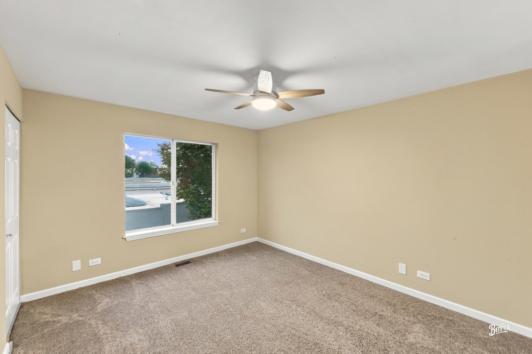
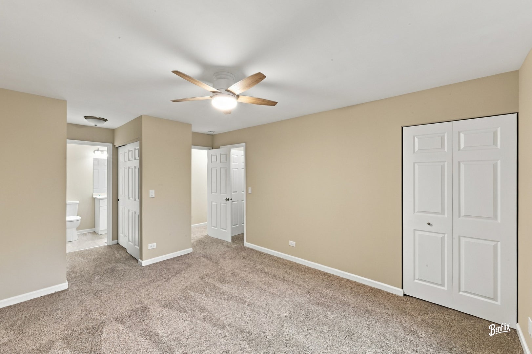
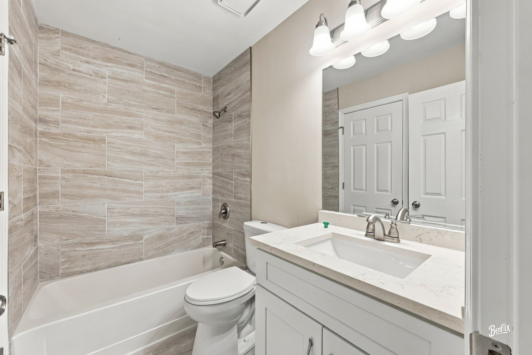
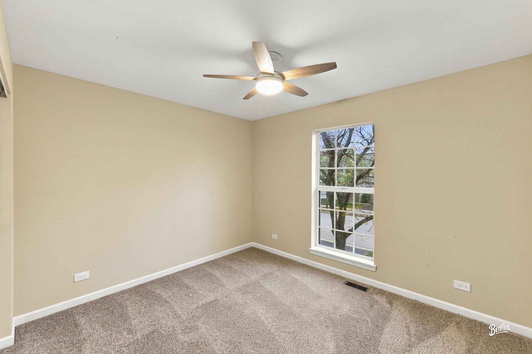
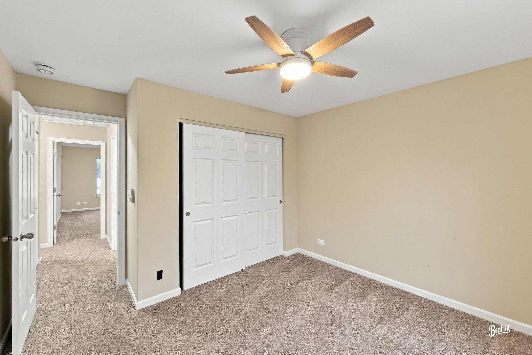
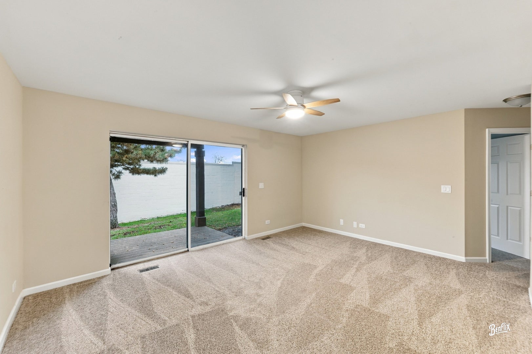
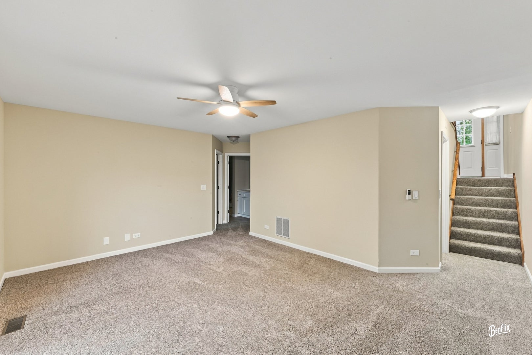
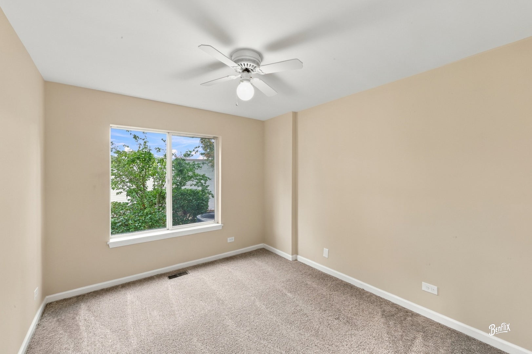
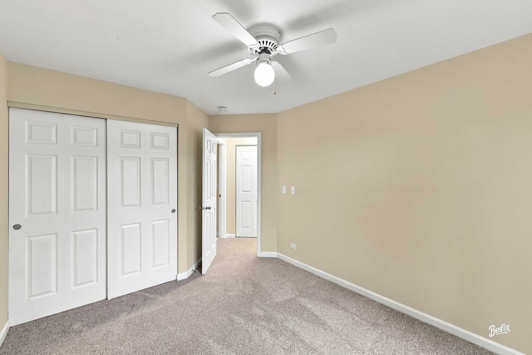
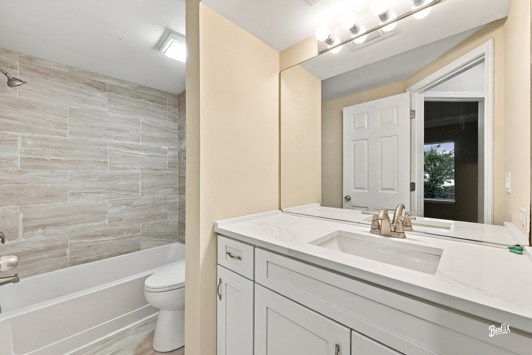
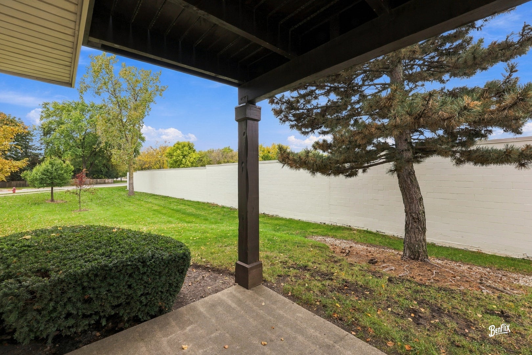
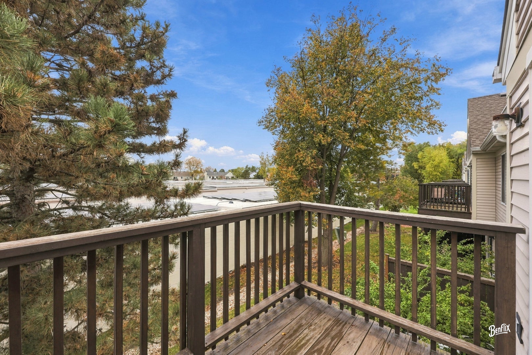
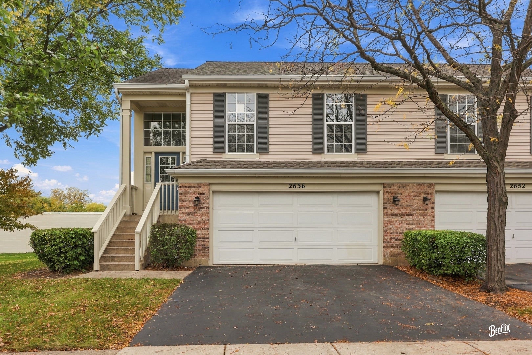
Welcome Home - 2656 S Cedar Glen, Pride of ownership shines through in this beautifully remodeled East facing Bright and airy 3-bedrooms, 2-bathrooms townhome in pristine and perfect move-in ready condition in the prestigious Lost Creek subdivision. As you enter this luxurious townhome, you will see the cute living area with brand new carpet throughout the property. The sun-drenched main level features a cozy gas fireplace in the living room and a spacious eat-in kitchen. For ultimate privacy, the lower level hosts a large family room and a quiet third bedroom, perfect for a guest suite, home office, or teen retreat. The family room is perfect place for your gatherings and gets cozy with the fire place. The brand new gourmet kitchen has the stainless steel appliances with quartz countertops that will surely please any chef. Plenty of countertop space with eat-in breakfast area makes this townhome aesthetically amazing. All the kitchen appliances are brand new. All the bedrooms have brand new ceiling fans for your comfort. Brand new updates include - carpet throughout the property, 6 panels doors throughout, kitchen, stainless appliances, remodeled bathrooms, lighting fixtures, switch & outlets, ceiling fans, painting throughout etc. This townhome is in very desirable area and conveniently Close to Shopping, Dining, and Commuting to the Interstate! Nothing to do but, move right in and enjoy this gorgeous townhome during this upcoming seasons and forever. Investor Friendly.
| Date | Event | Price | Source |
|---|---|---|---|
| listed (Active) | $407,000 | MRED #12802643 |
Hi there — ask anything about this property or the area and the team will get right back to you.
Local real estate advisory services provided by agent with @properties Christie's International Real Estate
Listed by Ganesh Gulecha with Genex Realty, Inc.
Based on information submitted to the MLS GRID as of 2026. All data is obtained from various sources and may not have been verified by broker or MLS GRID. Supplied Open House Information is subject to change without notice. All information should be independently reviewed and verified for accuracy. Properties may or may not be listed by the office/agent presenting the information.
You agree to @properties Christie's International Real Estate Terms of Use and Privacy Policy. By choosing to contact a property, you also agree that @properties Christie's International Real Estate and its associates may call, text, or email you regarding any inquiries or activities you submit through our website. This may involve the use of automated means and prerecorded or artificial voices.
Step 1 of 2
Create a free account to view all listings, save searches, and get alerts when new homes match.
Step 2 of 2
Tell us how to reach you about homes you like.
Enter your password to sign in as
Create a free account to view all listings, save searches, and get alerts when new homes match.
Already have an account? Sign in
Sign in to your account.
New here? Create an account