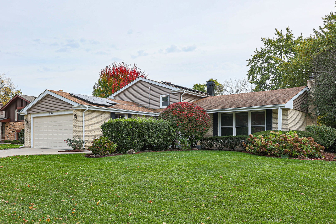
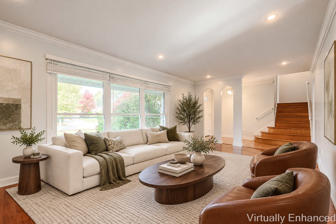
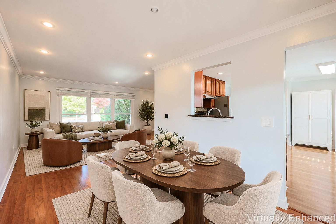
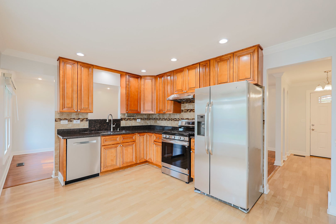
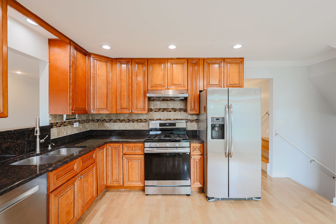
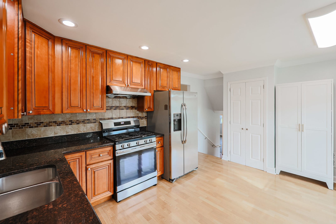
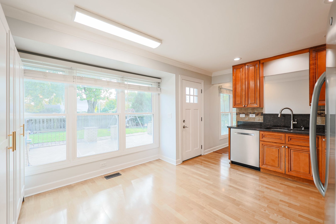
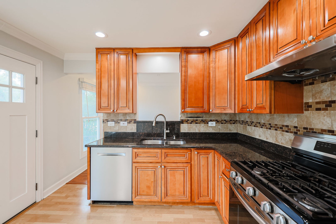
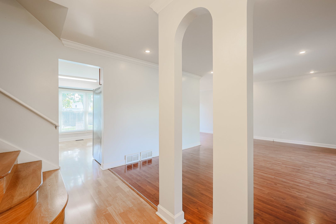
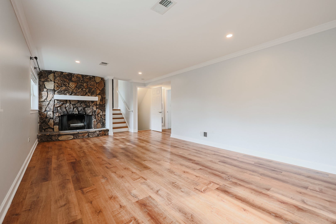
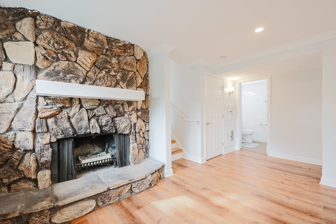
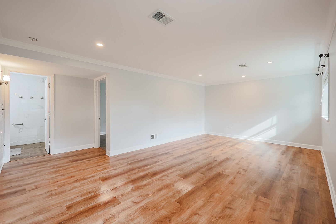
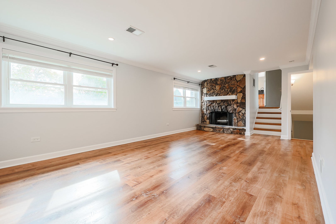
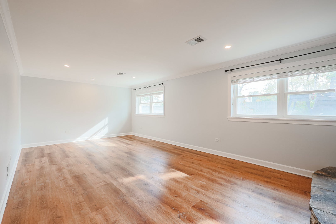
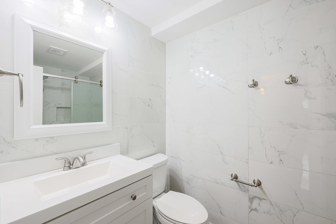
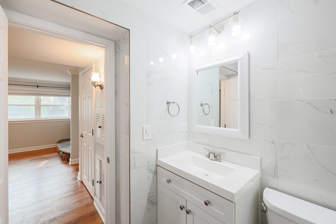
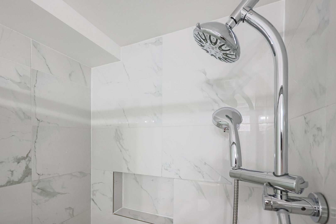
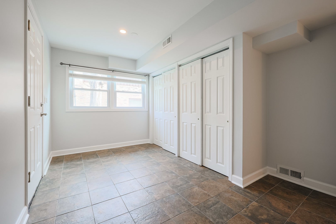
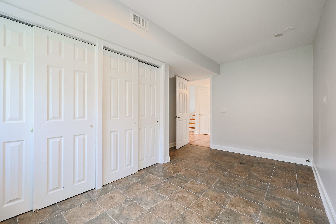
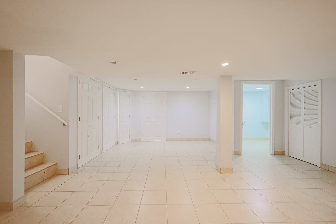
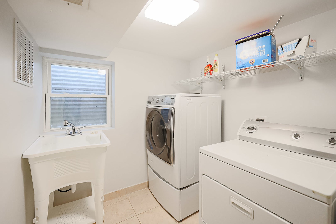
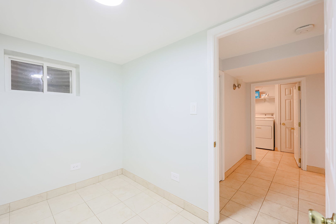
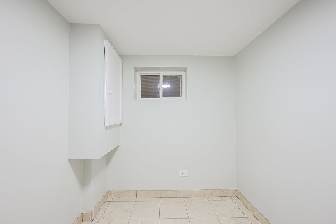
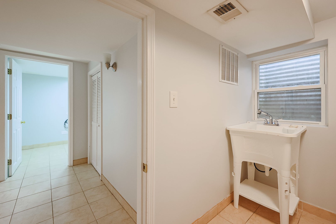
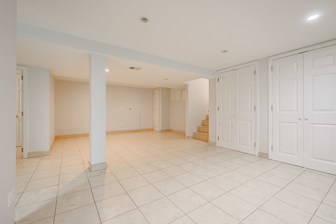
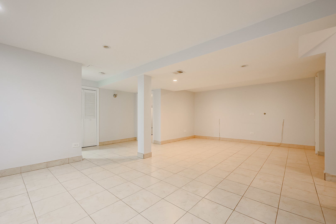
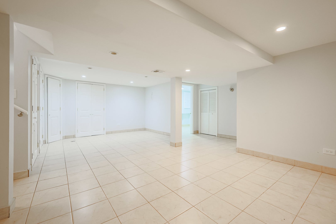
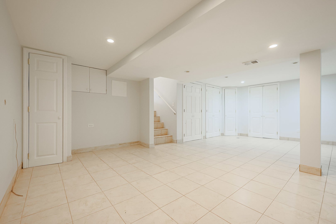
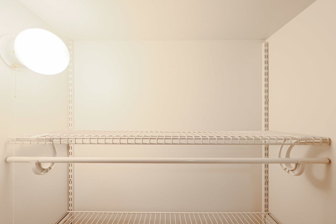
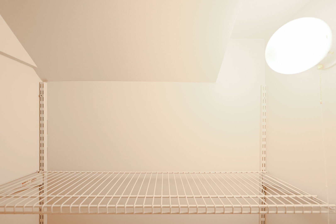
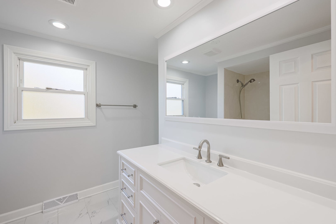
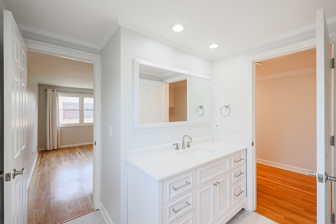
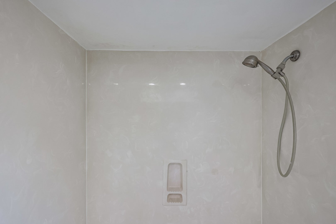
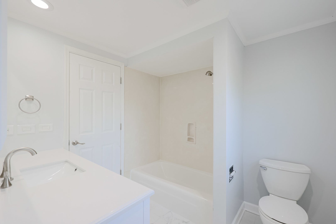
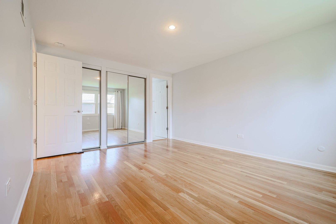
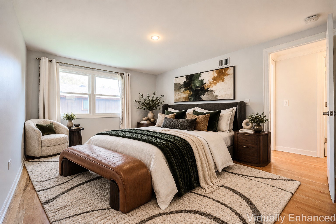
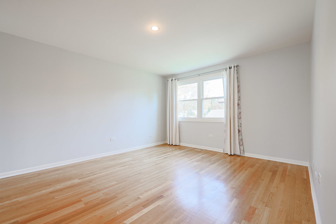
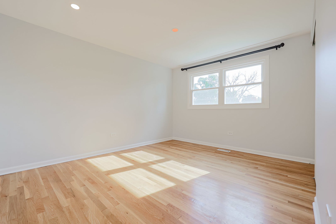
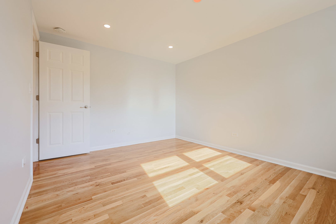
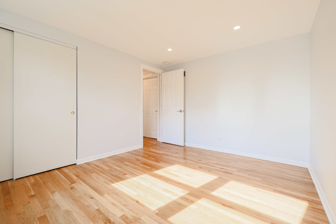
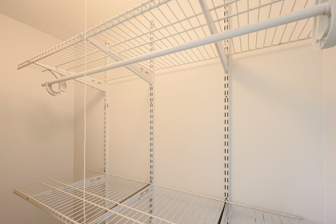
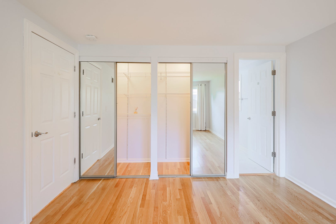
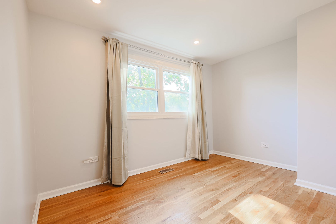
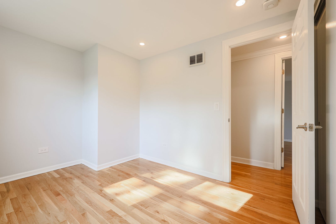
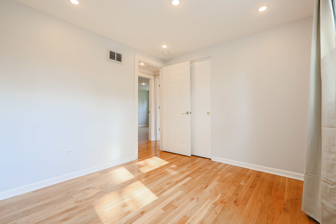
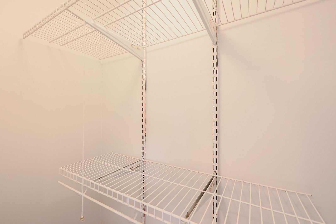
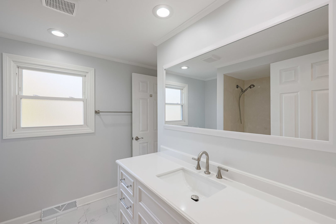
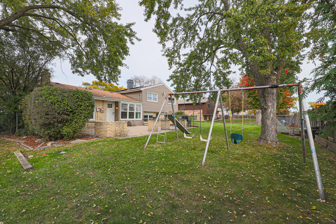
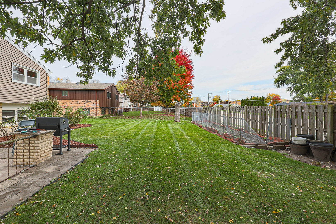
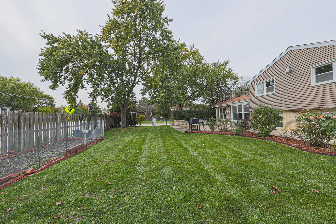
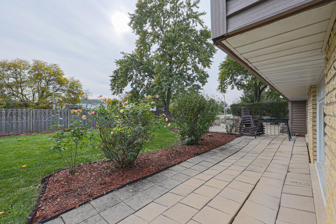
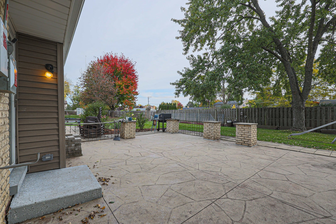
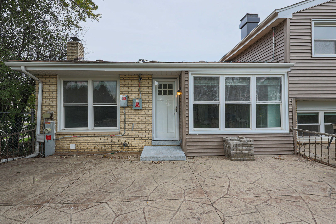
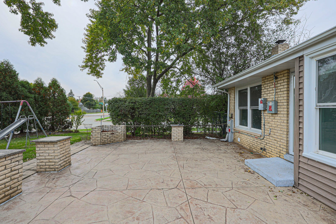
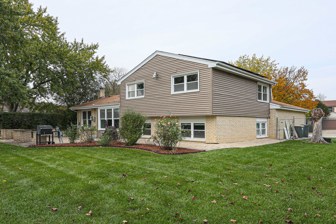
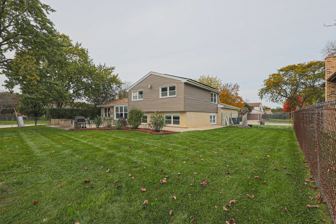
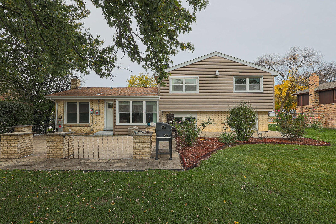
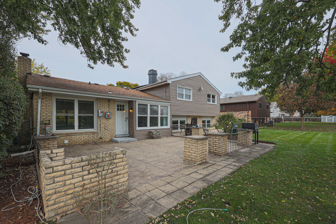
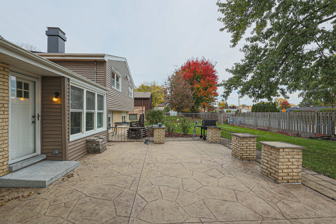
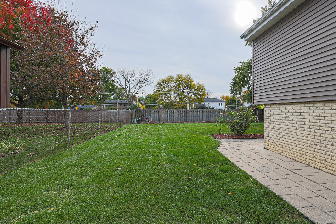
Welcome to this well-maintained 3-bedroom, 2.-bath split-level home featuring an attached 2-car garage and a thoughtfully designed layout in the sought after J W Riley division. The upper level offers a bright living room, separate dining room, and a huge kitchen complete with a newer refrigerator, with granite counters& stainless steel appliances The Upstairs, you'll find three generously sized bedrooms, including a primary suite with a shared full bath!! ............ The updated kitchen overlooks the family room with cozy fireplace. The finished sub-basement offers great living space and was recently refreshed with paint in 2026. Schools include D21 Riley & Cooper, and D214 Buffalo Grove HS. Some of the recent upddtes include Solar panel, HOT WATER TANK & electric panel (2020) ROOF (2015) HVAC(2016) WINDOWS (2021) common bathroom (2026) and more... Enjoy nearby shopping, dining, and access to highway 53, and a short walk to Lake Arlington with walking/bike path & water activities, and just a short drive to wonderful downtown Arlington Heights with Arlington Alfresco, the Metropolis theater, shops, dining, nightlife, and the Metra Station.
| Date | Event | Price | Source |
|---|---|---|---|
| listed (Active) | $549,000 | MRED #12766099 | |
| price changed | $529,000 | MRED #12766099 |
Hi there — ask anything about this property or the area and the team will get right back to you.
Local real estate advisory services provided by agent with @properties Christie's International Real Estate
Listed by Thomas Kuruvilla with Achieve Real Estate Group Inc
Based on information submitted to the MLS GRID as of 2026. All data is obtained from various sources and may not have been verified by broker or MLS GRID. Supplied Open House Information is subject to change without notice. All information should be independently reviewed and verified for accuracy. Properties may or may not be listed by the office/agent presenting the information.
You agree to @properties Christie's International Real Estate Terms of Use and Privacy Policy. By choosing to contact a property, you also agree that @properties Christie's International Real Estate and its associates may call, text, or email you regarding any inquiries or activities you submit through our website. This may involve the use of automated means and prerecorded or artificial voices.
Step 1 of 2
Create a free account to view all listings, save searches, and get alerts when new homes match.
Step 2 of 2
Tell us how to reach you about homes you like.
Enter your password to sign in as
Create a free account to view all listings, save searches, and get alerts when new homes match.
Already have an account? Sign in
Sign in to your account.
New here? Create an account