
 For sale
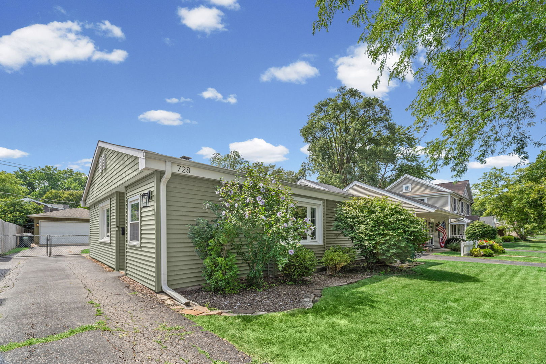
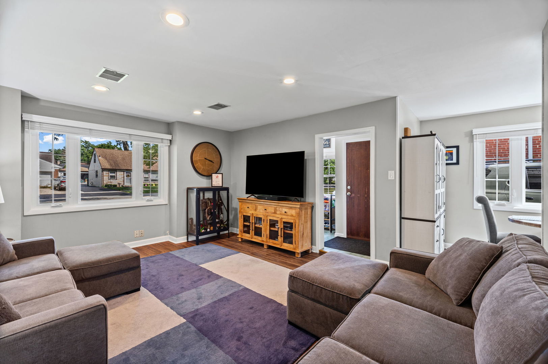
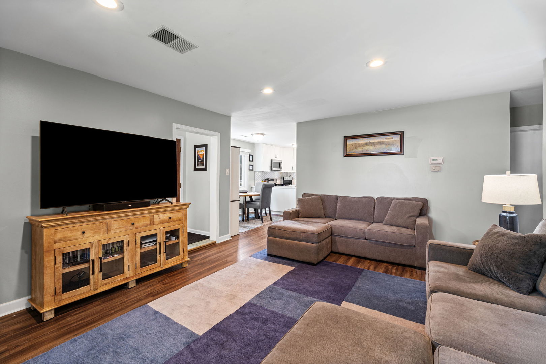
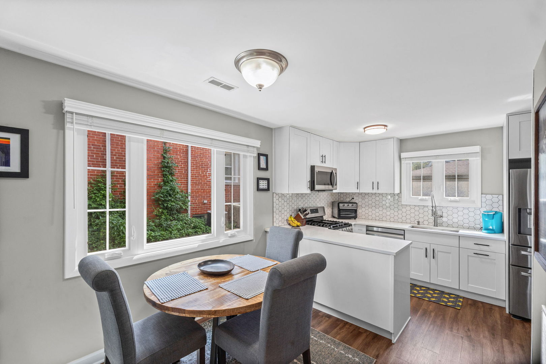
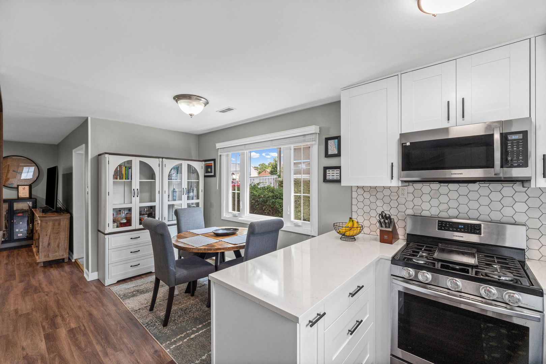
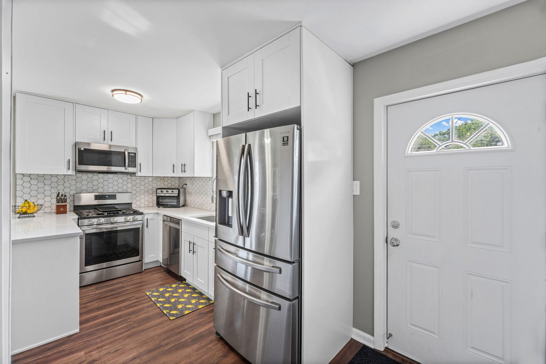
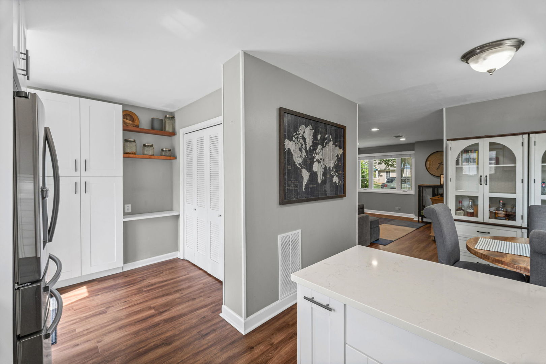
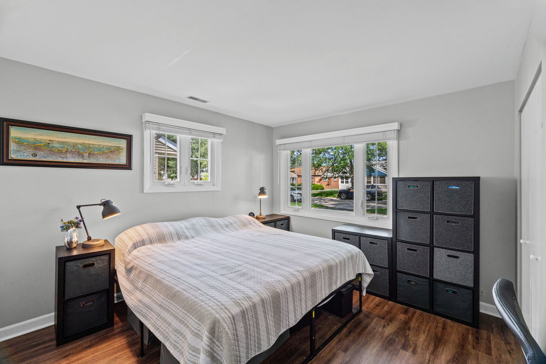
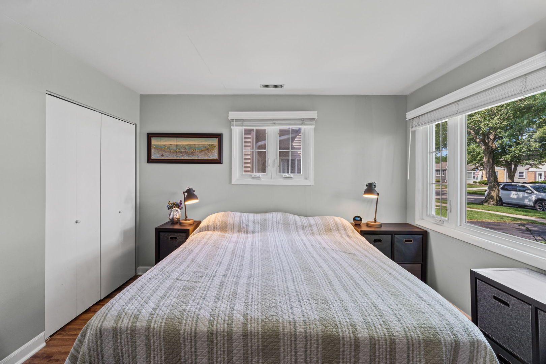
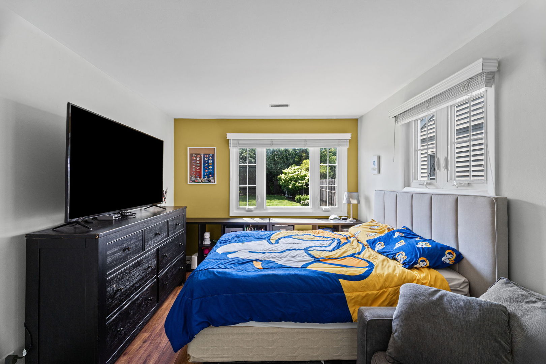
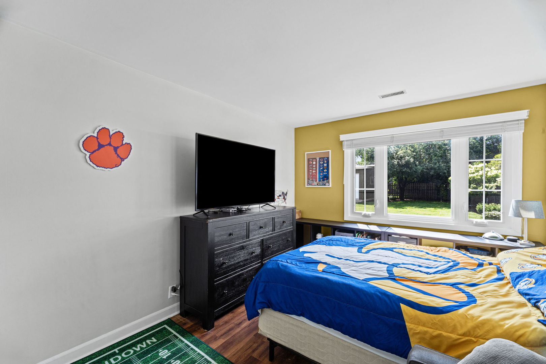
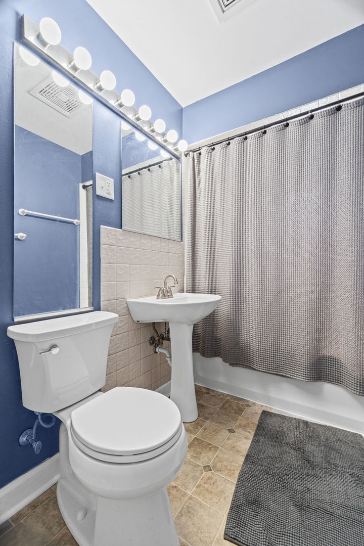
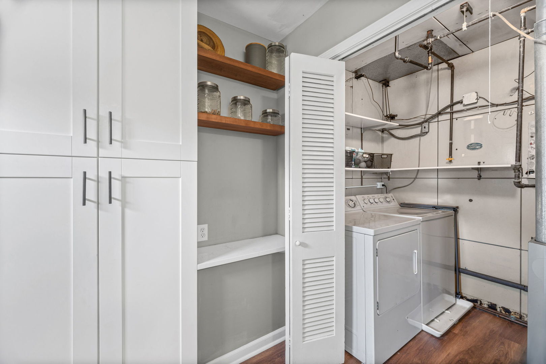
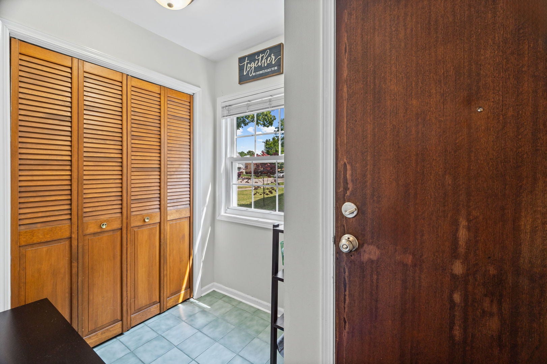
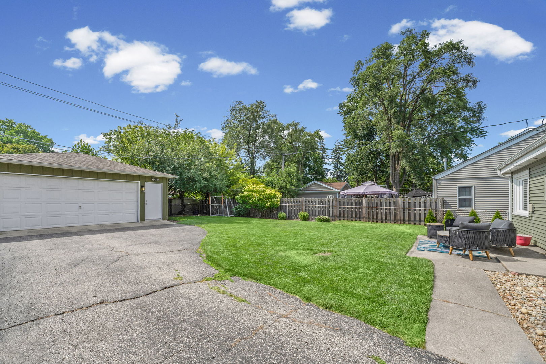
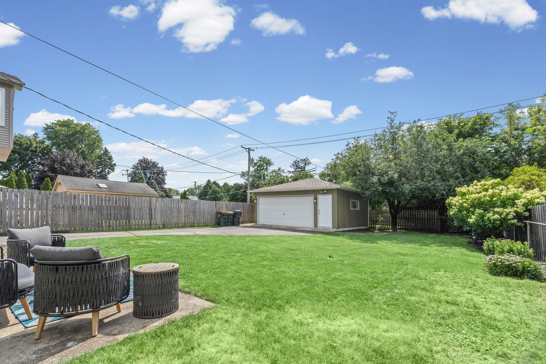
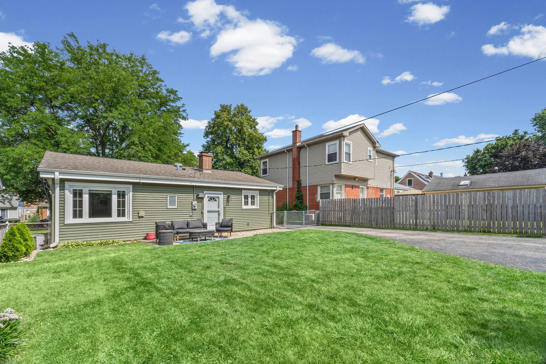
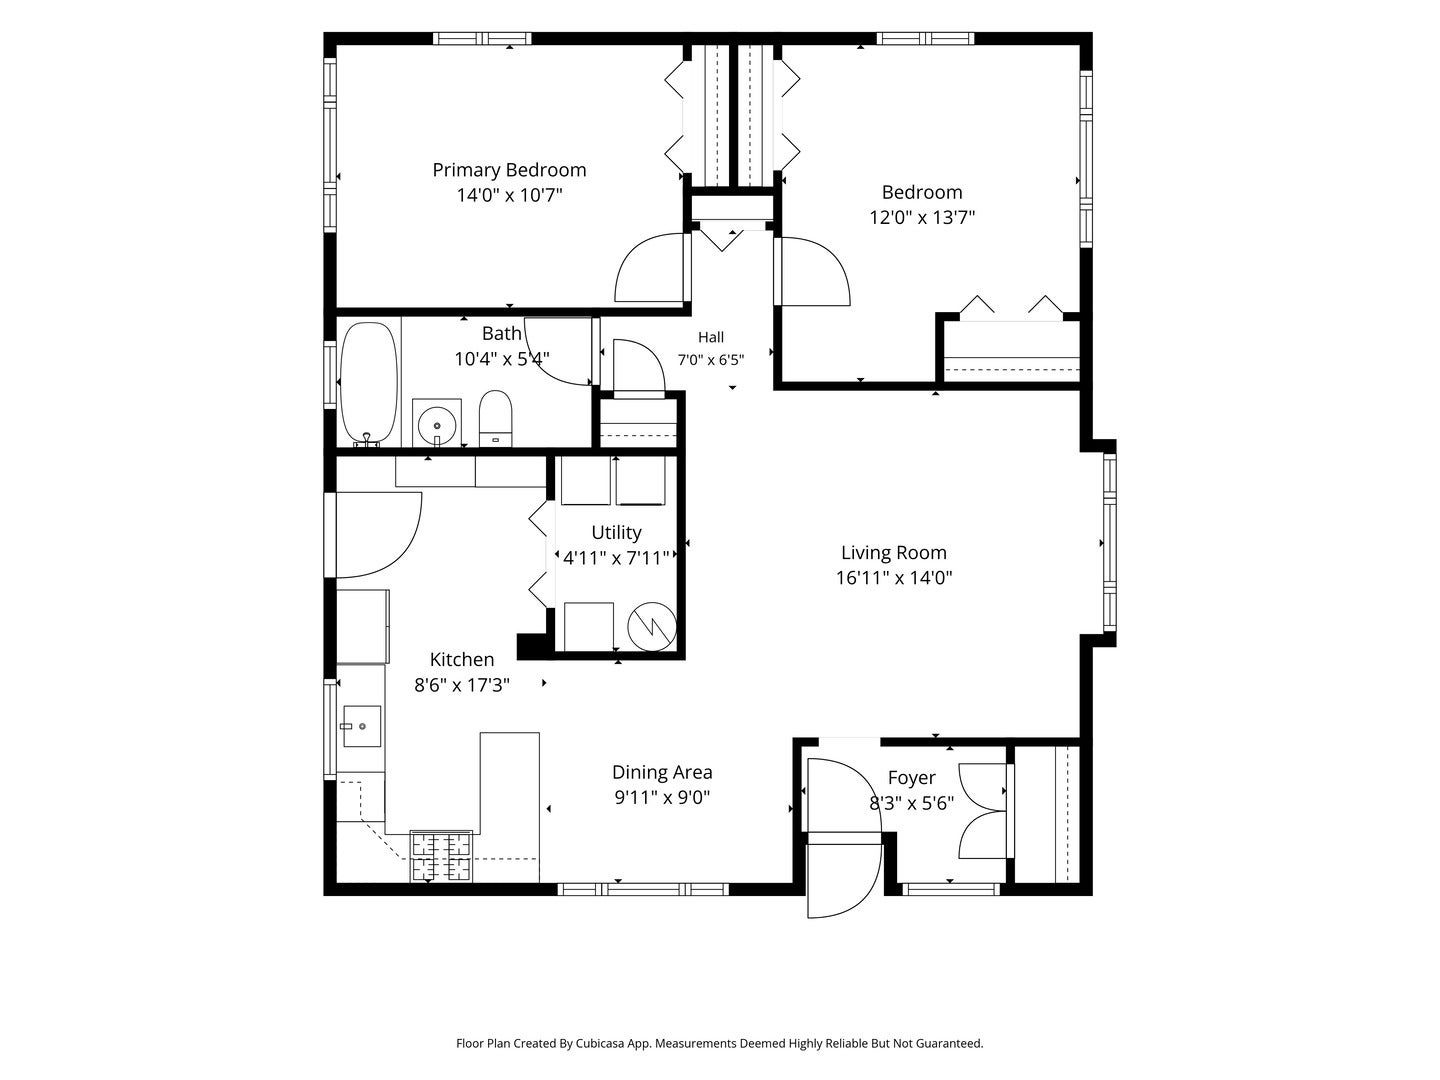
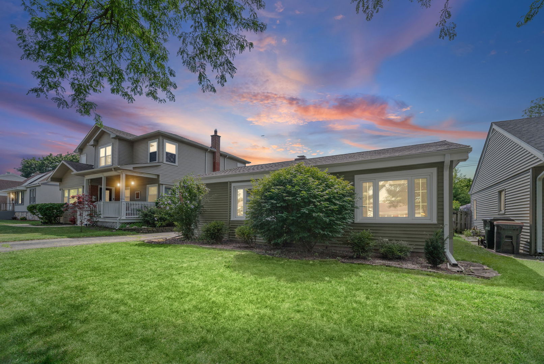
Welcome home to this beautifully updated, move-in ready ranch just minutes from vibrant downtown Arlington Heights! This charming 2 bd/1ba home offers an inviting open concept layout with stylish luxury vinyl plank flooring throughout the main living areas, creating a seamless flow that's perfect for everyday living and entertaining. The thoughtfully designed kitchen features timeless white shaker cabinetry, quartz countertops, stainless steel appliances, and ample workspace, making it as functional as it is beautiful. The bright, renovated bathroom showcases classic subway tile in the shower and modern finishes for a fresh, clean look. Both bedrooms are generously sized, providing comfortable retreats with plenty of space for furnishings or a home office. A welcoming entryway offers a convenient hall closet, while a dedicated laundry closet adds everyday practicality. Step outside to enjoy the fully fenced backyard featuring a charming patio, beautifully maintained lawn, and an oversized 2.5-car detached garage with abundant room for vehicles, storage, or hobbies. Located just moments from the restaurants, shopping, entertainment, Metra station, and all that downtown Arlington Heights has to offer, this turnkey home combines modern updates, outdoor space, and an unbeatable location. Whether you're purchasing your first home, downsizing, or looking for an exceptional investment opportunity, this home is one you won't want to miss!
| Date | Event | Price | Source |
|---|---|---|---|
| listed (Active) | $369,998 | MRED #12809923 |
Hi there — ask anything about this property or the area and the team will get right back to you.
Local real estate advisory services provided by agent with @properties Christie's International Real Estate
Listed by Maria DelBoccio with @properties Christie's International Real Estate
Based on information submitted to the MLS GRID as of 2026. All data is obtained from various sources and may not have been verified by broker or MLS GRID. Supplied Open House Information is subject to change without notice. All information should be independently reviewed and verified for accuracy. Properties may or may not be listed by the office/agent presenting the information.
You agree to @properties Christie's International Real Estate Terms of Use and Privacy Policy. By choosing to contact a property, you also agree that @properties Christie's International Real Estate and its associates may call, text, or email you regarding any inquiries or activities you submit through our website. This may involve the use of automated means and prerecorded or artificial voices.
Step 1 of 2
Create a free account to view all listings, save searches, and get alerts when new homes match.
Step 2 of 2
Tell us how to reach you about homes you like.
Enter your password to sign in as
Create a free account to view all listings, save searches, and get alerts when new homes match.
Already have an account? Sign in
Sign in to your account.
New here? Create an account