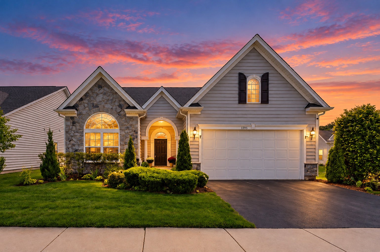
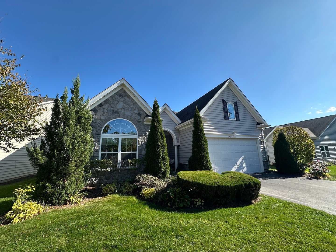
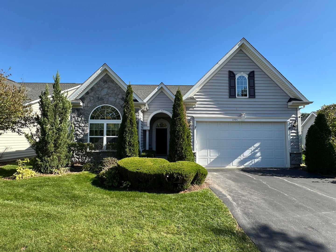
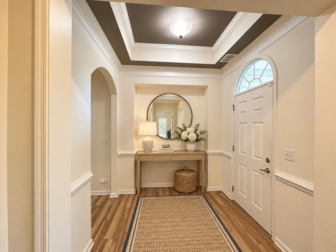
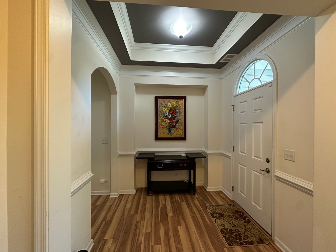
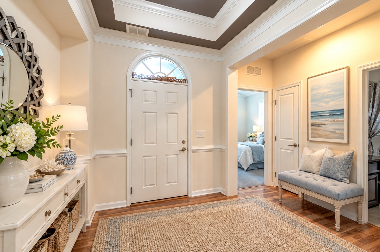
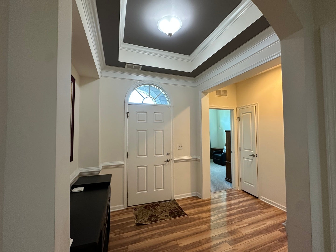
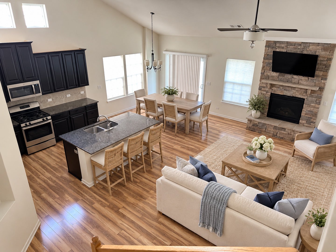
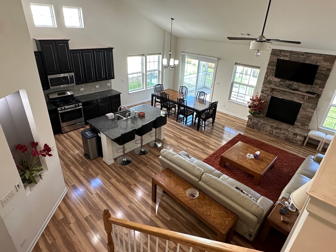
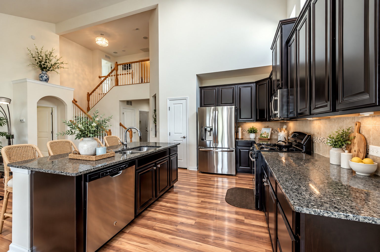
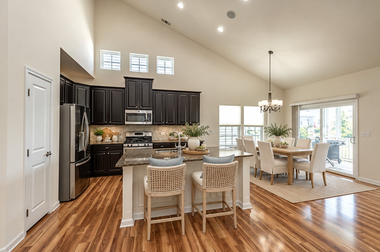
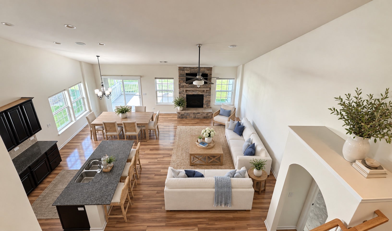
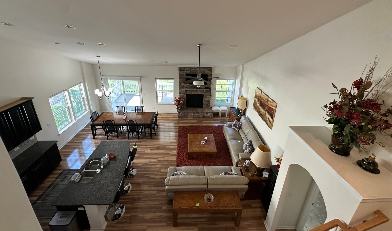
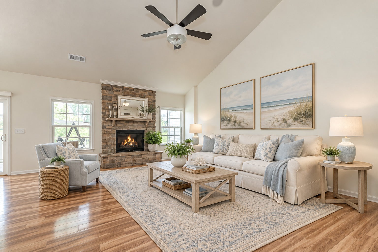
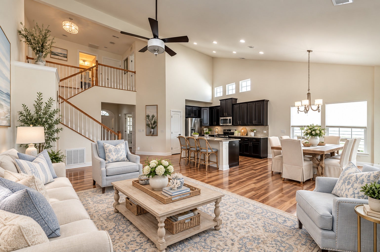
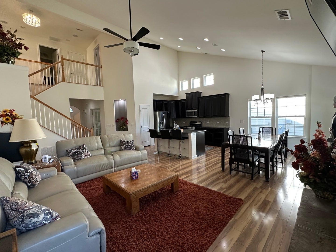
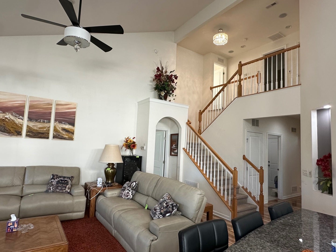
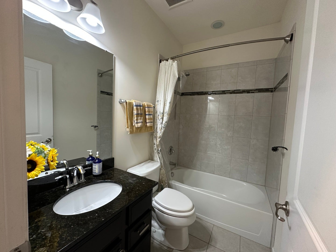
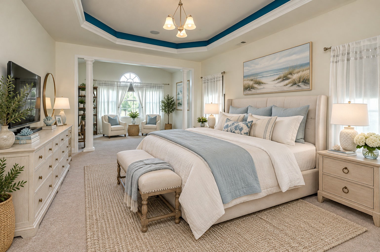
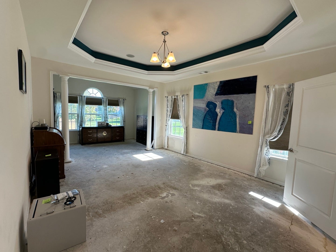
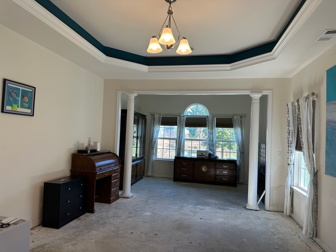
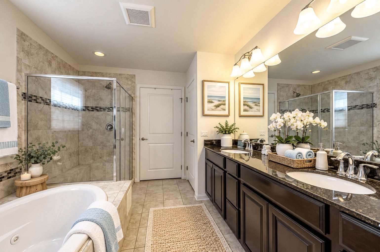
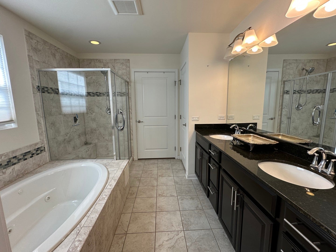
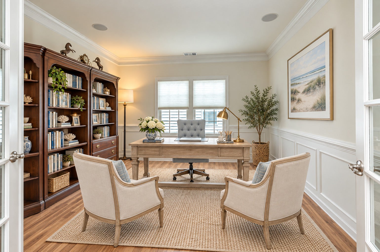
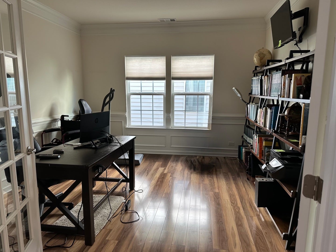
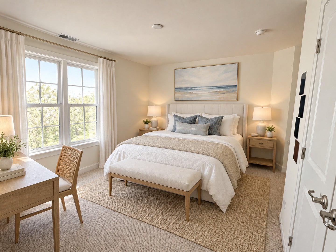
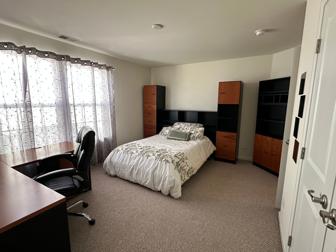
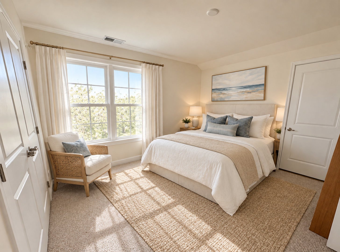
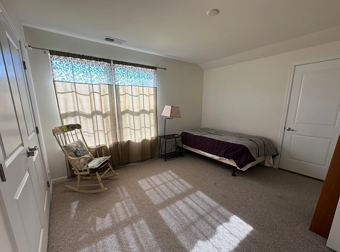
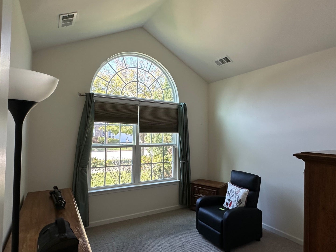
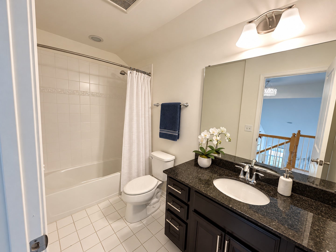
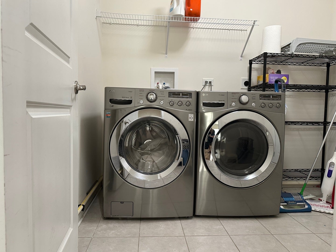
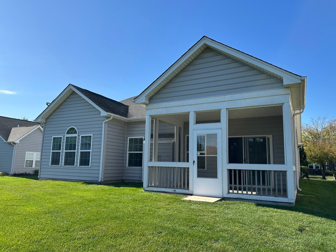
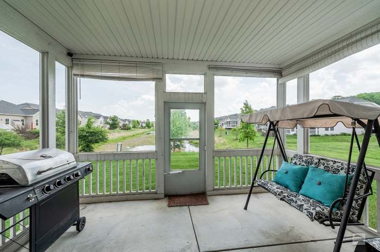
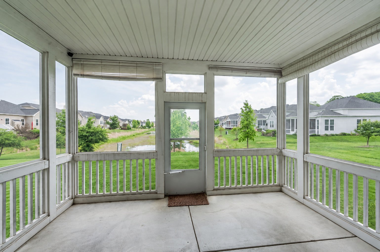
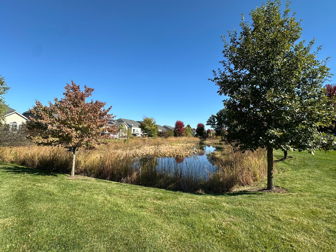
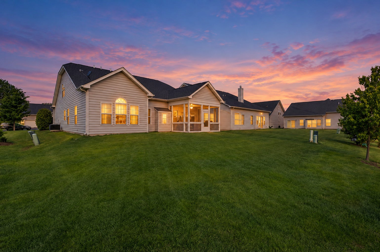
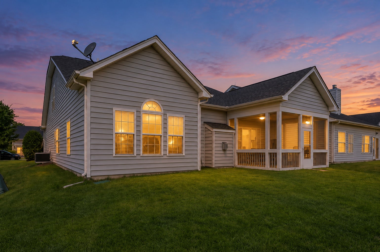
A beautiful pond backdrop, an expanded first-floor primary suite, and inviting spaces to gather-welcome to Stonegate West. This 4-bedroom, 3-bath home blends architectural charm with everyday comfort, from the vaulted family room and stone fireplace to the enclosed porch overlooking the water. With lawn and shrub maintenance and snow removal included in the association assessments, you'll have more time to enjoy the home and community around you. An elegant foyer welcomes you with crown molding, a coffered ceiling, and chair rail detailing. The open layout brings the kitchen, eating area, and family room together, creating a comfortable setting for entertaining or a quiet evening at home. The kitchen features 42-inch cabinetry, granite countertops, a custom tile backsplash, stainless-steel appliances, a pantry closet, recessed lighting, and a center island with seating. The family room's vaulted ceiling and striking stone fireplace with gas starter and logs create a beautiful gathering space with peaceful pond views. The adjoining enclosed porch offers a favorite spot for morning coffee or relaxing at the end of the day. The expanded first-floor primary suite features a sitting area, coffered ceiling, and pond views. Its private bathroom includes granite countertops, double sinks, a Jacuzzi tub, a separate ceramic-tiled shower, a private water closet, and a large walk-in closet. An additional first-floor bedroom and full bathroom offer flexibility for guests or a home office. Upstairs, two spacious bedrooms and a third full bathroom provide additional room and privacy. A separate dining room, currently used as an office, features French doors, crown molding, and wainscoting. Additional highlights include granite countertops and ceramic-tiled showers in all three bathrooms, whole-house speaker wiring, a separate laundry room with washer and dryer, and a sprinkler system. Enjoy Stonegate West's clubhouse, pool, exercise room, walking paths, and park in a community with no age restrictions. Conveniently located near Metra, Route 59, I-88, and the shopping, dining, and entertainment of downtown Aurora and Naperville. Come experience the pond views, distinctive details, and comfortable layout that make this home special. Schedule your private showing today. Some photos have been virtually staged for marketing purposes; actual furnishings and decor may vary.
| Date | Event | Price | Source |
|---|---|---|---|
| listed (Active) | $565,999 | MRED #12781549 |
Hi there — ask anything about this property or the area and the team will get right back to you.
Local real estate advisory services provided by agent with @properties Christie's International Real Estate
Listed by Tricia Ponicki with Homesmart Realty Group
Based on information submitted to the MLS GRID as of 2026. All data is obtained from various sources and may not have been verified by broker or MLS GRID. Supplied Open House Information is subject to change without notice. All information should be independently reviewed and verified for accuracy. Properties may or may not be listed by the office/agent presenting the information.
You agree to @properties Christie's International Real Estate Terms of Use and Privacy Policy. By choosing to contact a property, you also agree that @properties Christie's International Real Estate and its associates may call, text, or email you regarding any inquiries or activities you submit through our website. This may involve the use of automated means and prerecorded or artificial voices.
Step 1 of 2
Create a free account to view all listings, save searches, and get alerts when new homes match.
Step 2 of 2
Tell us how to reach you about homes you like.
Enter your password to sign in as
Create a free account to view all listings, save searches, and get alerts when new homes match.
Already have an account? Sign in
Sign in to your account.
New here? Create an account