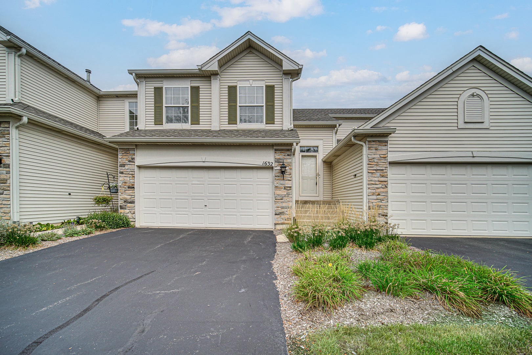
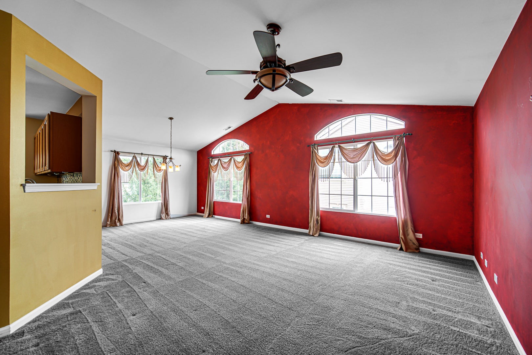
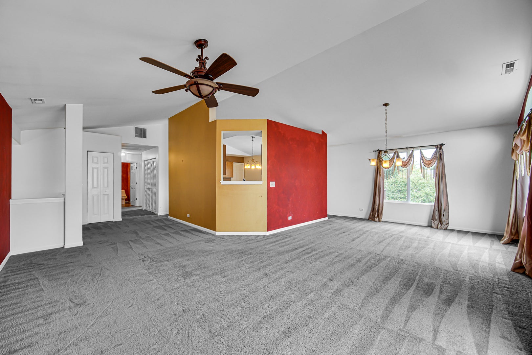
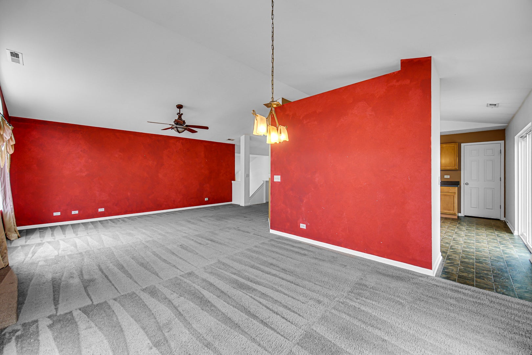
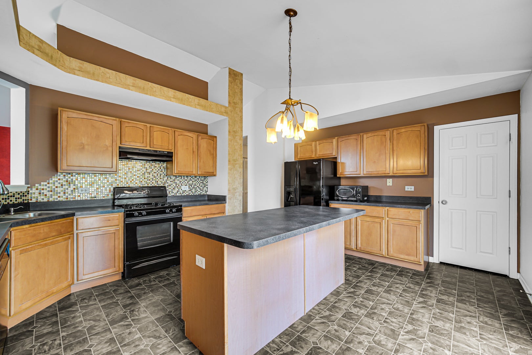
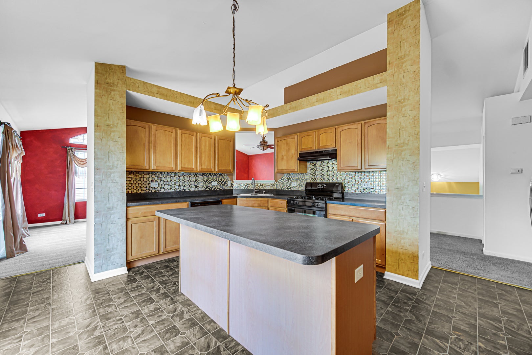
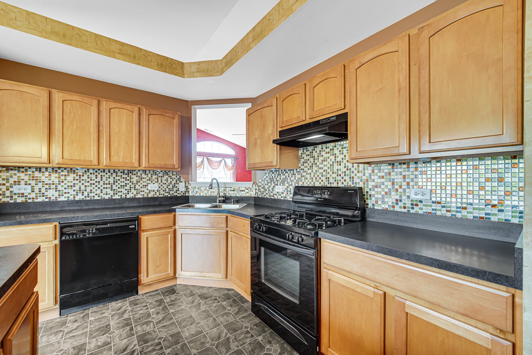
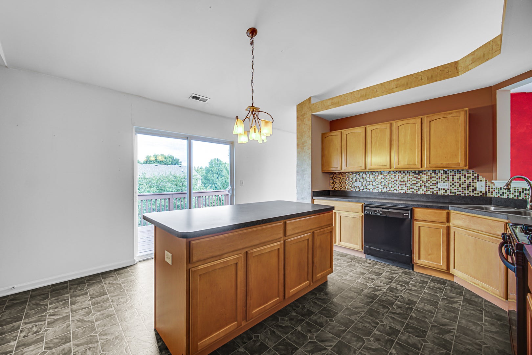
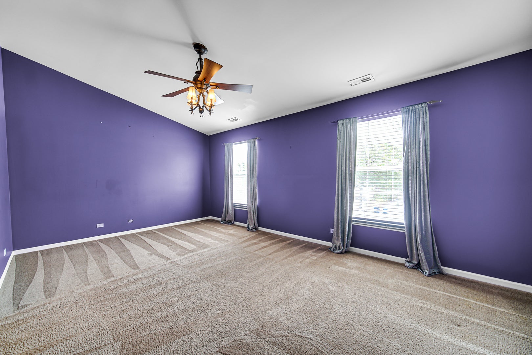
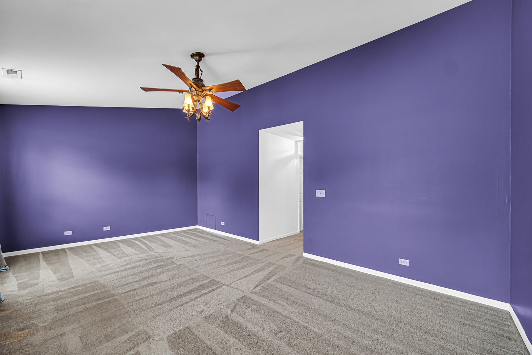
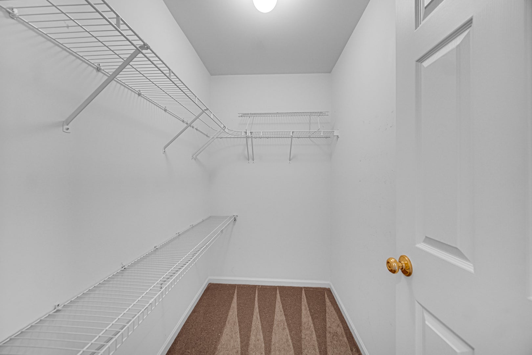
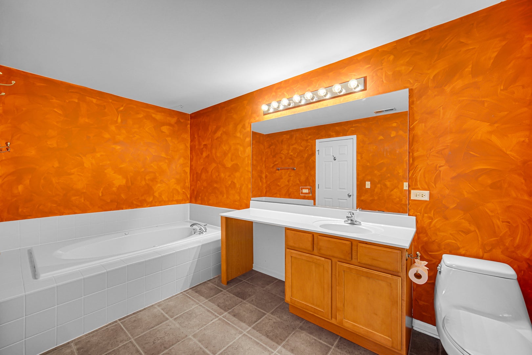
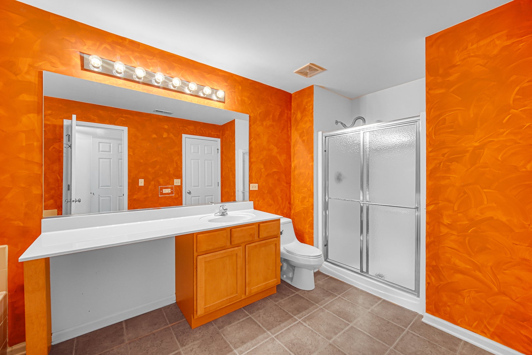
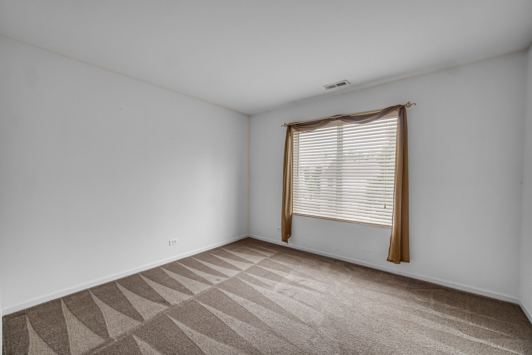
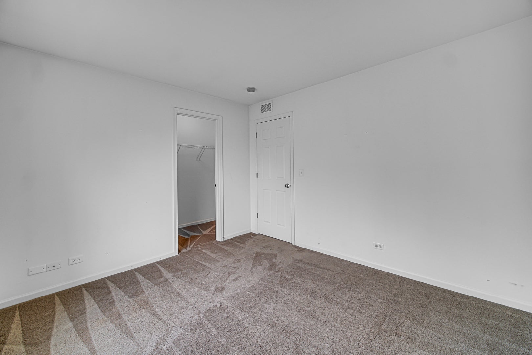
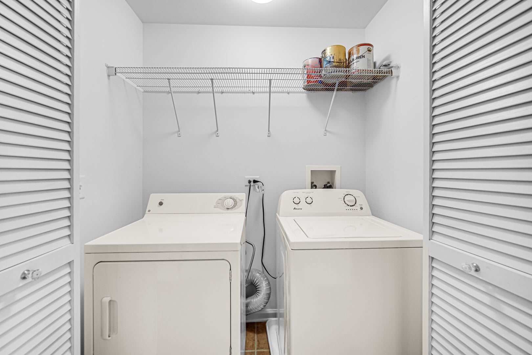
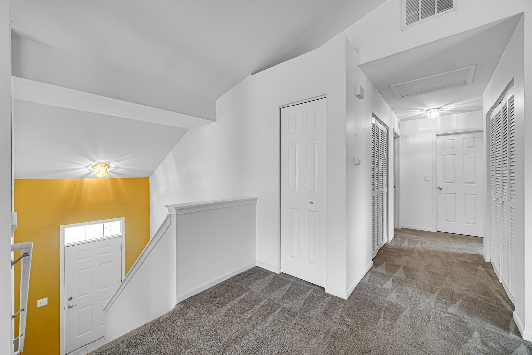
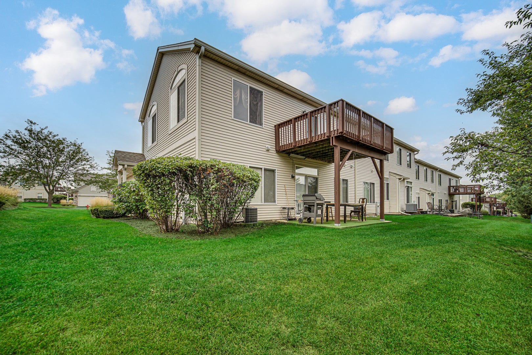
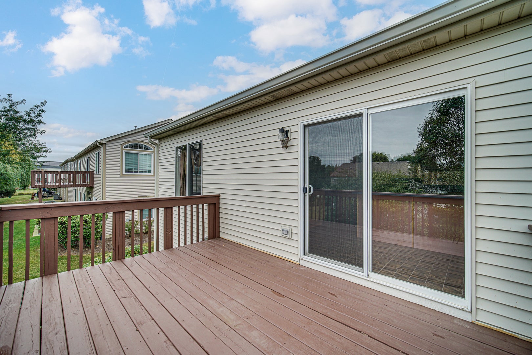
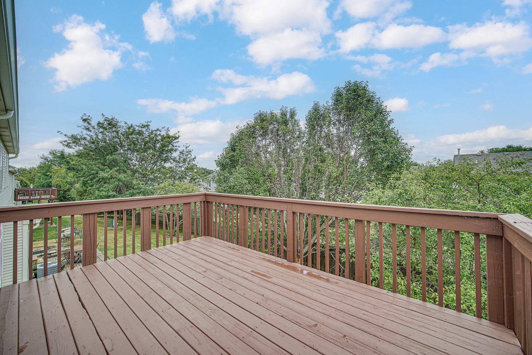
Welcome home to this beautifully maintained 2-bedroom, 1-bath condo with a townhouse atmosphere, offering the perfect blend of low-maintenance living and private home comfort in the desirable Grand Pointe Trails community of Aurora. This inviting home features a well-designed layout with a bright, welcoming living space that flows easily throughout, capturing the essence of modern townhome living. The kitchen opens directly to a private deck, ideal for morning coffee or evening relaxation. The full bathroom includes both a tub and shower, offering flexibility for everyday routine. Both generously sized bedrooms feature walk-in closets, providing ample storage space rarely found in traditional condo layouts. A standout feature of this property is the 2-car attached garage, which offers added convenience, extra storage, and year-round protection from the elements. Located within the highly regarded Oswego 308 school district (The Wheatlands Elementary, Bednarcik Junior High, and Oswego East High School), this home is ideally situated for long-term enjoyment. With its thoughtful layout, private outdoor space, and attached garage, this Aurora property delivers effortless condo living with all the perks of a townhouse. It is move-in ready and waiting for its next owner. Don't miss the opportunity to make it yours!
| Date | Event | Price | Source |
|---|---|---|---|
| listed (Active) | $275,000 | MRED #12742156 | |
| price changed | $265,000 | MRED #12742156 |
Hi there — ask anything about this property or the area and the team will get right back to you.
Local real estate advisory services provided by agent with @properties Christie's International Real Estate
Listed by Ron Wexler with Keller Williams Preferred Rlty
Based on information submitted to the MLS GRID as of 2026. All data is obtained from various sources and may not have been verified by broker or MLS GRID. Supplied Open House Information is subject to change without notice. All information should be independently reviewed and verified for accuracy. Properties may or may not be listed by the office/agent presenting the information.
You agree to @properties Christie's International Real Estate Terms of Use and Privacy Policy. By choosing to contact a property, you also agree that @properties Christie's International Real Estate and its associates may call, text, or email you regarding any inquiries or activities you submit through our website. This may involve the use of automated means and prerecorded or artificial voices.
Step 1 of 2
Create a free account to view all listings, save searches, and get alerts when new homes match.
Step 2 of 2
Tell us how to reach you about homes you like.
Enter your password to sign in as
Create a free account to view all listings, save searches, and get alerts when new homes match.
Already have an account? Sign in
Sign in to your account.
New here? Create an account