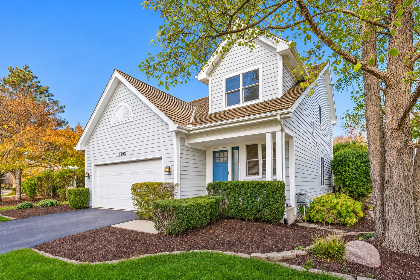
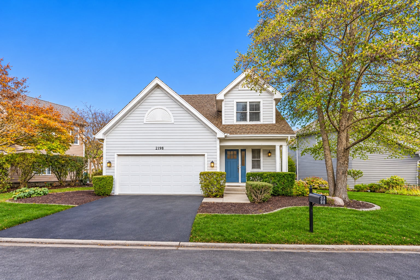
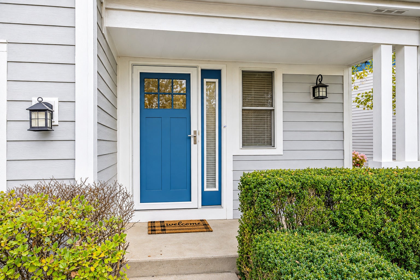
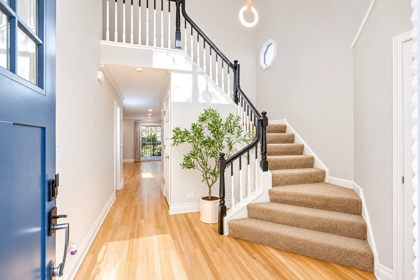
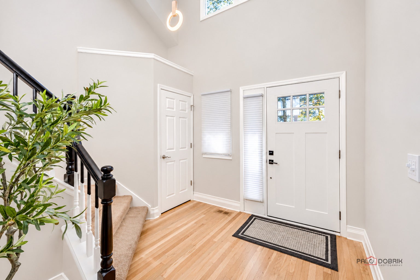
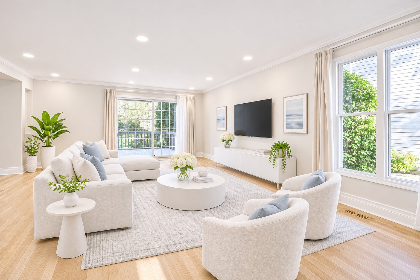
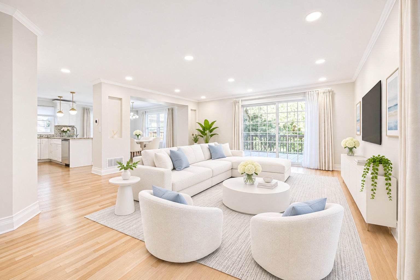
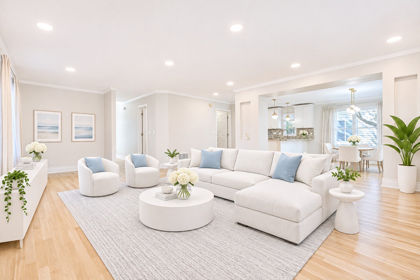
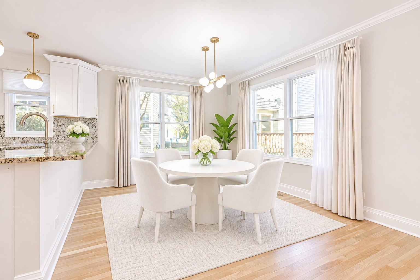
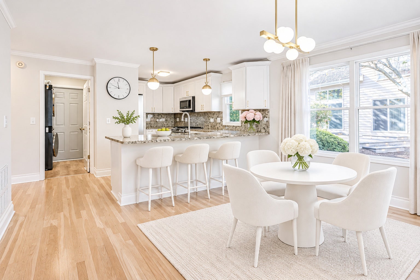
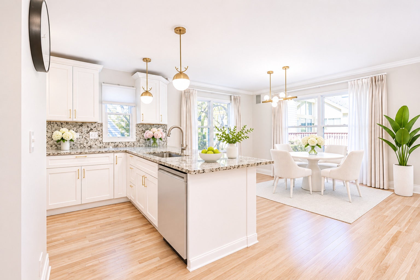
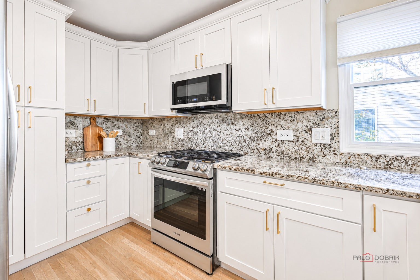
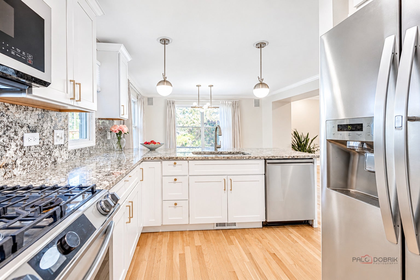
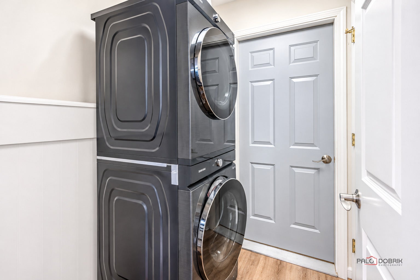
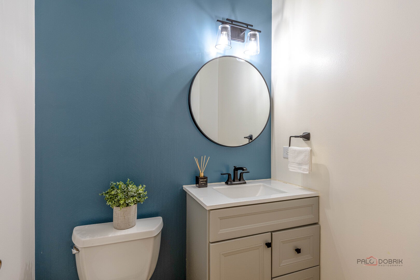
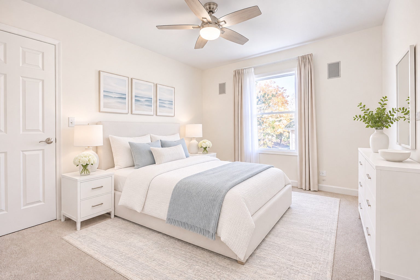
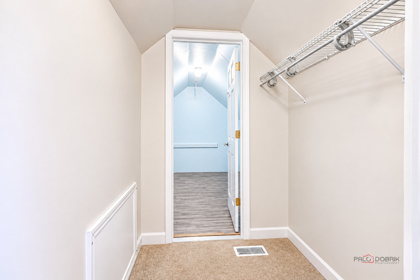
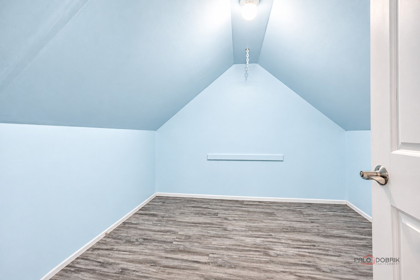
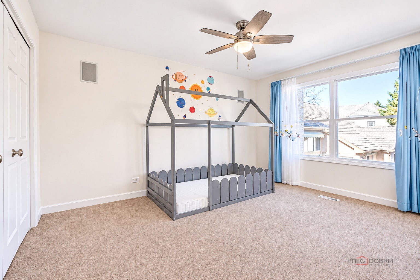
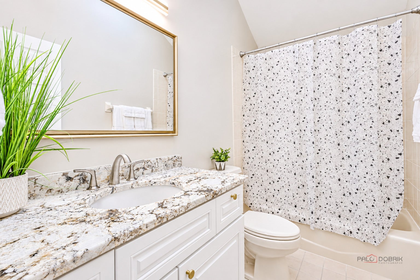
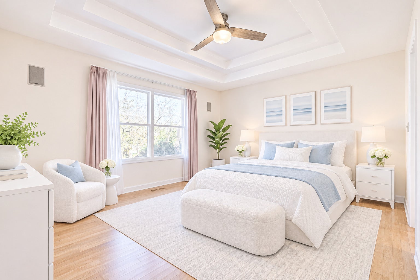
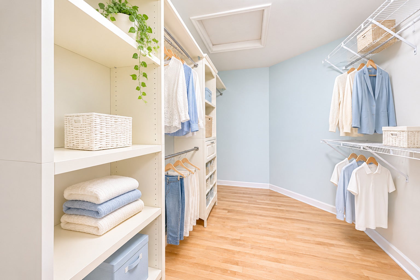
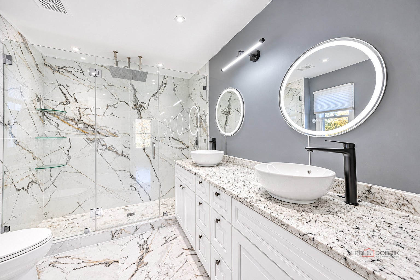
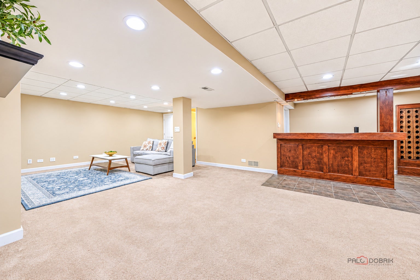
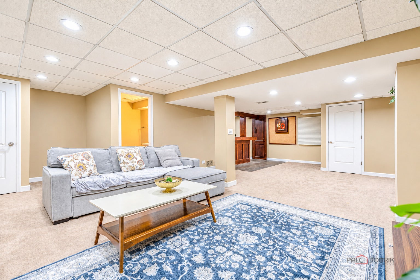
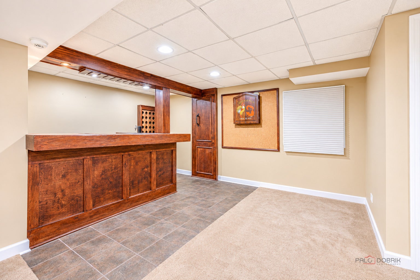
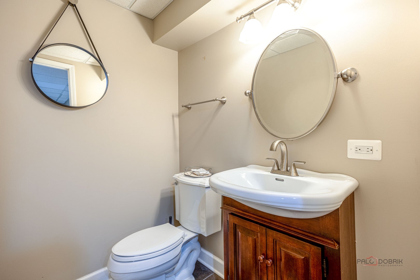
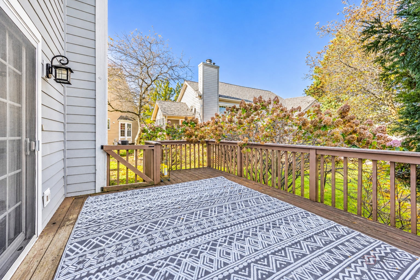
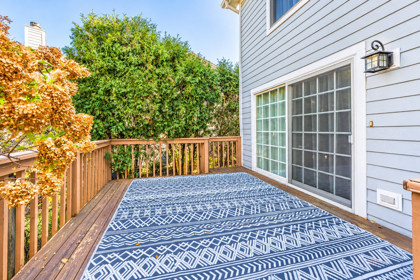
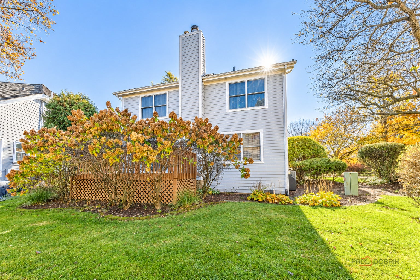
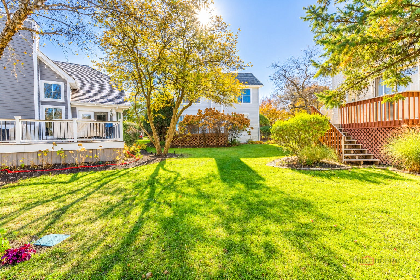
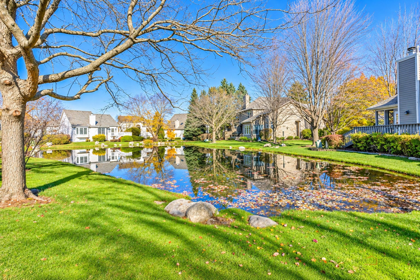
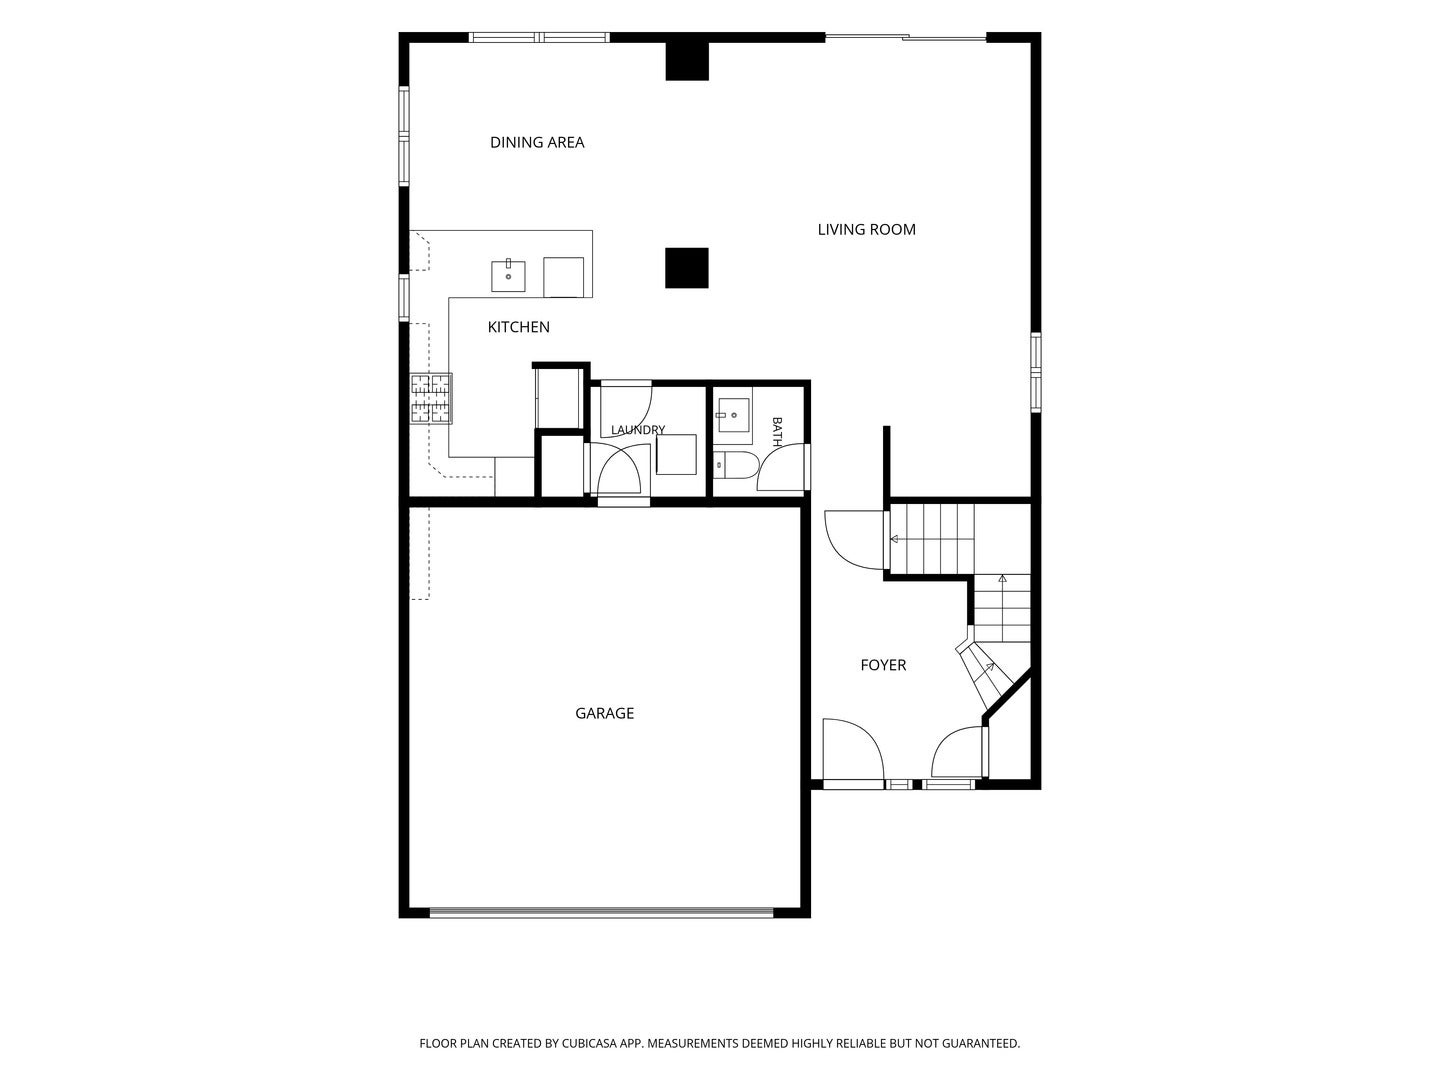
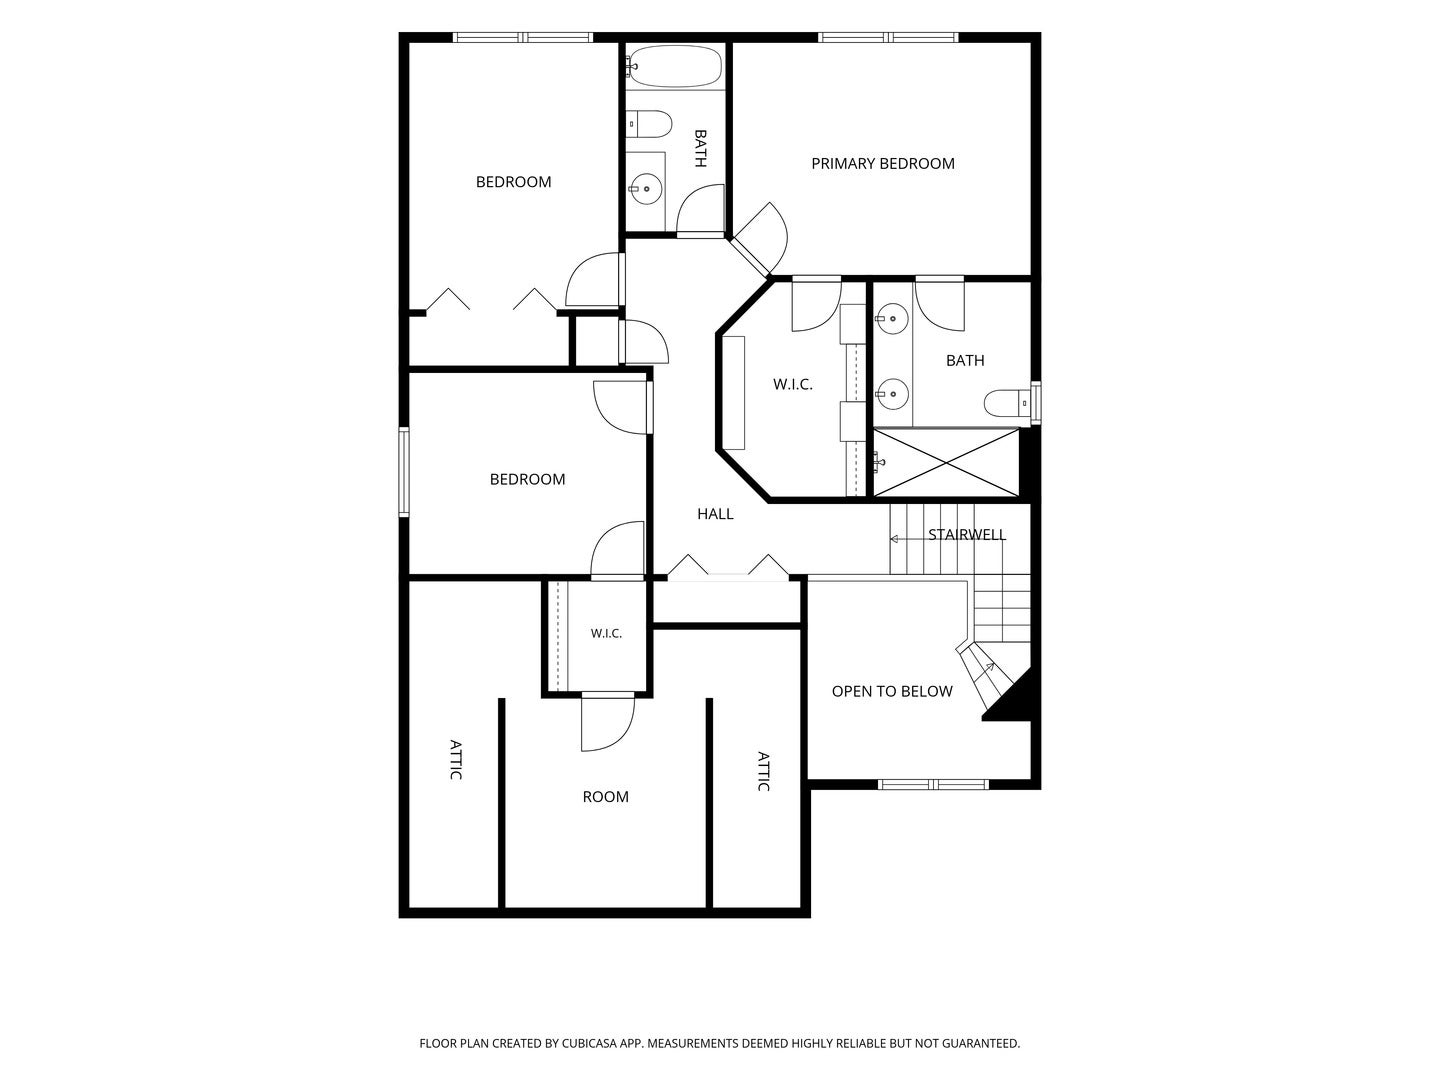
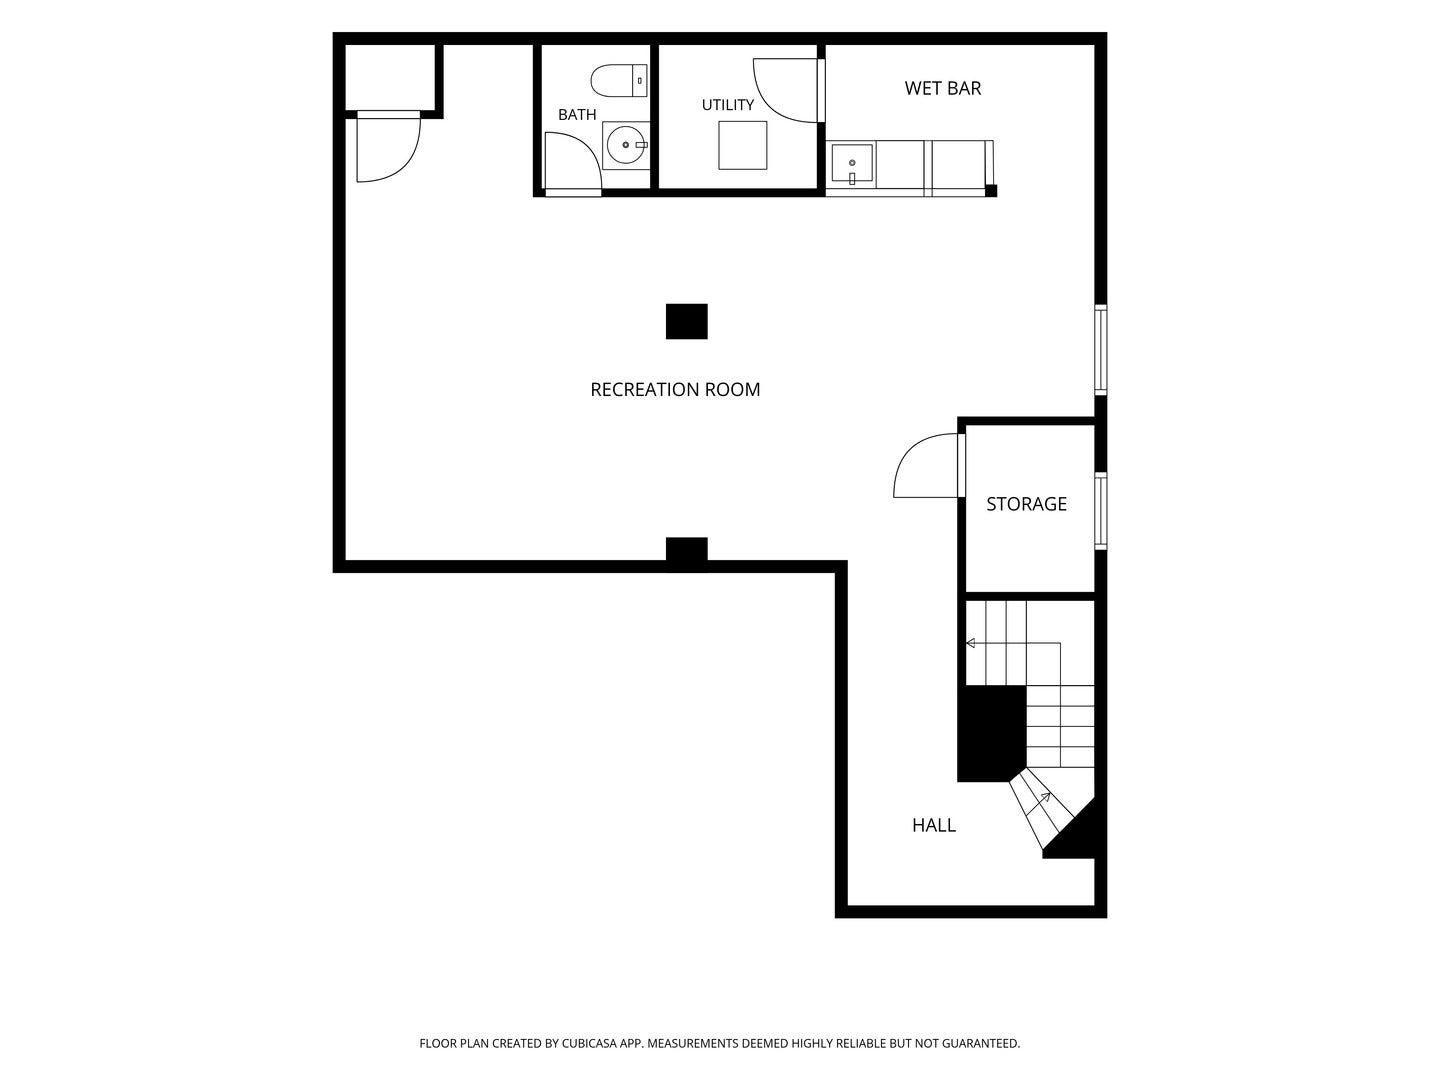
A quiet lot in Stonebridge's Lakeside neighborhood puts this updated home right beside professionally landscaped grounds and the community pond. The main level feels bright and open, thanks to vaulted and volume ceilings, hardwood floors, custom niches, and windows throughout - a layout that works equally well for daily routines and for entertaining. In the kitchen, stainless steel appliances, a breakfast bar, and a roomy eating area flow into the family room, while quartz countertops and brand-new appliances were added by the current owners. Sliding glass doors open onto a generous deck with a front-row view of the pond. Upstairs are three spacious bedrooms plus a flexible bonus room. The primary bedroom is designed as a private retreat, with maple floors, a tray ceiling, a walk-in closet fitted with organizers, and an updated bath that includes a granite vanity, double vessel sinks, a new rain shower, and a new toilet. The secondary bath has a new vanity. The fully finished basement provides a large recreation and theater area, a wet bar, and a half bath that could easily be expanded to a full bath. The owners have also refreshed the home with new paint on the walls, doors, and trim, all-new switches and outlets, updated ceiling fixtures, a custom accent wall, and a new washer and dryer. Big-ticket items are covered too: cedar shake roof and siding from 2014, furnace from 2016, front door from 2019, and A/C and driveway from 2022. The Lakeside HOA takes care of lawn care, snow removal, sprinkler service, bush trimming, mulching, and driveway seal coating, all for a low monthly assessment. The home is zoned for award-winning District 204 schools, with Brooks Elementary and Granger Middle in the subdivision. Metea Valley High, I-88, and the Route 59 Metra are all less than 5 minutes away.
| Date | Event | Price | Source |
|---|---|---|---|
| listed (Active) | $499,900 | MRED #12805771 |
Hi there — ask anything about this property or the area and the team will get right back to you.
Local real estate advisory services provided by agent with @properties Christie's International Real Estate
Listed by Dorjidmaa Batjargal with Re/max Top Performers
Based on information submitted to the MLS GRID as of 2026. All data is obtained from various sources and may not have been verified by broker or MLS GRID. Supplied Open House Information is subject to change without notice. All information should be independently reviewed and verified for accuracy. Properties may or may not be listed by the office/agent presenting the information.
You agree to @properties Christie's International Real Estate Terms of Use and Privacy Policy. By choosing to contact a property, you also agree that @properties Christie's International Real Estate and its associates may call, text, or email you regarding any inquiries or activities you submit through our website. This may involve the use of automated means and prerecorded or artificial voices.
Step 1 of 2
Create a free account to view all listings, save searches, and get alerts when new homes match.
Step 2 of 2
Tell us how to reach you about homes you like.
Enter your password to sign in as
Create a free account to view all listings, save searches, and get alerts when new homes match.
Already have an account? Sign in
Sign in to your account.
New here? Create an account