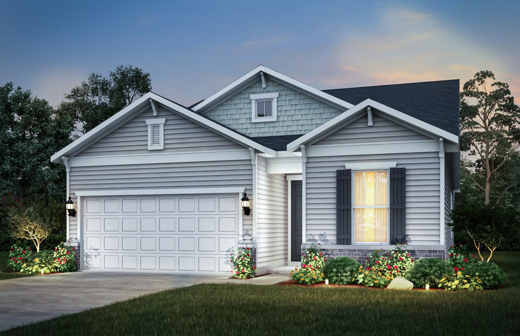
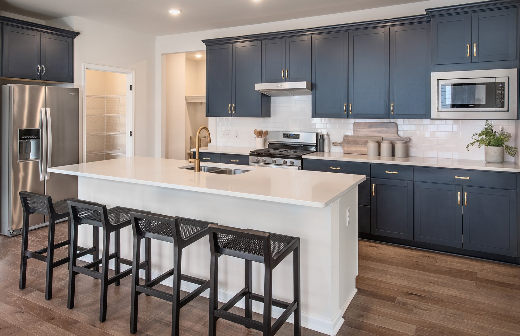
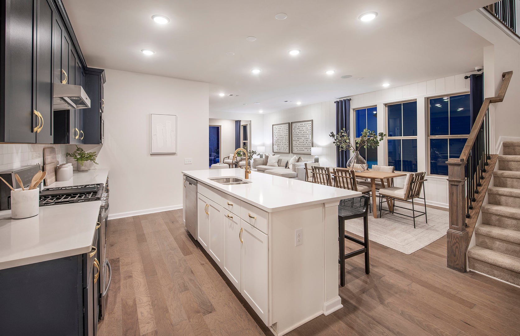
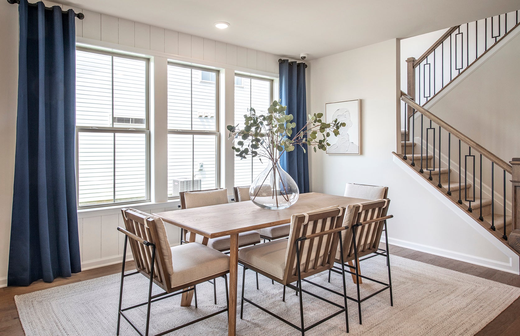
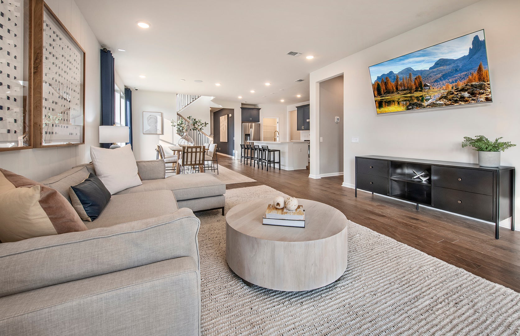
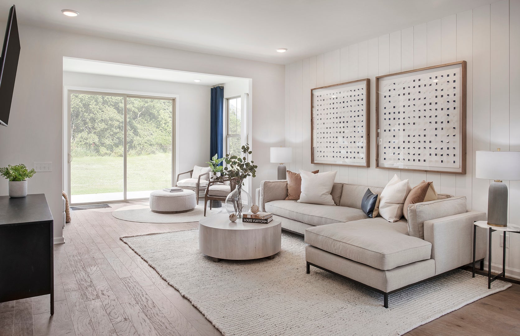
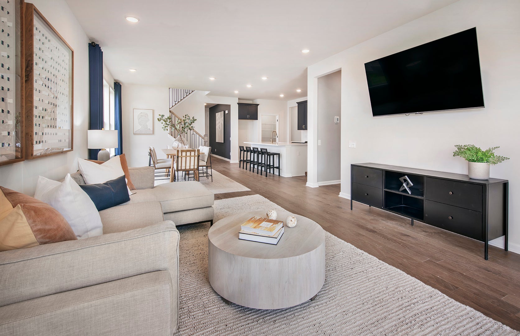
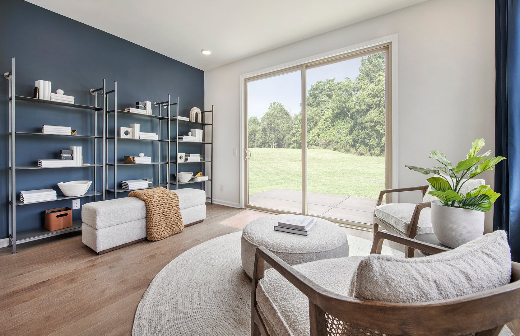
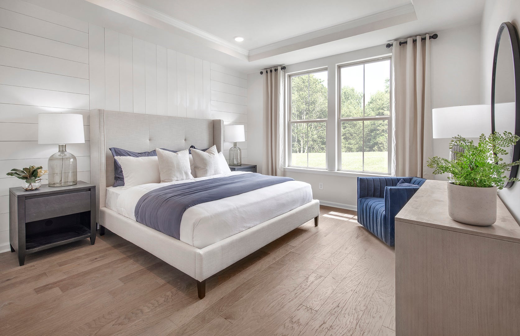
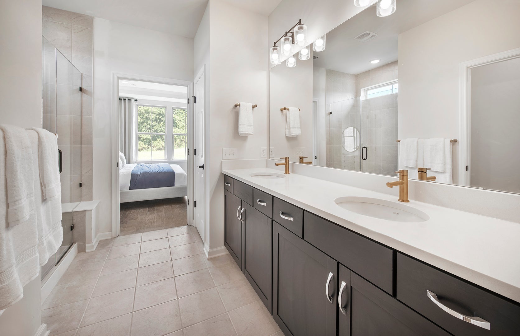
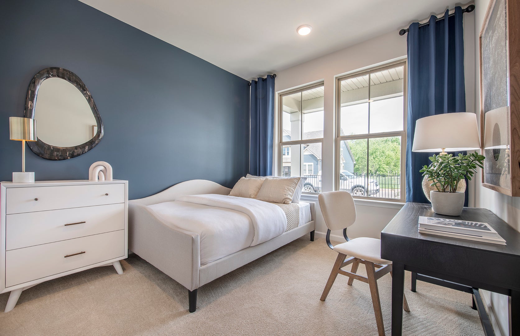
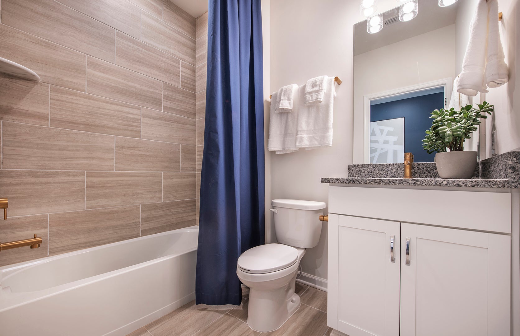
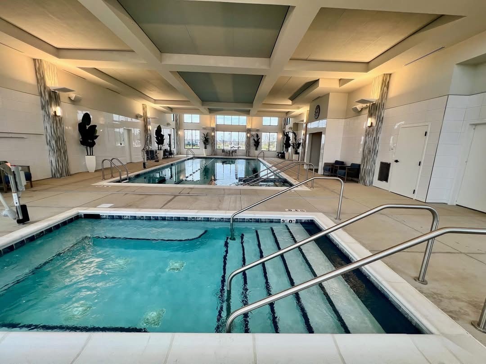
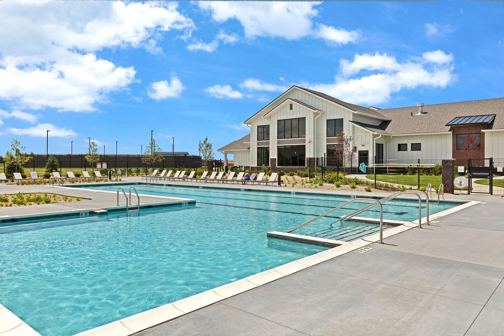
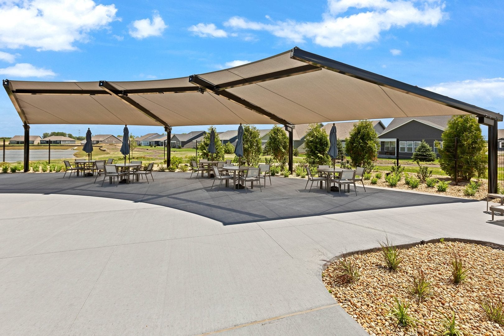
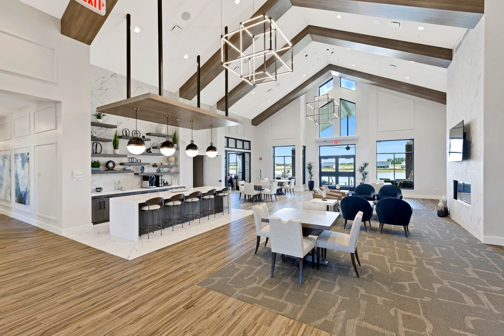
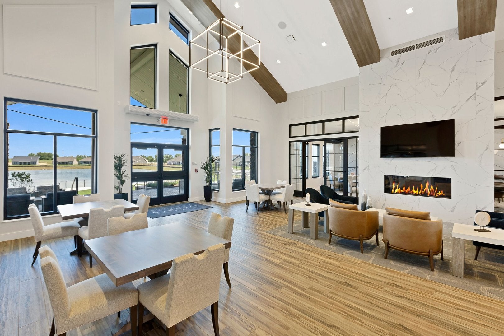
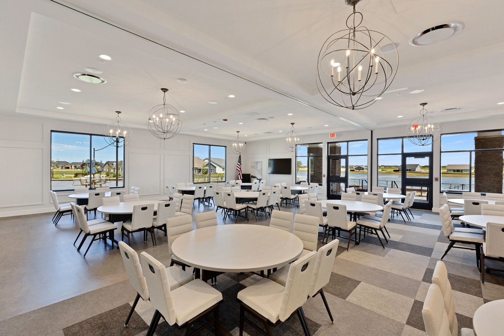
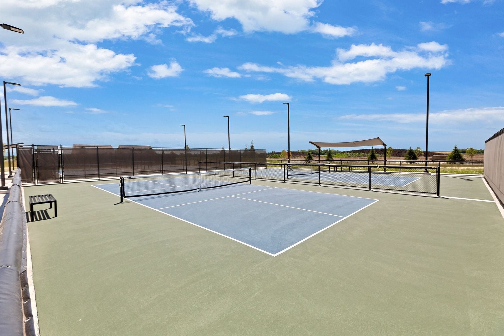
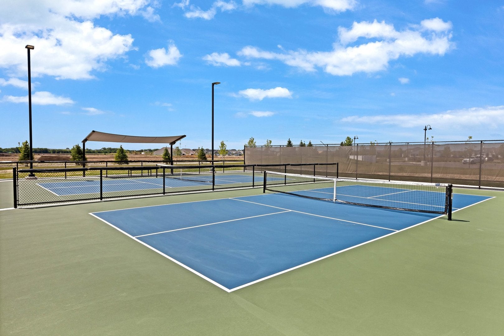
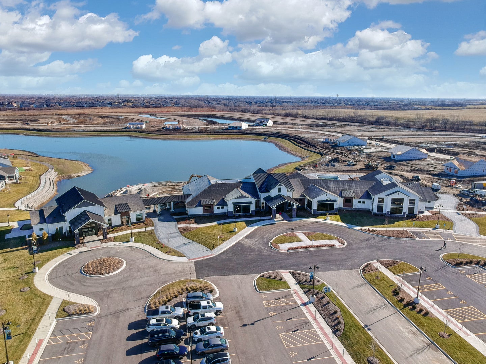
Welcome to Lincoln Prairie, our premier 55+ community where lifestyle comes first. To be built! The exciting Mirage, a beautifully designed ranch home offering stylish one-level living with an open-concept floor plan and thoughtfully designed private spaces. This new Mirage features 9' ceilings, enhanced vinyl plank flooring throughout the main living areas, and luxury carpeting in the bedrooms. The spacious kitchen is perfect for entertaining and everyday living, complete with built-in Whirlpool stainless steel appliances and a large island. The private owner's suite is tucked away from the main living space and features a large walk-in closet and a luxurious bath with double quartz vanities and a tiled walk-in shower with built-in seat. A secondary bedroom and full bath provide comfortable accommodations for guests or a home office. Additional highlights include a fully sodded homesite, professional landscaping package, chrome fixtures, custom paint colors, Smart Home technology with Wi-Fi, thermostat, and video doorbell camera. Photos are of a similar home and may show options not included in base price. You can select your own options and finishes! Homesite 340. Enjoy resort-style living with exceptional onsite amenities, including a 17,600 sq. ft. clubhouse featuring indoor and outdoor pools, a fitness center, social rooms, billiards, bocce ball, and more. Conveniently located just minutes from shopping, dining, entertainment, and recreation, everything you need is close to home. Say goodbye to lawn care and snow removal and spend more time enjoying the things you love.
Hi there — ask anything about this property or the area and the team will get right back to you.

Local real estate advisory services provided by agent with @properties Christie's International Real Estate
Listed by Nicholas Solano with Twin Vines Real Estate Svcs
Based on information submitted to the MLS GRID as of 2026. All data is obtained from various sources and may not have been verified by broker or MLS GRID. Supplied Open House Information is subject to change without notice. All information should be independently reviewed and verified for accuracy. Properties may or may not be listed by the office/agent presenting the information.
You agree to @properties Christie's International Real Estate Terms of Use and Privacy Policy. By choosing to contact a property, you also agree that @properties Christie's International Real Estate and its associates may call, text, or email you regarding any inquiries or activities you submit through our website. This may involve the use of automated means and prerecorded or artificial voices.
Step 1 of 2
Create a free account to view all listings, save searches, and get alerts when new homes match.
Step 2 of 2
Tell us how to reach you about homes you like.
Enter your password to sign in as
Create a free account to view all listings, save searches, and get alerts when new homes match.
Already have an account? Sign in
Sign in to your account.
New here? Create an account