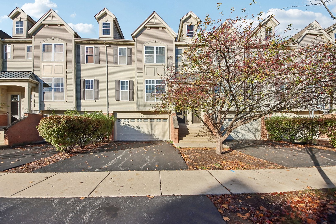
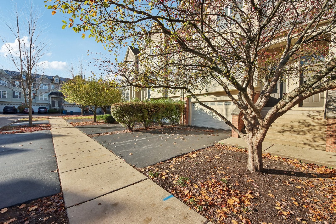
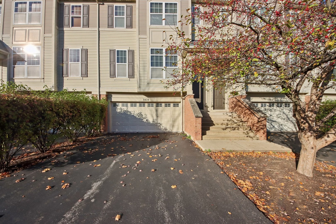
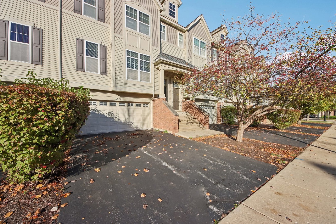
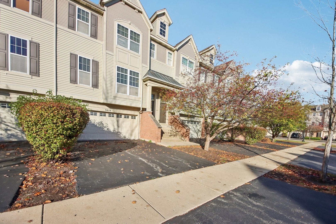
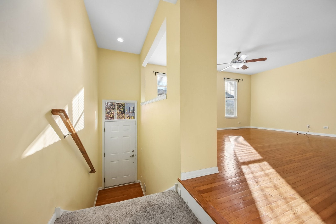
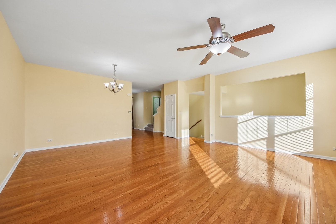
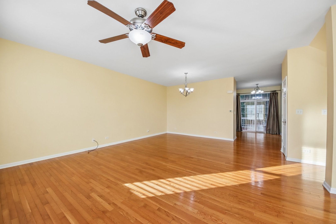
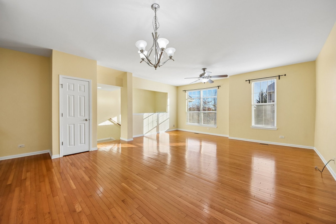
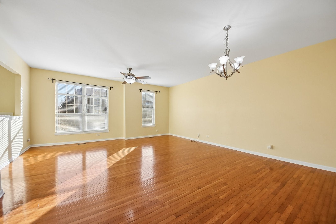
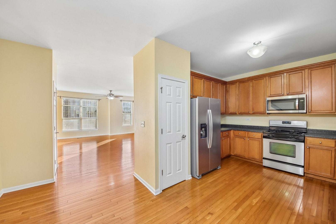
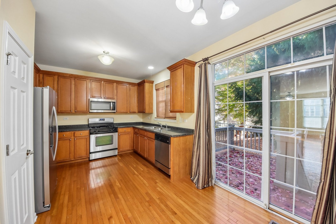
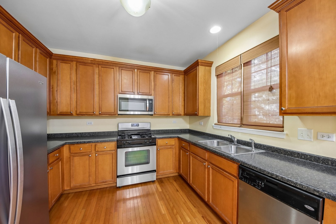
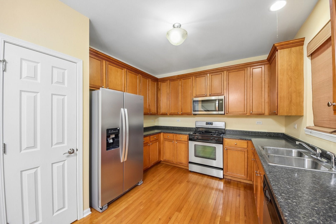
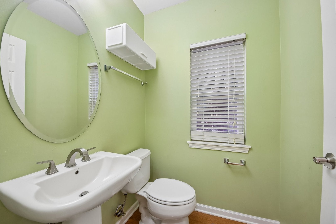
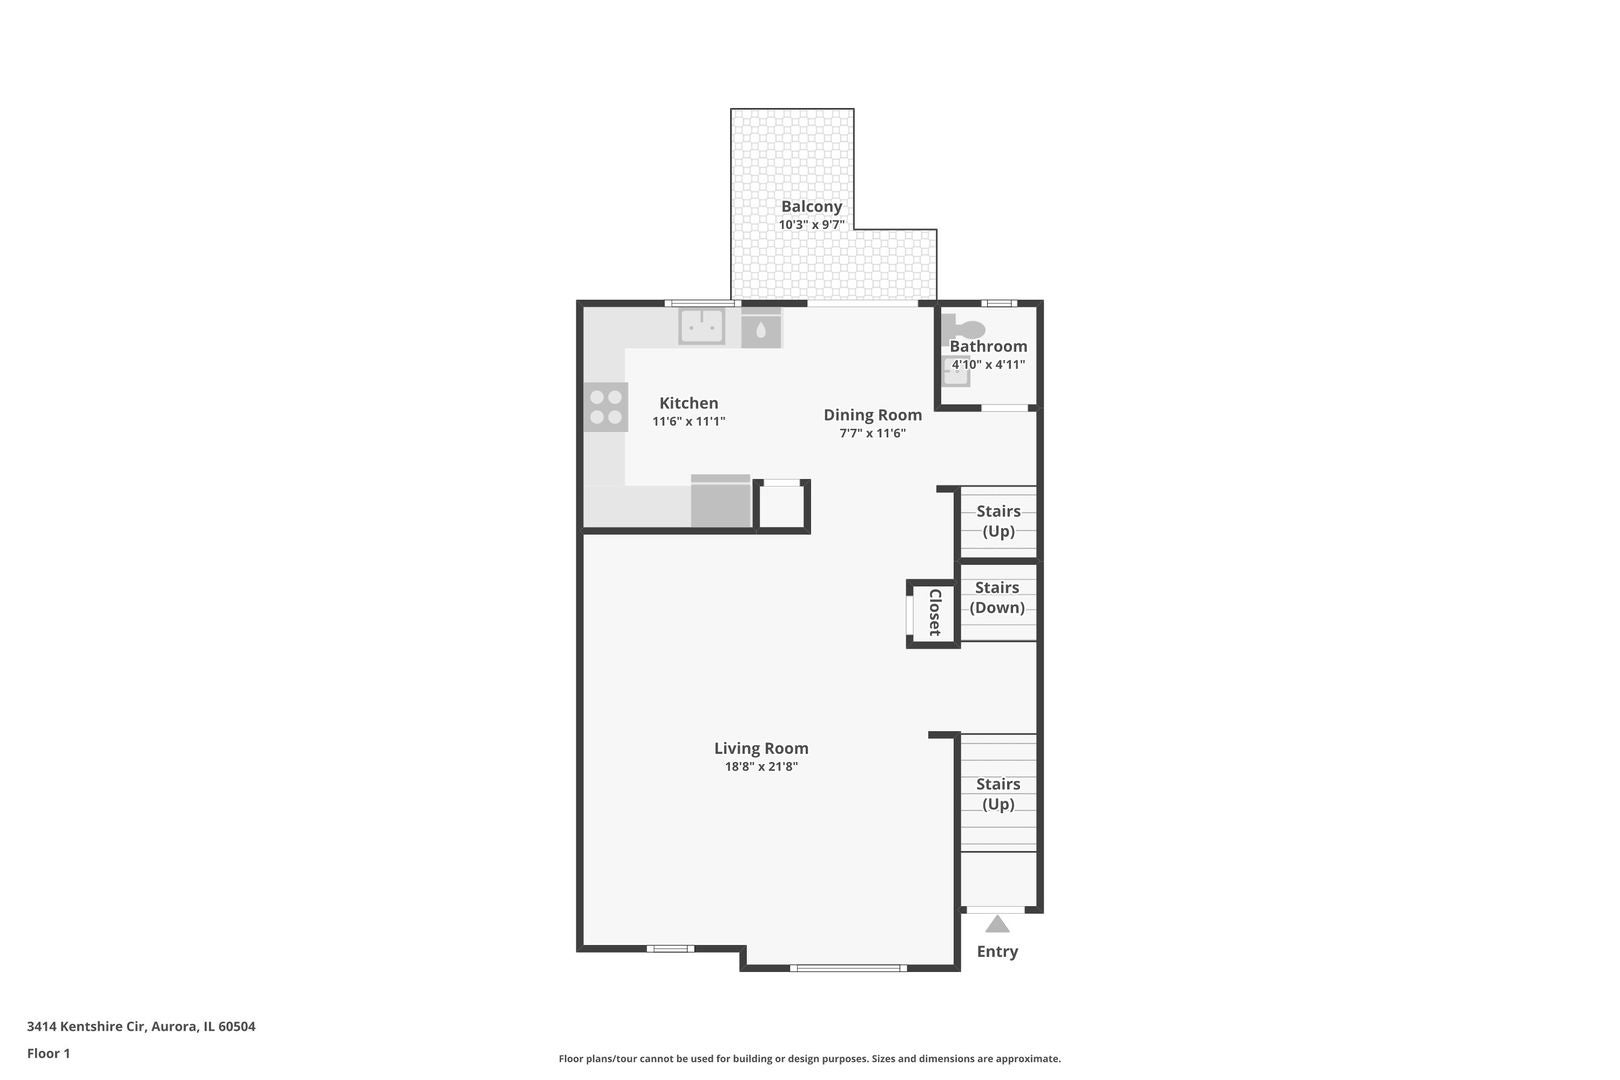
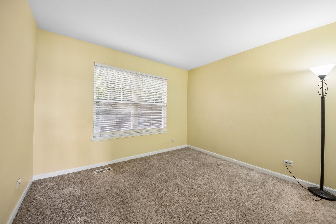
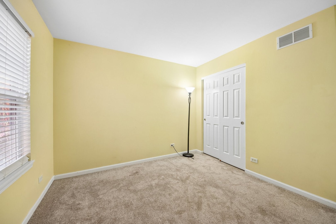
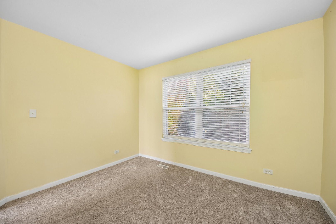
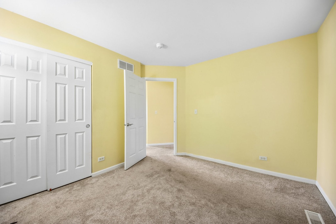
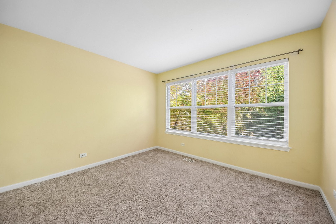
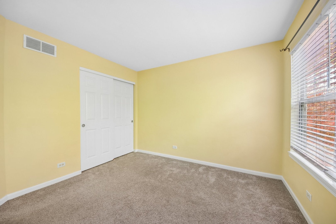
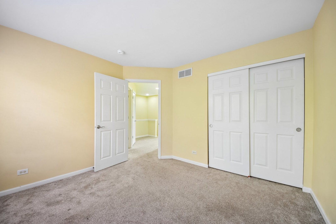
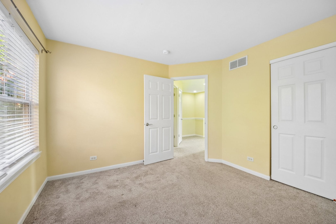
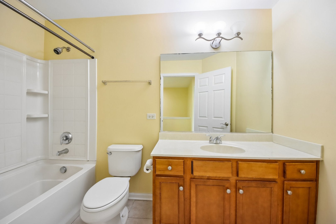
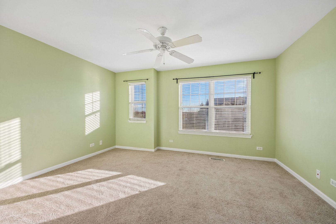
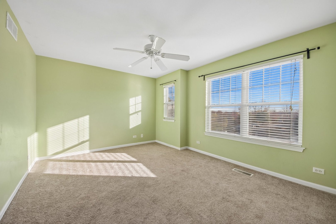
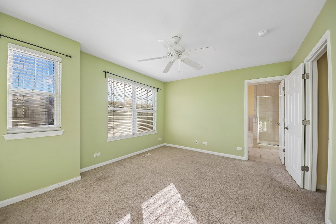
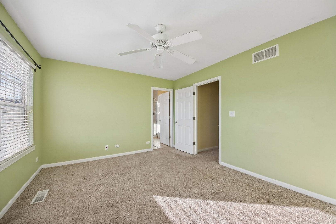
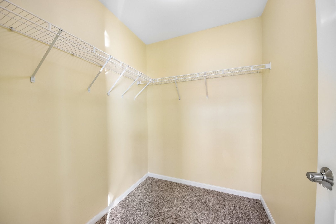
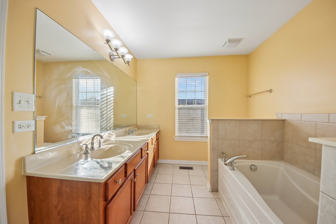
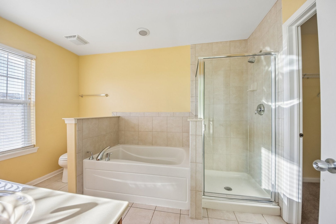
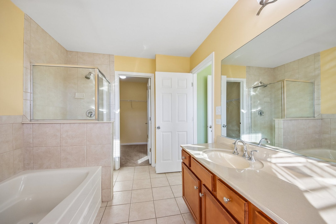
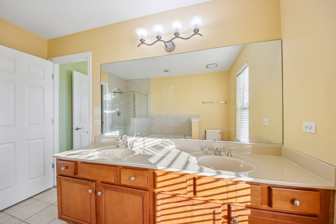
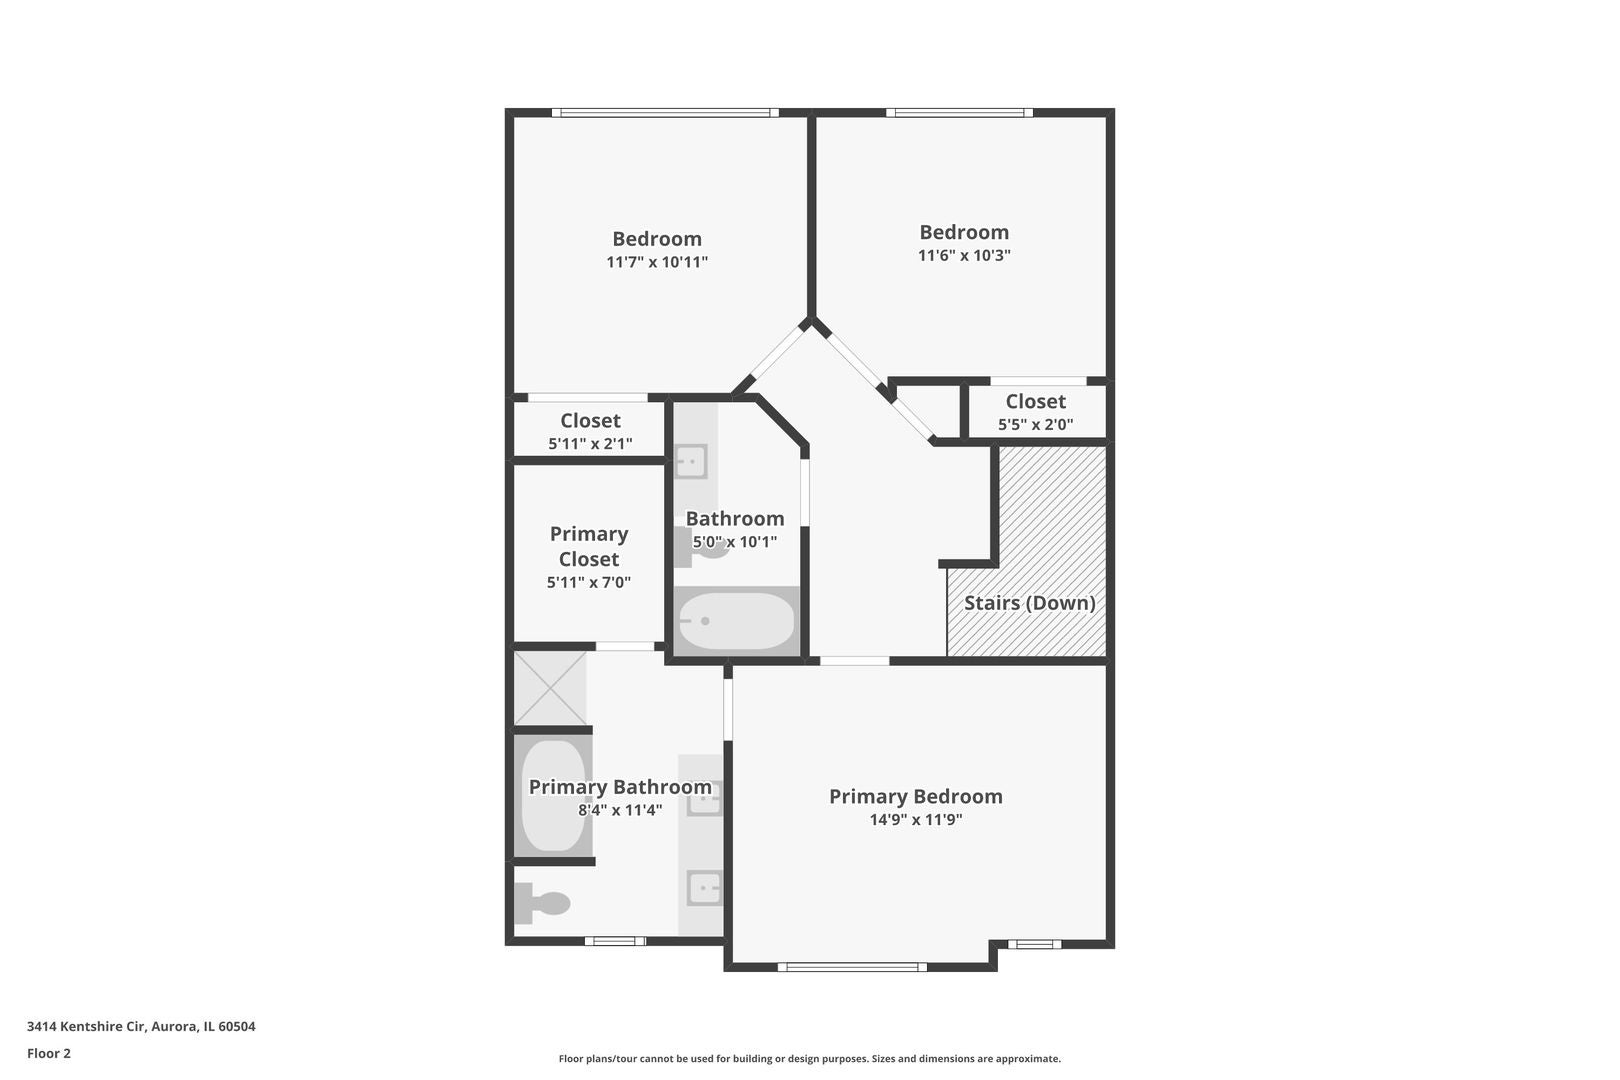
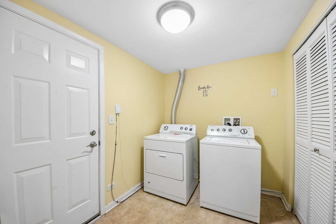
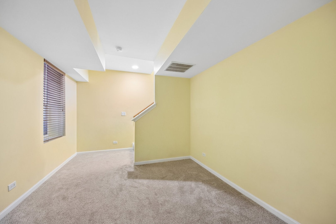
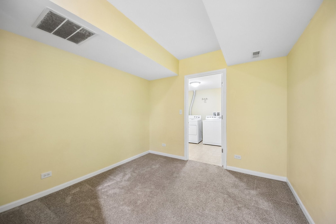
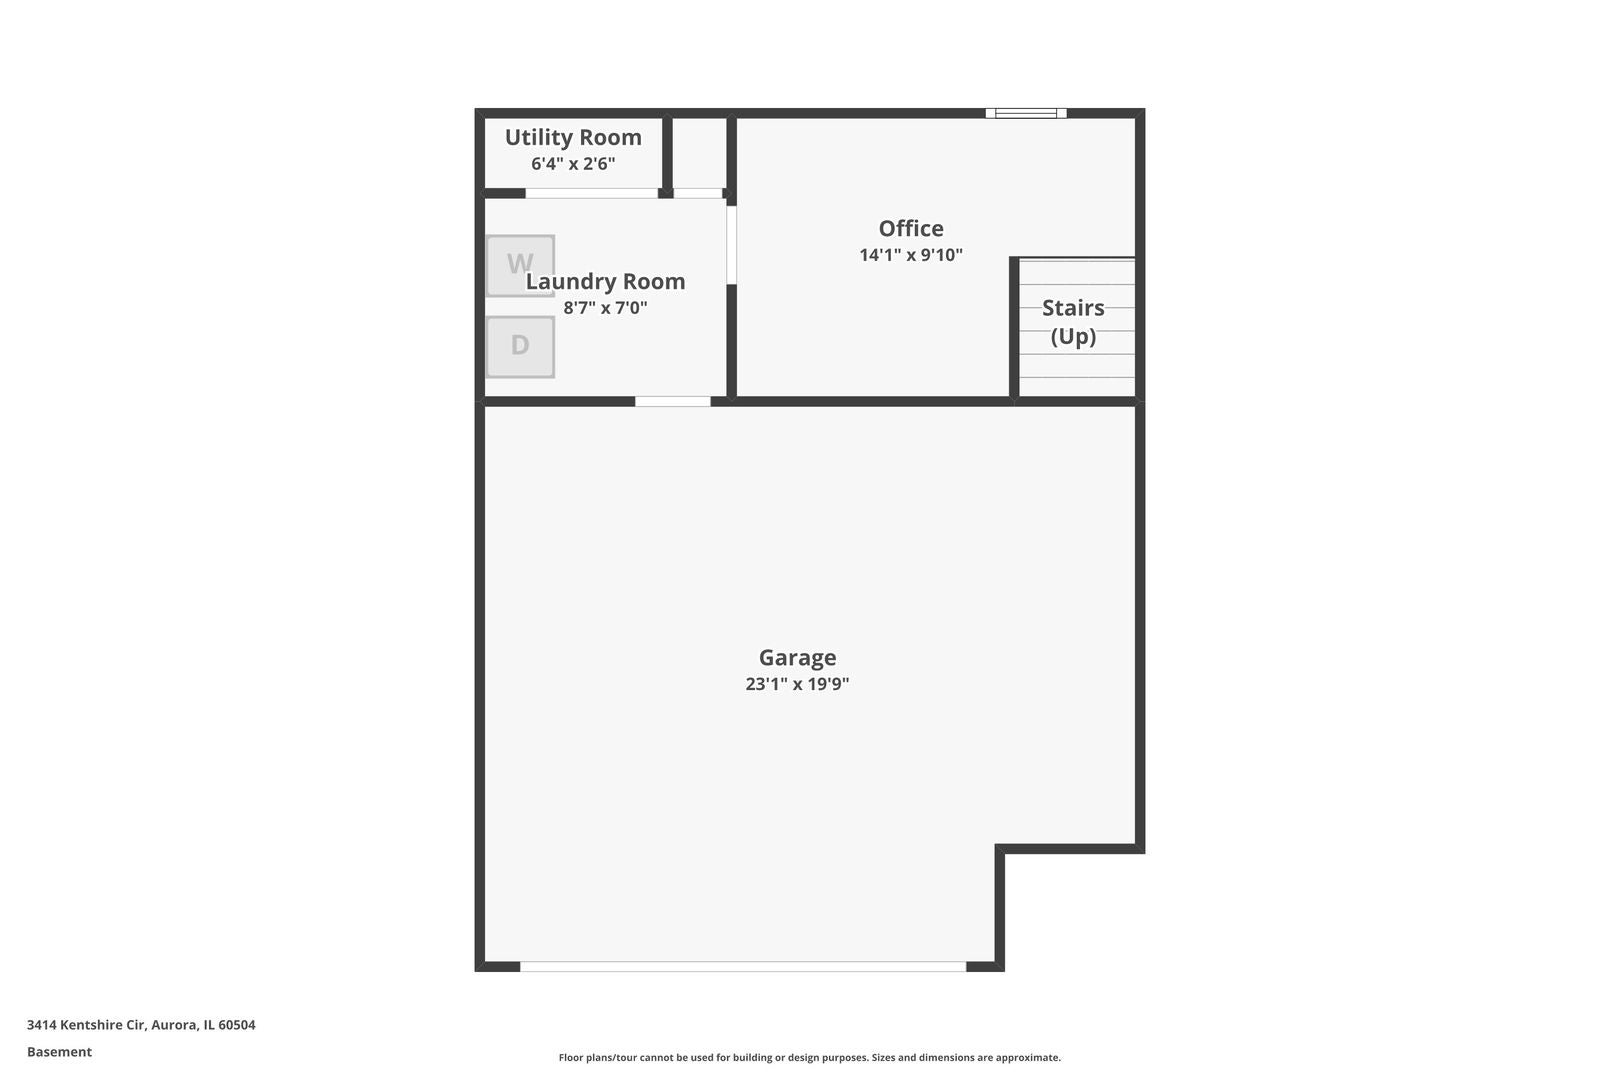
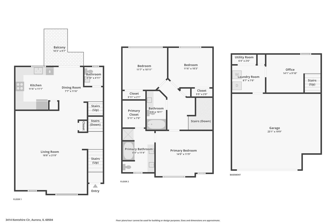
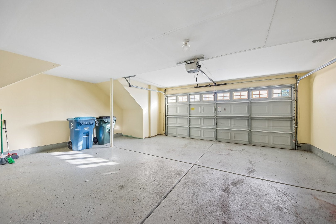
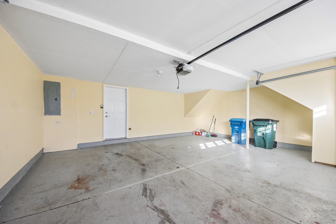
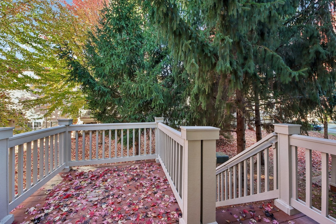
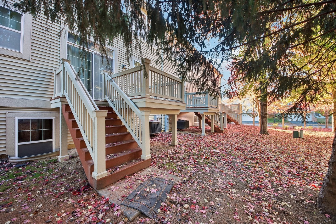
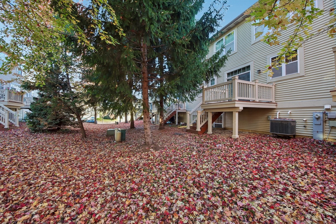
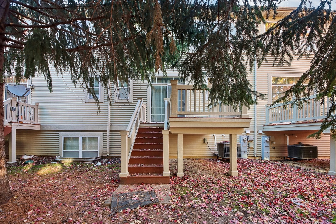
Wonderful 3-bedroom, 2.1-bath townhome with an attached 2-car garage in a highly sought-after Naperville location served by acclaimed District 204 schools-Steck Elementary, Granger Middle School, and Metea Valley High School! Ideally situated near the Route 59 Metra station, major highways, shopping, restaurants, entertainment, and everyday conveniences, this beautifully maintained home offers an inviting layout with space to live, work, and entertain. The welcoming first floor features hardwood flooring throughout and a generously sized family room, perfect for relaxing or gathering with guests. The spacious dining area can comfortably accommodate an 8-seat table for everyday meals and special occasions. The kitchen offers abundant cabinetry, ample counter space, stainless steel appliances, and a convenient pantry cabinet, providing both style and functionality. A bright breakfast nook adds flexible dining space and opens through a sliding patio door to the generously sized deck-an ideal setting for morning coffee, outdoor dining, or simply enjoying the fresh air. Upstairs, the spacious primary suite feels open and airy and includes a walk-in closet with excellent storage. The luxury primary bath features a dual-sink vanity, soaking tub, and separate standing shower. Two additional well-sized bedrooms, each with ample closet space, are served by a full hall bath with a tub. The convenient in-unit laundry room includes a washer and dryer. The lower-level den provides valuable flexible space for a home office, study area, playroom, hobby room, or quiet retreat. With hardwood floors on the first level, stainless steel kitchen appliances, excellent storage, an attached 2-car garage, private deck, and an unbeatable Naperville location, this move-in-ready townhome is a wonderful opportunity. Don't miss your chance to make it your new home!
| Date | Event | Price | Source |
|---|---|---|---|
| listed (Active) | $388,000 | MRED #12806769 |
Hi there — ask anything about this property or the area and the team will get right back to you.
Local real estate advisory services provided by agent with @properties Christie's International Real Estate
Listed by Subhapriya Lakshmanan with Charles Rutenberg Realty Of Il
Based on information submitted to the MLS GRID as of 2026. All data is obtained from various sources and may not have been verified by broker or MLS GRID. Supplied Open House Information is subject to change without notice. All information should be independently reviewed and verified for accuracy. Properties may or may not be listed by the office/agent presenting the information.
You agree to @properties Christie's International Real Estate Terms of Use and Privacy Policy. By choosing to contact a property, you also agree that @properties Christie's International Real Estate and its associates may call, text, or email you regarding any inquiries or activities you submit through our website. This may involve the use of automated means and prerecorded or artificial voices.
Step 1 of 2
Create a free account to view all listings, save searches, and get alerts when new homes match.
Step 2 of 2
Tell us how to reach you about homes you like.
Enter your password to sign in as
Create a free account to view all listings, save searches, and get alerts when new homes match.
Already have an account? Sign in
Sign in to your account.
New here? Create an account