$329,900

362 Park Ridge Lane H, Aurora, IL 60504

3beds
2.5baths2 full baths + 1 half bath
2,227sqft
Quick facts
Condominium 10 Days on Market Built in 1991 $148.14/sqft $514 HOA Dues

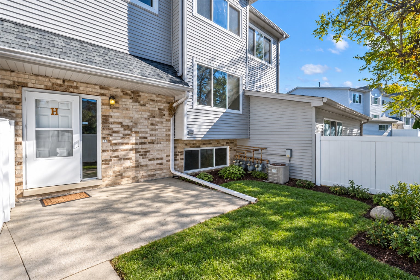
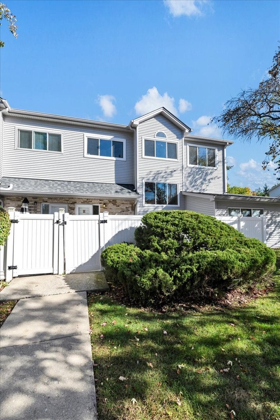
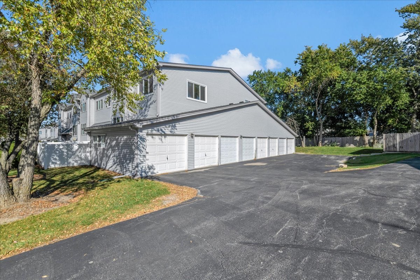
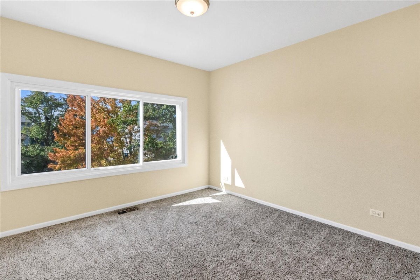
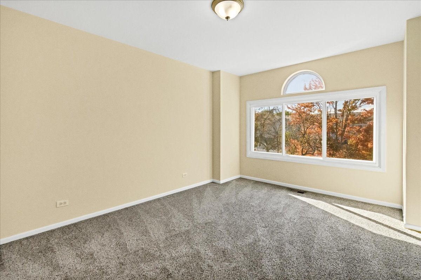
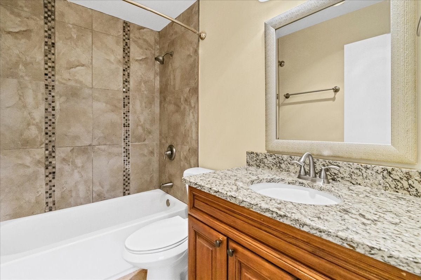
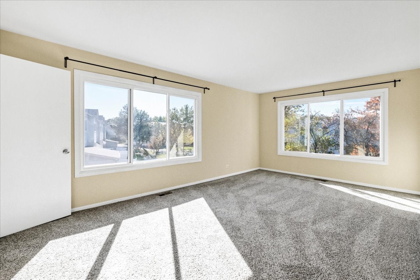
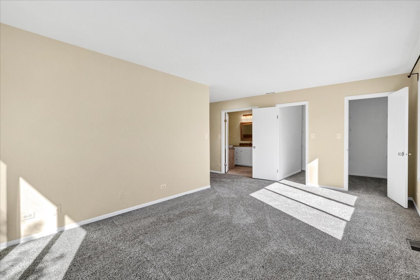
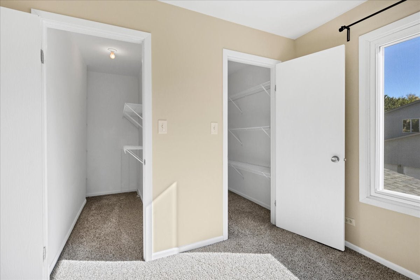
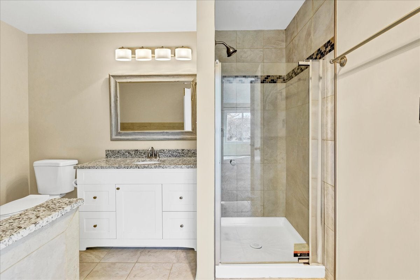
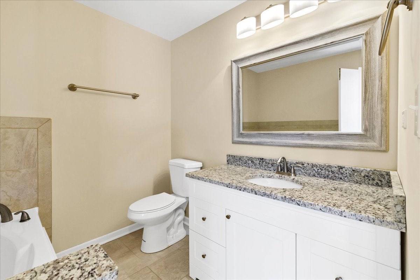
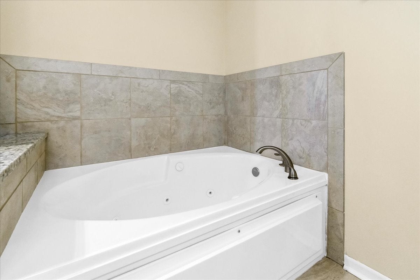
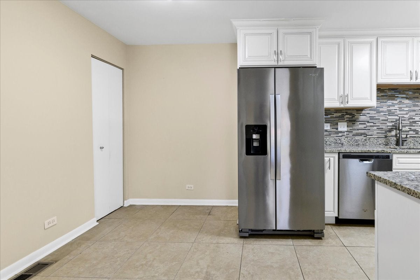
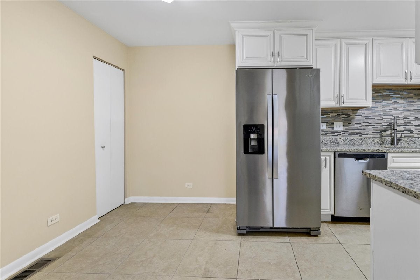
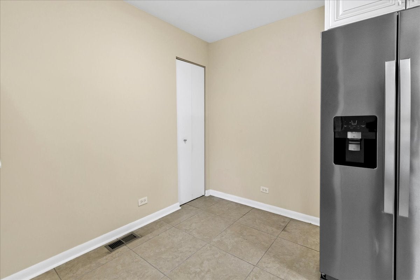
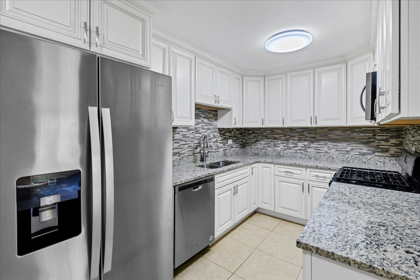
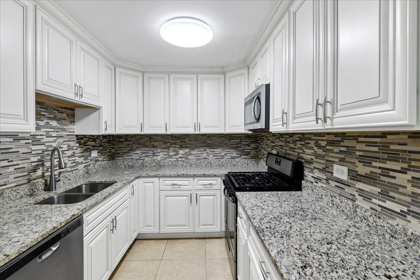
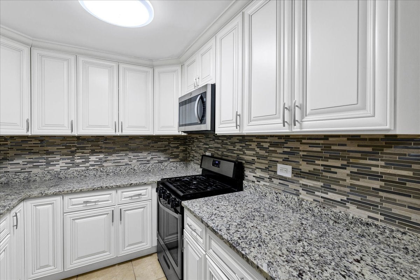
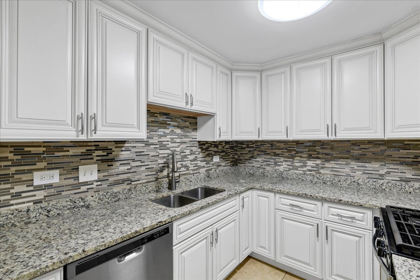
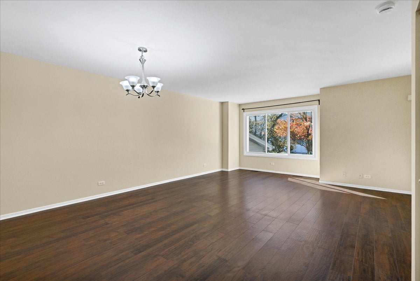
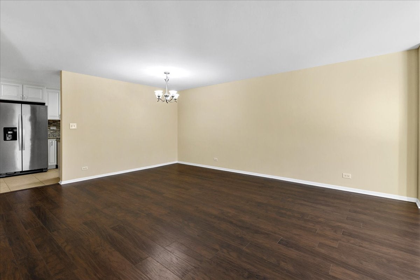
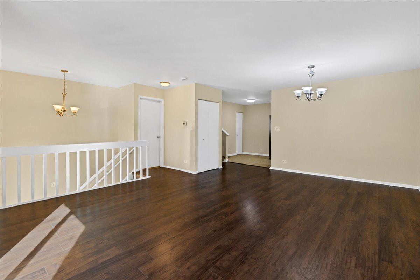
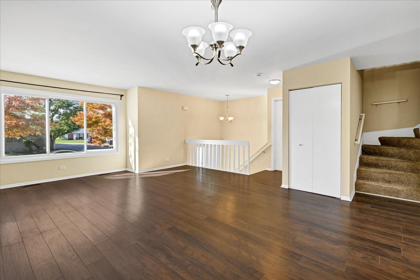
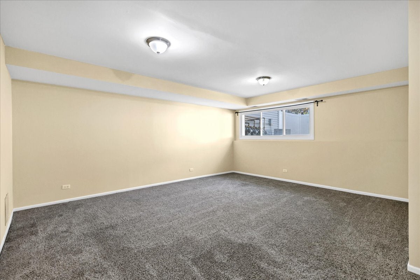
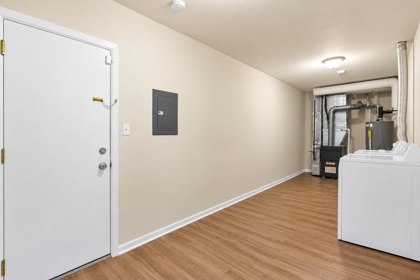
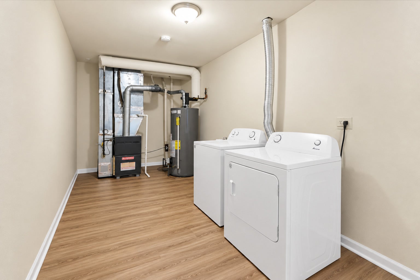
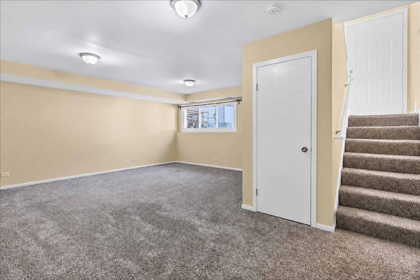
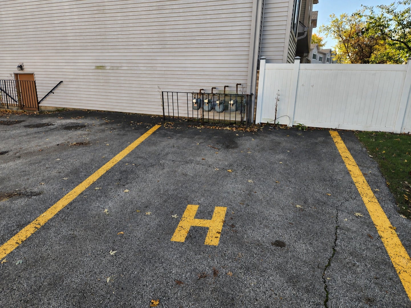
Welcome to this spacious and freshly painted 3-bedroom, 2.5-bath townhome in the desirable Fox Chase subdivision of Aurora! Offeringapproximately 2,227 square feet of living space, this beautiful two-story home features fresh interior paint, a bright and inviting living room, and aspacious kitchen with granite countertops, stainless steel appliances, ample cabinet space, and a comfortable dining area. Recent upgrades includenew windows (2021), new roof and siding (2022), updated kitchen and bathrooms (2023), upgraded appliances (2023), new water heater (2024),and new furnace (2025). The spacious primary suite features a luxurious Jacuzzi soaking tub, a separate walk-in shower, and his-and-hers walk-in closets, offering the perfect combination of comfort, elegance, and convenience. Enjoy the finished English basement with a large family room, perfect for entertaining, relaxing, or creating a home office. TWO PARKINGSPACES INCLUDED! One attached 1-car garage space PLUS one separately deeded exterior parking space with its own PIN, both included in the sale!Additional highlights include a private entrance and private patio ideal for outdoor gatherings. Conveniently located near shopping, dining, parks, andmajor highways, within Indian Prairie School District 204. With numerous recent improvements and the added convenience of two parking spaces,this home is ready for its next owner. Schedule your showing today!

Location of 362 Park Ridge Lane H

Map showing 362 Park Ridge Lane H, Aurora, IL 60504 $329,900
See more listings in Aurora

362 Park Ridge Lane H property details

Interior

Bedrooms & Bathrooms

  • Bedrooms: 3
  • Bathrooms: 3
  • Full Bathrooms: 2

Appliances

  • Included: Range, Microwave, Dishwasher, Refrigerator, Washer, Dryer
  • Laundry: Washer Hookup

Heating

  • Heating: Forced Air

Cooling

  • Cooling: Ceiling Fan(s), Central Air

Features

  • Interior Features: Storage
  • Fireplace: No

Interior Area

  • Total Living Area: 2227
  • Source: Assessor

Rooms & Dimensions

Unknown

  • Level: N/A

Unknown

  • Level: N/A

Unknown

  • Level: N/A

Utility Room-Lower Level

  • Level: Lower
  • Dimensions: 22X7

Kitchen

  • Level: Main
  • Dimensions: 19X11

Unknown

  • Level: N/A

Dining Room

  • Level: Main
  • Dimensions: COMBO

Master Bedroom

  • Level: Second
  • Dimensions: 19X12

Bedroom 2

  • Level: Second
  • Dimensions: 14X11

Living Room

  • Level: Main
  • Dimensions: 21X16

Unknown

  • Level: N/A

Unknown

  • Level: N/A

Unknown

  • Level: N/A

Unknown

  • Level: N/A

Bedroom 4

  • Level: N/A

Unknown

  • Level: Not Applicable

Laundry

  • Level: Basement
  • Dimensions: 18X7

Family Room

  • Level: Lower
  • Dimensions: 22X18

Bedroom 3

  • Level: Second
  • Dimensions: 14X10

Property

Features

  • Patio & Porch: Patio
  • Has Private Pool: No
  • Has Spa: No
  • Fencing: Fenced
  • Horses: No

View

  • Has View: No

Lot

  • Dimensions: COMMON

Accessibility

  • Entry Level: 1
  • Stories: 2

Parking

  • Garage: Yes
  • Total Spaces: 1
  • Parking Features: Asphalt, Garage Door Opener, Attached, Garage
  • Carport: No
  • Open Parking: No

Waterfront

  • Has Waterfront: No

Basement

  • Basement: Yes
  • Features: Sump Pump, Finished, Daylight

Mobile Home

  • Mobile Home Remains: No

Construction

Type & Style

  • Home Type: Residential
  • Property Sub Type: Condominium

Materials

  • Construction Materials: Vinyl Siding, Brick
  • Foundation: Concrete Perimeter
  • Roof: Asphalt

Builder / Condition

  • Year Built: 1991
  • New Construction: No

Building

  • Building Exposure: West

Utilities & Green Energy

Utilities

  • Electric on Property: No
  • Electric: Circuit Breakers
  • Sewer: Public Sewer

Green Energy

  • Energy Efficient: No

Community & HOA

Community

  • Subdivision: Fox Chase
  • Zip/Postal Code: 60504
  • City/Town: Aurora
  • City/Region: Aurora-DuPage
  • County/Parish: DuPage
  • State/Province: IL
  • Country Region: US-IL

HOA

  • Has HOA: Yes
  • Fee: $514
  • Frequency: Monthly
  • Fee Includes: Water, Insurance, Snow Removal, Maintenance Structure, Maintenance Grounds
  • Senior Community: No

Pets

  • Pets Allowed: Cats OK, Dogs OK

Location

  • Township: Naperville
  • Longitude: -88.229037
  • Latitude: 41.748677
  • Directions: McCoy, S on Frontenac, E on Park Ridge to 392 # E

Land Lease

  • Land Lease: No

School

School District

Elementary

Middle or Junior

Highschool

Tax, Financial & Listing Details

Listing Details

  • List Price: $329,900
  • Price Per Square Foot: $148.14
  • Date on Market:
  • Ownership: Condo
  • Home Warranty: No
  • Rent Control: No
  • Status: Active

MLS Details

  • MLS: MRED
  • Listing ID: 12788146

Tax Details

  • Annual Tax Amount: $5,317.62
  • Tax Year: 2025

Price history for 362 Park Ridge Lane H

DateEventPriceSource
listed (Active)$329,900MRED #12788146Source

Ask a question about 362 Park Ridge Lane H

Hi there — ask anything about this property or the area and the team will get right back to you.

Last checked Source: MREDMLS# 12788146

Local real estate advisory services provided by agent with @properties Christie's International Real Estate

Listed by Venkata Sanka with Charles Rutenberg Realty Of Il

Based on information submitted to the MLS GRID as of 2026. All data is obtained from various sources and may not have been verified by broker or MLS GRID. Supplied Open House Information is subject to change without notice. All information should be independently reviewed and verified for accuracy. Properties may or may not be listed by the office/agent presenting the information.

You agree to @properties Christie's International Real Estate Terms of Use and Privacy Policy. By choosing to contact a property, you also agree that @properties Christie's International Real Estate and its associates may call, text, or email you regarding any inquiries or activities you submit through our website. This may involve the use of automated means and prerecorded or artificial voices.

Listings near 362 Park Ridge Lane H