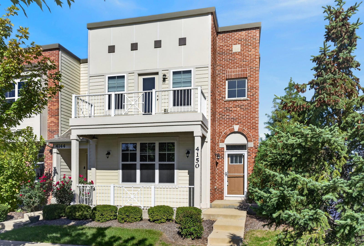
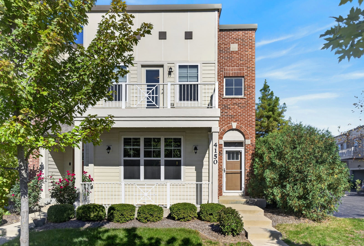
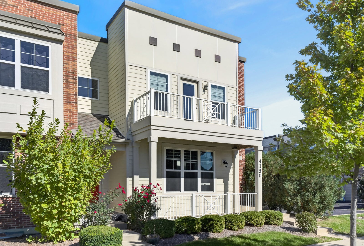
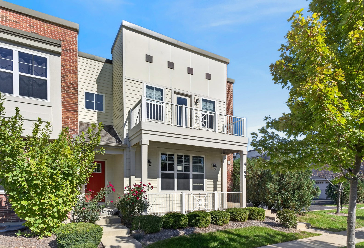
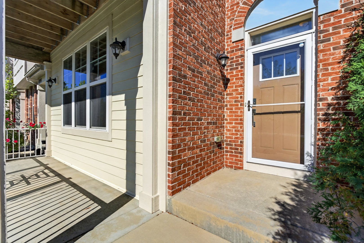
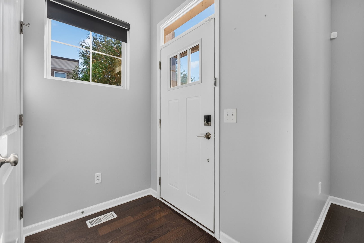
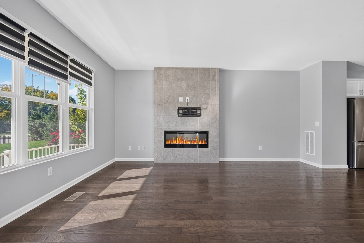
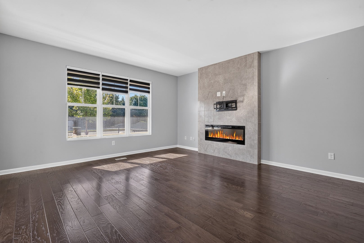
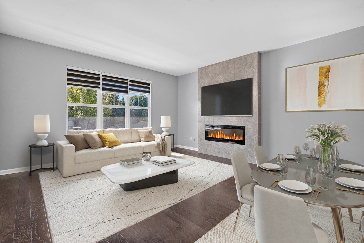
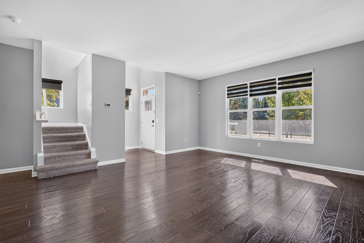
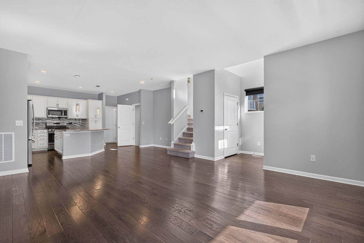
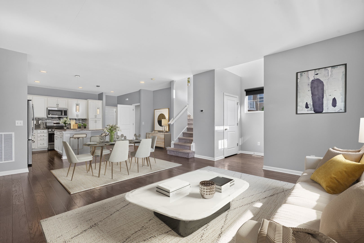
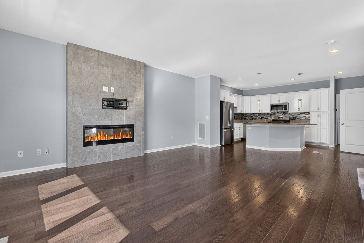
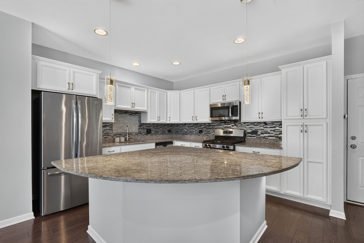
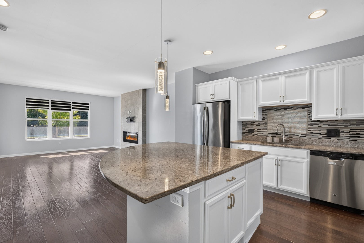
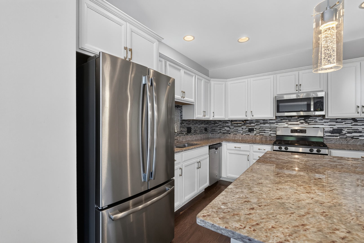
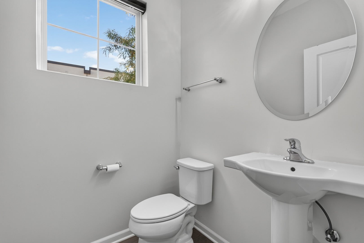
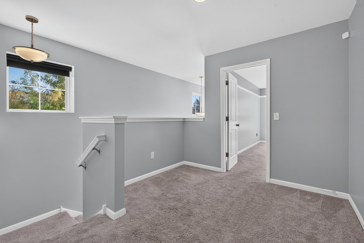
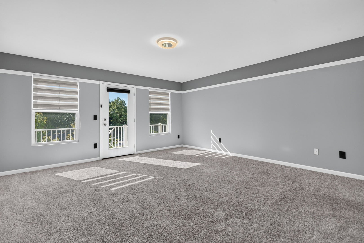
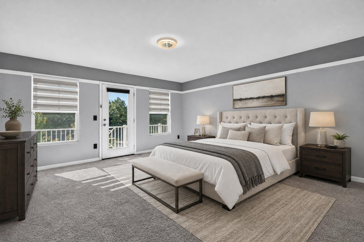
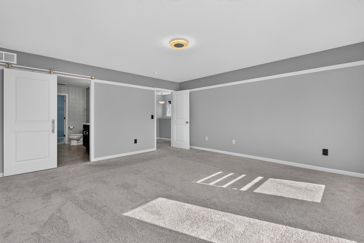
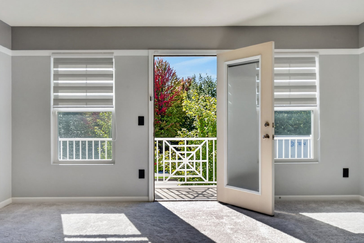
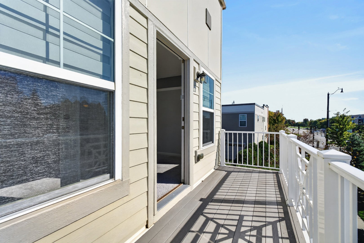
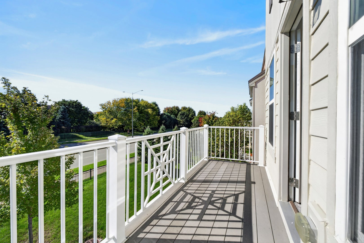
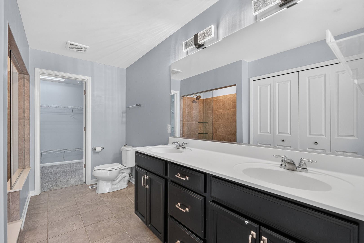
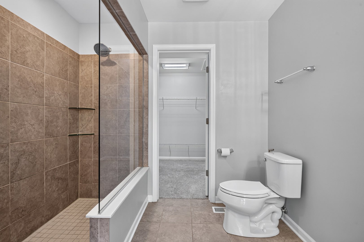
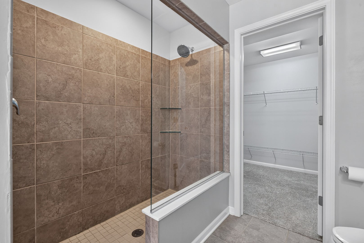
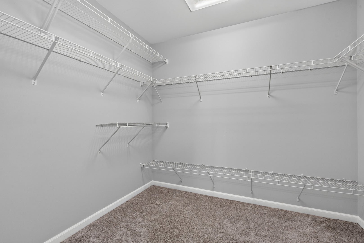
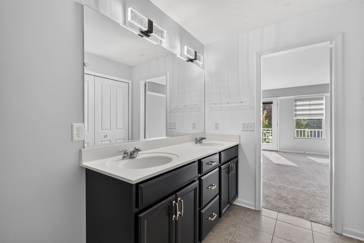
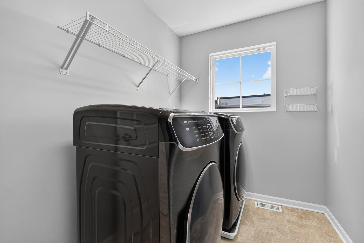
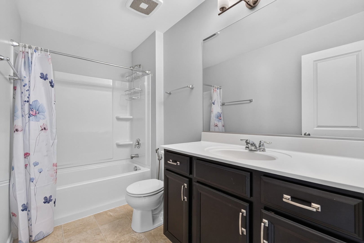
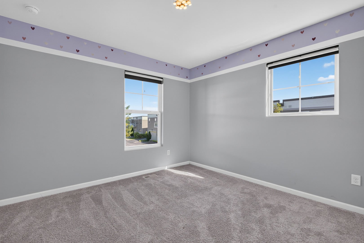
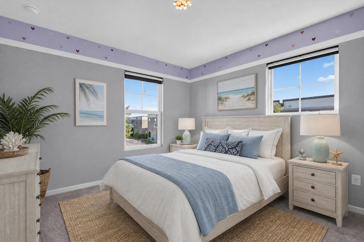
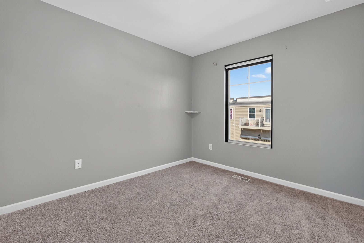
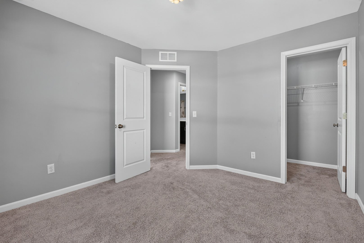
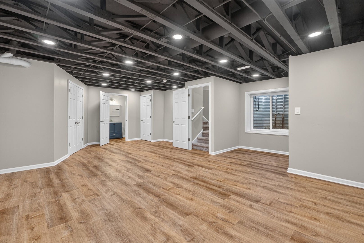
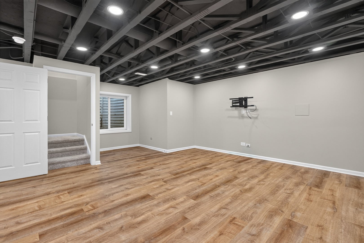
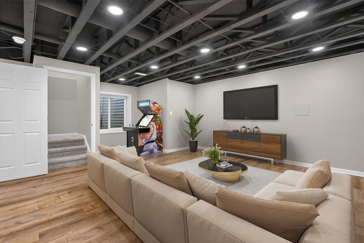
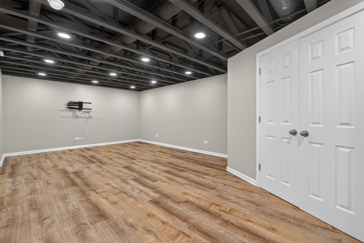
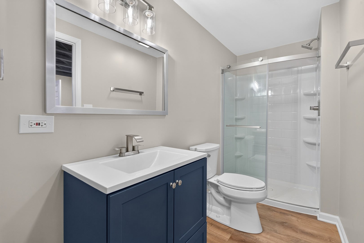
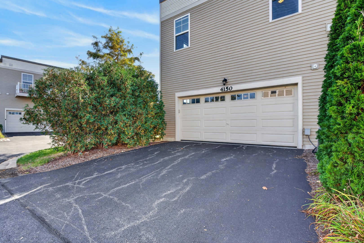
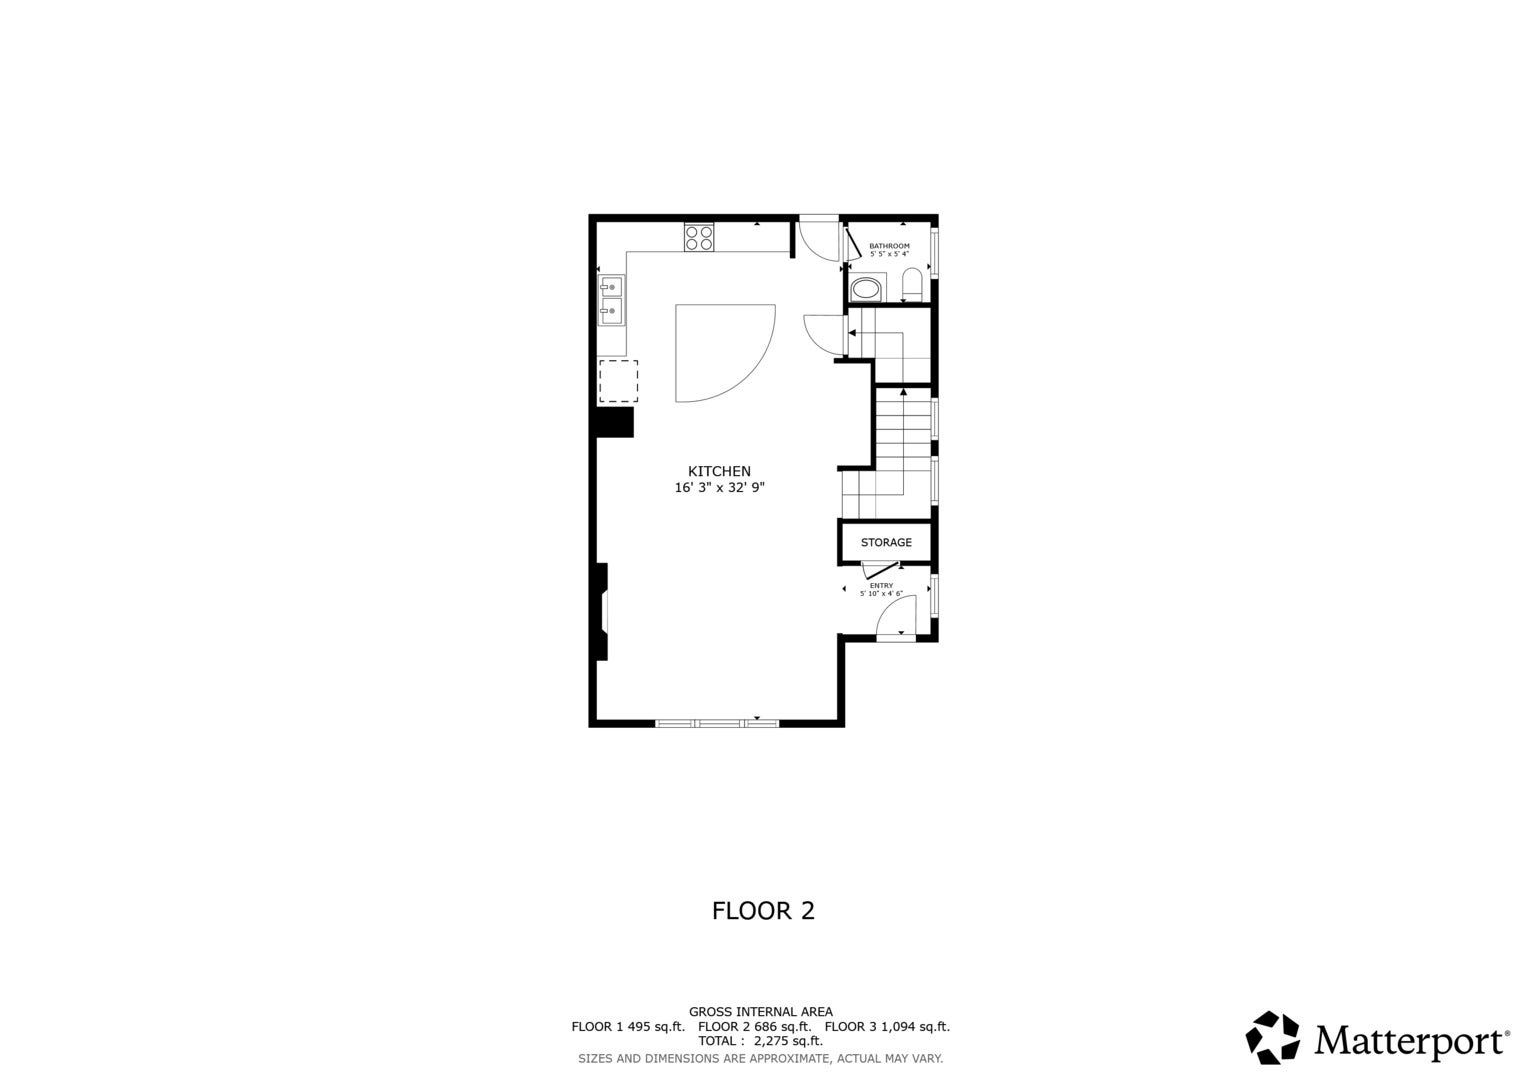
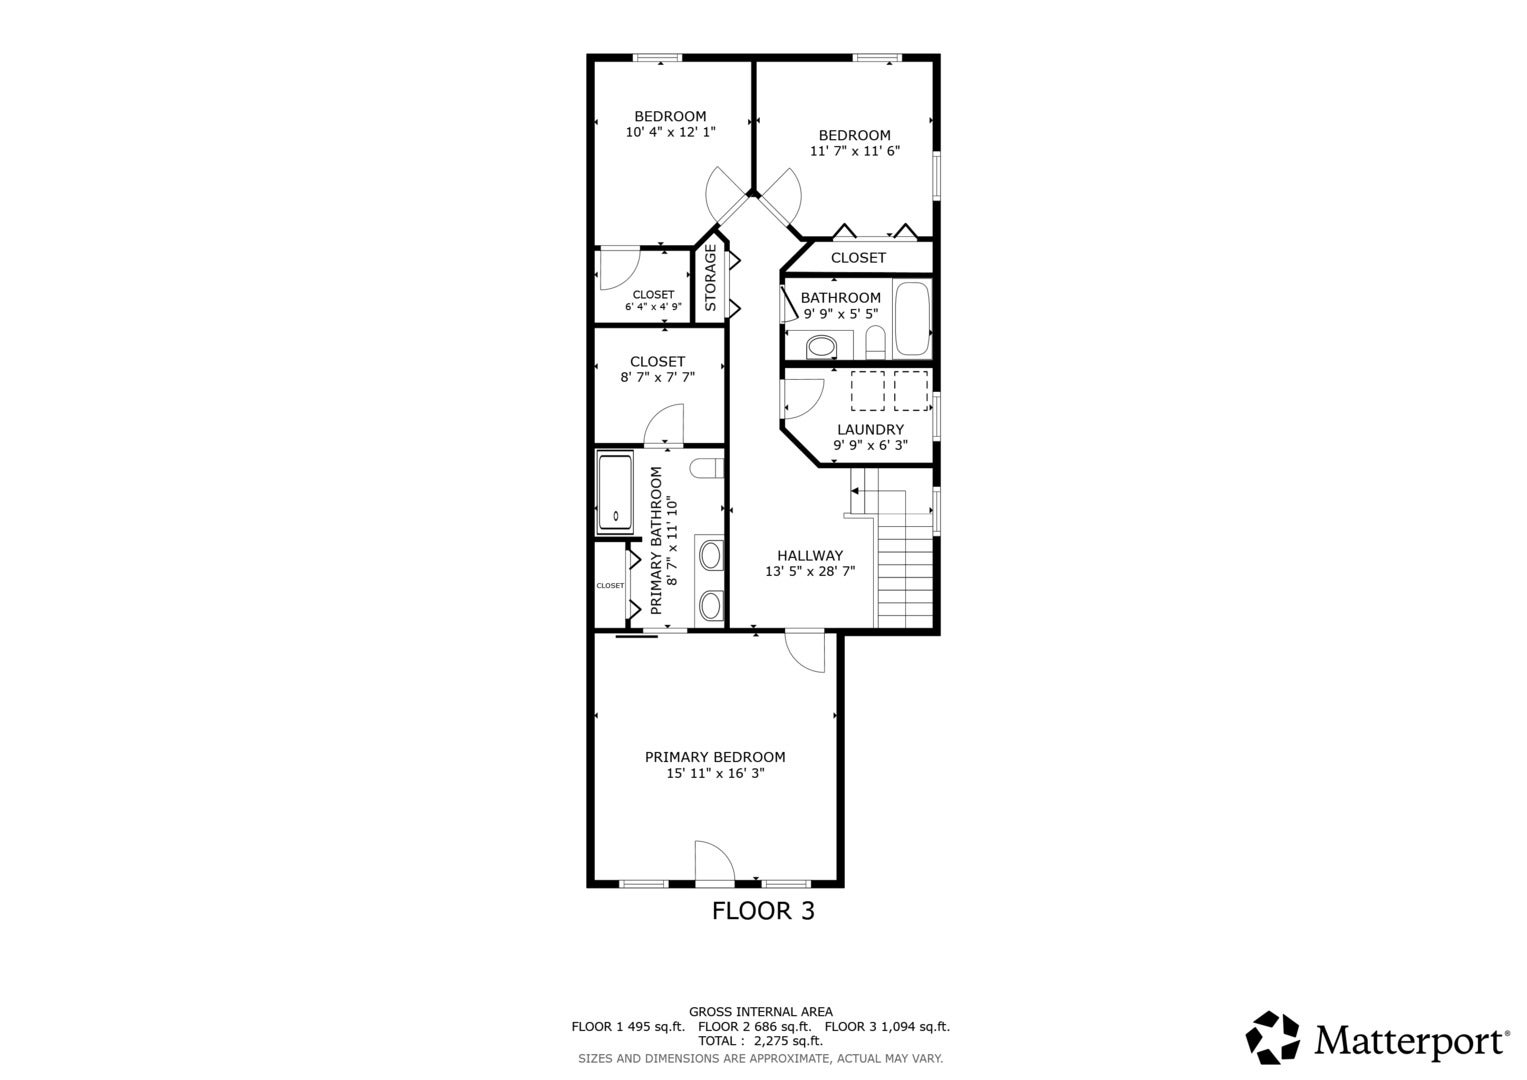
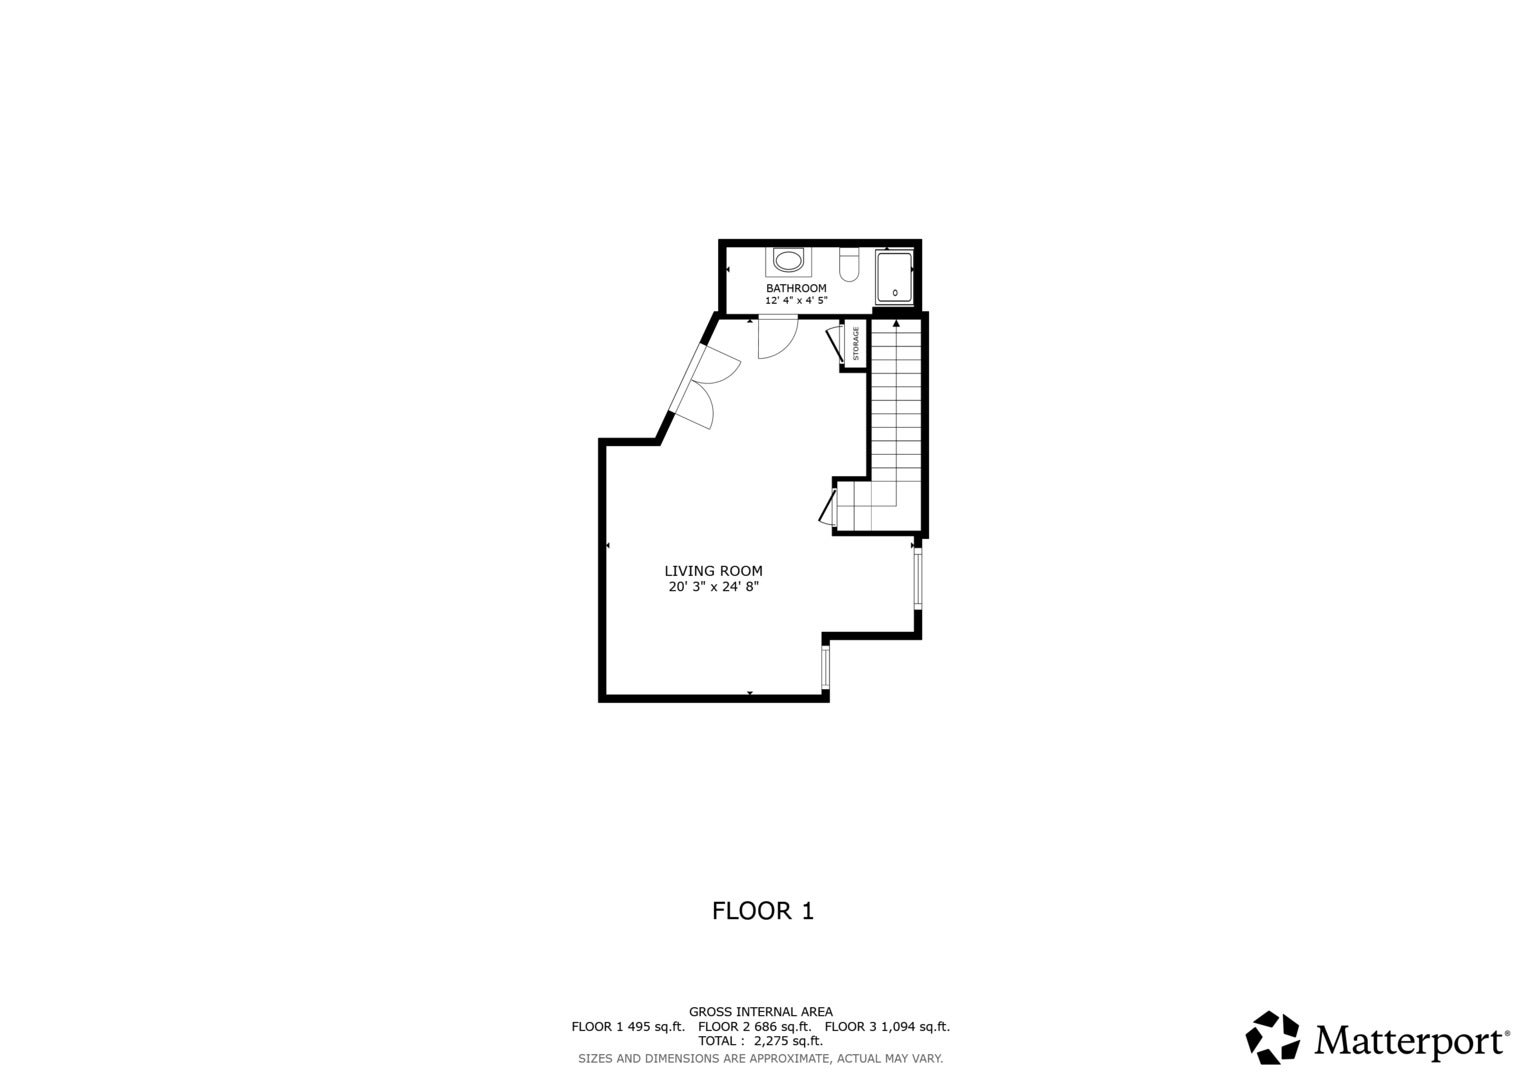
Welcome to this beautifully maintained 3-bedroom, 3.5-bathroom two-story townhouse in Aurora, offering over 1,800 square feet of living space plus a finished basement. The main level features a spacious living room with wood laminate flooring and a gas-started fireplace, creating a warm and welcoming setting for everyday living and entertaining. The adjacent dining area flows seamlessly into the kitchen, which features a center island and breakfast bar. Upstairs, the spacious primary bedroom offers a walk-in closet and private full bath, while two additional bedrooms and a full hall bath provide comfortable accommodations. A conveniently located second-floor laundry room completes the second floor. The finished basement adds valuable living space with a large family room featuring a full bathroom-ideal for hobbies, media room, guest space, or an additional entertaining area. The home also offers an attached two-car garage equipped with an EV charger. Additionally, the HOA assessment provides for lawn care and snow removal. Location is a true highlight. Grocery shopping is easy with convenient access to Meijer and Target, while nearby Route 59 provides quick access to I-88 for commuting throughout the western suburbs and beyond. The property is also served by highly regarded Indian Prairie School District 204, with May Watts Elementary, Hill Junior High, and Metea Valley High School. With its spacious finished basement, modern construction, and convenient location, this home offers an exceptional combination of comfort, versatility, and everyday convenience. Schedule your showing today!
| Date | Event | Price | Source |
|---|---|---|---|
| listed (Active) | $439,000 | MRED #12789910 |
Hi there — ask anything about this property or the area and the team will get right back to you.
Local real estate advisory services provided by agent with @properties Christie's International Real Estate
Listed by Kimberly Brown-Lewis with Redfin Corporation · Cell: (224) 699-5002
Based on information submitted to the MLS GRID as of 2026. All data is obtained from various sources and may not have been verified by broker or MLS GRID. Supplied Open House Information is subject to change without notice. All information should be independently reviewed and verified for accuracy. Properties may or may not be listed by the office/agent presenting the information.
You agree to @properties Christie's International Real Estate Terms of Use and Privacy Policy. By choosing to contact a property, you also agree that @properties Christie's International Real Estate and its associates may call, text, or email you regarding any inquiries or activities you submit through our website. This may involve the use of automated means and prerecorded or artificial voices.
Step 1 of 2
Create a free account to view all listings, save searches, and get alerts when new homes match.
Step 2 of 2
Tell us how to reach you about homes you like.
Enter your password to sign in as
Create a free account to view all listings, save searches, and get alerts when new homes match.
Already have an account? Sign in
Sign in to your account.
New here? Create an account