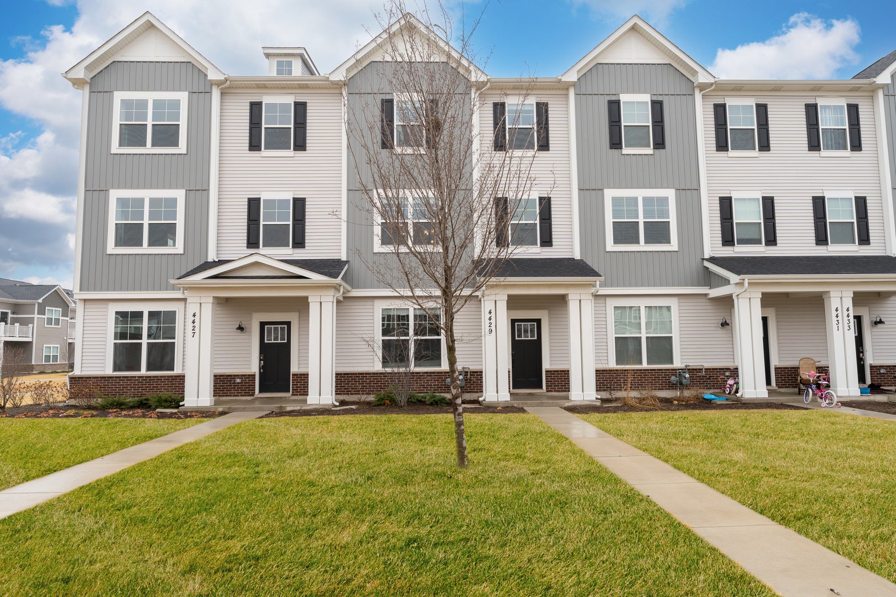
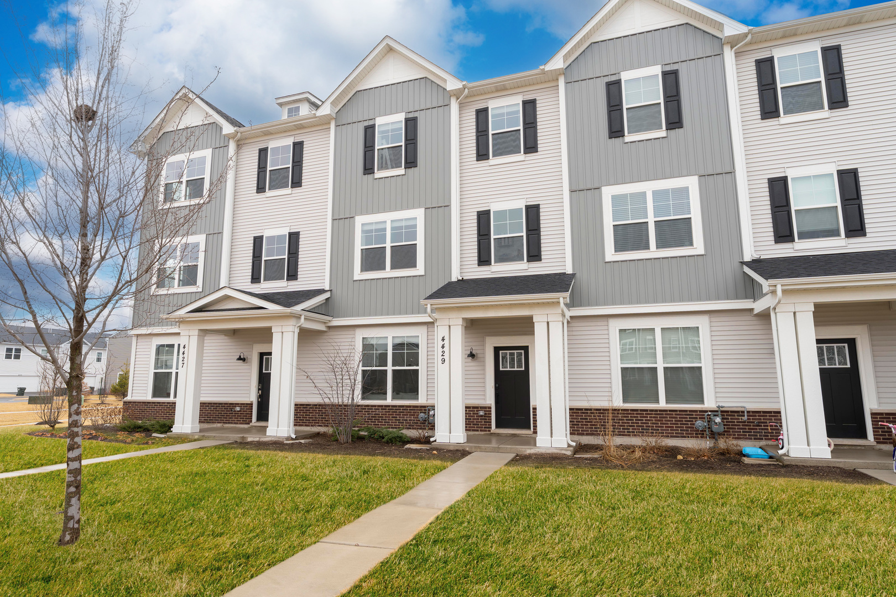
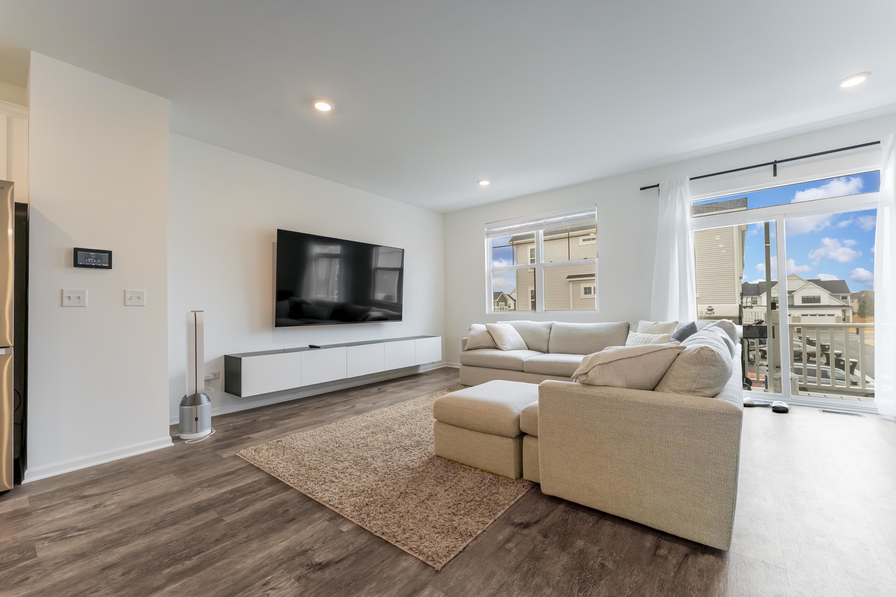
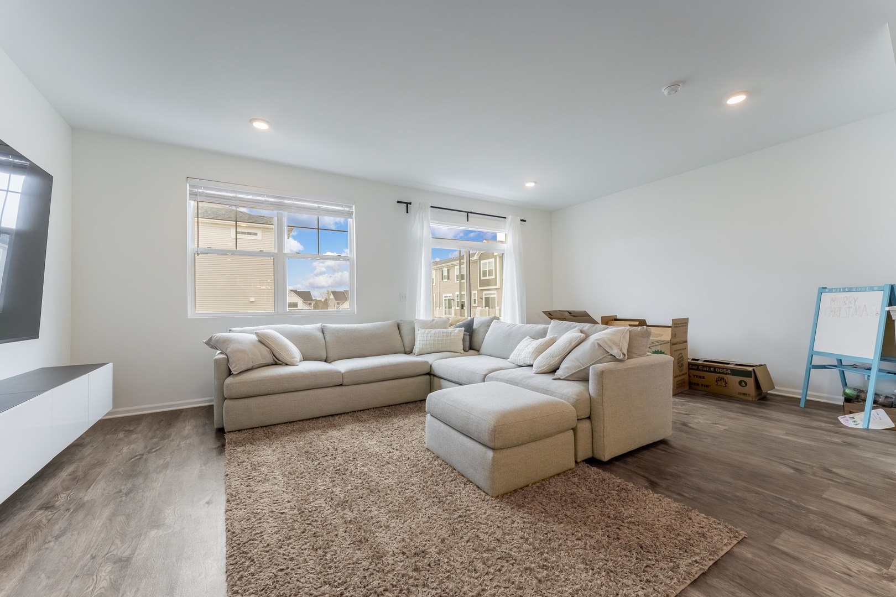
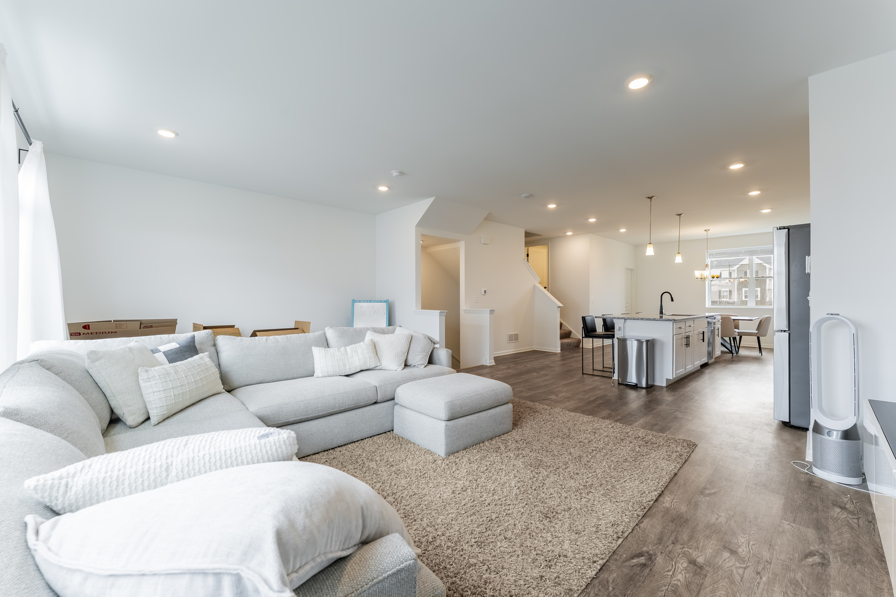
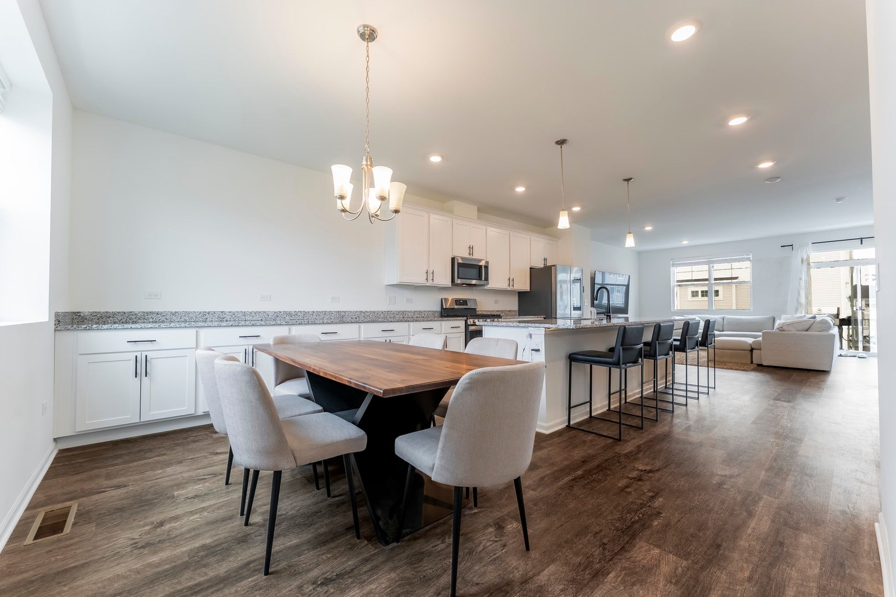
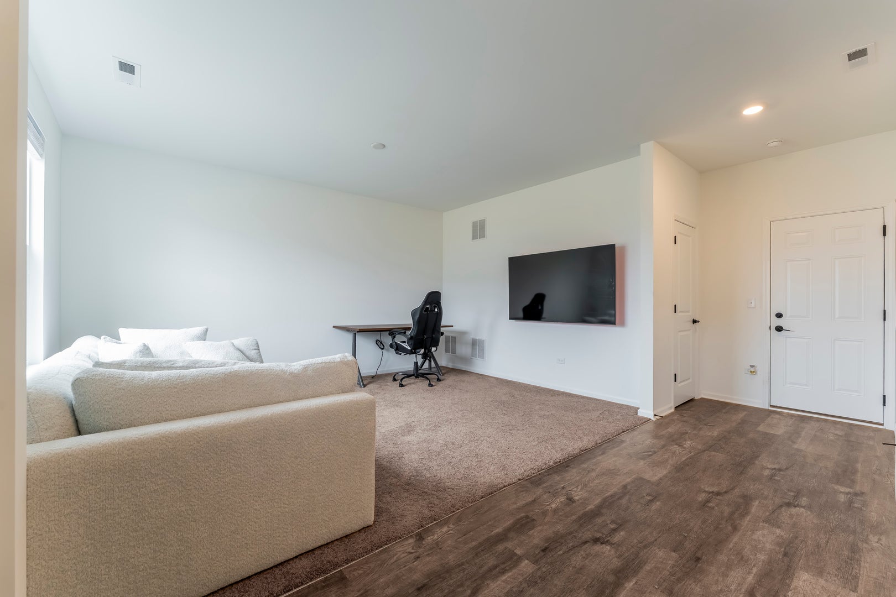
Welcome to this beautifully maintained newer construction townhome in one of Aurora's most desirable locations-just minutes from the vibrant dining and entertainment district of Block 59. This modern home offers the perfect blend of style, comfort, and convenience in the heart of the Route 59 corridor. Step inside to an open-concept main level featuring abundant natural light, contemporary finishes, and a spacious living and dining area ideal for everyday living and entertaining. The chef-inspired kitchen boasts sleek cabinetry, stainless steel appliances, a large island, and ample storage, seamlessly connecting to the main living space. Upstairs, you'll find three generously sized bedrooms including a private primary suite with a walk-in closet and en-suite bath. Additional bedrooms offer flexible space for guests, a home office, or growing households. The home also includes an attached garage and thoughtfully designed living spaces throughout. Perfectly located near premier shopping, dining, and entertainment at Block 59-home to popular spots like The Cheesecake Factory, Yard House, and Shake Shack-plus close proximity to Fox Valley Mall, major highways, and the Route 59 Metra Station for an easy commute. Enjoy low-maintenance living in a thriving area surrounded by new development, shopping, and everyday conveniences. This is suburban living at its best with everything you need just minutes away.
| Date | Event | Price | Source |
|---|---|---|---|
| listed (Active) | $550,000 | MRED #12586522 | |
| price changed | $530,000 | MRED #12586522 |
Hi there — ask anything about this property or the area and the team will get right back to you.
Local real estate advisory services provided by agent with @properties Christie's International Real Estate
Listed by Rogelio Navarro with Realty Of America
Based on information submitted to the MLS GRID as of 2026. All data is obtained from various sources and may not have been verified by broker or MLS GRID. Supplied Open House Information is subject to change without notice. All information should be independently reviewed and verified for accuracy. Properties may or may not be listed by the office/agent presenting the information.
You agree to @properties Christie's International Real Estate Terms of Use and Privacy Policy. By choosing to contact a property, you also agree that @properties Christie's International Real Estate and its associates may call, text, or email you regarding any inquiries or activities you submit through our website. This may involve the use of automated means and prerecorded or artificial voices.
Step 1 of 2
Create a free account to view all listings, save searches, and get alerts when new homes match.
Step 2 of 2
Tell us how to reach you about homes you like.
Enter your password to sign in as
Create a free account to view all listings, save searches, and get alerts when new homes match.
Already have an account? Sign in
Sign in to your account.
New here? Create an account