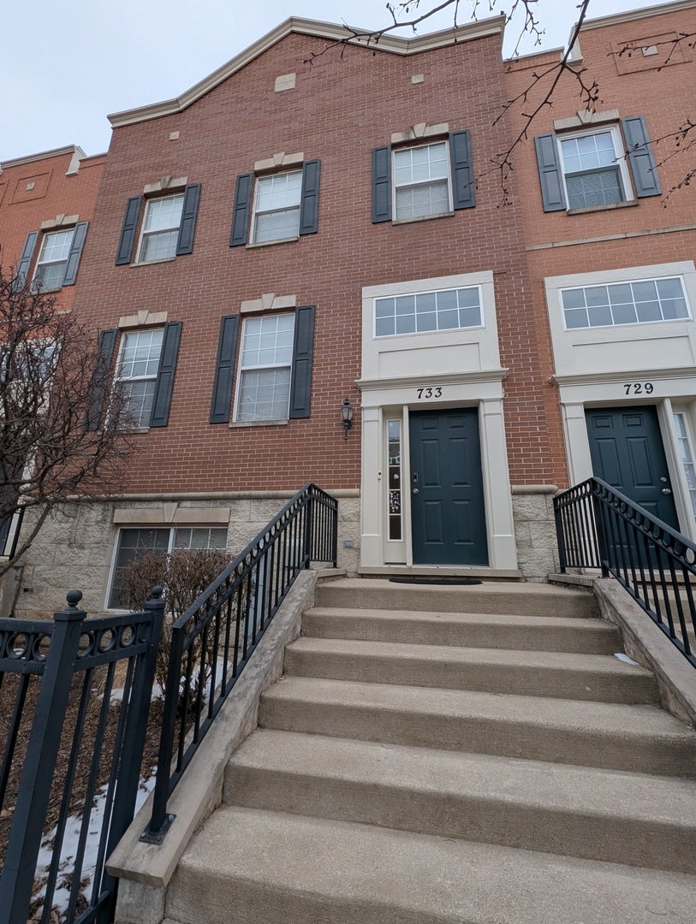
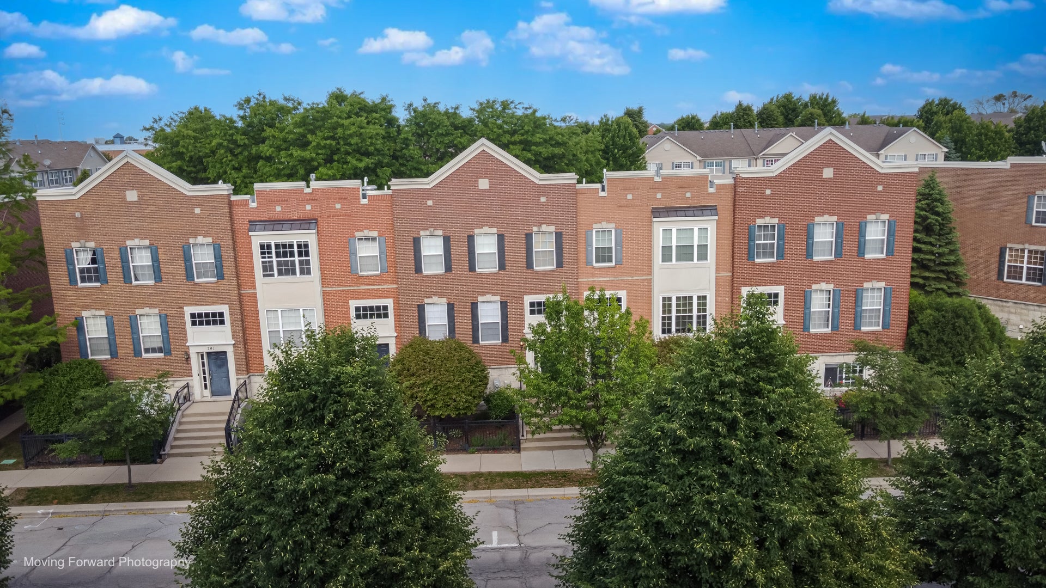
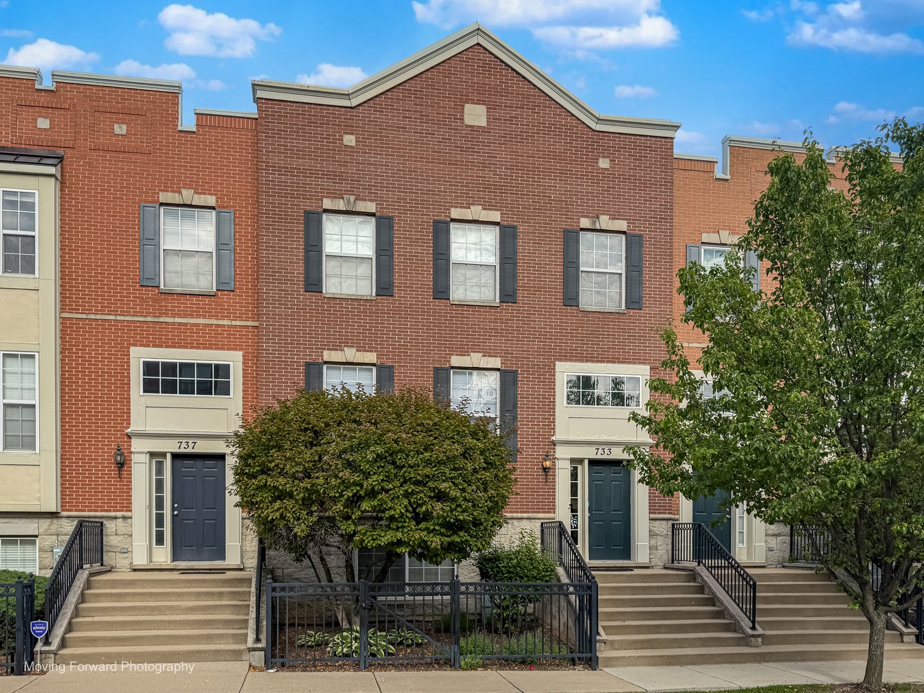
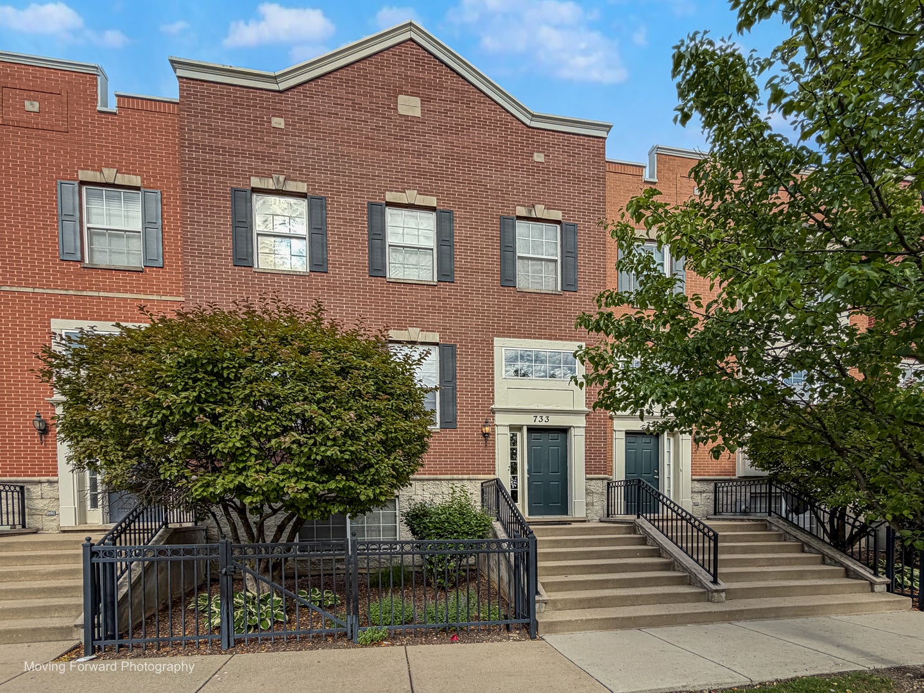
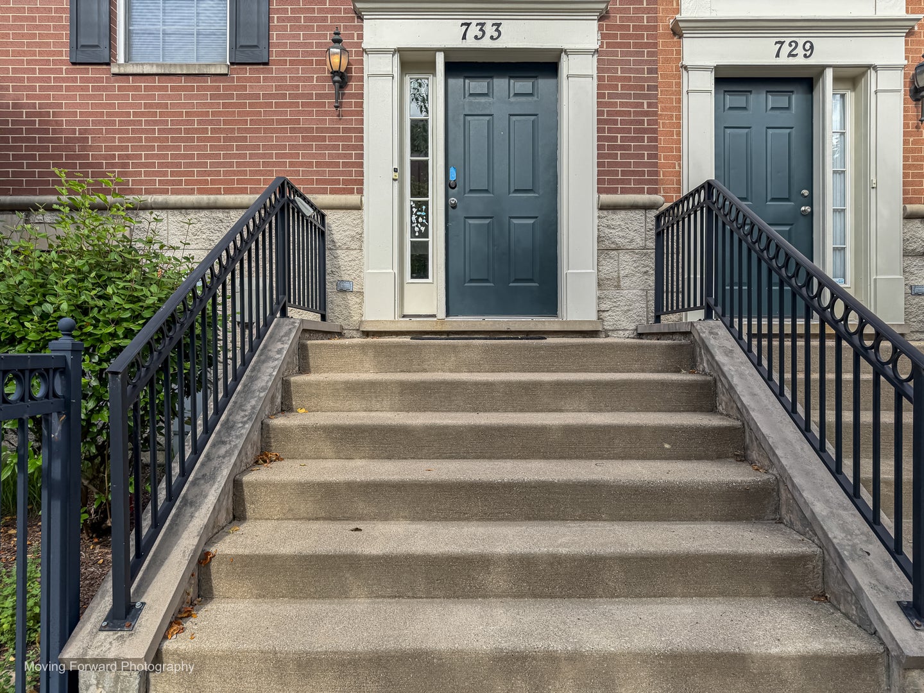
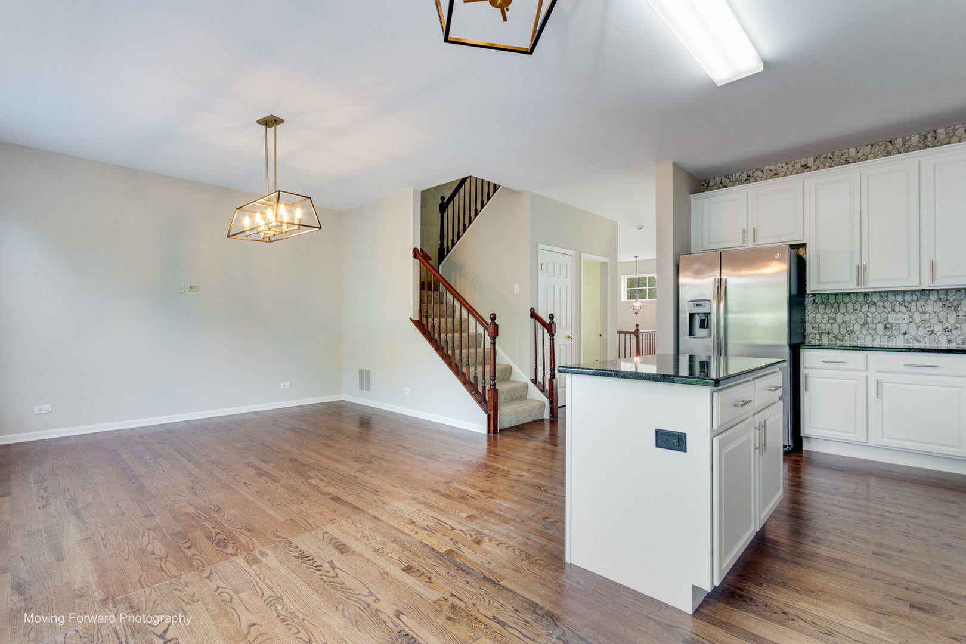
RARE-BRIGHT AND SUNNY 3 LEVEL TOWNHOME WITH A TON OF EASTERN SUNLIGHT IN THE KITCHEN AND BEDROOMS. VERY SPACIOUS 3 BEDROOM (POSSIBLE 4th BEDROOM), 2.5 BATH WITH 2 CAR ATTACHED GARAGE. WHITE KITCHEN FEATURED WITH A BLACKISH-DARK GREEN (UBA-TUBA) BRAZILIAN GRANITE TOPS, STAINLESS STEEL APPLIANCES PKG, TALL 42 INCH WHITE CABINETS AND THE AESTHETIC MARBLE BACKSPLASH WORK (2025). WALK OUT TO A LARGE 20 FEET BALCONY FROM THE KITCHEN/DINING AREA. SPA LIKE MASTER BATH HAS DOUBLE VANITY, SOAKING BATH TUB, A WALK IN SHOWER AND A LARGE WALK-IN CLOSET. EXTRA LARGE ROOM IN THE LOWER LEVEL (EAZY 4th BEDROOM/MEDIA ROOM/OFFICE/DEN/GYM) NEWER DISHWASHER(2025), MICROWAVE(2022) AND THE WATER HEATER(2025). HARDWOOD FLOORS, CARPETS, PAINTWORK FROM 2018. LOTS OF STORAGE SPACE AND GREAT FOR ENTERTAINING. AMPLE GUEST PARKING IN THE FRONT AND THE BACK SIDE OF THIS BUILDING. NEARER TO THE TRAIN STATION, SHOPPING, RESTAURANTS. CLOSE TO I-88 AND TOPRATED 204 NAPERVILLE SCHOOLS. (MAY WATTS ELEMENTARY, HILL JH AND METEA VALLEY HS) SHOW WITH CONFIDENCE. VACANT EZ TO SHOW.
| Date | Event | Price | Source |
|---|---|---|---|
| listed (Active) | $439,000 | MRED #12562871 | |
| price changed | $440,000 | MRED #12562871 | |
| price changed | $434,900 | MRED #12562871 | |
| price changed | $419,900 | MRED #12562871 | |
| price changed | $399,900 | MRED #12562871 | |
| status changed (Active Under Contract) | — | MRED #12562871 | |
| price changed | $419,900 | MRED #12562871 | |
| status changed (Active) | — | MRED #12562871 | |
| price changed | $399,900 | MRED #12562871 |
Hi there — ask anything about this property or the area and the team will get right back to you.
Local real estate advisory services provided by agent with @properties Christie's International Real Estate
Listed by Mythreyi Thirunarayanan with International Realty Solutions Llc
Based on information submitted to the MLS GRID as of 2026. All data is obtained from various sources and may not have been verified by broker or MLS GRID. Supplied Open House Information is subject to change without notice. All information should be independently reviewed and verified for accuracy. Properties may or may not be listed by the office/agent presenting the information.
You agree to @properties Christie's International Real Estate Terms of Use and Privacy Policy. By choosing to contact a property, you also agree that @properties Christie's International Real Estate and its associates may call, text, or email you regarding any inquiries or activities you submit through our website. This may involve the use of automated means and prerecorded or artificial voices.
Step 1 of 2
Create a free account to view all listings, save searches, and get alerts when new homes match.
Step 2 of 2
Tell us how to reach you about homes you like.
Enter your password to sign in as
Create a free account to view all listings, save searches, and get alerts when new homes match.
Already have an account? Sign in
Sign in to your account.
New here? Create an account