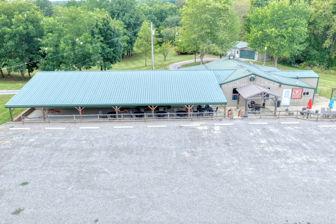
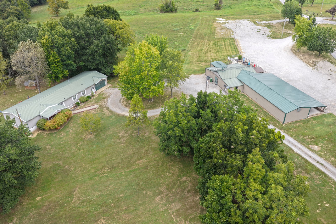
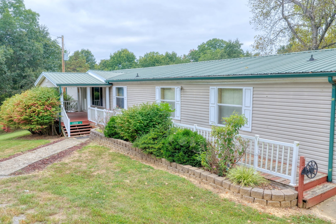
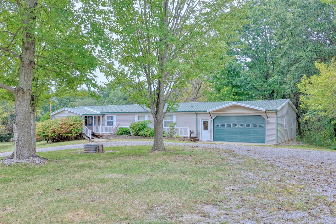
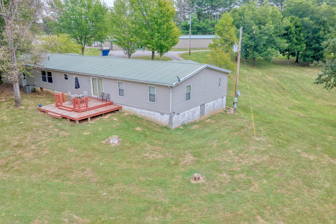
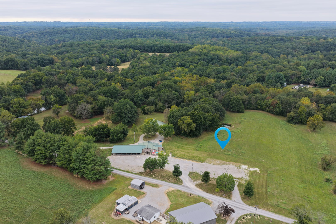
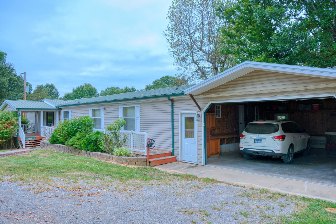
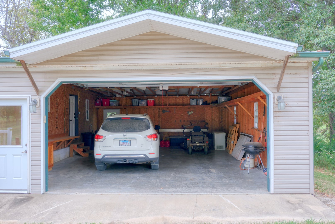
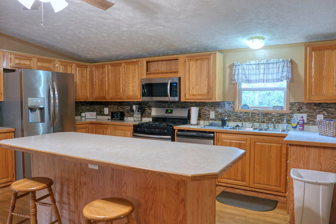
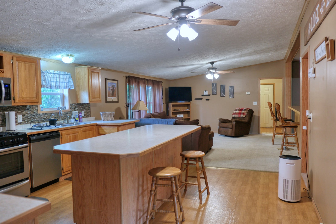
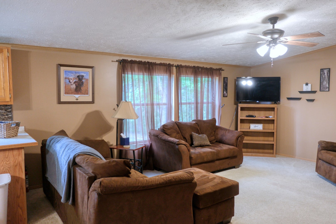
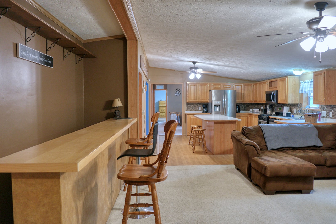
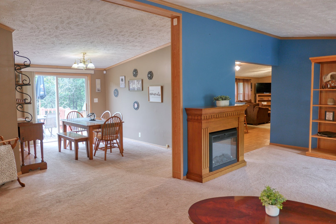
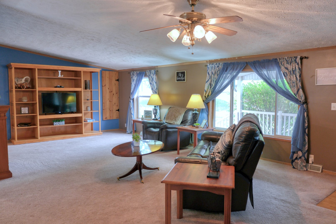
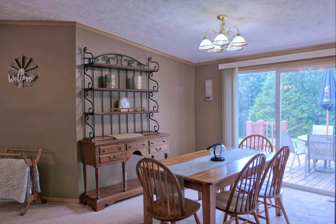
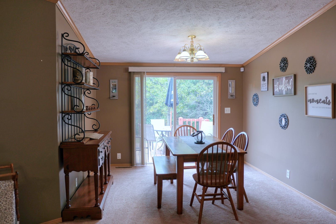
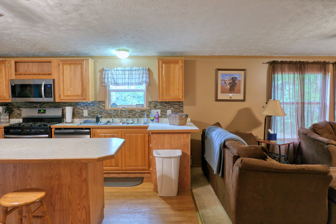
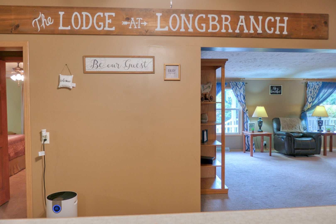
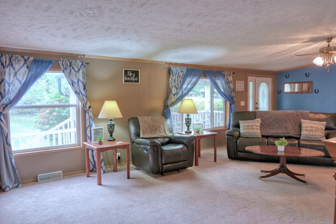
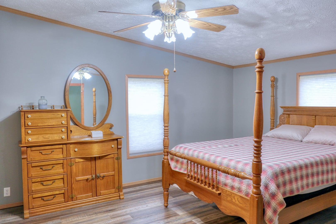
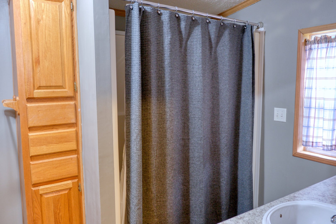
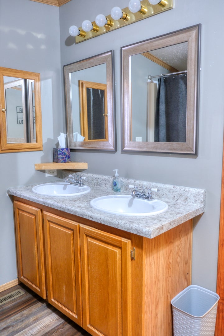
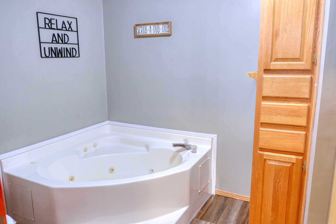
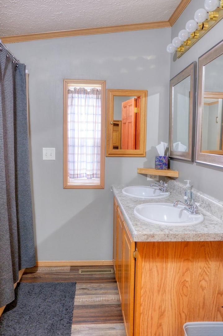
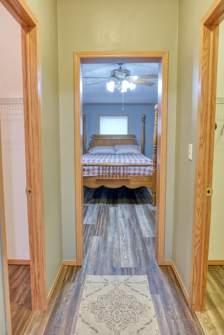
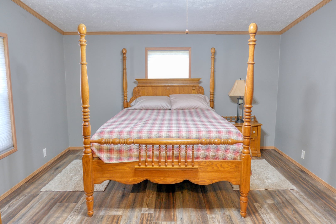
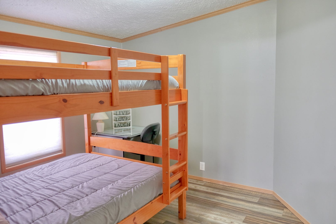
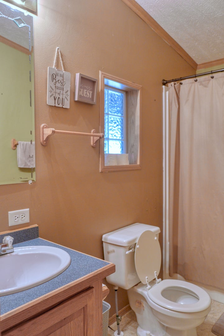
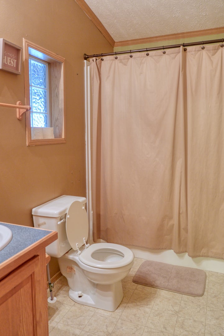
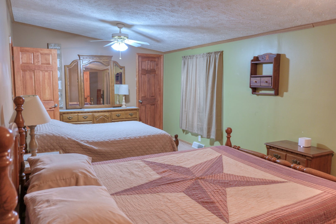
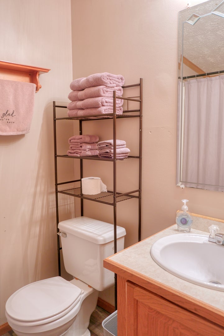
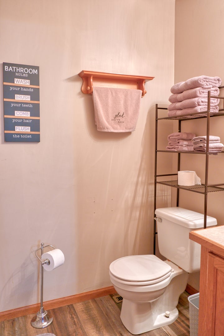
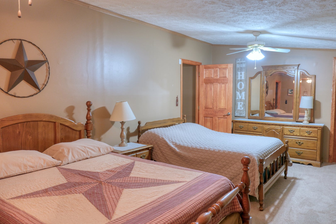
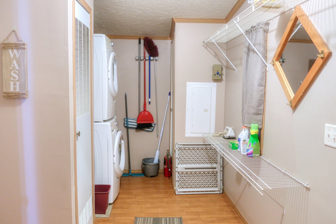
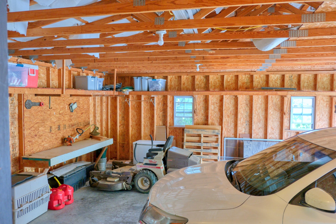
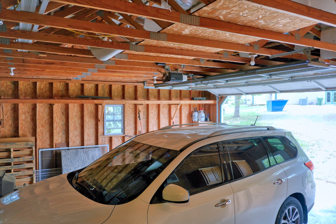
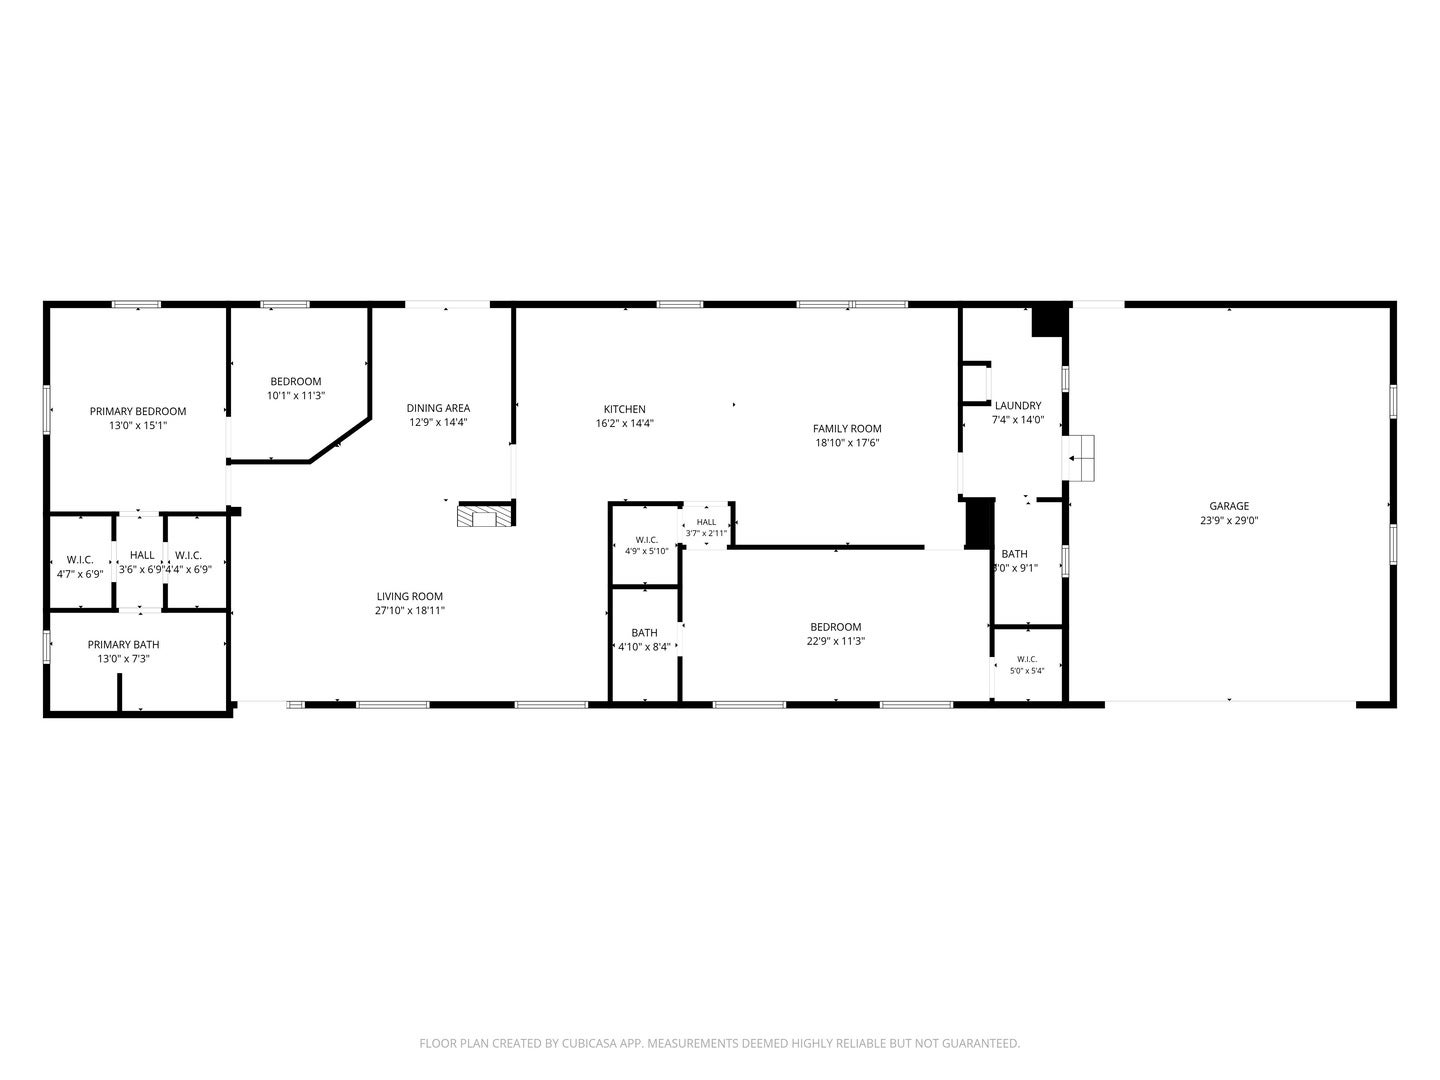
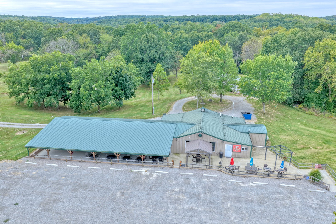
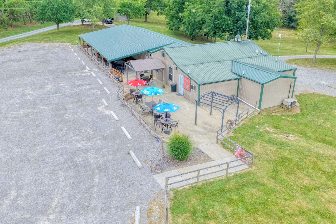
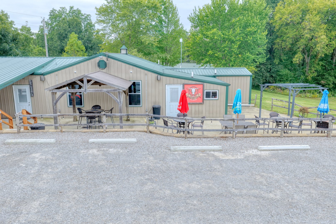
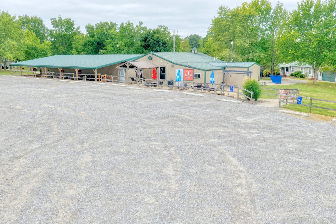
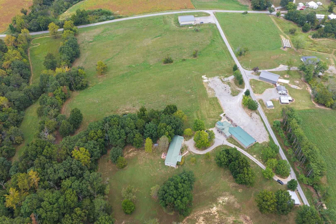
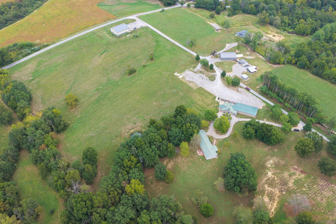
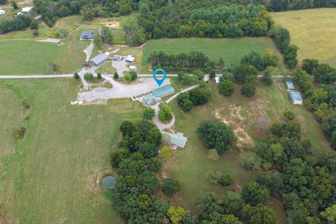
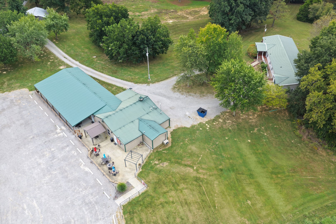
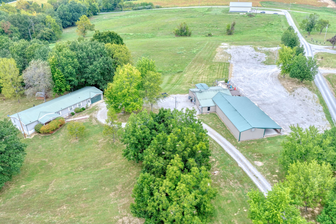
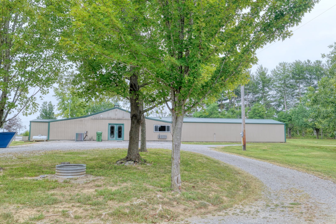
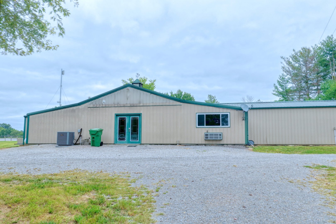
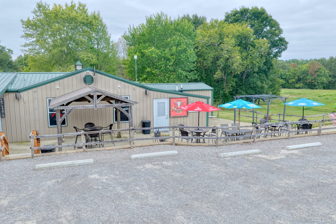
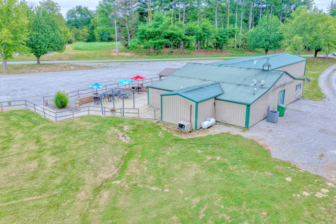
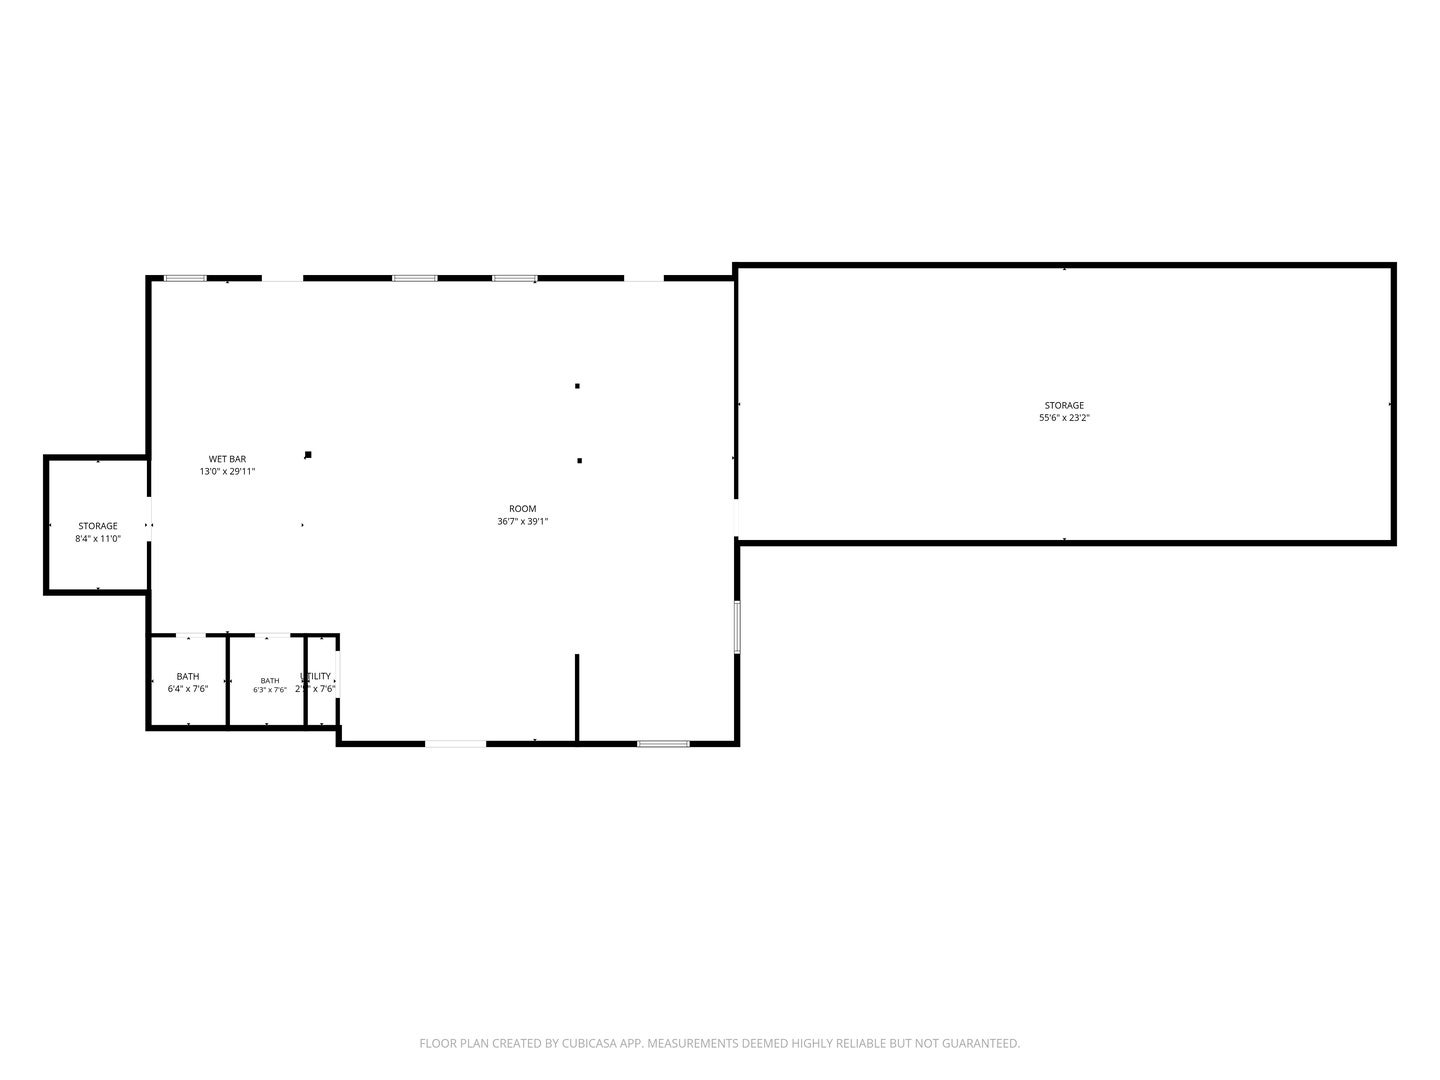
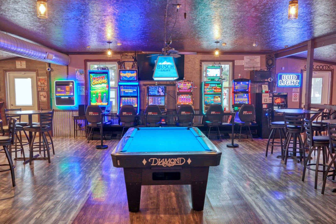
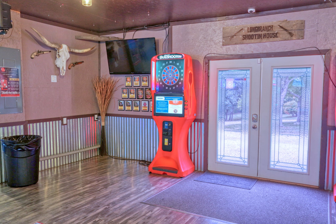
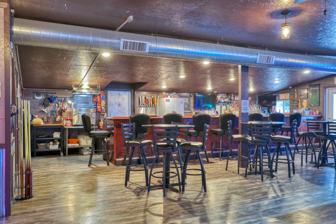
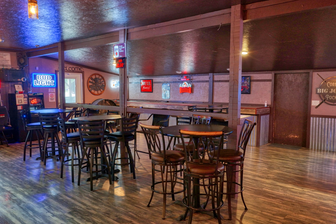
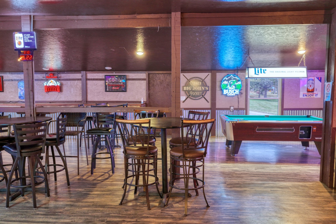
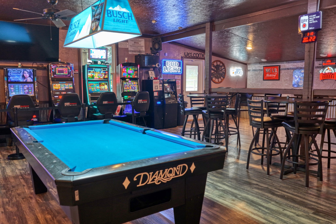
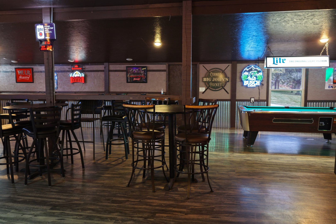
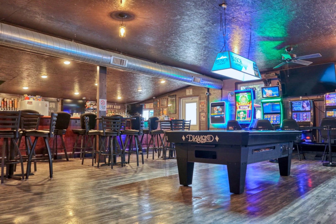
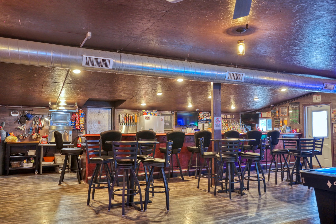
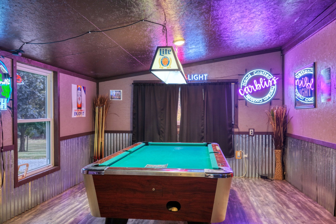
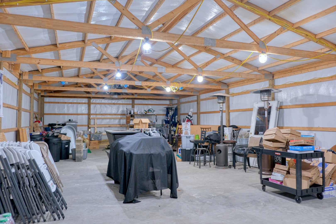
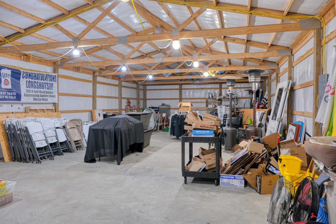
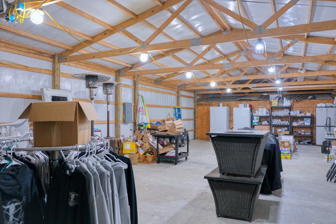
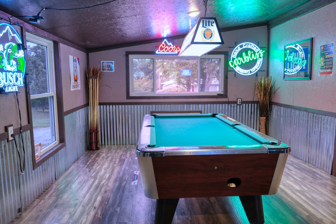
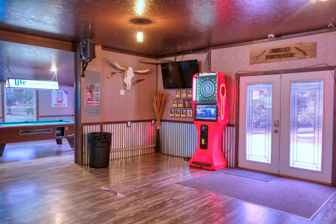
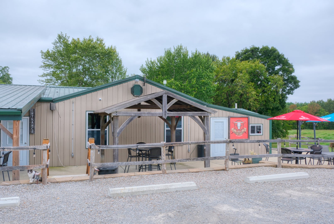
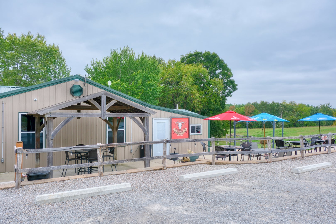
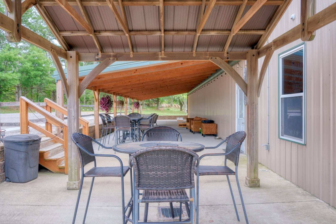
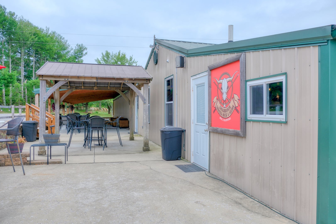
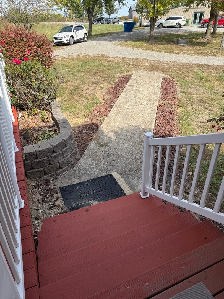
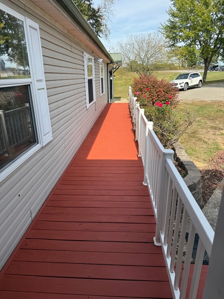
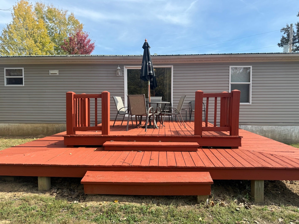
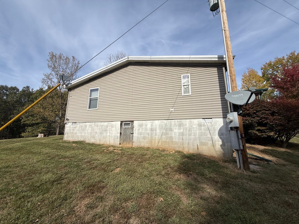
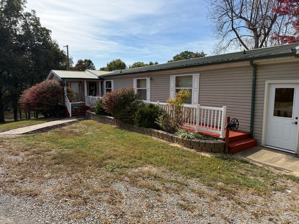
Fifteen acres. Rolling hills. Room for horses, lake toys, and a whole new vision for country living. Tucked into the countryside near Ava, this property offers a combination of space and versatility just approximately nine miles from the Paul Ice boat ramp at Kinkaid Lake. At its heart is a spacious modular home with more than 2,400 square feet. Currently arranged as three bedrooms, it has potential to become a five-bedroom home. Inside, you'll find a living room, recreation room, kitchen, dining area, three bathrooms, and a utility room, along with a two-car garage. The home is currently used as a short-term rental and hunting cabin, and the owner would consider selling it furnished. Then there's the 3,664-square-foot building that makes this property stand out. Built in 2017 and currently operating as Long Branch Shooting House & Saloon, it offers a remarkable opportunity for a buyer with a different vision. Imagine the space as a workshop, a place to gather, or a future barn-style residence. It features two bathrooms, a walk-in cooler, ample parking, and a 17-by-71-foot porch. An additional 55-by-23-foot storage area offers even more room for vehicles, boats, or equipment. The acreage includes a hayfield maintained by a neighbor and offers exciting potential for someone looking to make a home for their horses. There's also boat storage on the property, and the heating and air-conditioning systems in both buildings were replaced in 2020. Whether your ideal day means riding, hunting, heading to Kinkaid Lake, or relaxing on the porch with a view of the countryside, this property gives you room to make it your own. Schedule a showing and come see the possibilities in person.
| Date | Event | Price | Source |
|---|---|---|---|
| listed (Active) | $465,000 | MRED #12768153 | |
| price changed | $450,000 | MRED #12768153 |
Hi there — ask anything about this property or the area and the team will get right back to you.
Local real estate advisory services provided by agent with @properties Christie's International Real Estate
Listed by RAE HANNA with Coldwell Banker Dhh Realty
Based on information submitted to the MLS GRID as of 2026. All data is obtained from various sources and may not have been verified by broker or MLS GRID. Supplied Open House Information is subject to change without notice. All information should be independently reviewed and verified for accuracy. Properties may or may not be listed by the office/agent presenting the information.
You agree to @properties Christie's International Real Estate Terms of Use and Privacy Policy. By choosing to contact a property, you also agree that @properties Christie's International Real Estate and its associates may call, text, or email you regarding any inquiries or activities you submit through our website. This may involve the use of automated means and prerecorded or artificial voices.
Step 1 of 2
Create a free account to view all listings, save searches, and get alerts when new homes match.
Step 2 of 2
Tell us how to reach you about homes you like.
Enter your password to sign in as
Create a free account to view all listings, save searches, and get alerts when new homes match.
Already have an account? Sign in
Sign in to your account.
New here? Create an account