$1,699,990

10018 Haegers Bend Road, Barrington Hills, IL 60010

5beds
5.5baths5 full baths + 1 half bath
8,600sqft
Quick facts
Single Family Residence 32 Days on Market Built in 2003 $197.67/sqft

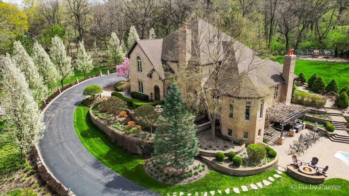
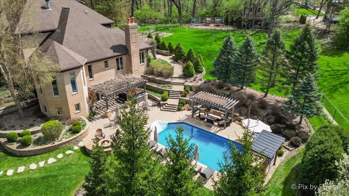
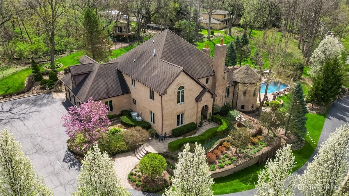
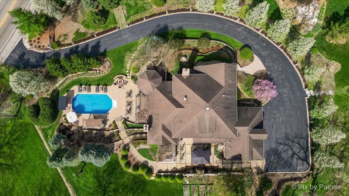
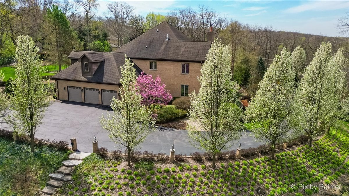
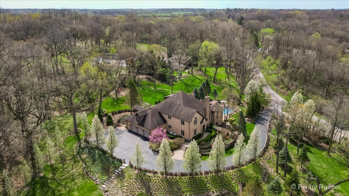
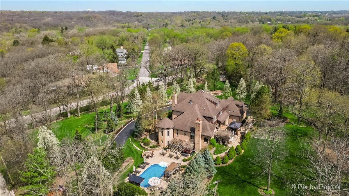
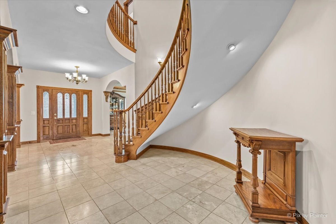
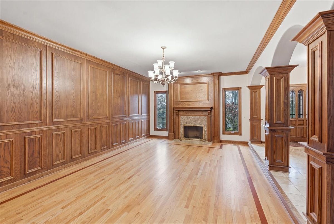
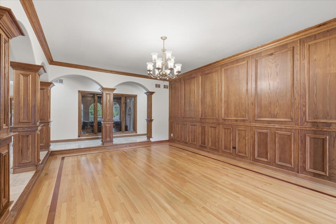
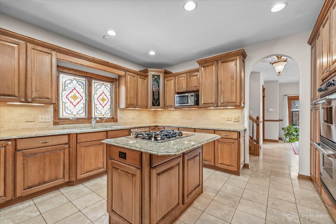
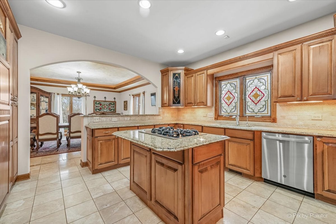
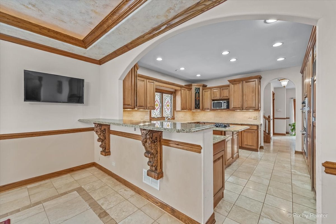
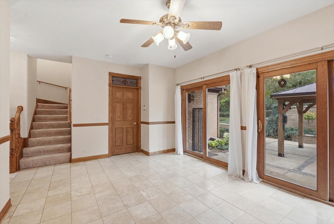
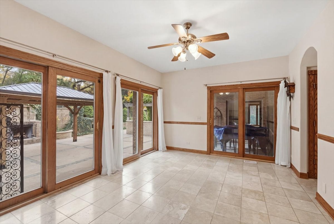
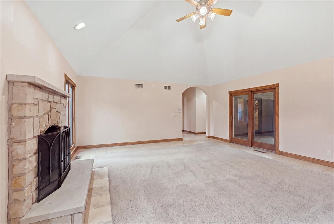
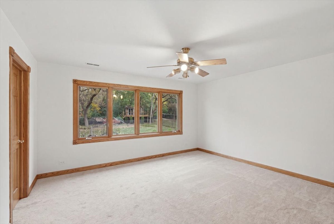
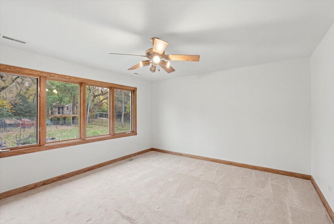
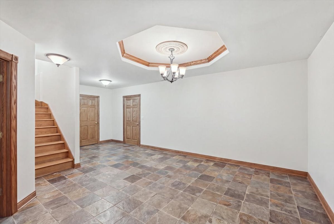
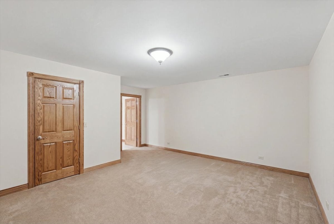
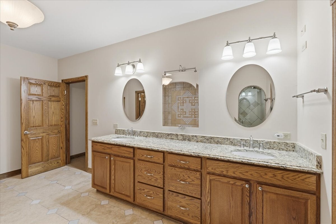
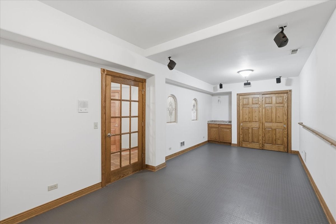
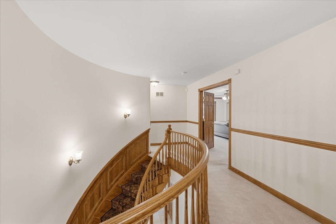
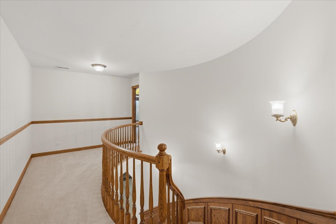
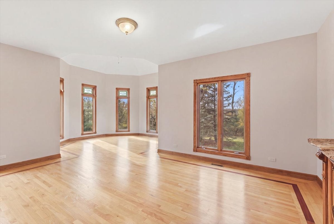
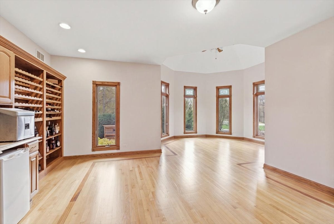
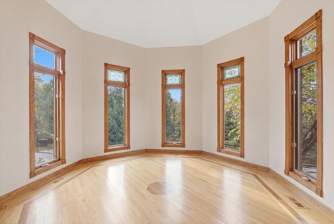
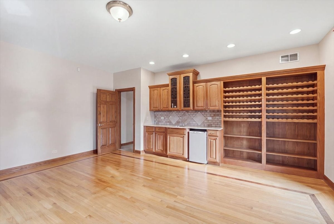
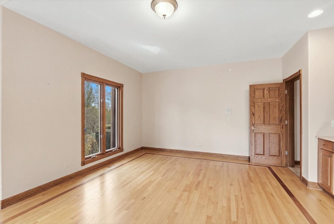
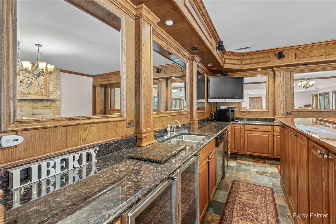
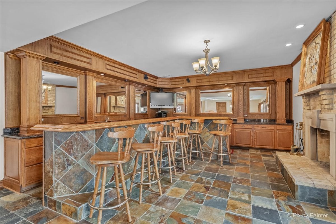
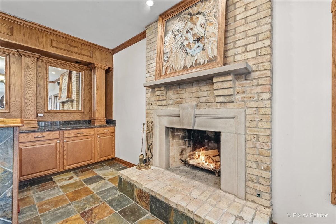
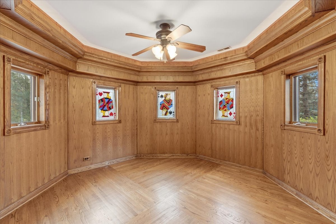
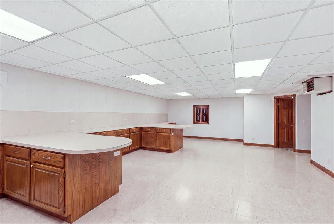
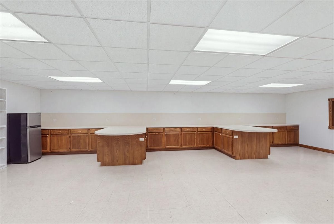
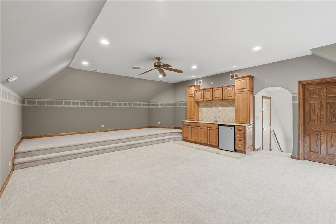
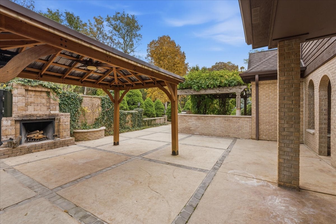
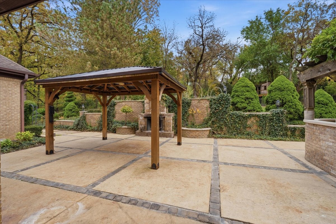
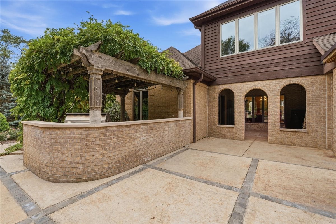
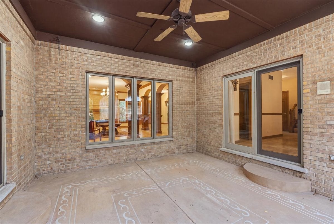
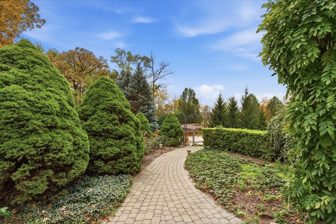
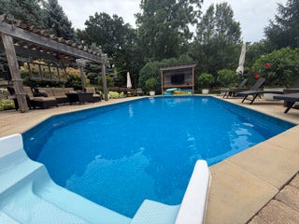
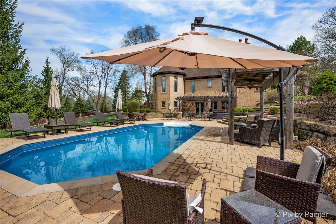
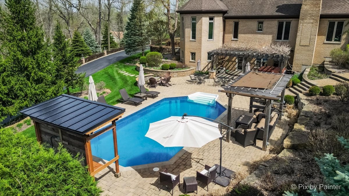
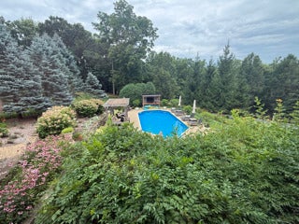
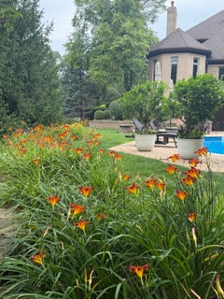
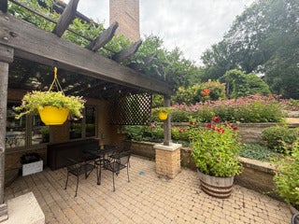
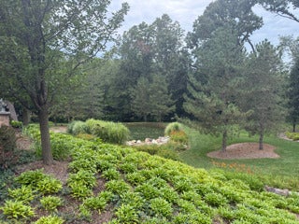
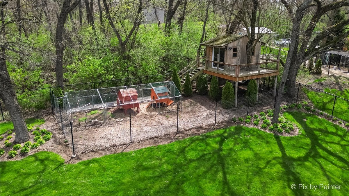
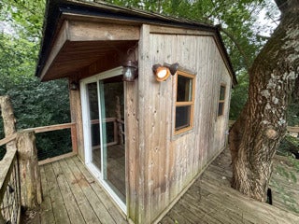
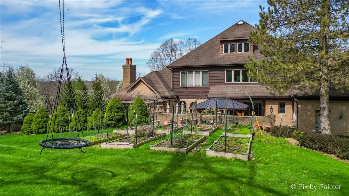
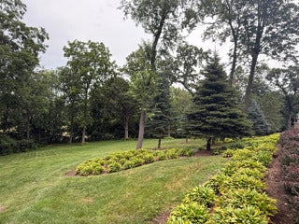
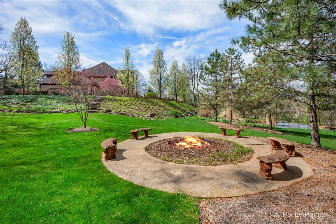
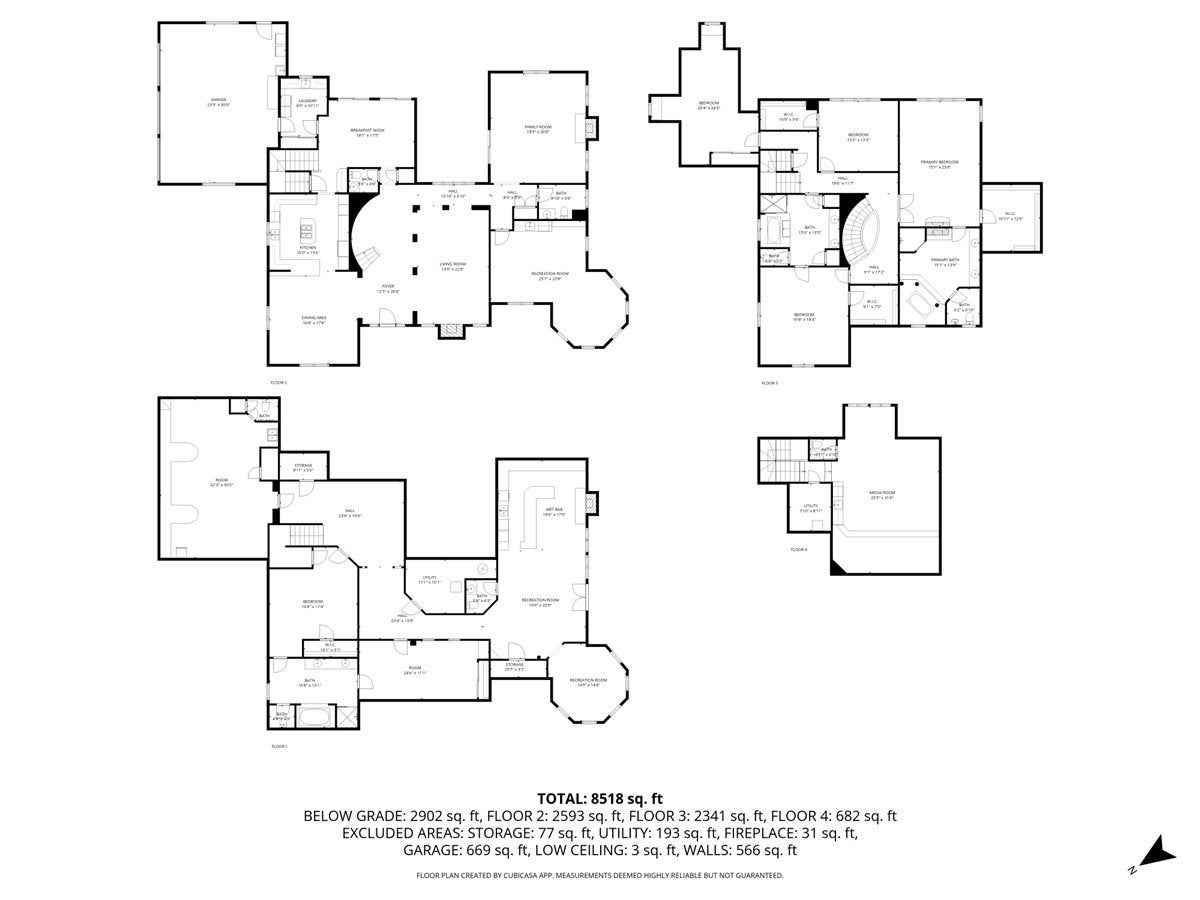
A masterful expression of timeless Custom architecture, this extraordinary luxury 5-bedroom estate blends exceptional craftsmanship with resort-inspired living. Grand interiors feature a Grand foyer, sweeping staircase, sunken great room with wood burning fireplace, executive office/curated wine room and a chef's kitchen that seamlessly connects to elegant indoor and outdoor entertaining spaces. The luxurious primary suite offers a dual-sided wood burning fireplace and spa-inspired Italian Villa Style bath, while a private theater and walkout lower level with a guest suite, fitness studio, game rooms, full bar, and billiards lounge elevate the home's amenities. Set amid professionally landscaped grounds with a pool and lounges, tranquil pond views, a tree-lined drive, treehouse and exceptional outdoor living areas, this rare Barrington Hills estate embodies timeless elegance, privacy, and luxury.

Location of 10018 Haegers Bend Road

Map showing 10018 Haegers Bend Road, Barrington Hills, IL 60010 $1,699,990
See more listings in Barrington Hills

10018 Haegers Bend Road property details

Interior

Bedrooms & Bathrooms

  • Bedrooms: 5
  • Bathrooms: 8
  • Full Bathrooms: 3

Appliances

  • Included: Water Softener, Microwave, Dishwasher, Refrigerator, Freezer, Disposal, Cooktop, Oven, Water Softener Owned
  • Laundry: Main Level, Laundry Chute

Cooling

  • Cooling: Ceiling Fan(s), Central Air

Features

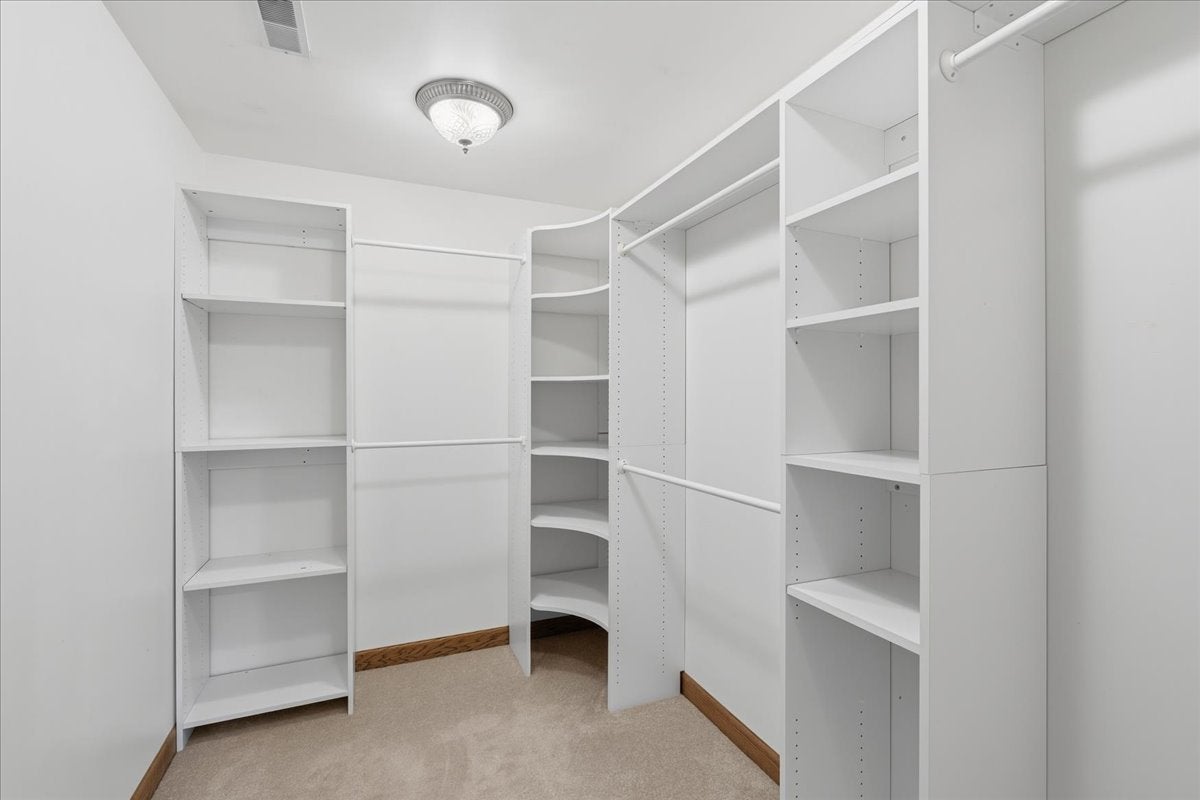
  • Interior Features: Vaulted Ceiling(s), Dry Bar, Wet Bar, Built-in Features, Walk-In Closet(s), Granite Counters
  • Window Features: Screens, Drapes
  • Flooring: Hardwood, Carpet
  • Fireplace: Yes
  • Fireplaces Total: 3
  • Fireplace Features: Wood Burning, Gas Log

Interior Area

  • Total Living Area: 8600
  • Source: Estimated

Rooms & Dimensions

Unknown

  • Level: N/A

Unknown

  • Level: N/A

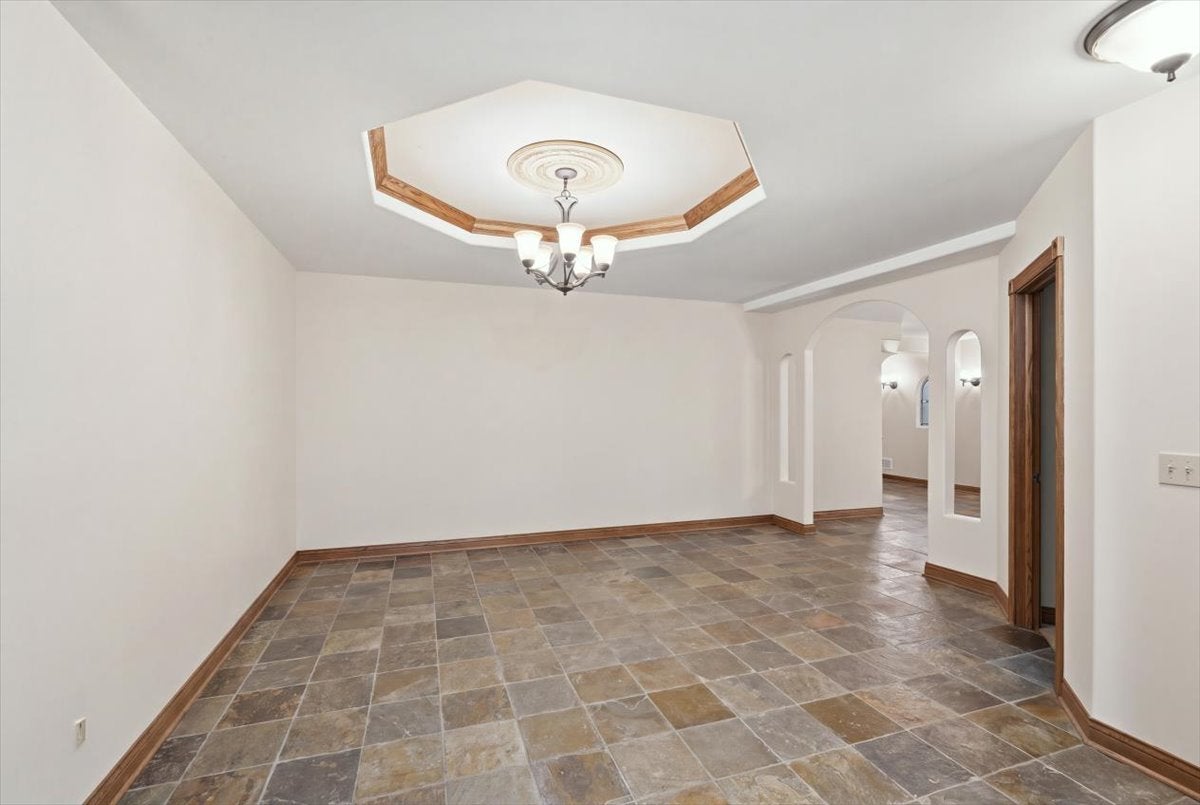
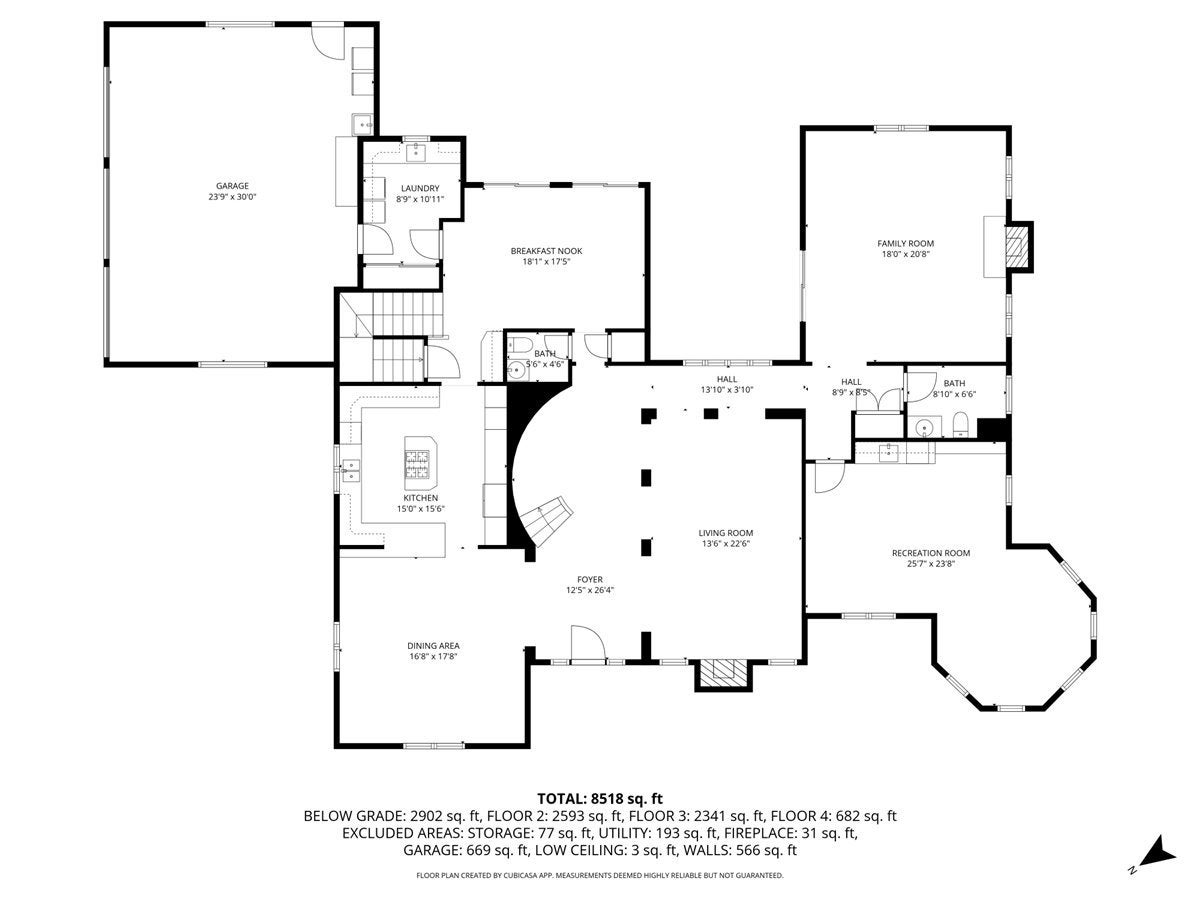
Dining Room

  • Level: Main
  • Dimensions: 15X15

Kitchen

  • Level: Main
  • Dimensions: 12X12

Living Room

  • Level: Main
  • Dimensions: 20X15

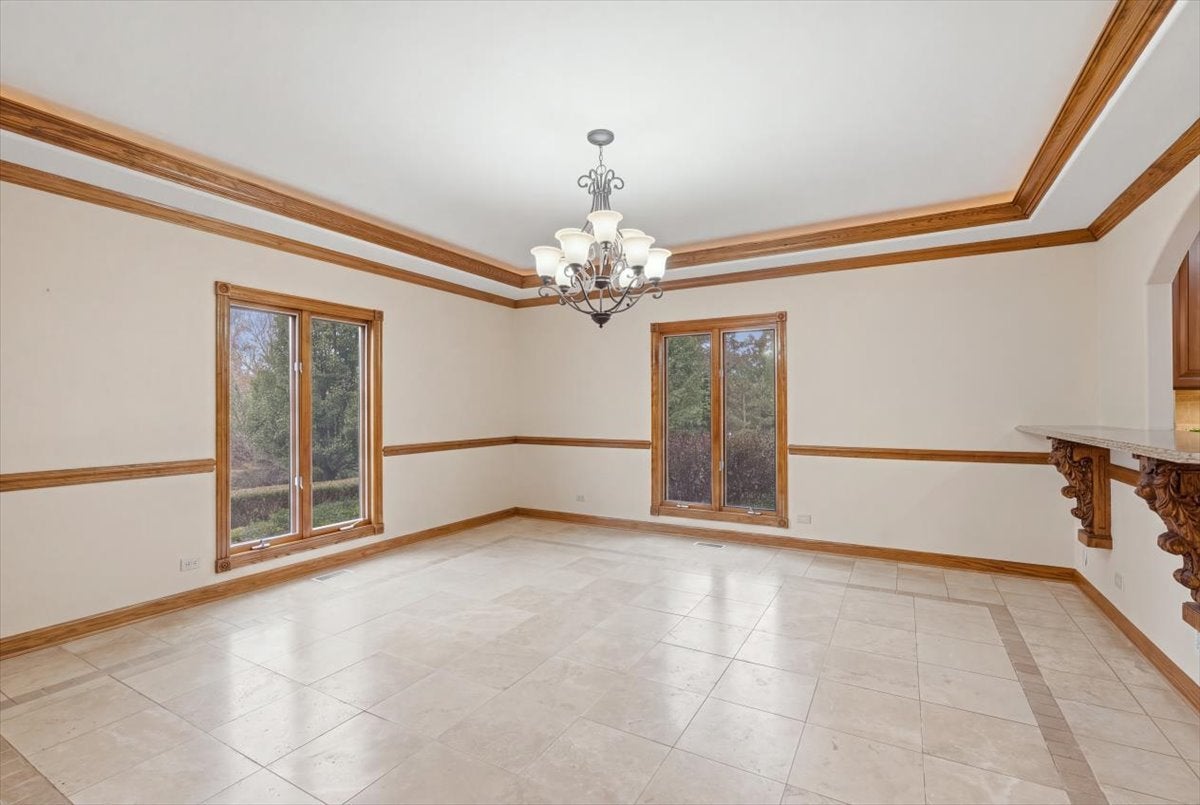
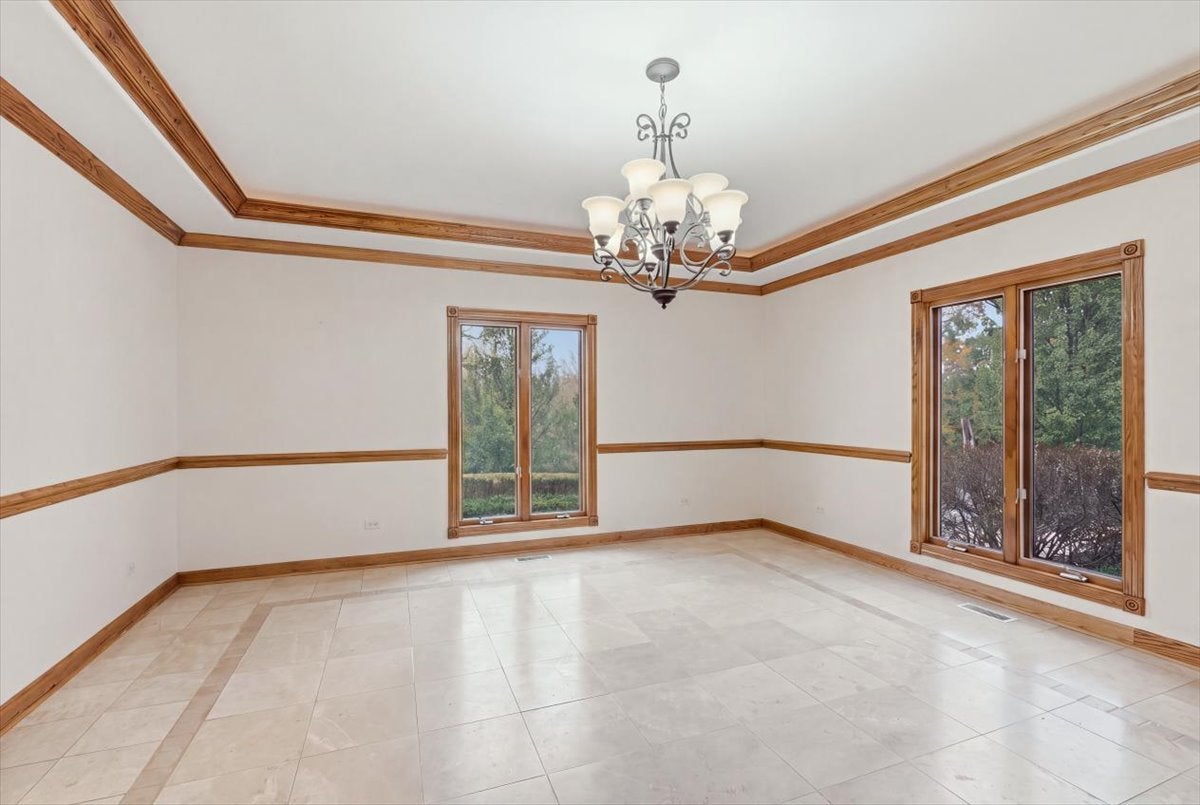
Eating Area

  • Level: Main
  • Dimensions: 15X15

Office

  • Level: Main
  • Dimensions: 20X30

Unknown

  • Level: Not Applicable

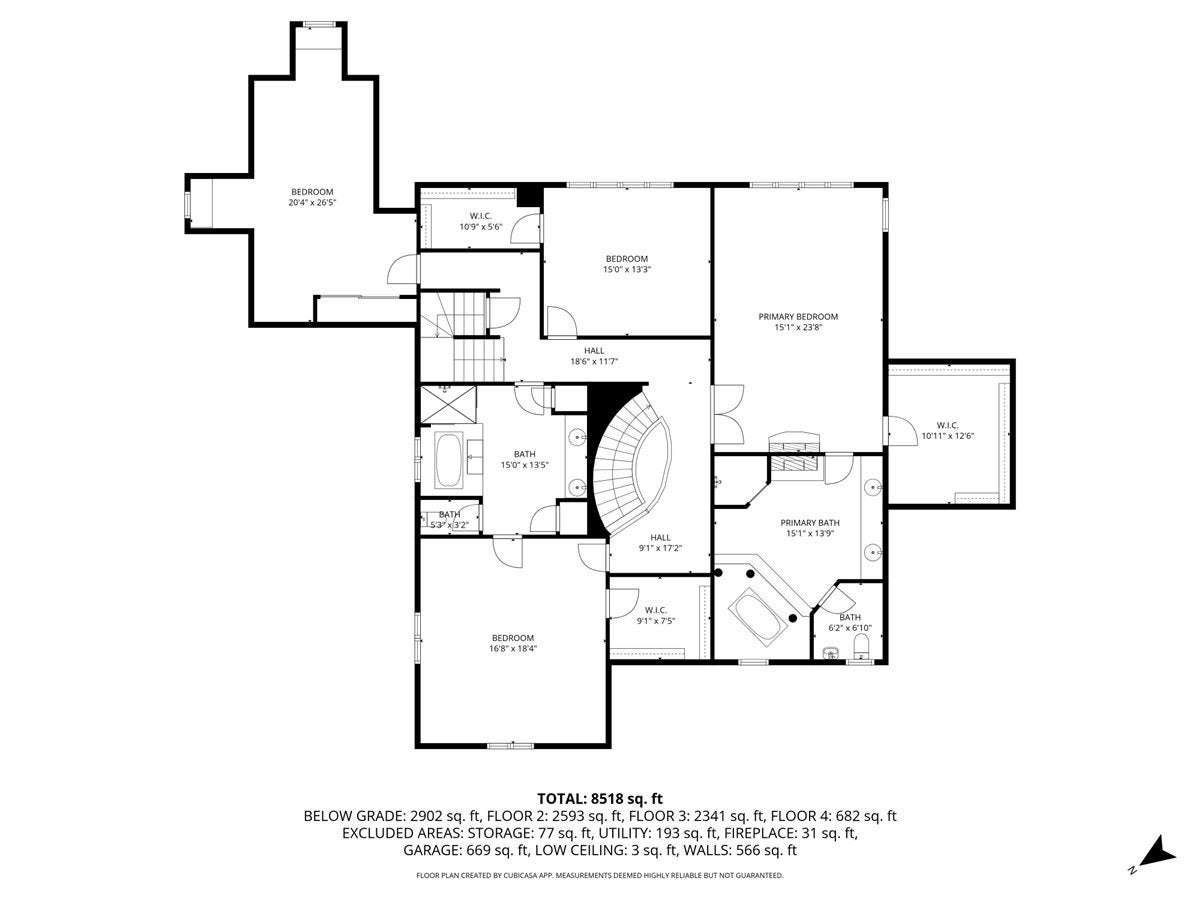
Bedroom 3

  • Level: Second
  • Dimensions: 15X15

Master Bedroom

  • Level: Second
  • Dimensions: 20X20

Den

  • Level: Main
  • Dimensions: 20X20

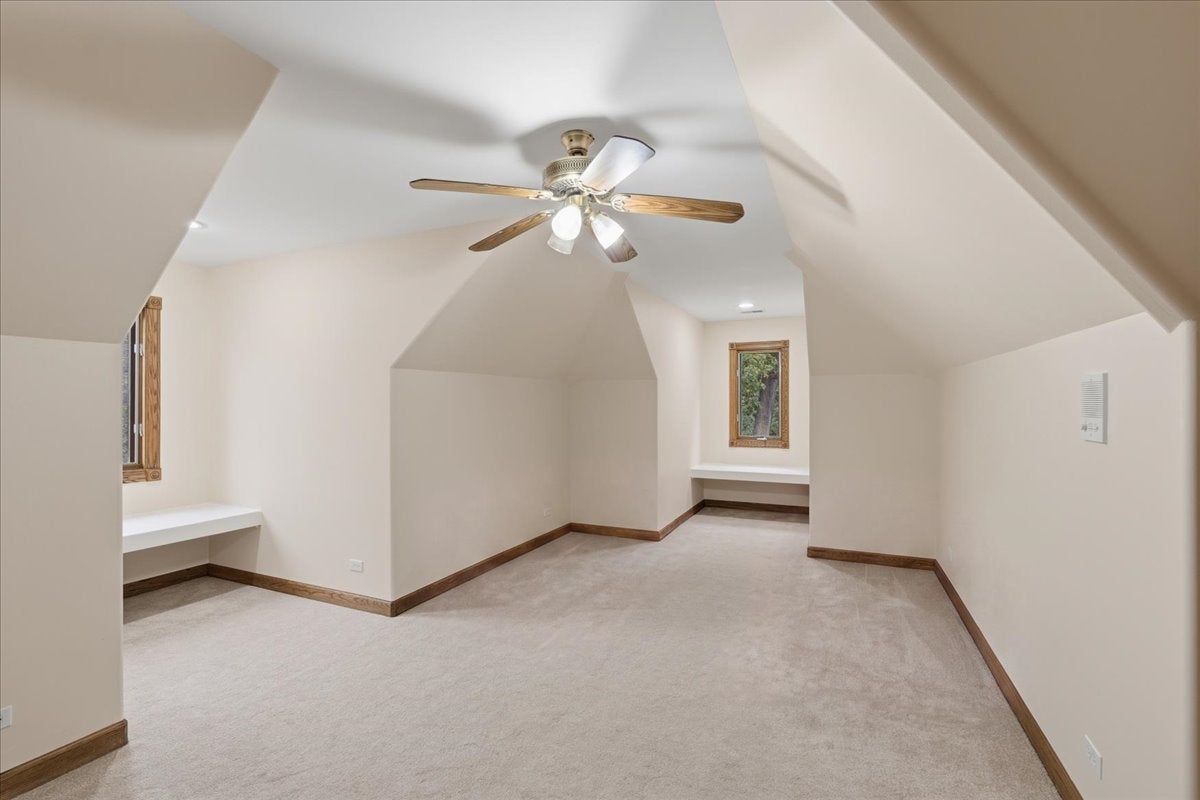
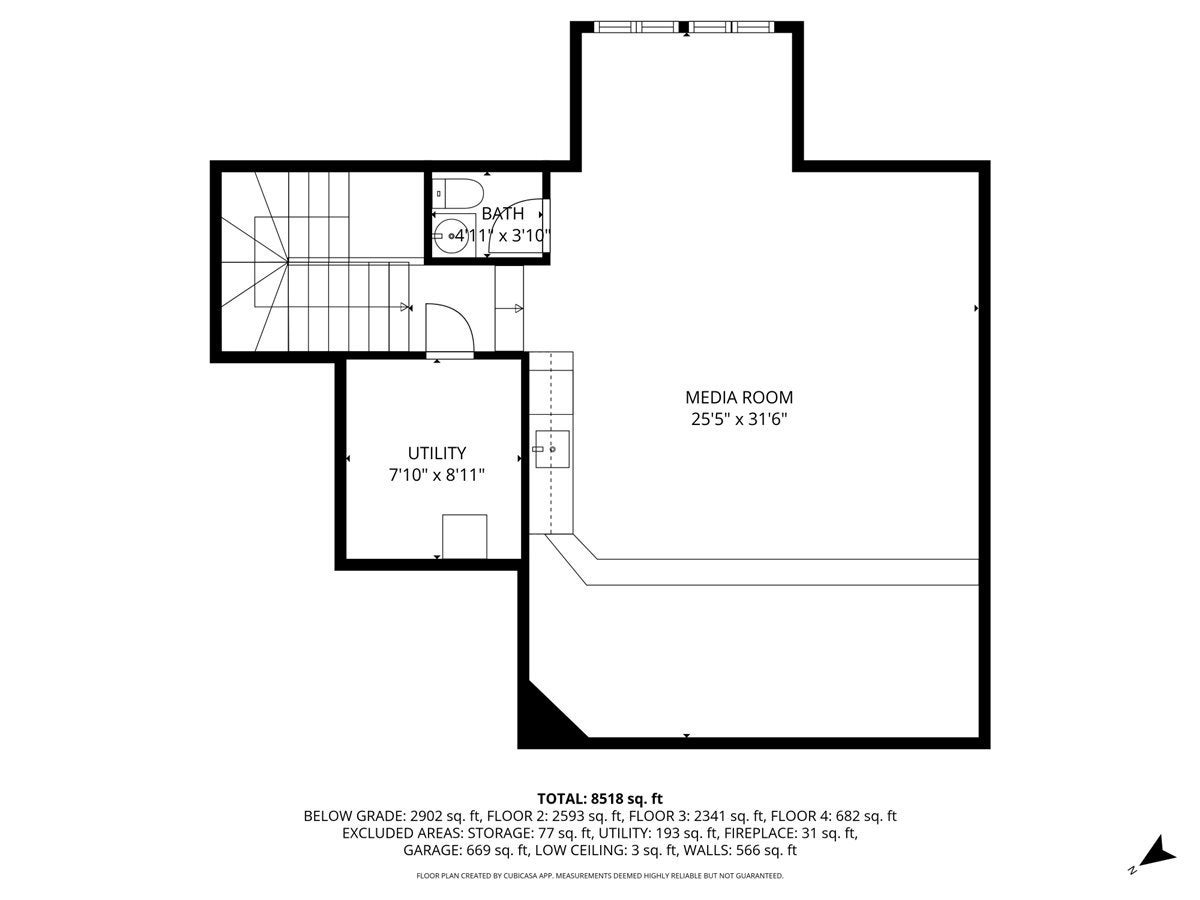
Media Room

  • Level: Third
  • Dimensions: 30X20

Laundry

  • Level: Main
  • Dimensions: 10X8

Family Room

  • Level: Main
  • Dimensions: 20X15

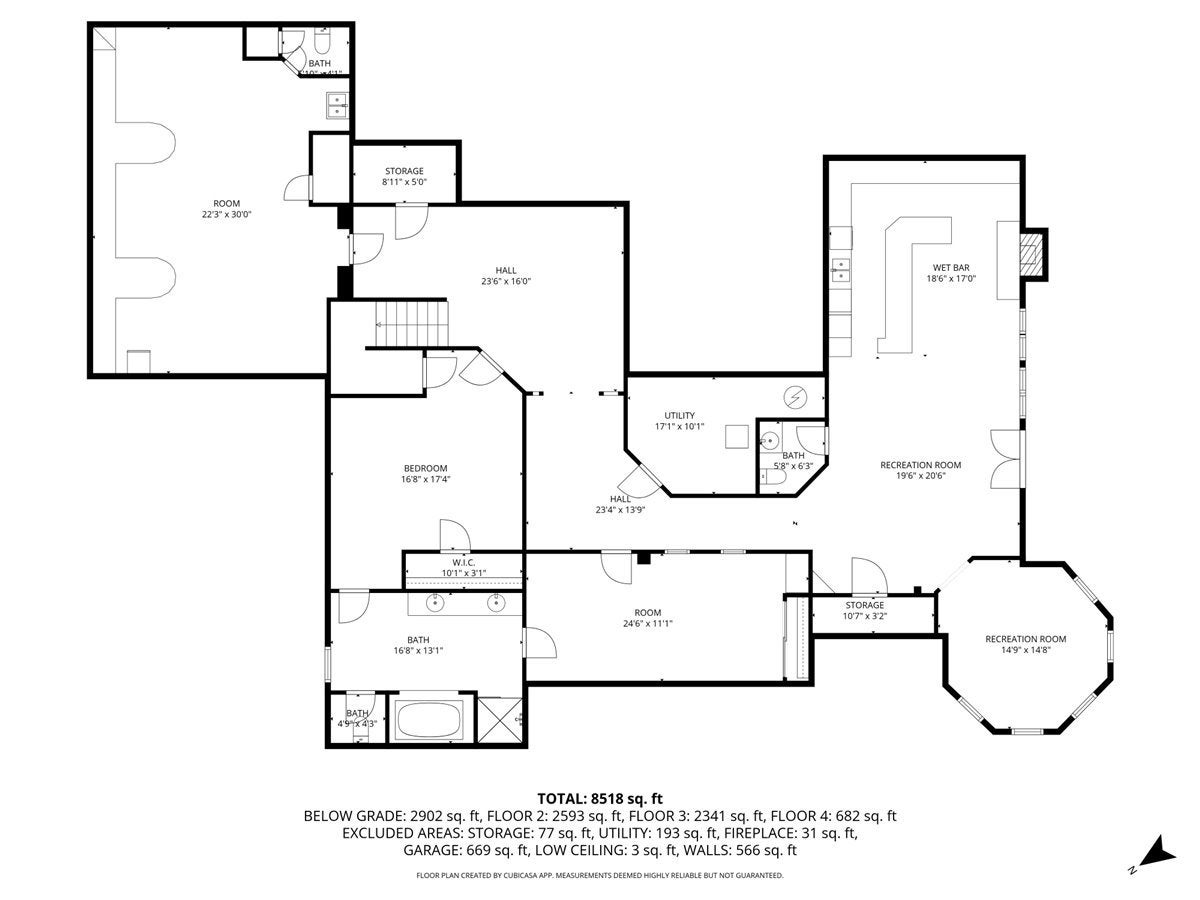
Bar/Entertainment

  • Level: Basement
  • Dimensions: 50X15

Unknown

  • Level: N/A

Bedroom 5

  • Level: Main
  • Dimensions: 20X15

Bedroom 4

  • Level: Second
  • Dimensions: 15X15

Bedroom 2

  • Level: Second
  • Dimensions: 20X20

Property

Features

  • Exterior Features: Barbecue, Outdoor Grill, Fire Pit
  • Patio & Porch: Deck, Patio, Porch
  • Security Features: Security System
  • Has Private Pool: No
  • Pool Features: In Ground
  • Has Spa: Yes
  • Horses: No

View

  • Has View: No

Lot

  • Acres: 3.5
  • Dimensions: 300x286x462x220

Accessibility

  • Accessibility Features: Therapeutic Whirlpool

Parking

  • Garage: Yes
  • Total Spaces: 3
  • Parking Features: Asphalt, Garage Door Opener, Heated Garage, Garage, Attached, Driveway, Additional Parking
  • Carport: No
  • Open Parking: No

Waterfront

  • Has Waterfront: No

Basement

  • Basement: Yes
  • Features: Sump Pump, Finished, Exterior Entry, Daylight, Full, Walk-Out Access
  • Below Grade Finished Area: 2902

Mobile Home

  • Mobile Home Remains: No

Construction

Type & Style

  • Home Type: Residential
  • Property Sub Type: Single Family Residence

Materials

  • Construction Materials: Brick
  • Foundation: Concrete Perimeter
  • Roof: Asphalt

Builder / Condition

  • Year Built: 2003
  • New Construction: No

Building

  • Building Area Total: 8495
  • Building Exposure: East

Utilities & Green Energy

Utilities

  • Electric on Property: No
  • Water: Well
  • Sewer: Septic Tank

Green Energy

  • Energy Efficient: No

Community & HOA

Community

  • Zip/Postal Code: 60010
  • City/Town: Barrington Hills
  • City/Region: Barrington Hills-Cook
  • County/Parish: Cook
  • State/Province: IL
  • Country Region: US-IL
  • Features: Pool, Lake, Gated

HOA

  • Has HOA: No
  • Senior Community: No

Pets

  • Pets Allowed: No

Location

  • Township: Barrington
  • Longitude: -88.25700498
  • Latitude: 42.1835
  • Directions: From Lake Cook Rd. go north on Haegers Bend until just before N. River Rd/Algonquin. From E. Algonquin Rd. go east on N. River Rd. which is just south of the Fox River. Follow until Haegers Bend and go right or South.

Land Lease

  • Land Lease: No

School

School District

Elementary

Middle or Junior

Highschool

Tax, Financial & Listing Details

Listing Details

  • List Price: $1,699,990
  • Price Per Square Foot: $197.67
  • Date on Market:
  • Ownership: Fee Simple
  • Home Warranty: No
  • Rent Control: No
  • Status: Active

MLS Details

  • MLS: MRED
  • Listing ID: 12741879

Tax Details

  • Annual Tax Amount: $28,937
  • Tax Year: 2024

Price history for 10018 Haegers Bend Road

DateEventPriceSource
listed (Active)$1,699,990MRED #12741879Source

Ask a question about 10018 Haegers Bend Road

Hi there — ask anything about this property or the area and the team will get right back to you.

Last checked Source: MREDMLS# 12741879

Local real estate advisory services provided by agent with @properties Christie's International Real Estate

Listed by Alexander Boshell with Keller Williams Success Realty

Based on information submitted to the MLS GRID as of 2026. All data is obtained from various sources and may not have been verified by broker or MLS GRID. Supplied Open House Information is subject to change without notice. All information should be independently reviewed and verified for accuracy. Properties may or may not be listed by the office/agent presenting the information.

You agree to @properties Christie's International Real Estate Terms of Use and Privacy Policy. By choosing to contact a property, you also agree that @properties Christie's International Real Estate and its associates may call, text, or email you regarding any inquiries or activities you submit through our website. This may involve the use of automated means and prerecorded or artificial voices.

Listings near 10018 Haegers Bend Road
