
 Active Under Contract
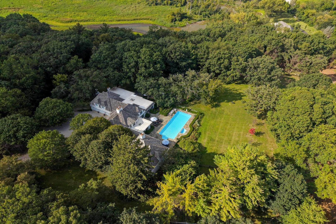
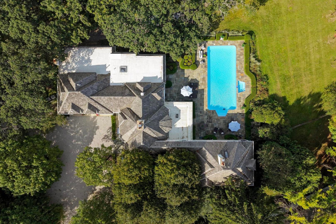
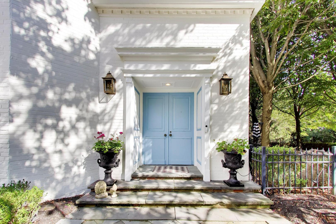
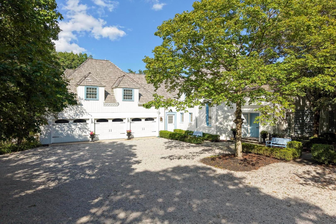
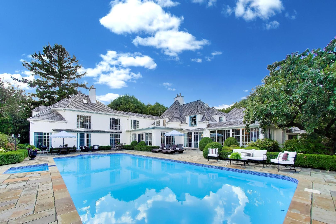
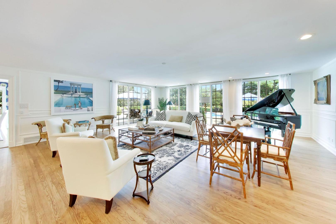
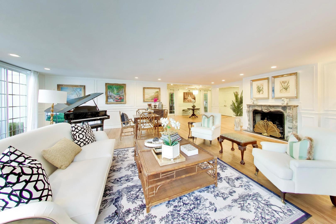
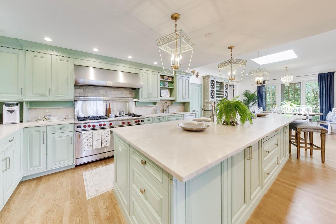
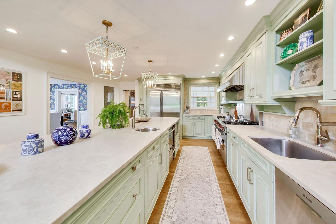
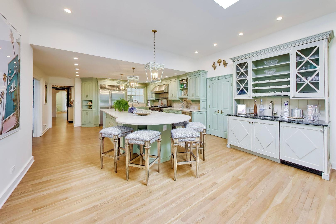
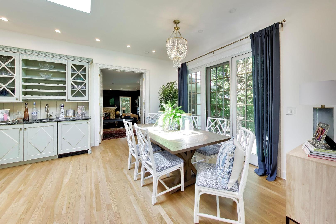
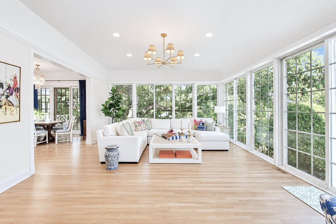
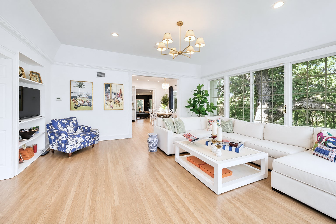
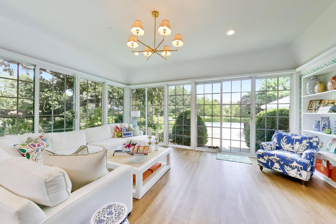
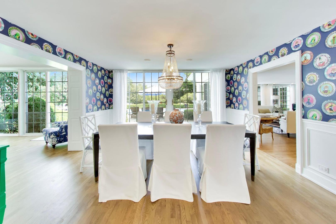
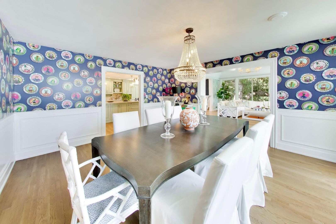
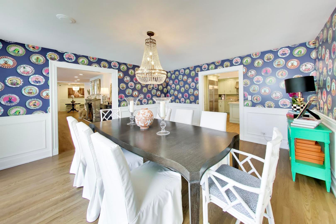
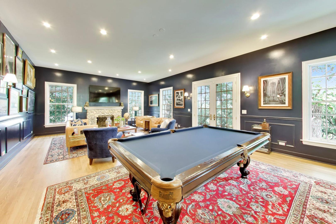
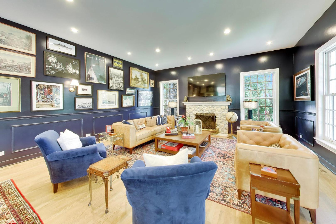
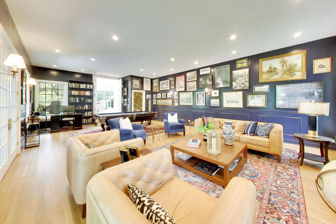
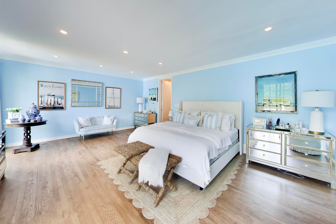
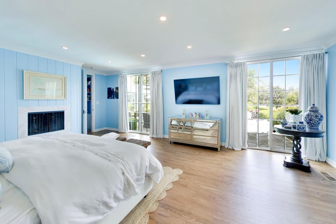
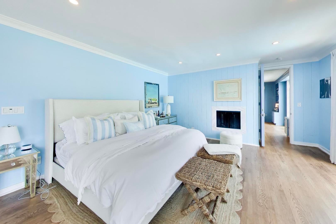
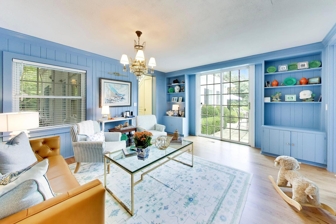
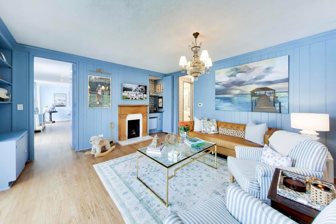
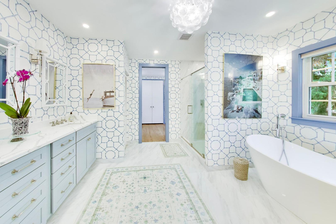
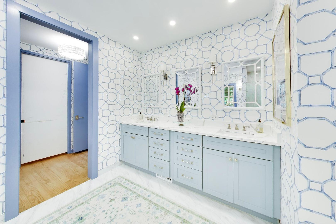
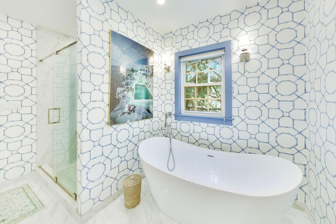
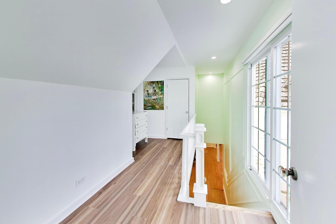
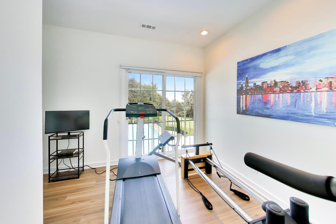
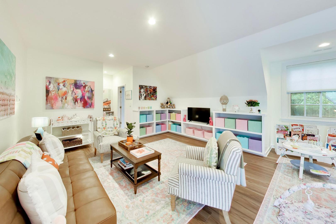
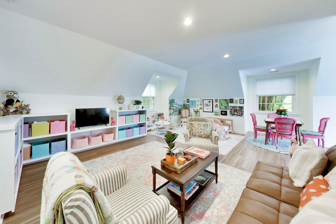
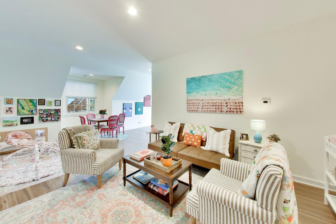
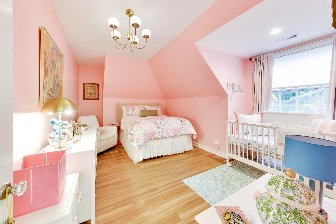
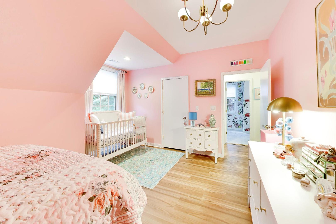
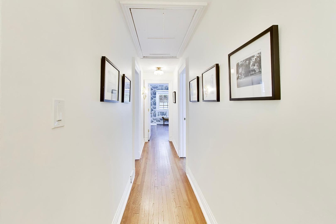
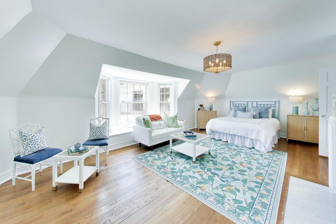
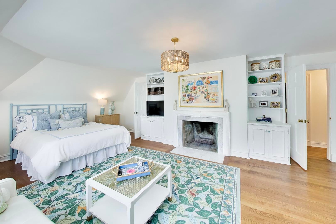
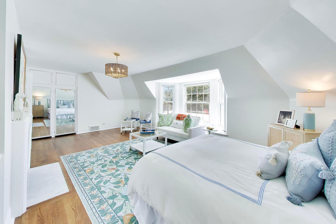
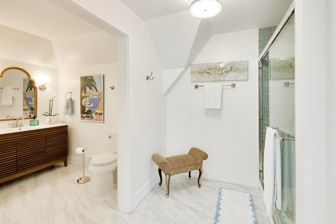
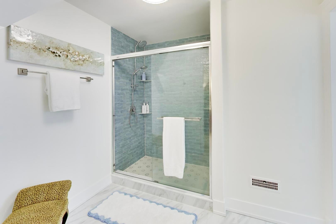
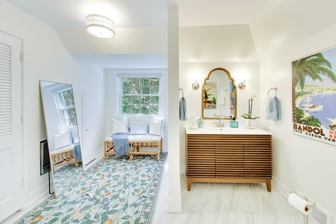
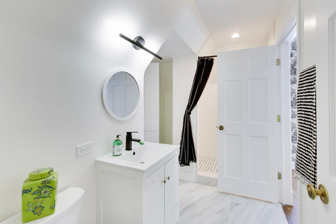
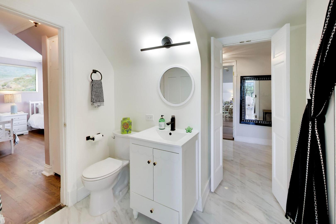
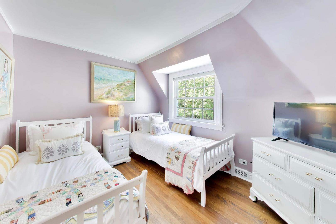
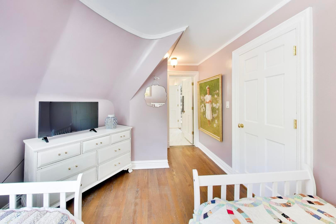
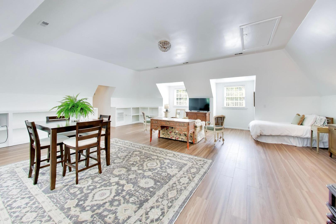
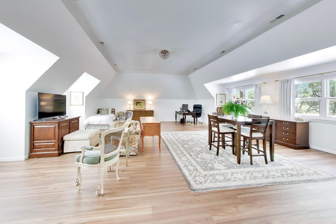
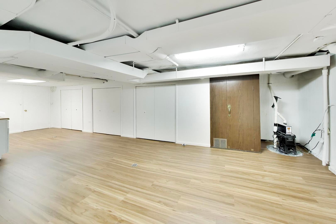
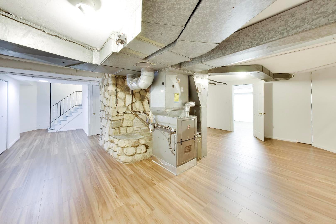
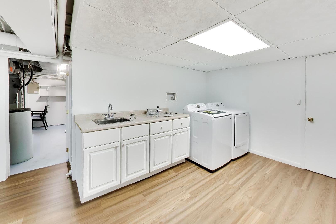
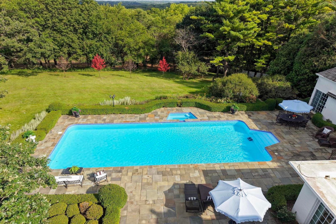
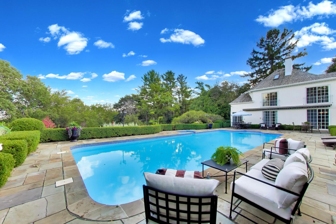
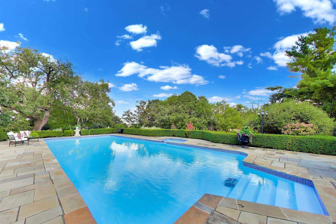
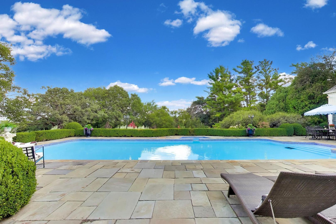
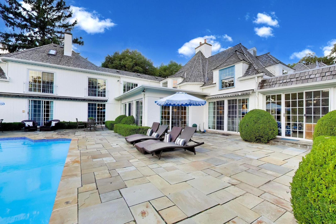
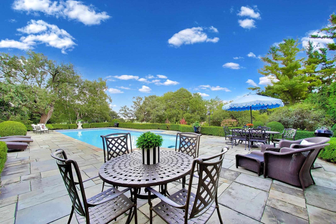
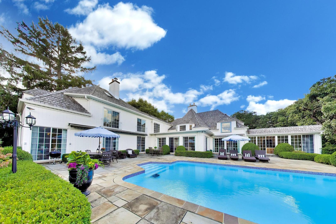
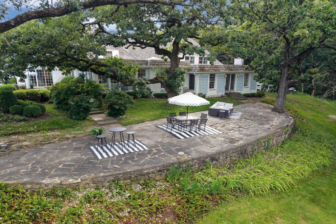
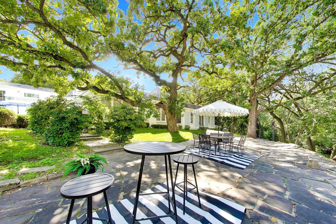
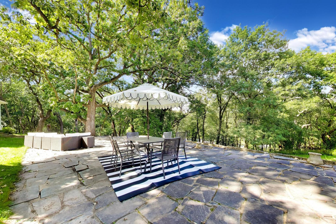
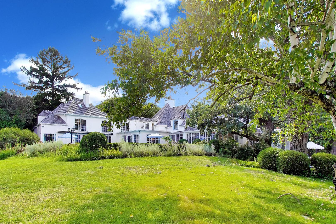
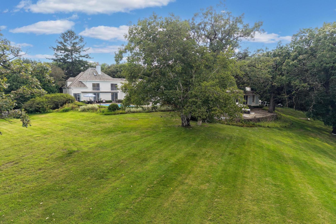
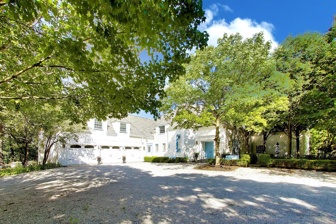
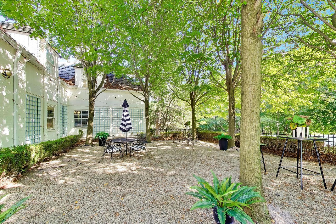
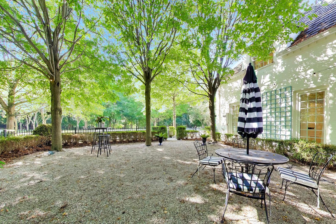
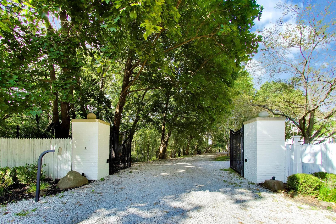
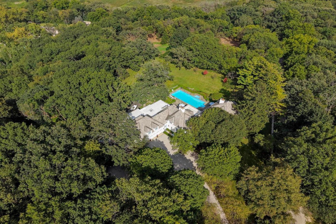
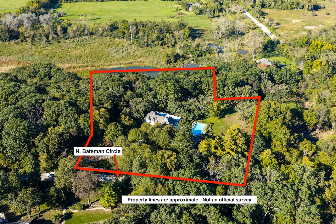
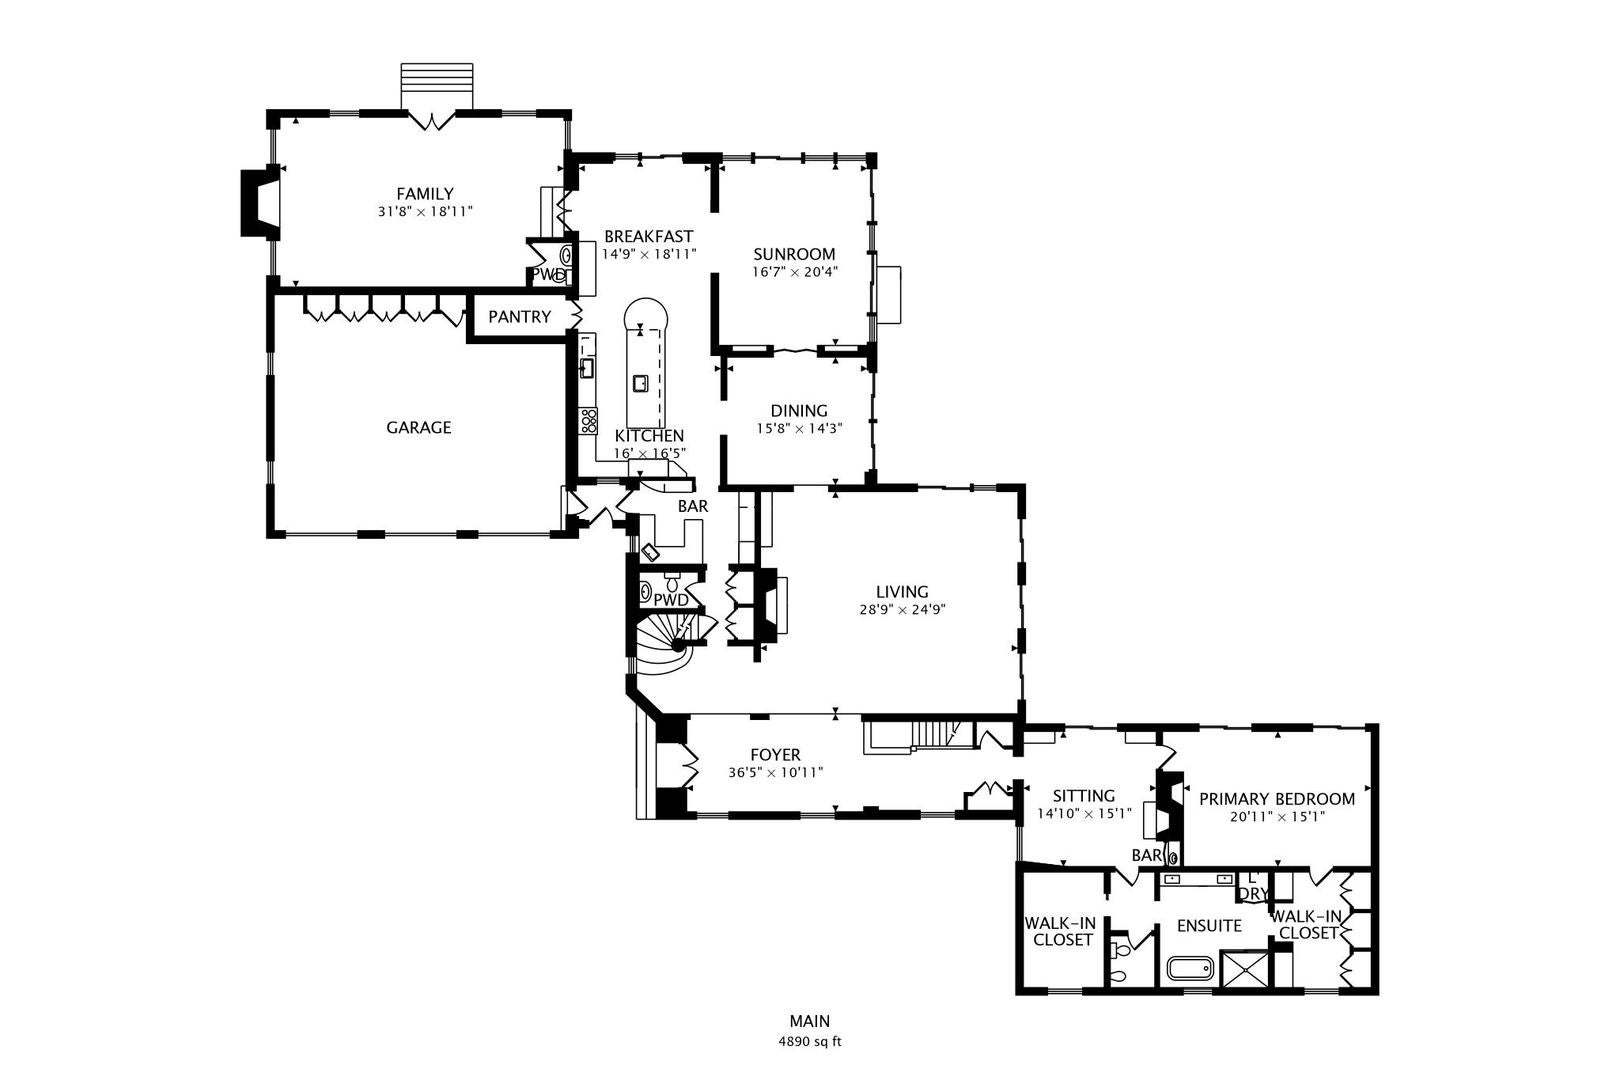
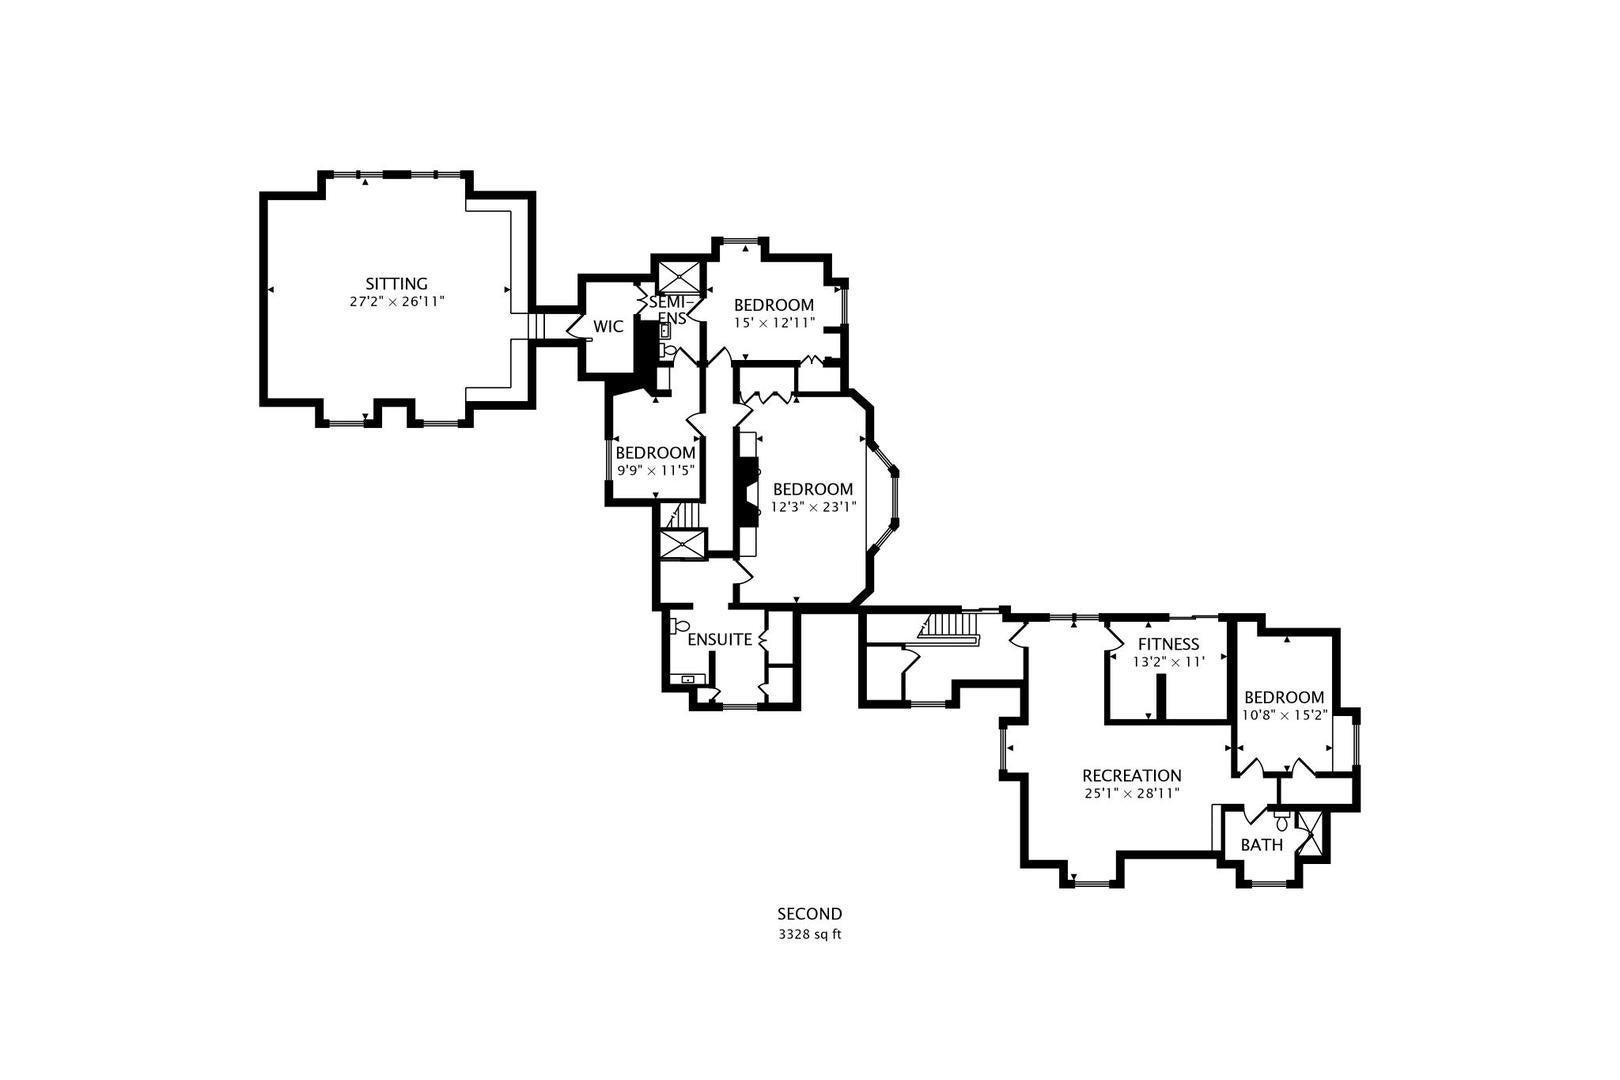
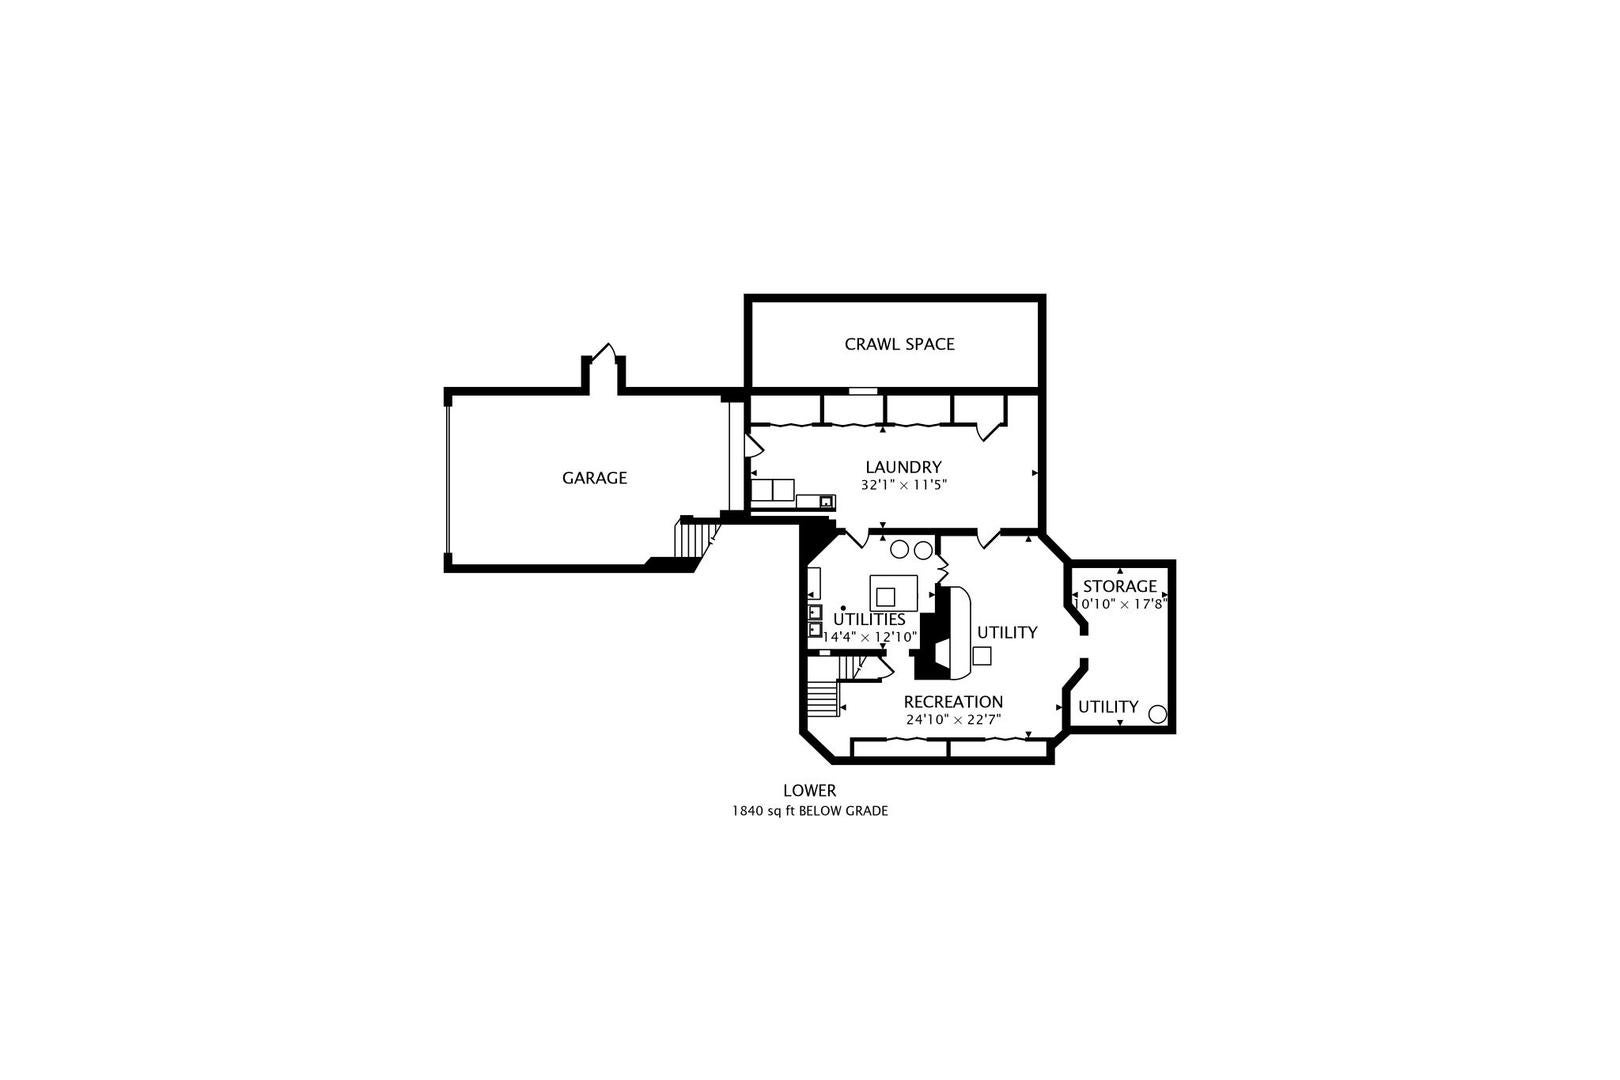
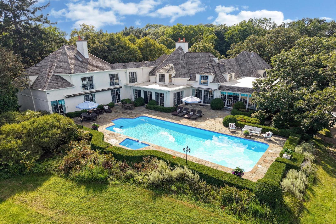
A RARE FRENCH-INSPIRED ESTATE IN BARRINGTON HILLS Set across five exceptionally elevated acres in prestigious Barrington Hills, this remarkable French-inspired estate offers more than 8,000 square feet of living space, exceptional privacy, and timeless architectural character. Thoughtfully modernized while preserving its original integrity and distinctive details, the home reflects a beautiful balance of classic craftsmanship and contemporary refinement, complemented by substantial infrastructure and mechanical improvements. Perched upon arguably one of the highest residential elevations in Cook County, the property captures sweeping views across a picturesque natural landscape, with a meandering creek winding through the mature grounds. The interiors have been carefully enhanced with updated flooring throughout all three levels, designer wall coverings, custom wainscoting, refreshed fireplaces, recessed lighting, and curated designer fixtures. At the heart of the home is an exceptional kitchen designed by internationally renowned kitchen designer Mick De Giulio, complemented by a separate prep kitchen and wet bars, creating an exceptional setting for everyday living and entertaining. Two distinct wings offer remarkable flexibility for family, guests, and multigenerational living. The main-level primary suite overlooks the pool and grounds and features a spacious den, wet bar, custom closet, and a completely rebuilt primary bath taken down to the studs. Upstairs, a private guest suite includes a generous bedroom, full bath, and sitting room. The opposite wing offers three additional ensuite bedrooms and an expansive 29 x 28-foot bonus room with soaring ceilings, ideal for a golf simulator, theater, or recreation space. The remaining bathrooms have also been renovated. Significant infrastructure investments include new plumbing and electrical throughout, five new HVAC condensers, new thermostats, professionally cleaned air ducts, updated smoke and carbon-monoxide detection, and improvements to the four-car garage. Additional features include an automated security gate, security-camera system, and exterior lighting. Outdoor living is a defining feature of the estate. The professionally painted exterior with custom French-blue trim is complemented by a bluestone patio, refreshed driveway, updated fencing, and enhanced landscaping. The approximately 50 x 20 pool and spa have been comprehensively renovated with new plaster, tile, plumbing, electrical, heating, filtration, custom cover, and convenient iPhone-enabled automation. A rare combination of architectural character, elevated acreage, sweeping views, and resort-inspired outdoor living, this distinctive estate offers a private countryside setting just minutes from downtown Barrington's shopping and restaurants, Metra transportation, and acclaimed Barrington District 220 schools.
Saturday, November 21 · 12–2pm
In person · no appointment needed
| Date | Event | Price | Source |
|---|---|---|---|
| listed (Active) | $2,495,000 | MRED #12753018 | |
| price changed | $2,295,000 | MRED #12753018 | |
| price changed | $2,149,000 | MRED #12753018 | |
| status changed (Active Under Contract) | — | MRED #12753018 |
Hi there — ask anything about this property or the area and the team will get right back to you.
Local real estate advisory services provided by agent with @properties Christie's International Real Estate
Listed by Caroline Cerbus with @properties Christie's International Real Estate
Based on information submitted to the MLS GRID as of 2026. All data is obtained from various sources and may not have been verified by broker or MLS GRID. Supplied Open House Information is subject to change without notice. All information should be independently reviewed and verified for accuracy. Properties may or may not be listed by the office/agent presenting the information.
You agree to @properties Christie's International Real Estate Terms of Use and Privacy Policy. By choosing to contact a property, you also agree that @properties Christie's International Real Estate and its associates may call, text, or email you regarding any inquiries or activities you submit through our website. This may involve the use of automated means and prerecorded or artificial voices.
Step 1 of 2
Create a free account to view all listings, save searches, and get alerts when new homes match.
Step 2 of 2
Tell us how to reach you about homes you like.
Enter your password to sign in as
Create a free account to view all listings, save searches, and get alerts when new homes match.
Already have an account? Sign in
Sign in to your account.
New here? Create an account