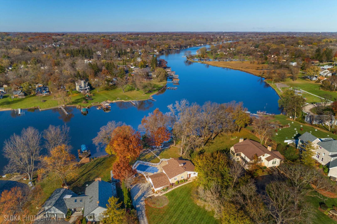
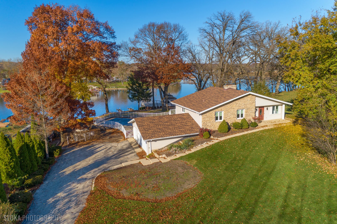
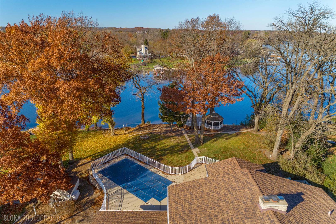
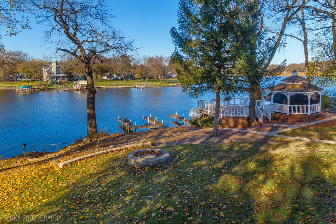
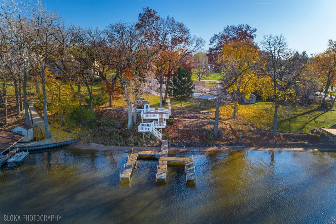
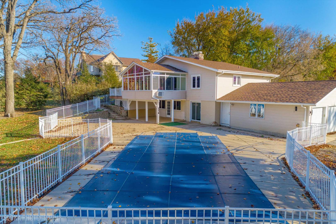
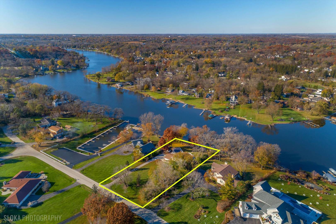
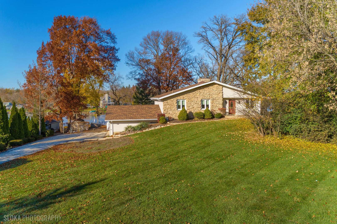
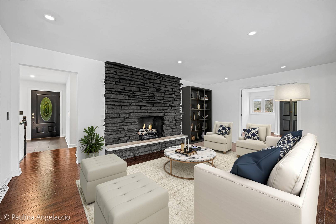
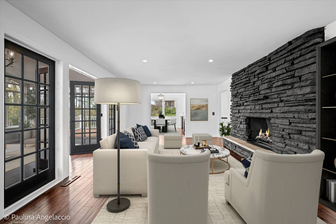
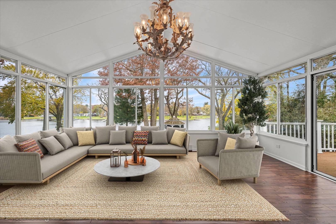
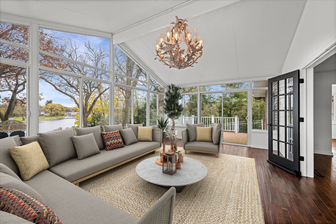
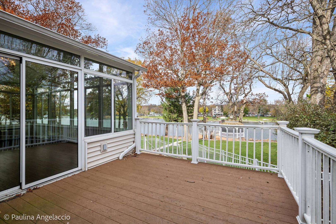
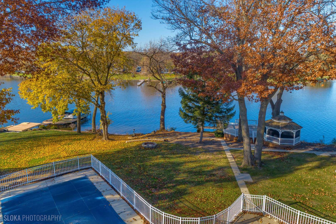
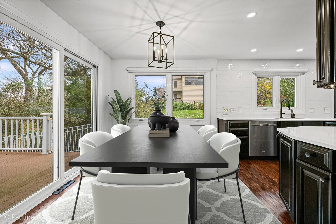
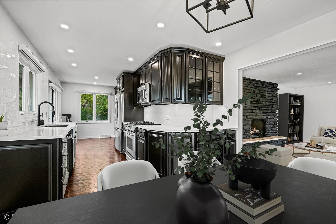
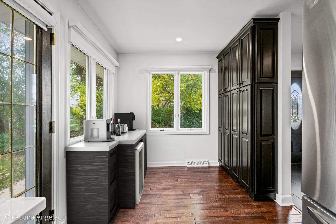
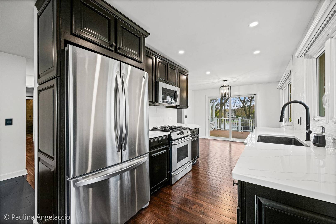
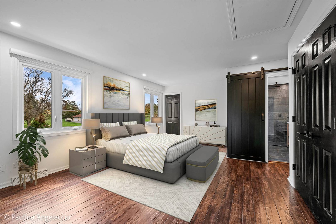
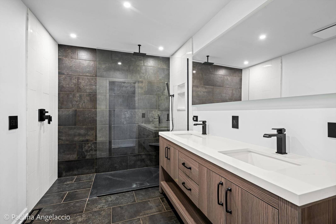
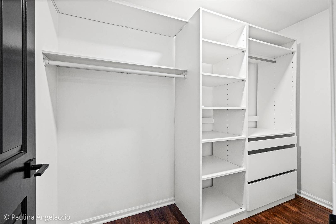
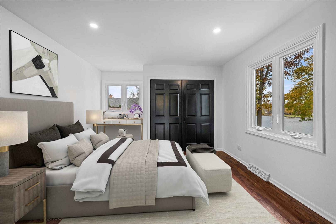
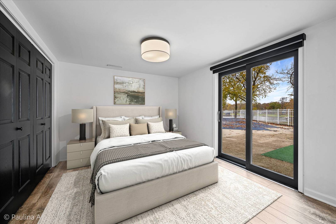
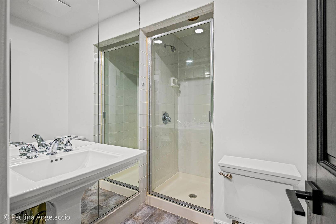
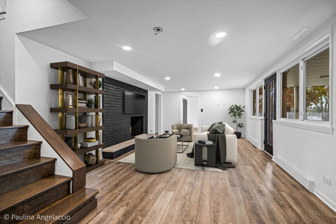
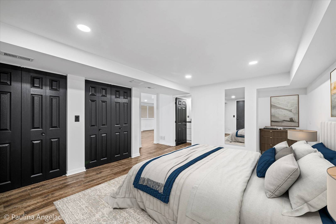
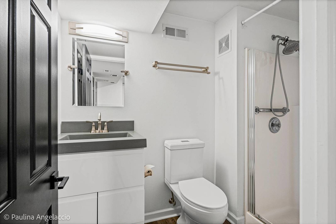
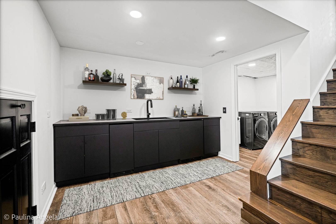
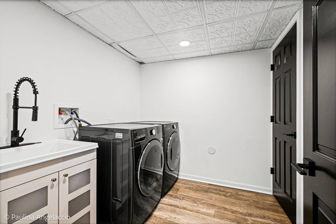
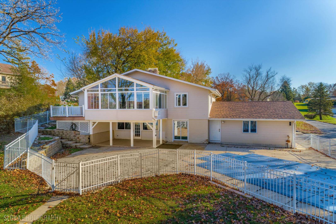
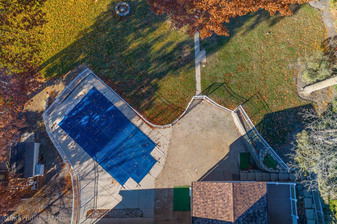
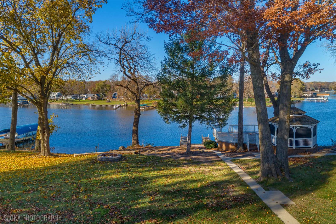
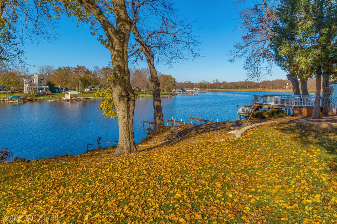
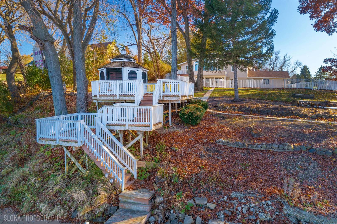
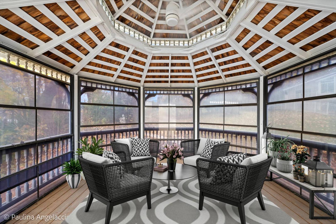
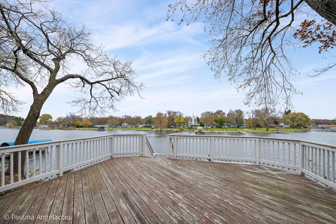
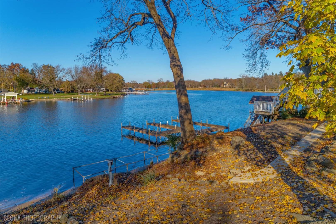
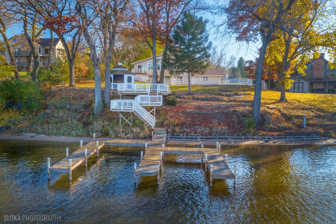
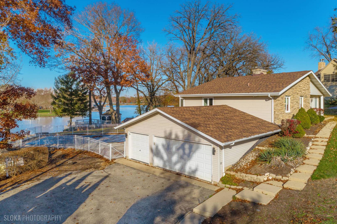
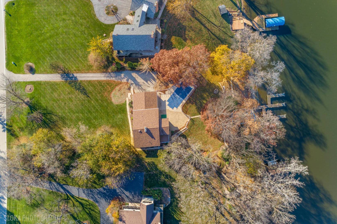
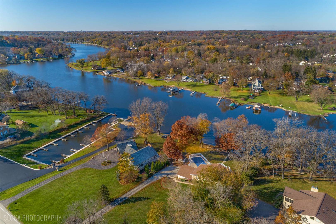
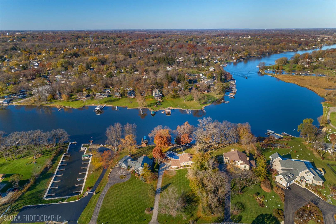
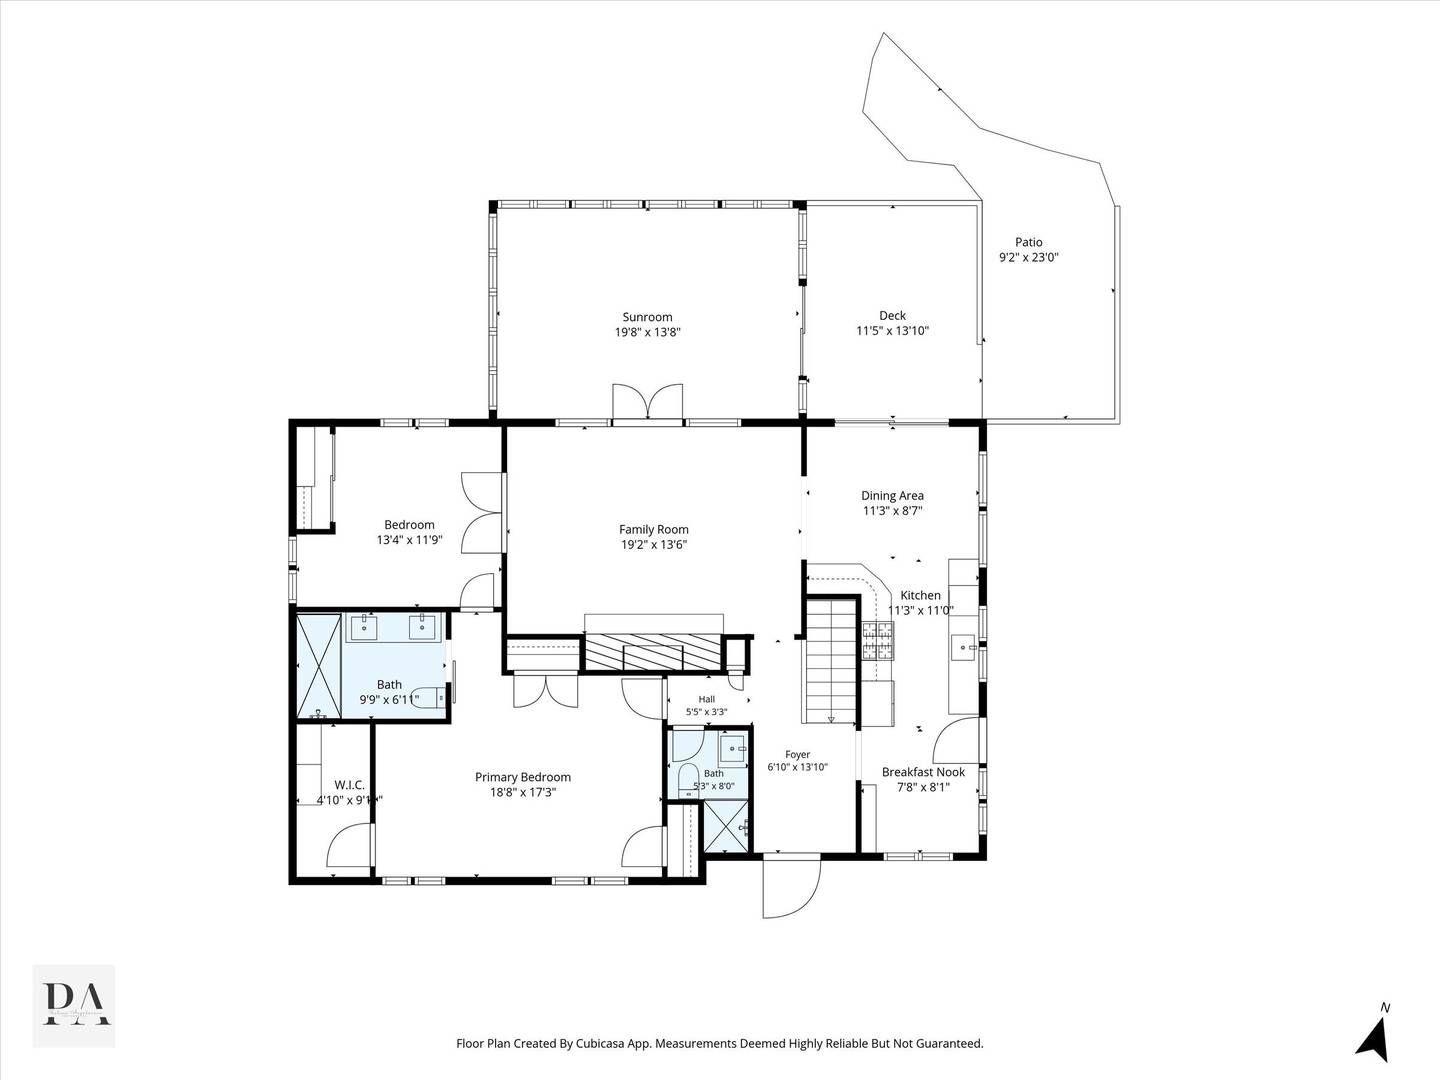
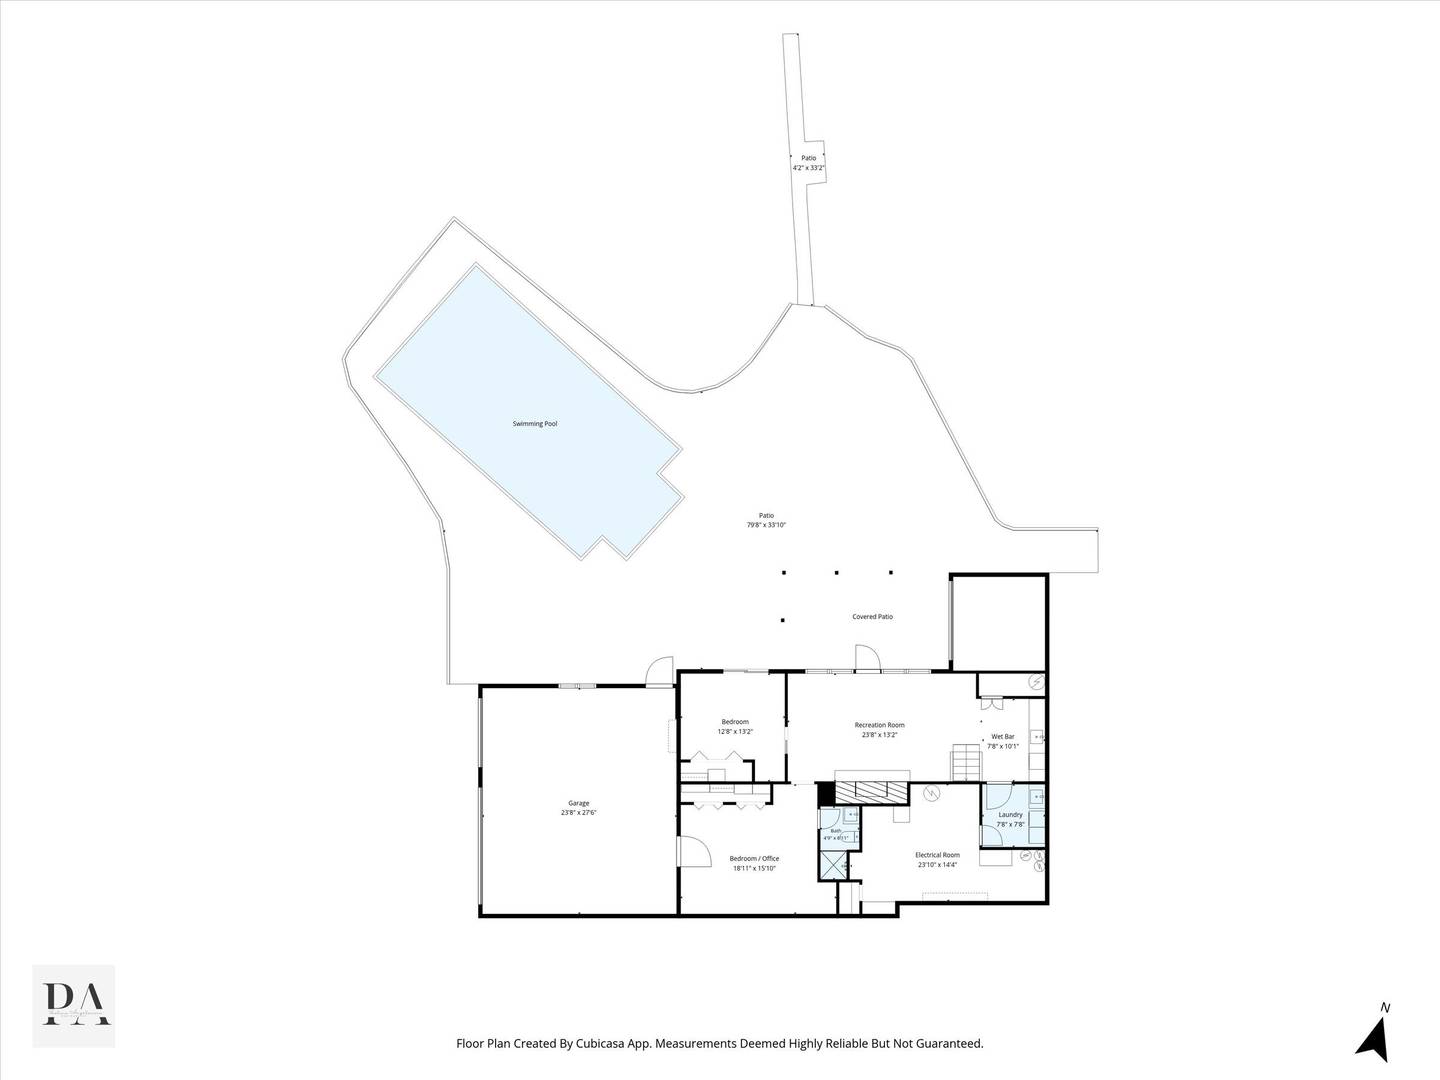
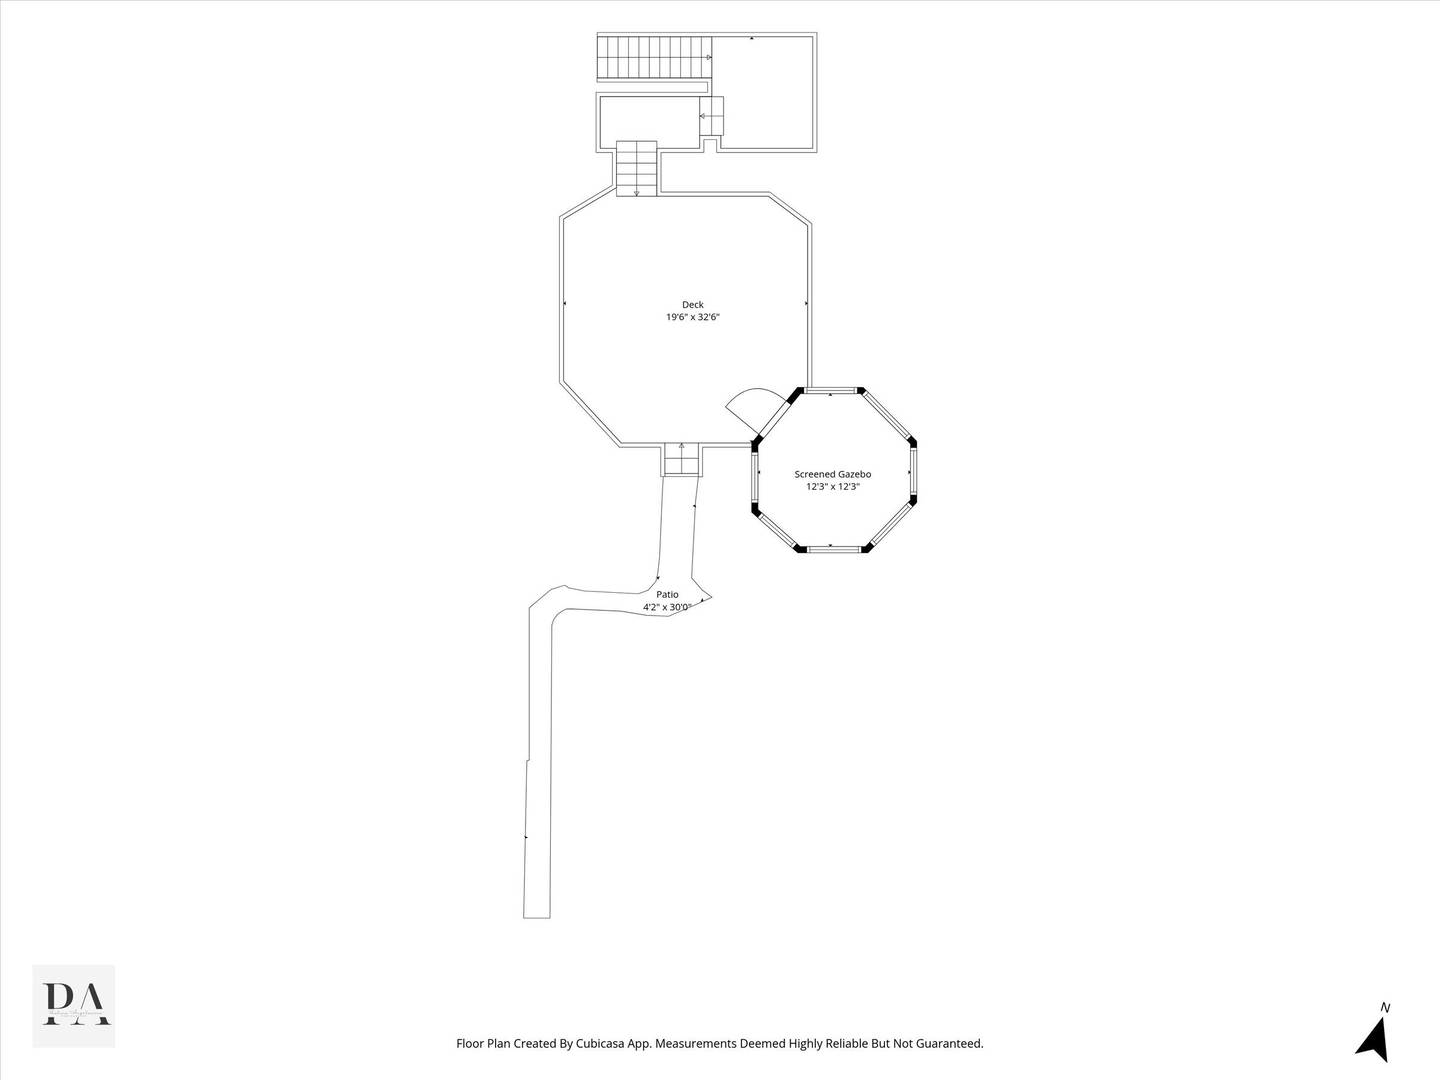
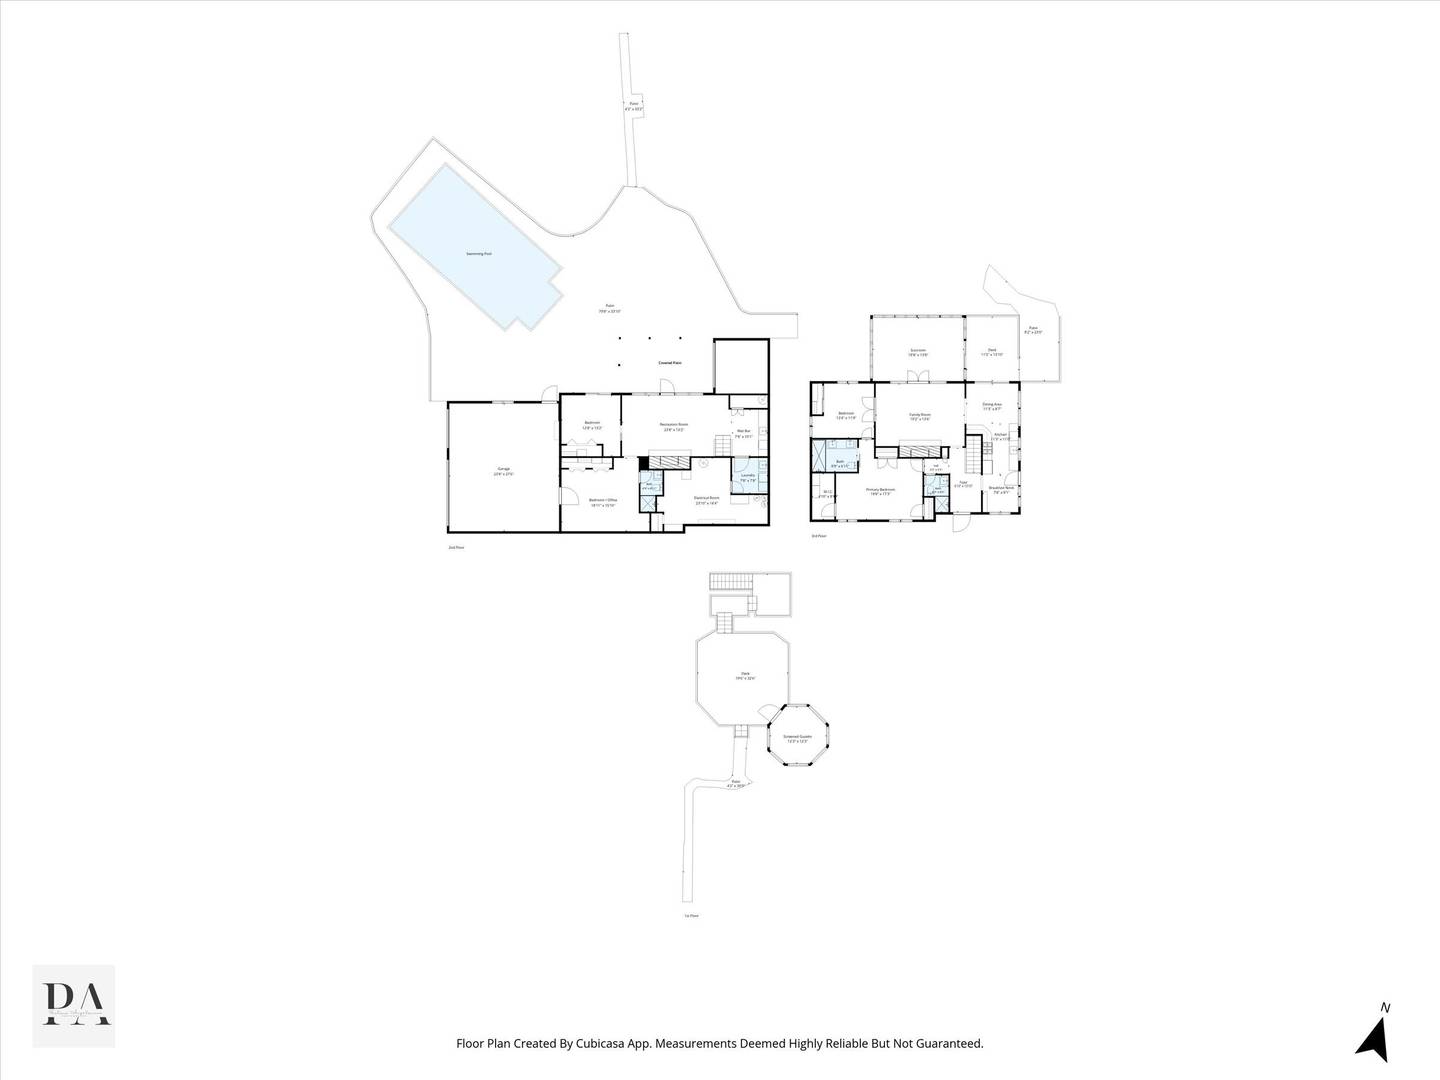
Waterfront living at its best! Experience the Chain of Lakes lifestyle from this fabulous hillside ranch offering over 140 feet of prime Lower Fox River frontage, a private boat dock and an inground pool for the ultimate resort-style retreat! Whether you're boating, fishing, kayaking, swimming or simply relaxing by the water, every day feels like a vacation in this incredible setting. Bring your boats, snowmobiles and golf carts and enjoy year-round recreation right from your own backyard! Filled with natural light and beautiful water views, this spacious 4-bedroom, 3-bath home offers a flexible floor plan, gleaming hardwood floors, two fireplaces and a finished walkout lower level designed for comfortable everyday living and effortless entertaining. The inviting family room opens to an updated kitchen featuring abundant cabinetry and counter space, a wall of pantry cabinets, a charming breakfast nook perfect for a coffee bar and a dining area with sliders to the balcony deck for easy al fresco dining. A fabulous sunroom is sure to become a favorite gathering spot, offering panoramic views of the river and surrounding nature, along with direct deck access. The main level also features a spacious primary suite with a luxurious ensuite bath and walk-in closet, a second bedroom that easily doubles as a home office and an additional full bath. Head downstairs to the finished walkout lower level, where a generous recreation room with wet bar creates the perfect space for entertaining family and friends. Two additional bedrooms, a full bath and a large laundry room complete this versatile level. And just wait until you step outside! Spend sunny afternoons lounging by the inground pool, relax on the covered patio or gather around the firepit for evenings under the stars. A screened gazebo with a spacious deck provides another wonderful spot to unwind while taking in the peaceful waterfront surroundings. With over 140 feet of river frontage, a private boat dock, heated 3-car attached garage and additional storage shed, there's plenty of room for all your waterfront toys and adventures. Enjoy the beauty of every season, from summer days on the water to winter recreation, all from your own private retreat. Conveniently located near shopping, dining, Metra and Grassy Lake Preserve, with miles of scenic hiking and biking trails. Whether you're looking for a year-round residence or the perfect waterfront getaway, this is an opportunity to embrace the Chain of Lakes lifestyle! Home is being conveyed as-is.
| Date | Event | Price | Source |
|---|---|---|---|
| listed (Active) | $750,000 | MRED #12805840 |
Hi there — ask anything about this property or the area and the team will get right back to you.
Local real estate advisory services provided by agent with @properties Christie's International Real Estate
Listed by John Morrison with @properties Christie's International Real Estate
Based on information submitted to the MLS GRID as of 2026. All data is obtained from various sources and may not have been verified by broker or MLS GRID. Supplied Open House Information is subject to change without notice. All information should be independently reviewed and verified for accuracy. Properties may or may not be listed by the office/agent presenting the information.
You agree to @properties Christie's International Real Estate Terms of Use and Privacy Policy. By choosing to contact a property, you also agree that @properties Christie's International Real Estate and its associates may call, text, or email you regarding any inquiries or activities you submit through our website. This may involve the use of automated means and prerecorded or artificial voices.
Step 1 of 2
Create a free account to view all listings, save searches, and get alerts when new homes match.
Step 2 of 2
Tell us how to reach you about homes you like.
Enter your password to sign in as
Create a free account to view all listings, save searches, and get alerts when new homes match.
Already have an account? Sign in
Sign in to your account.
New here? Create an account