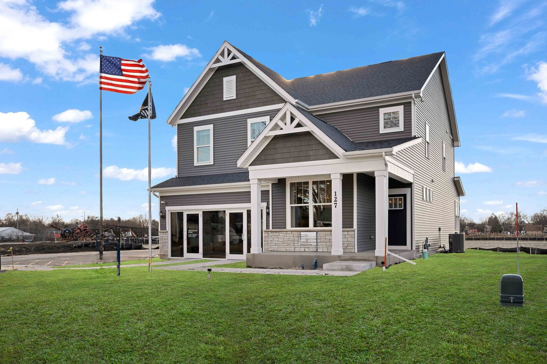
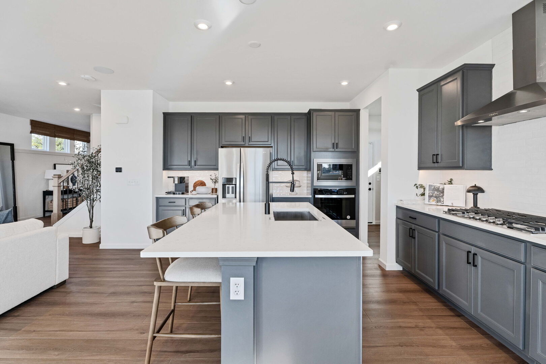
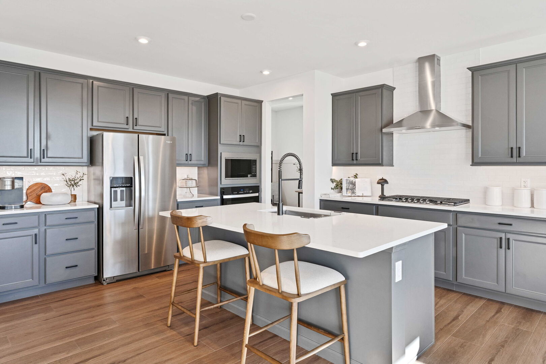
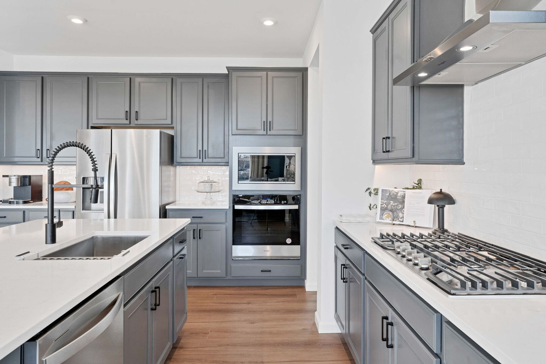
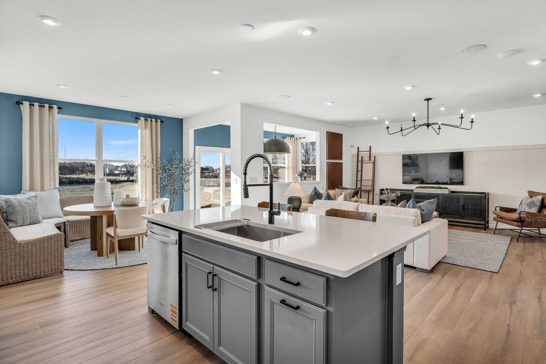
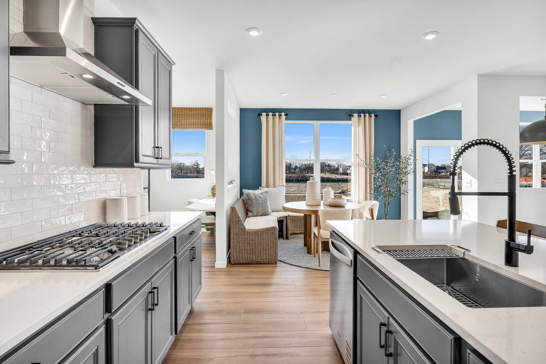
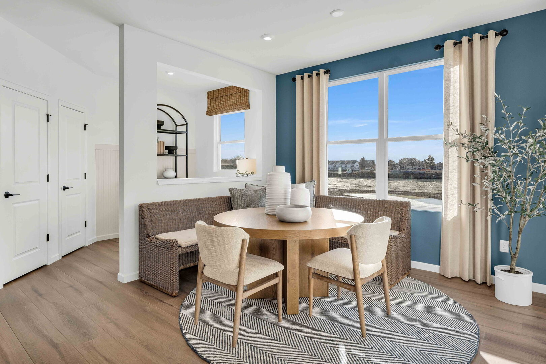
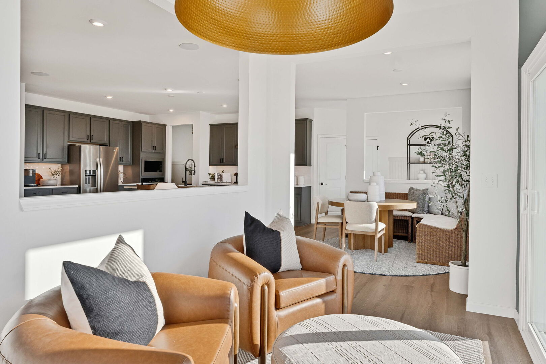
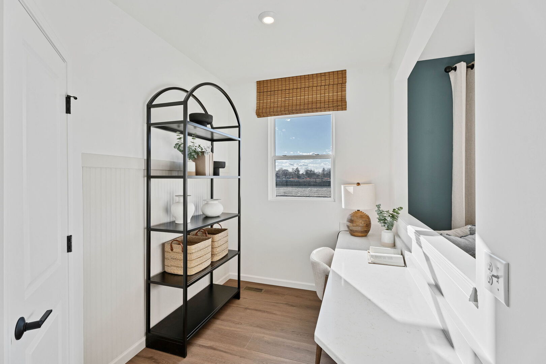
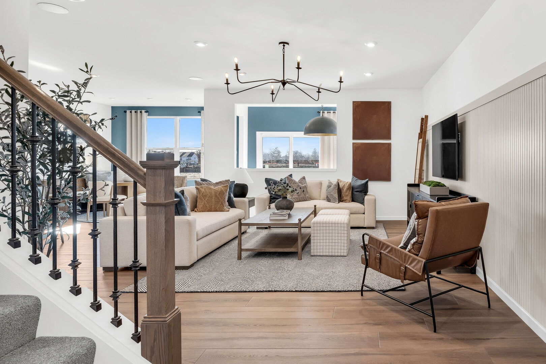
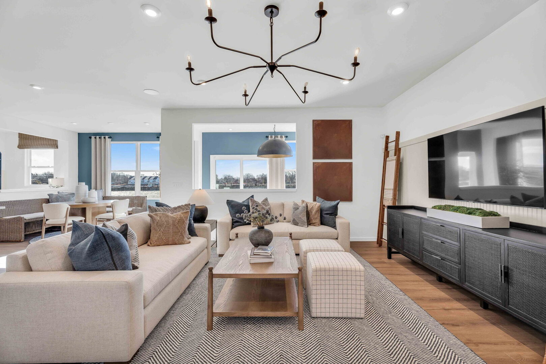
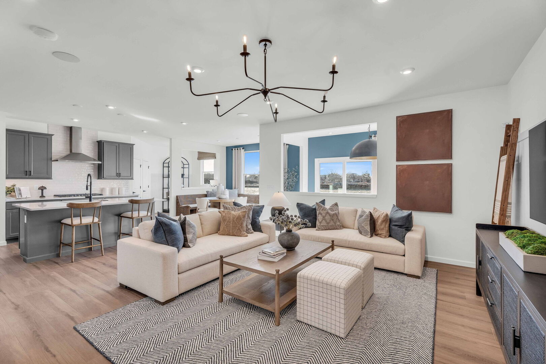
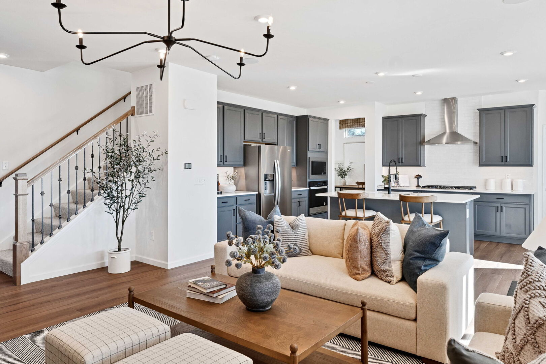
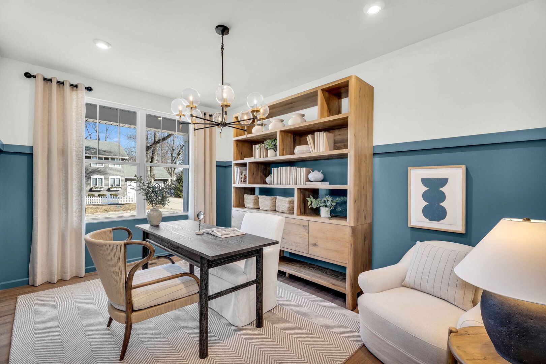
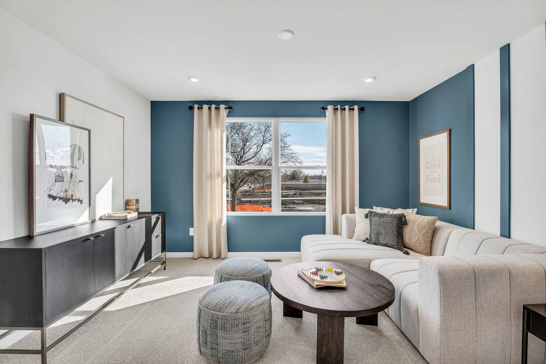
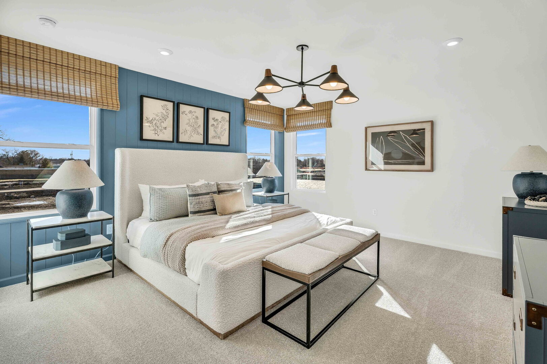
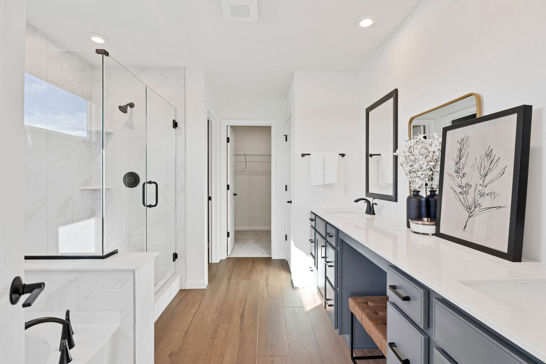
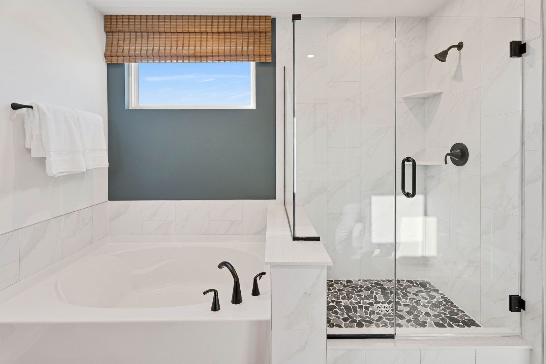
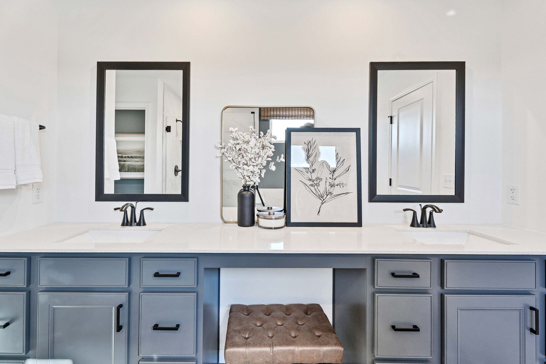
Welcome to Ashton Ridge, a new single-family community in highly acclaimed Batavia 101 School District. In a quiet neighborhood but close to Downtown Batavia and the Randall Rd commercial corridor with shops, restaurants and more. THIS HOME IS TO BE BUILT. The Boardwalk is an exciting single-family home with an open floor plan that is new to Batavia. As you enter, you have a flex room that you can use as a home office or first floor bedroom. Continue to the family gathering space that is open to the casual eating area and gourmet kitchen - plenty of room for family and entertaining. Enjoy your morning coffee in the bright airy sunroom or out on your patio. The kitchen has a large island with pendant lights and room for seating, built-in SS Whirlpool appliances, 42" cabinets with soft close drawers and doors, and granite counters. You have plenty of extra storage in the large walk-in pantry. There is a small office near the kitchen that is perfect for homework or shopping lists. You also have a nearby powder room. On the 2nd floor, you have a spacious primary bedroom suite tucked away for your privacy. Your ensuite bath has a fully tiled shower, and double bowl vanity with Quartz counters. You will love the soaking tub! Your convenient 2nd floor laundry room has a sink and cabinets. The loft is perfect for family games or movie nights. Three additional bedrooms and a family bath complete the 2nd floor. Smart Home technology included. 9' unfinished Basement with bath plumbing rough-in for plenty of storage. You can select your own options and finishes. Photos in the home may show some options and finishes not included in this home at this price. Homesite 5
Hi there — ask anything about this property or the area and the team will get right back to you.

Local real estate advisory services provided by agent with @properties Christie's International Real Estate
Listed by Nicholas Solano with Twin Vines Real Estate Svcs
Based on information submitted to the MLS GRID as of 2026. All data is obtained from various sources and may not have been verified by broker or MLS GRID. Supplied Open House Information is subject to change without notice. All information should be independently reviewed and verified for accuracy. Properties may or may not be listed by the office/agent presenting the information.
You agree to @properties Christie's International Real Estate Terms of Use and Privacy Policy. By choosing to contact a property, you also agree that @properties Christie's International Real Estate and its associates may call, text, or email you regarding any inquiries or activities you submit through our website. This may involve the use of automated means and prerecorded or artificial voices.
Step 1 of 2
Create a free account to view all listings, save searches, and get alerts when new homes match.
Step 2 of 2
Tell us how to reach you about homes you like.
Enter your password to sign in as
Create a free account to view all listings, save searches, and get alerts when new homes match.
Already have an account? Sign in
Sign in to your account.
New here? Create an account