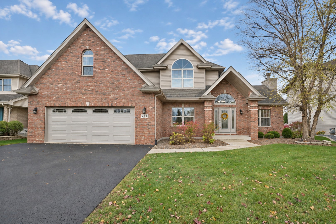
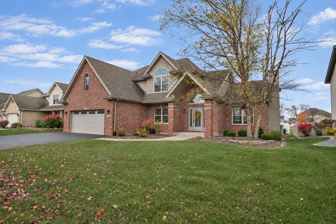
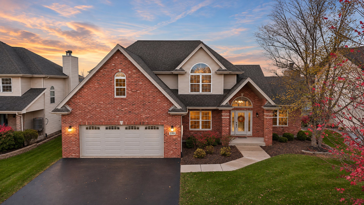
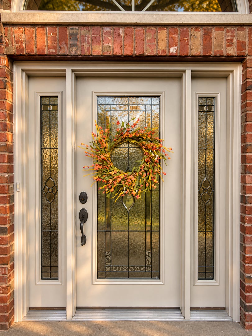
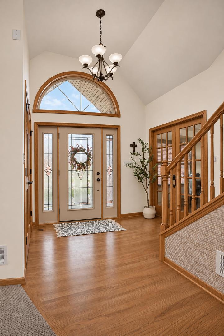
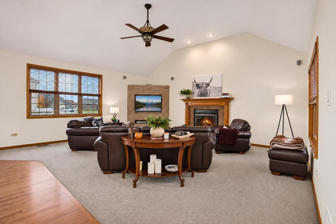
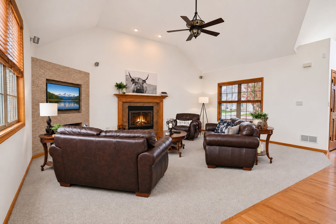
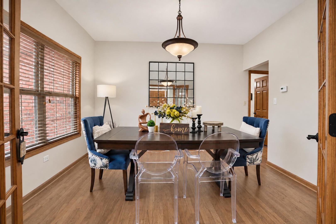
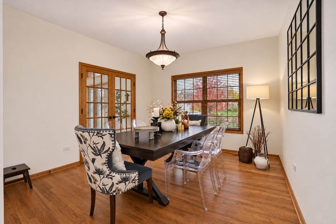
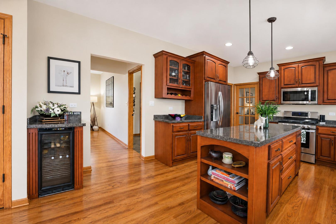
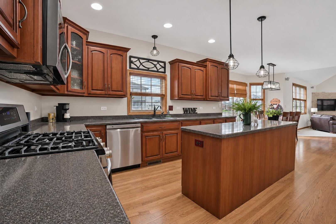
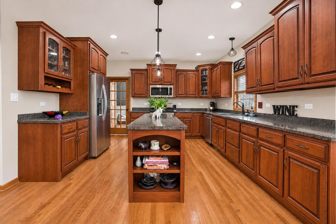
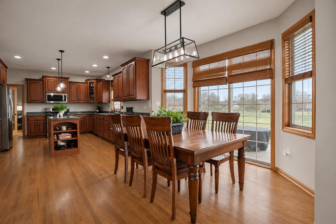
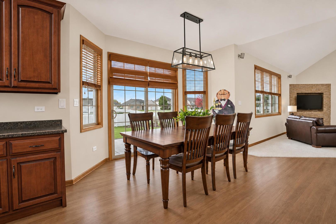
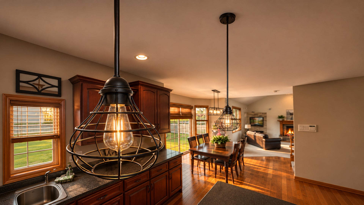
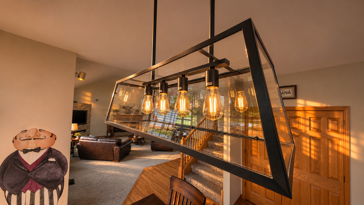
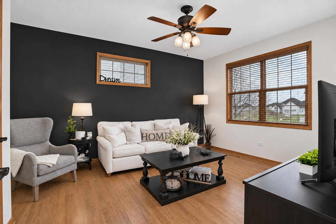
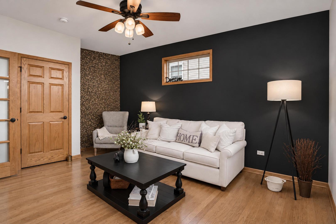
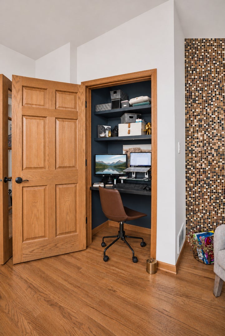
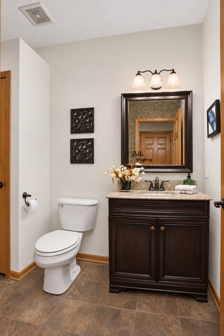
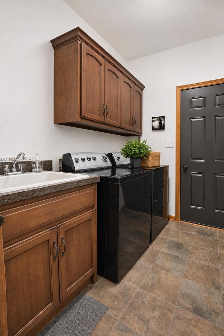
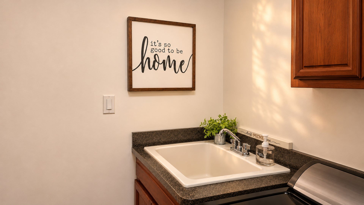
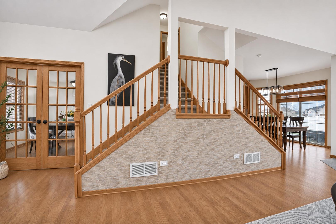
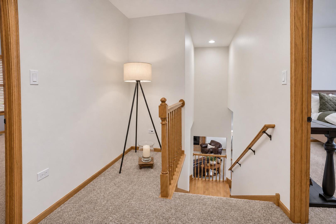
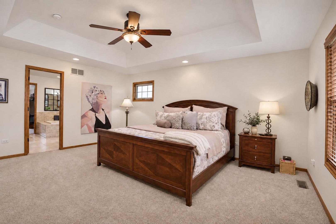
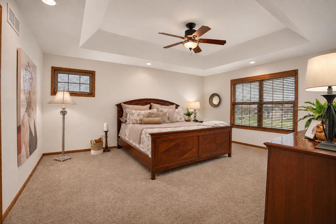
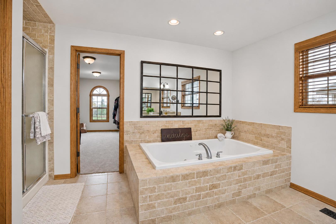
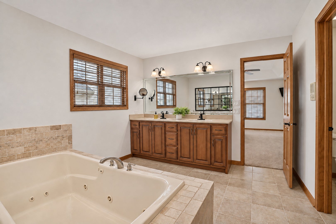
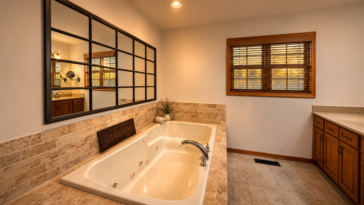
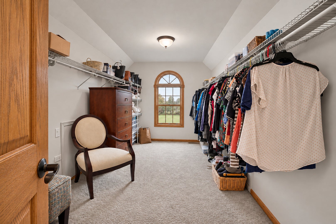
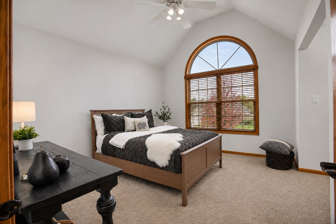
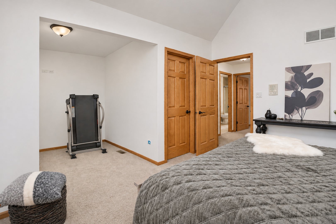
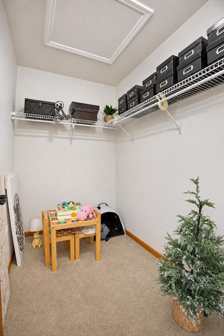
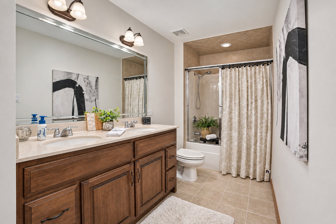
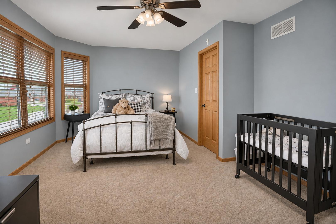
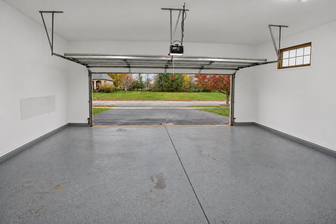
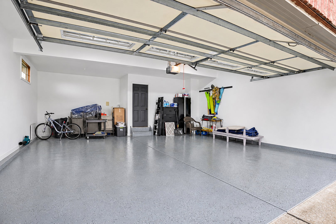
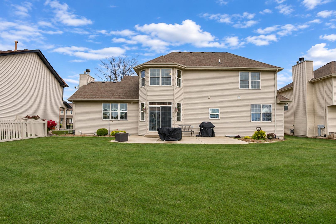
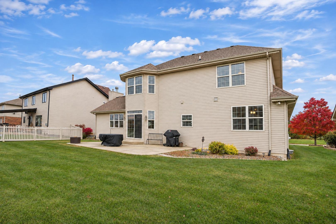
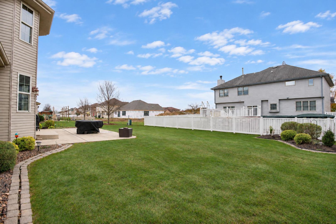
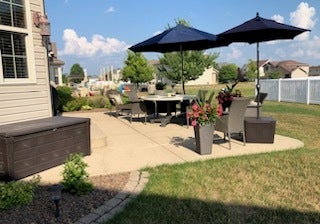
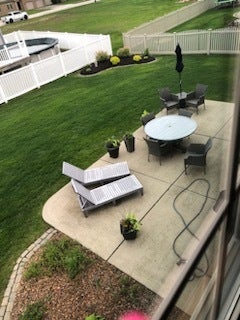
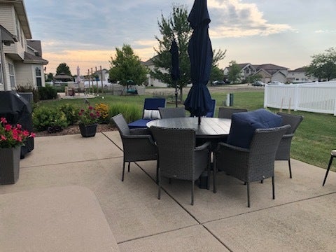
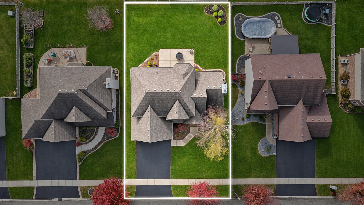
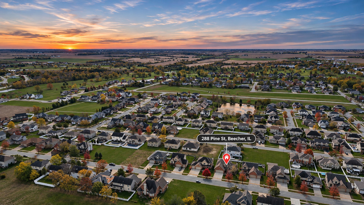
Beecher is a Great Place to Call Home! Be Prepared to Write an Offer Upon Entry in to this Superbly Maintained Home. Impeccable Taste and Upgraded Finishes Make This One Top of the List.....One Owner Home and It is Evident! If You Could Design a Home it Most Likely Would Look Like this One......Living Room is Spacious with a Gas Log Fireplace. Multiple Choices for Dining...Formal Dining if you Need it for the Upcoming Holidays and Celebrations...Plus Benefit of a Large Eat In Kitchen Dining Too! The Owner Understands How Important a Kitchen is in a Home...This One Has an Abundance of Cabinets and Countertop Space. High End Finishes and a Huge Island Balancing the Functionality Perfectly. MAIN Floor Bedroom Just Off the Kitchen....Currently Being Utilized for a Work From Home Office-Closet Makes for a Great Office Work Station....Or Move Right In and Use it as its Intended Purpose as a Bedroom. Heading Upstairs, You Will Be Pleased to Experience Three More Bedrooms. Homeowner Designed for a Spa Like Experience in the Primary Bath with Both Tub & Shower. Impressive Walk In Closet (More Like an Additional Room with Great Natural Light with Window at the End). You Will Not Lack Space for All Your Clothes, Shoes, Purses, Luggage and On and On!!!The Backyard is Delightful. Nice Patio Space, Just the Right Amount of Yard for Everyday Use and for Entertaining. Landscaping is Tasteful Too. You Will Appreciate the Epoxy Floor in the Garage. Fantastic Neighborhood with a Wonderful Assortment of Custom, Unique Homes. Great Schools and a Town You Will Be Proud to Reside and Call Home. Check out the Video!
| Date | Event | Price | Source |
|---|---|---|---|
| listed (Active) | $434,700 | MRED #12802706 |
Hi there — ask anything about this property or the area and the team will get right back to you.
Local real estate advisory services provided by agent with @properties Christie's International Real Estate
Listed by Wendy Embry with Mccolly Real Estate
Based on information submitted to the MLS GRID as of 2026. All data is obtained from various sources and may not have been verified by broker or MLS GRID. Supplied Open House Information is subject to change without notice. All information should be independently reviewed and verified for accuracy. Properties may or may not be listed by the office/agent presenting the information.
You agree to @properties Christie's International Real Estate Terms of Use and Privacy Policy. By choosing to contact a property, you also agree that @properties Christie's International Real Estate and its associates may call, text, or email you regarding any inquiries or activities you submit through our website. This may involve the use of automated means and prerecorded or artificial voices.
Step 1 of 2
Create a free account to view all listings, save searches, and get alerts when new homes match.
Step 2 of 2
Tell us how to reach you about homes you like.
Enter your password to sign in as
Create a free account to view all listings, save searches, and get alerts when new homes match.
Already have an account? Sign in
Sign in to your account.
New here? Create an account