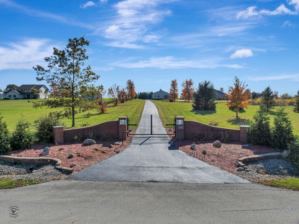
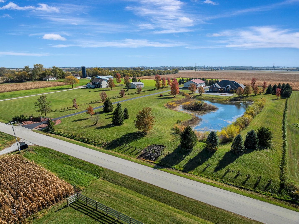
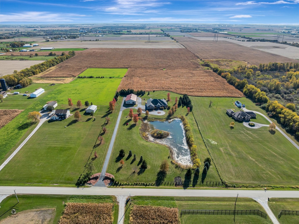
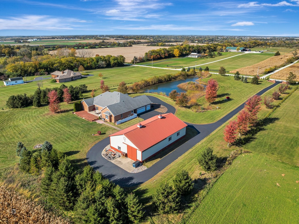
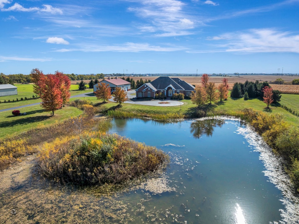
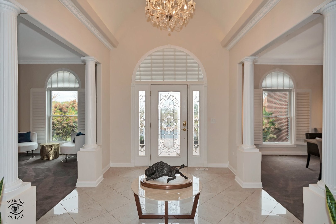
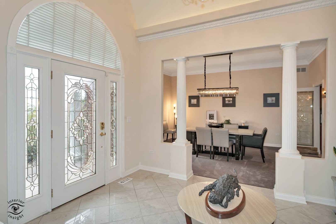
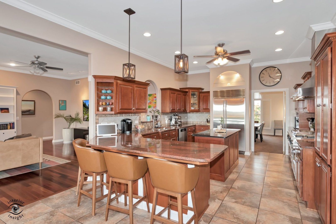
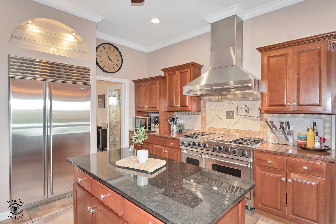
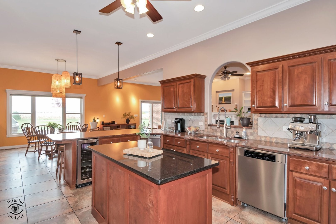
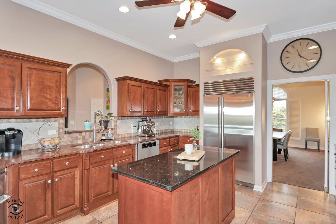
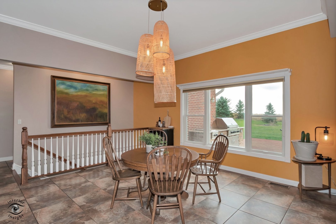
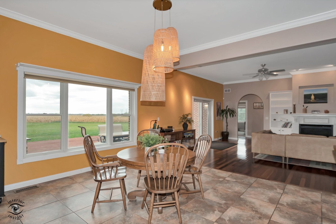
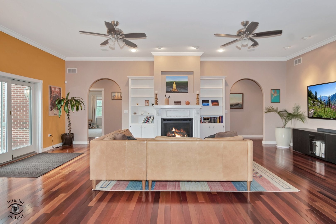
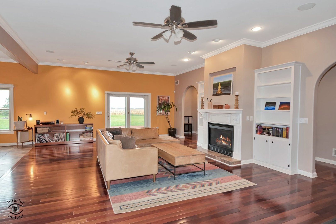
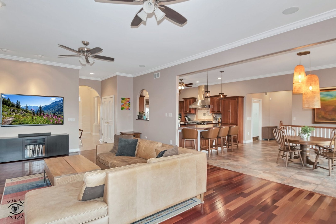
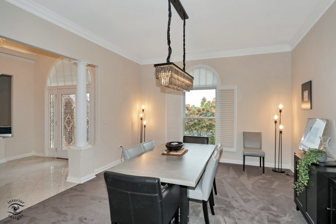
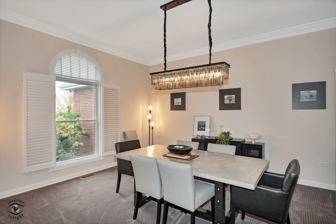
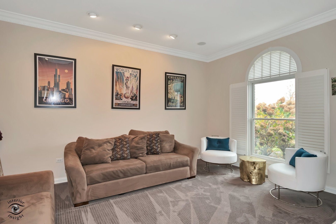
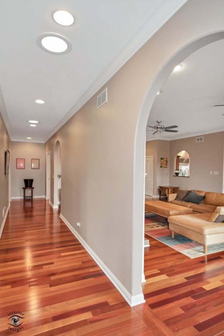
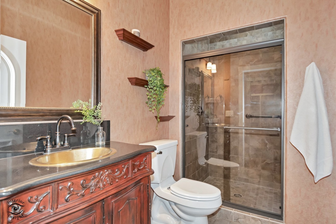
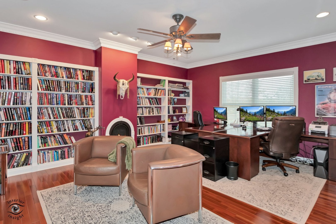
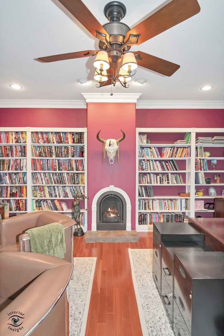
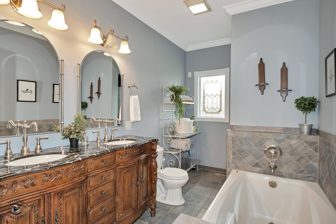
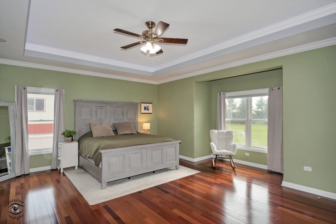
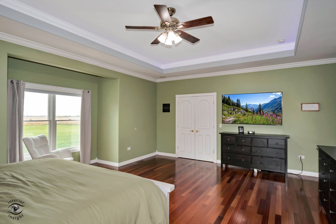
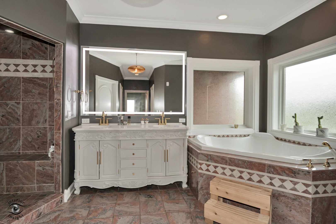
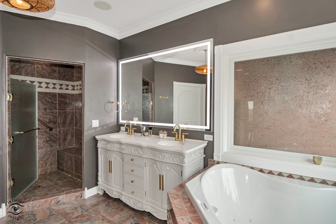
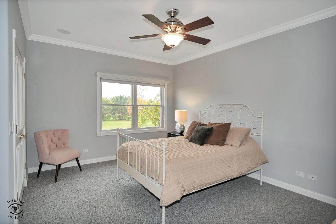
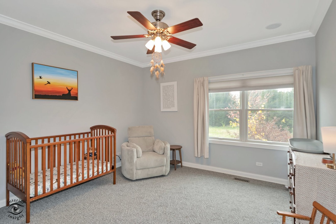
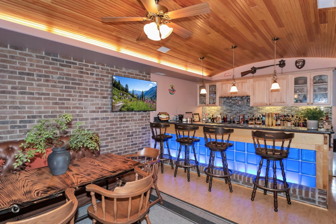
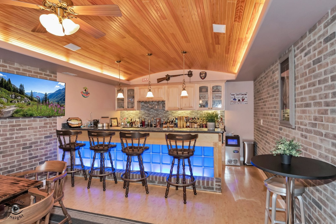
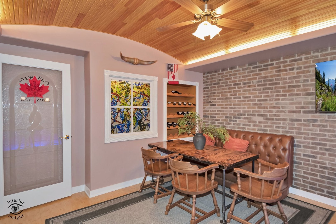
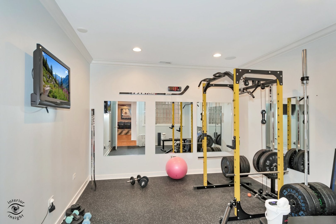
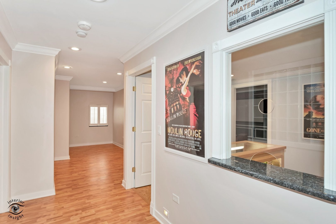
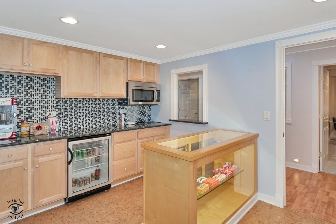
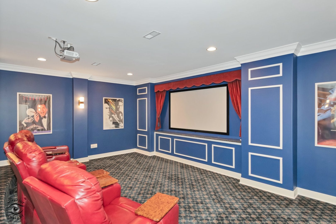
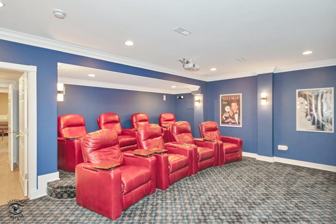
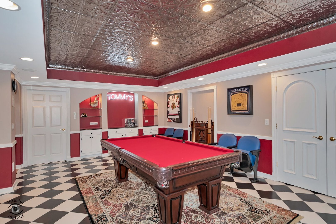
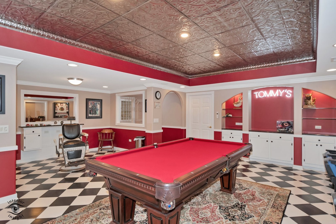
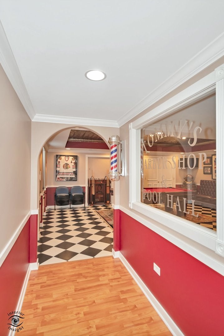
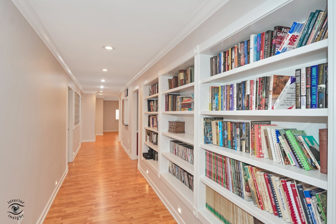
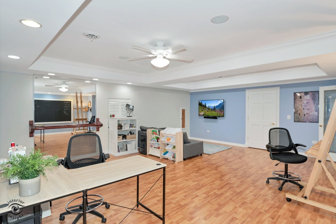
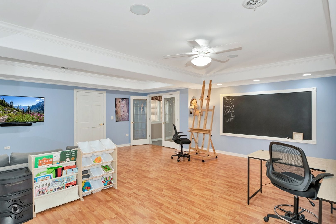
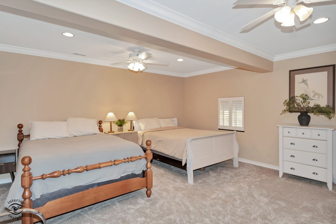
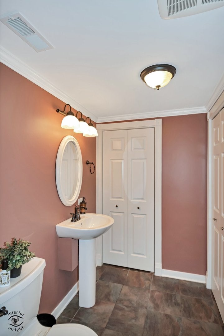
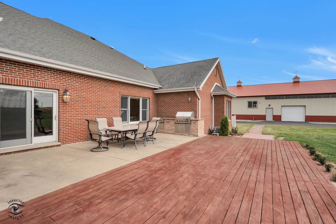
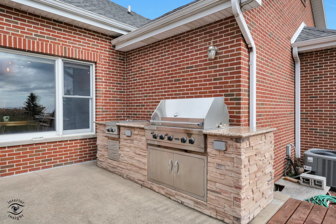
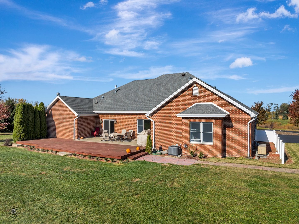
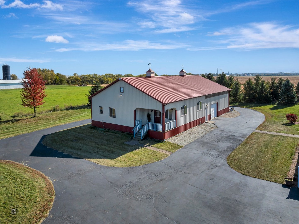
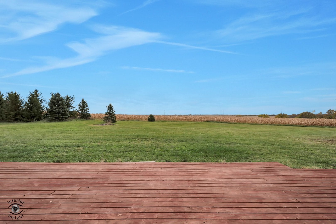
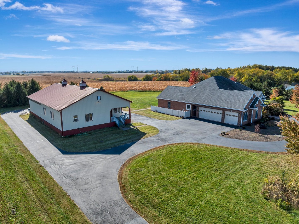
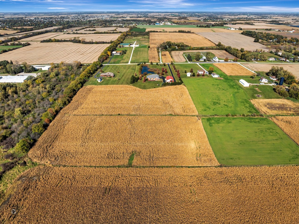
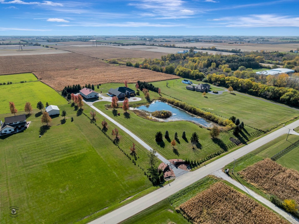
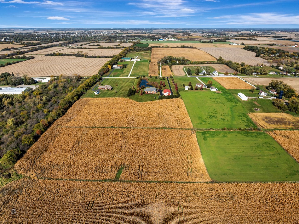
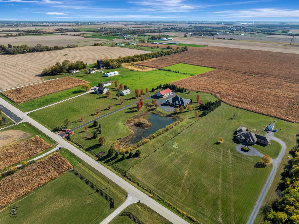
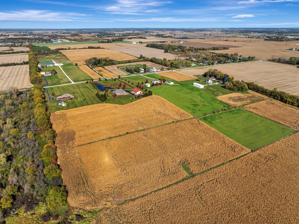
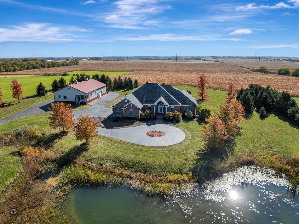
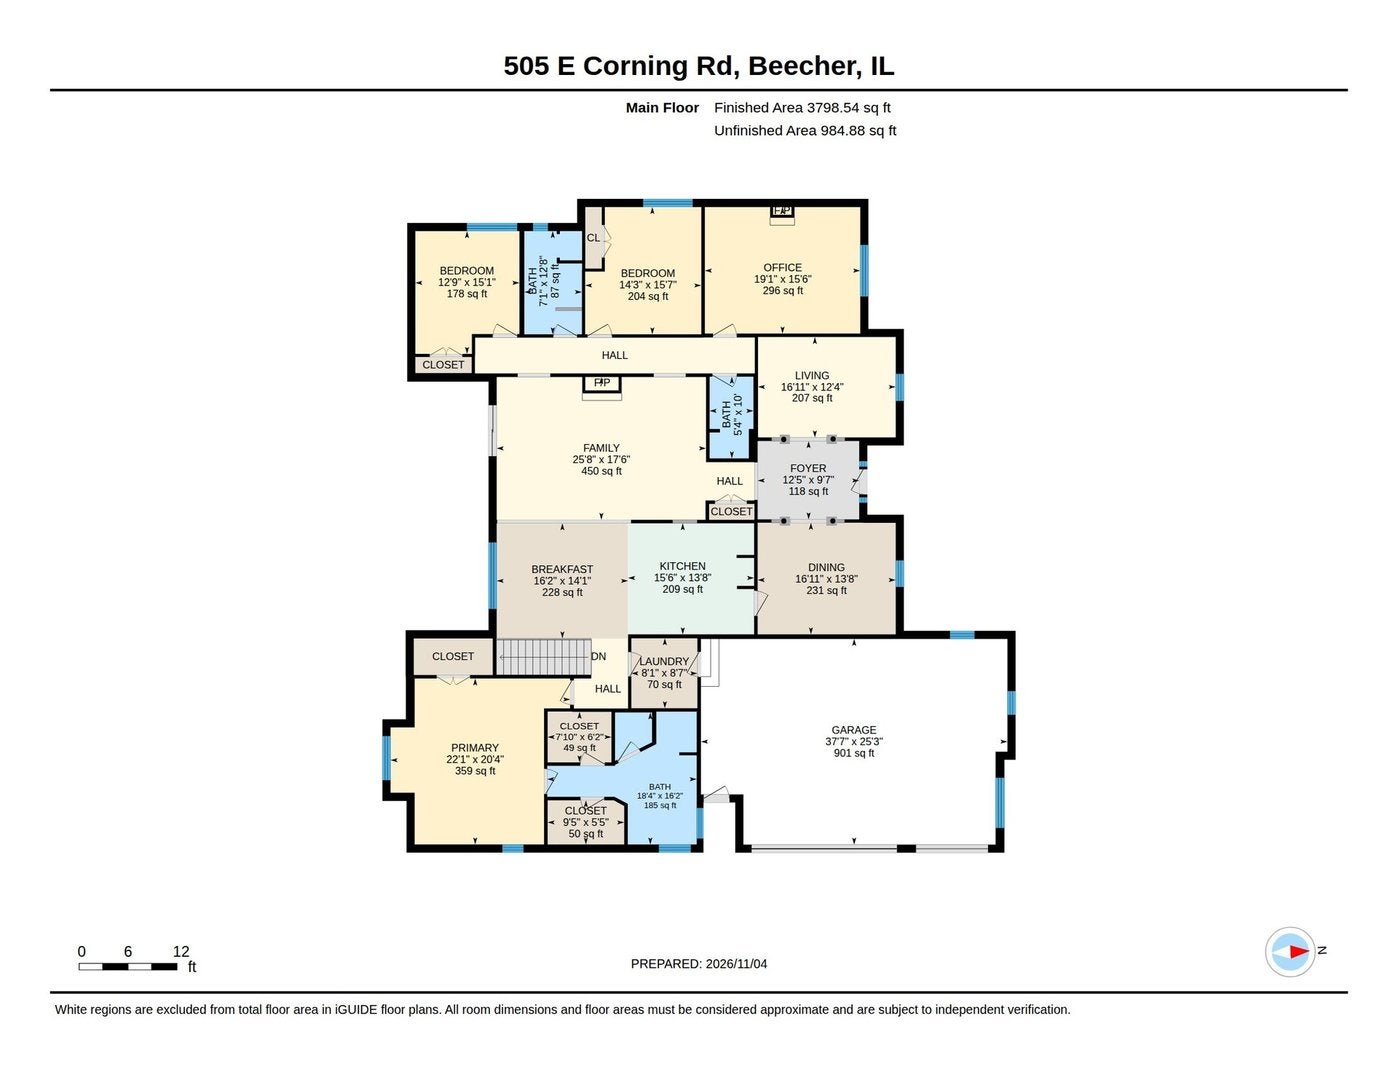
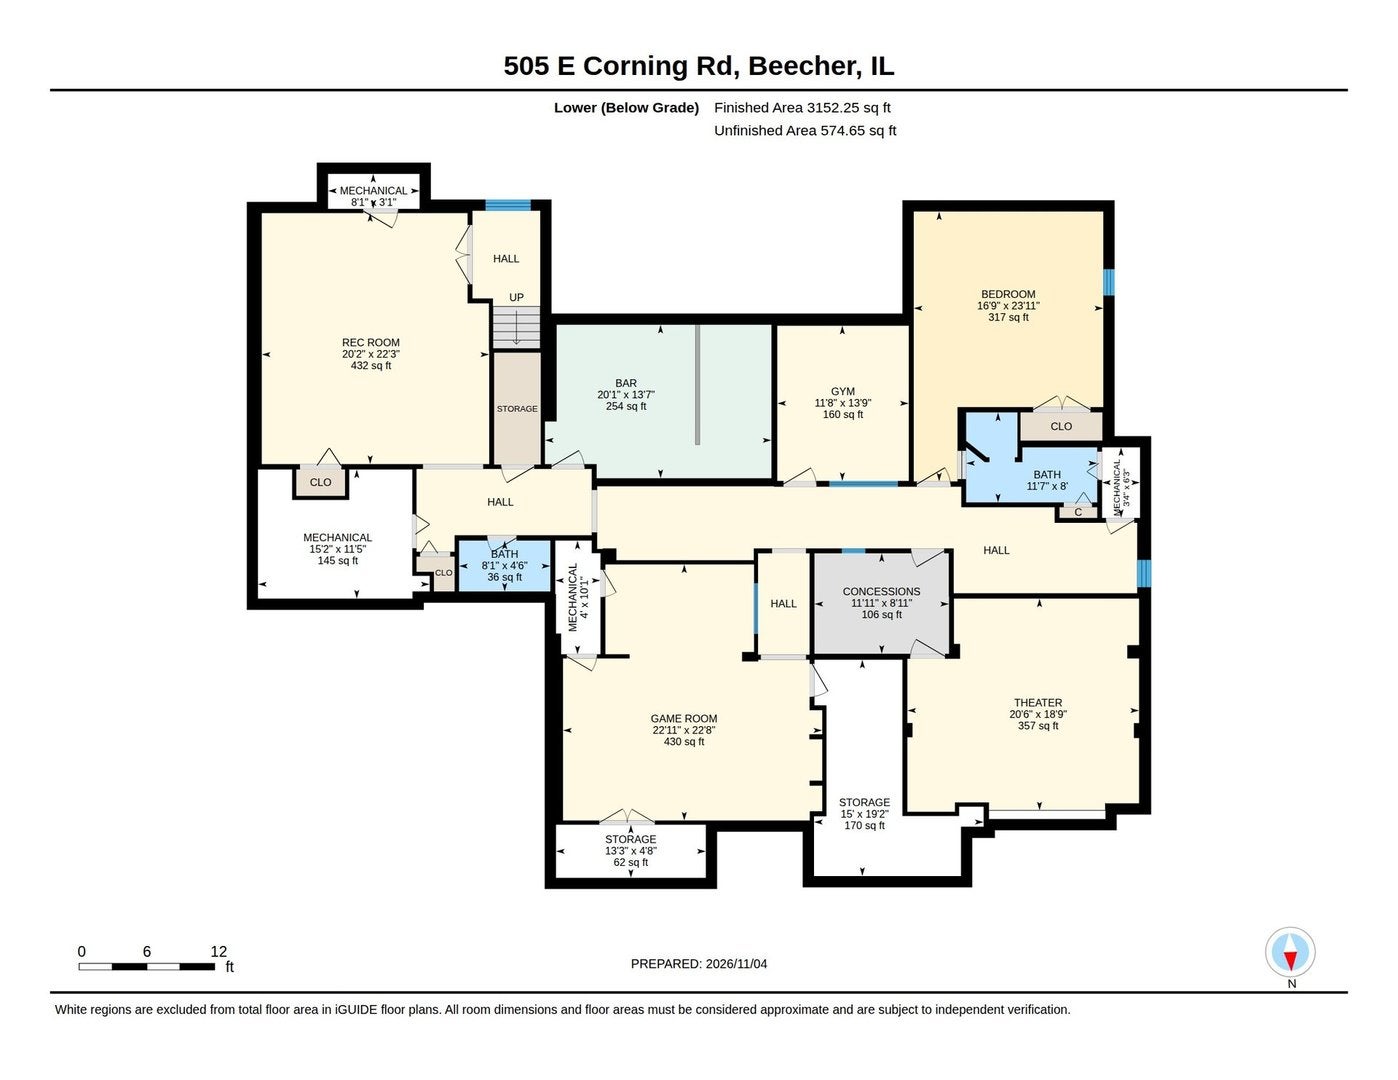
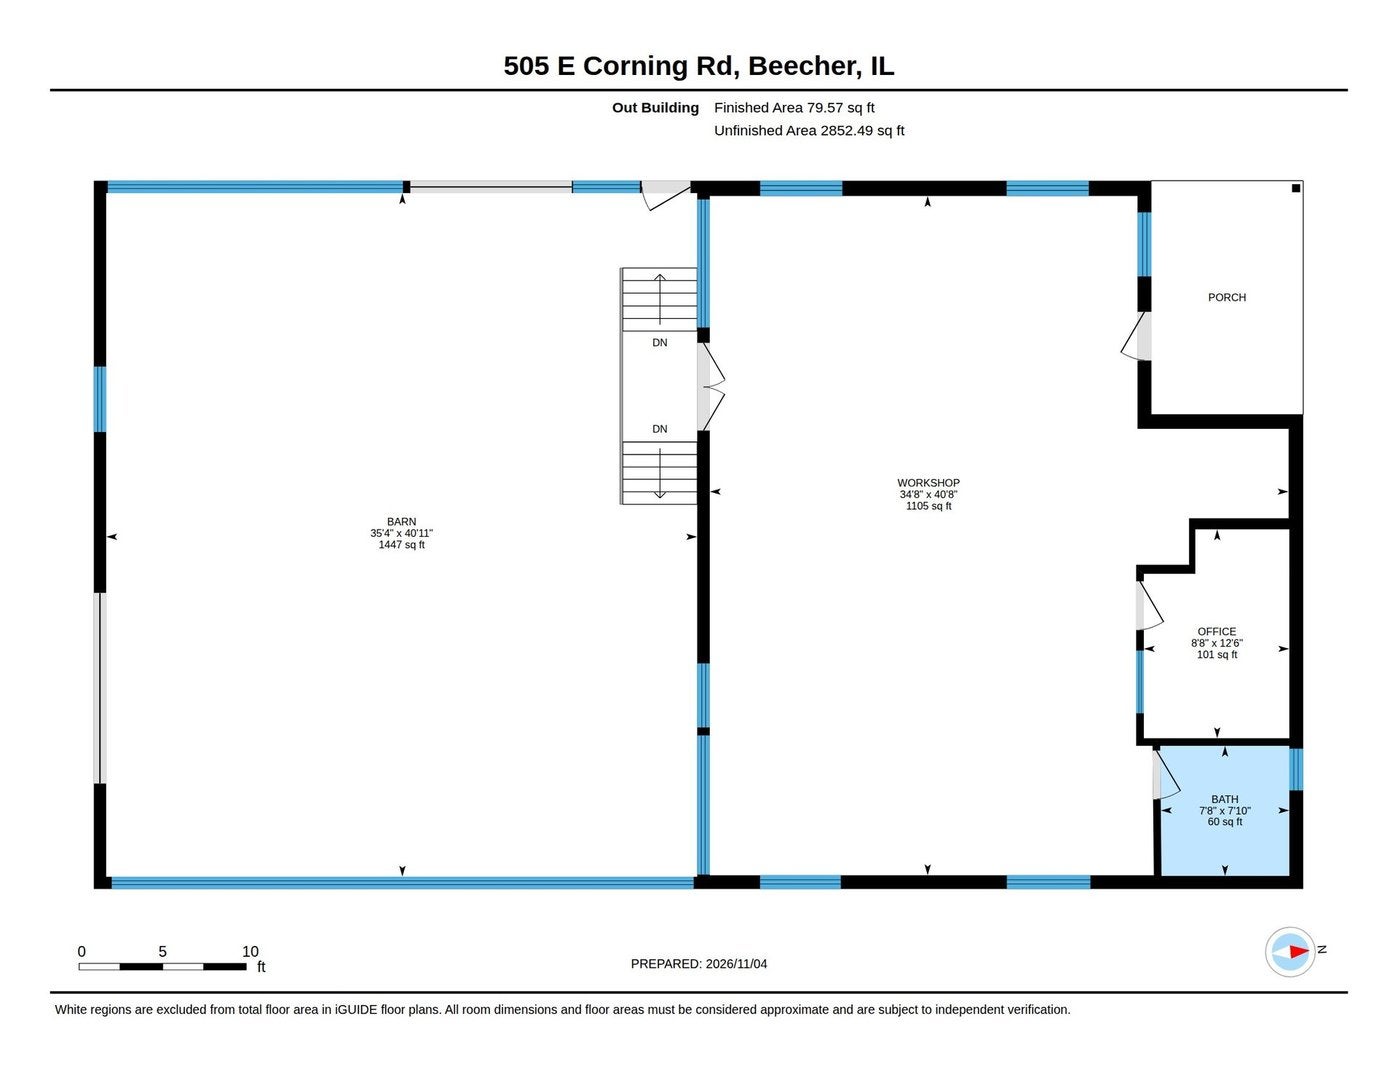
Some properties are beautiful. Some are unique. And then there are properties like this. A truly spectacular 10-acre estate featuring a picturesque one-acre pond, rolling countryside, gorgeous, mature landscaping, and an extraordinary 7,000-square-foot ranch home filled with custom craftsmanship, high-end finishes, and thoughtful details throughout. But that's just the beginning! Designed with entertaining in mind, this home offers incredible spaces to gather, celebrate, relax, and enjoy. Inside, you'll find a chef's kitchen featuring a Viking range, Sub-Zero refrigerator, Miele dishwasher, custom cherry cabinetry, granite countertops, Brazilian cherry hardwood floors, and impressive 10-foot ceilings. A gorgeous, generously sized formal dining room creates the perfect setting for elegant dinners and special gatherings, while the spacious main-level office offers an ideal work-from-home space. The spacious primary suite offers a luxurious retreat, complete with a whirlpool tub, double vanity, and walk-in shower. The finished lower level takes entertaining to an entirely different level! Imagine hosting friends and family in the incredible speakeasy-inspired bar, enjoying movie nights in the private theater complete with cinema snack bar and subwoofer, or gathering around the pool table and salon area. There is also a separate bedroom suite with full bath, plus an additional half bath. With this much finished living space and a separate suite, the possibilities for related living, extended family, or accommodating guests are exceptional. The outdoor entertaining continues with a custom Viking outdoor kitchen featuring a grill, griddle, and side burner. Add the beautiful grounds, one-acre pond, and expansive outdoor spaces, and you have an incredible setting for gatherings year-round. And then there's the outbuilding! The impressive 42 x 72 structure offers tremendous versatility. One side features a 35 x 41 heated custom woodworking shop, complete with equipment (negotiable), plus an office and half bath. The other side features a large overhead door, providing additional space and flexibility for business operations, equipment, hobbies, or a variety of uses. Horses are welcome, too! Add in a heated three-car garage, gated driveway with remote access, a new roof 2026 and countless specialty features and upgrades, and you begin to understand just how exceptional this offering really is. The quality, craftsmanship, amenities, entertaining spaces, and sheer amount of additional living and working space would be nearly impossible to recreate or build today for anywhere close to the price. There is simply too much to appreciate in a few photos or a written description. This is one of those properties you have to experience in person. Rarely does an opportunity like this come along. Truly a must-see!
Sunday, November 22 · 12–2pm
In person · no appointment needed
| Date | Event | Price | Source |
|---|---|---|---|
| listed (Active) | $1,200,000 | MRED #12802156 |
Hi there — ask anything about this property or the area and the team will get right back to you.
Local real estate advisory services provided by agent with @properties Christie's International Real Estate
Listed by Michelle Arseneau with Coldwell Banker Realty · Cell: (815) 954-4063
Based on information submitted to the MLS GRID as of 2026. All data is obtained from various sources and may not have been verified by broker or MLS GRID. Supplied Open House Information is subject to change without notice. All information should be independently reviewed and verified for accuracy. Properties may or may not be listed by the office/agent presenting the information.
You agree to @properties Christie's International Real Estate Terms of Use and Privacy Policy. By choosing to contact a property, you also agree that @properties Christie's International Real Estate and its associates may call, text, or email you regarding any inquiries or activities you submit through our website. This may involve the use of automated means and prerecorded or artificial voices.
Step 1 of 2
Create a free account to view all listings, save searches, and get alerts when new homes match.
Step 2 of 2
Tell us how to reach you about homes you like.
Enter your password to sign in as
Create a free account to view all listings, save searches, and get alerts when new homes match.
Already have an account? Sign in
Sign in to your account.
New here? Create an account