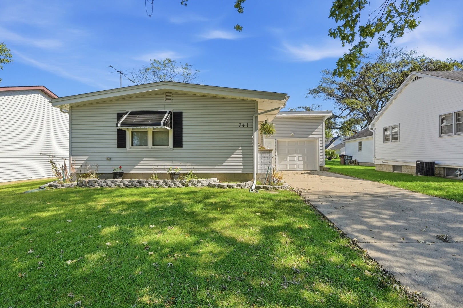
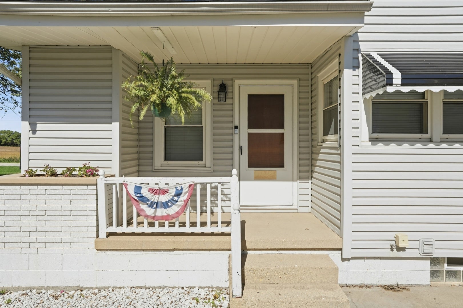
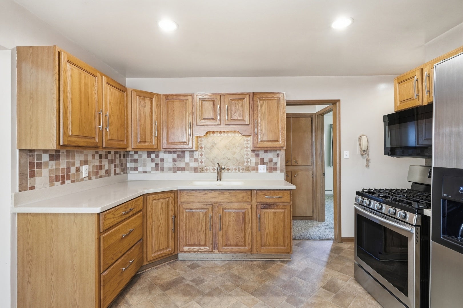
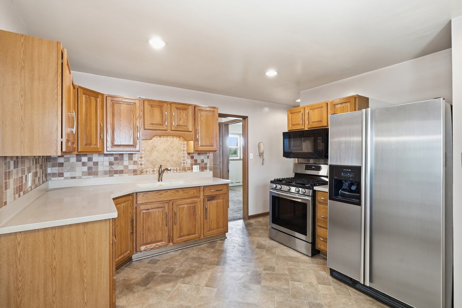
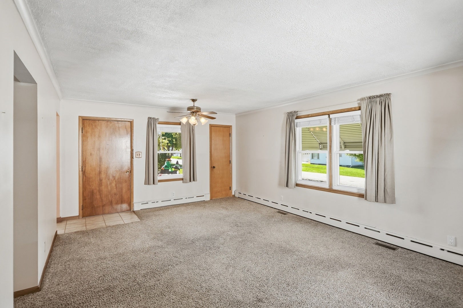
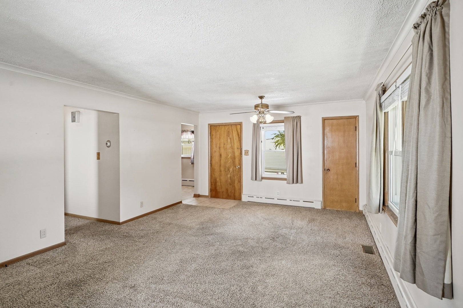
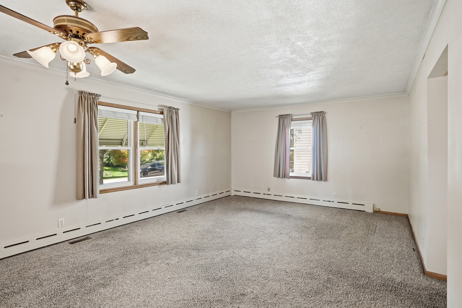
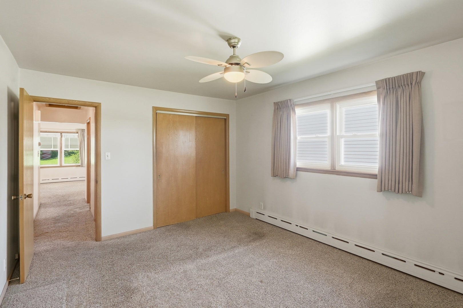
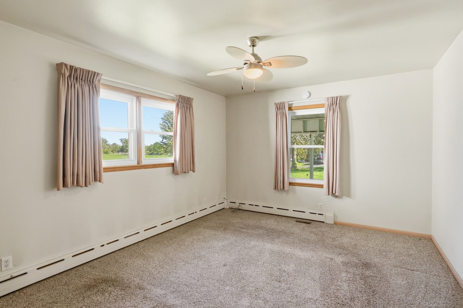
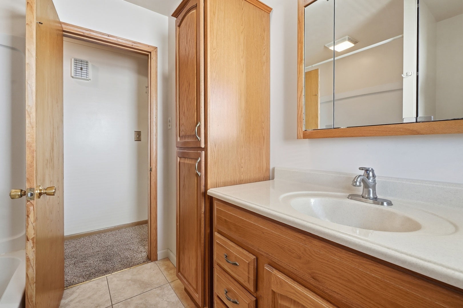
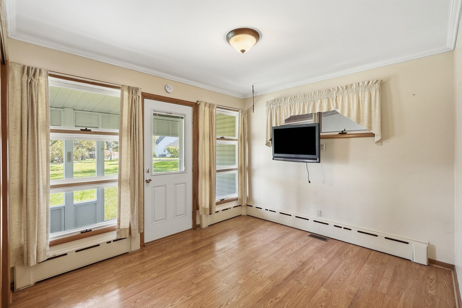
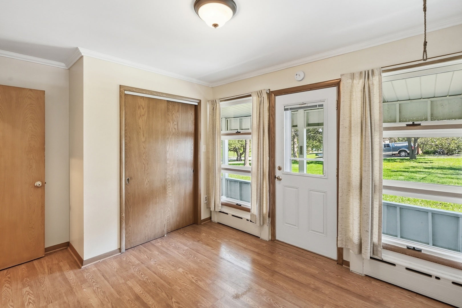
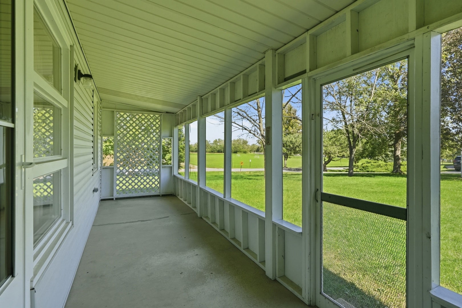
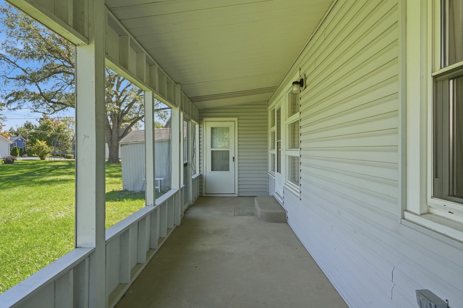
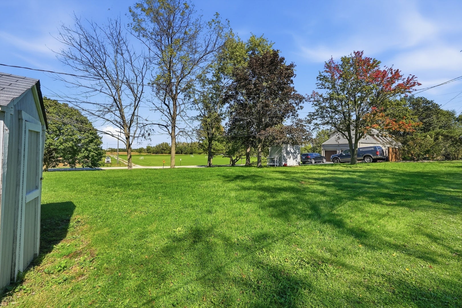
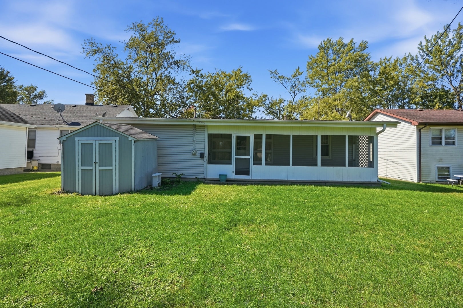
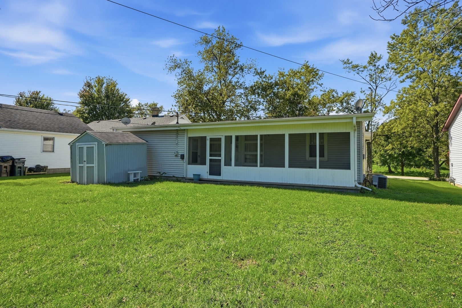
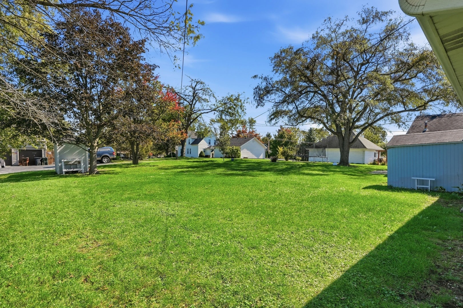
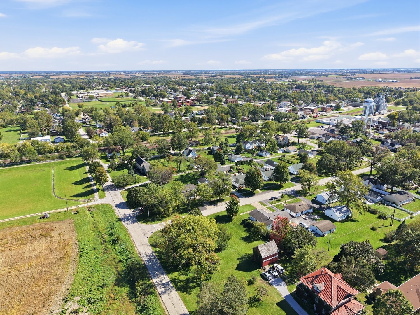
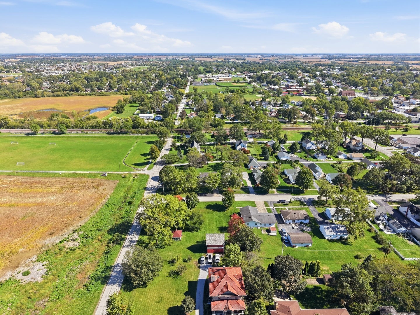
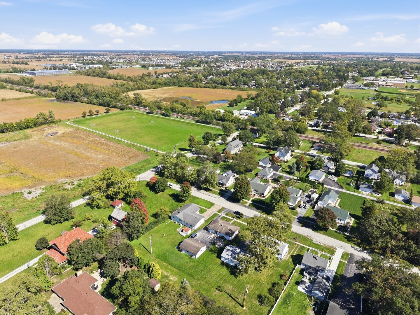
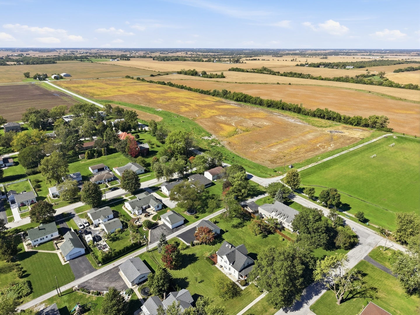
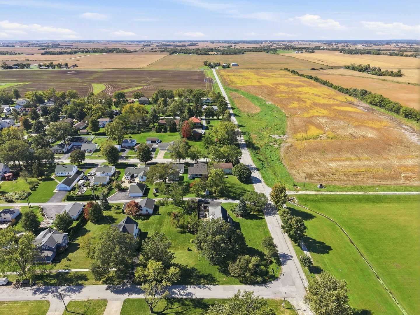
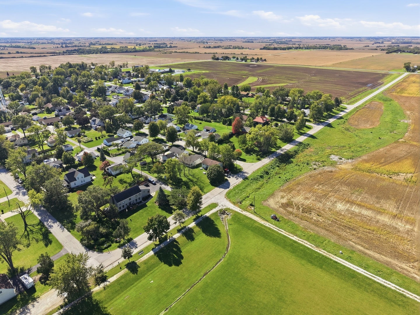
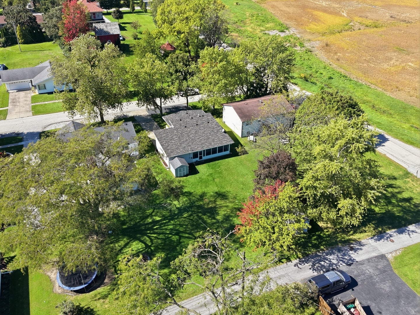
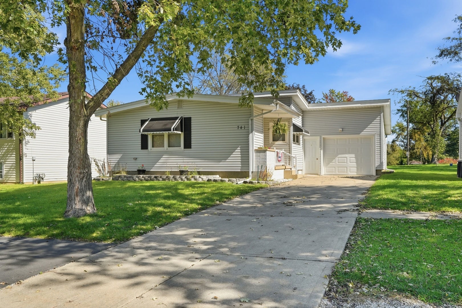
BIG CHARM. MAJOR UPDATES. MOVE-IN READY! Welcome to 741 Elliott Street, a beautifully maintained Beecher ranch where pride of ownership shines from the moment you arrive. A covered front porch sets the tone for this inviting home, while the screened-in back porch gives you the perfect spot to unwind and enjoy the outdoors. Inside, immaculate presentation and thoughtful improvements make this home stand out. The kitchen features Corian countertops, an undermount sink, ceramic backsplash, recessed lighting, a pantry, and a microwave and gas range replaced approximately three years ago. A tastefully remodeled bathroom adds to the appeal. Extensive updates include a roof replaced in November 2024, a new boiler, updated electrical, new basement glass block windows, and a new washer and dryer, along with newer vinyl windows, A/C, water heater, concrete driveway, garage floor, and garage door. The basement provides additional storage and room for a workout area or hobbies. Outside, the manageable 50-by-130-foot yard offers a lush lawn, space to enjoy, and two storage sheds to keep everything organized. With so many major improvements already completed, this charming ranch delivers comfort, character, and exceptional value. Schedule your showing and see just how good home can feel!
| Date | Event | Price | Source |
|---|---|---|---|
| listed (Active) | $250,000 | MRED #12778045 | |
| price changed | $235,000 | MRED #12778045 |
Hi there — ask anything about this property or the area and the team will get right back to you.
Local real estate advisory services provided by agent with @properties Christie's International Real Estate
Listed by Nick Oosting with Listing Leaders Northwest
Based on information submitted to the MLS GRID as of 2026. All data is obtained from various sources and may not have been verified by broker or MLS GRID. Supplied Open House Information is subject to change without notice. All information should be independently reviewed and verified for accuracy. Properties may or may not be listed by the office/agent presenting the information.
You agree to @properties Christie's International Real Estate Terms of Use and Privacy Policy. By choosing to contact a property, you also agree that @properties Christie's International Real Estate and its associates may call, text, or email you regarding any inquiries or activities you submit through our website. This may involve the use of automated means and prerecorded or artificial voices.
Step 1 of 2
Create a free account to view all listings, save searches, and get alerts when new homes match.
Step 2 of 2
Tell us how to reach you about homes you like.
Enter your password to sign in as
Create a free account to view all listings, save searches, and get alerts when new homes match.
Already have an account? Sign in
Sign in to your account.
New here? Create an account