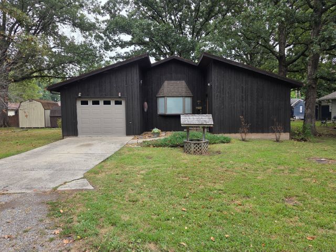
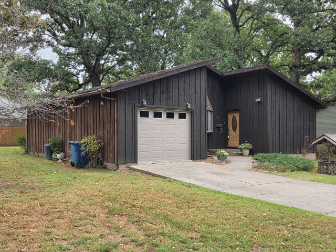
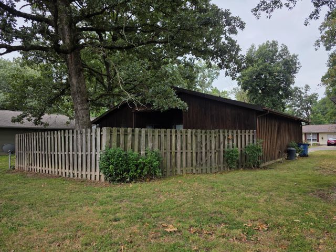
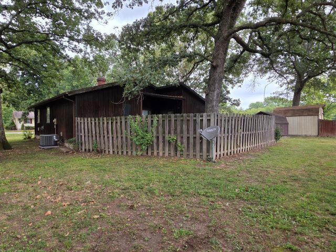
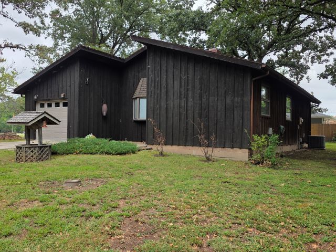
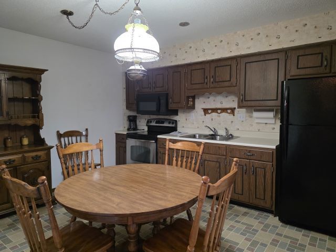
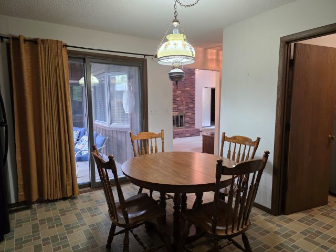
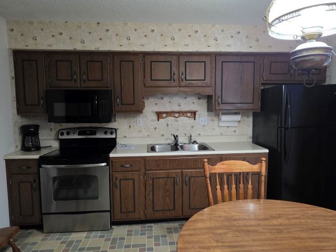
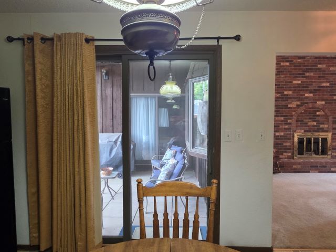
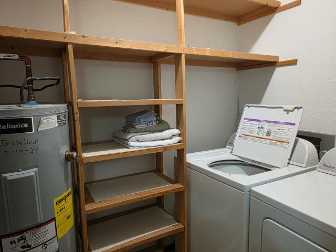
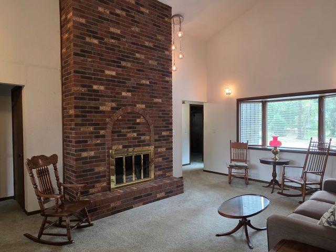
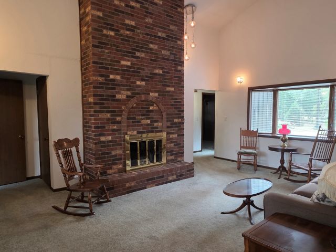
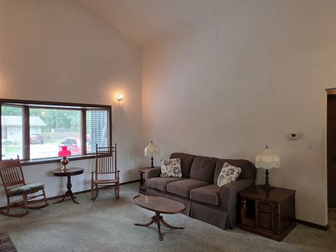
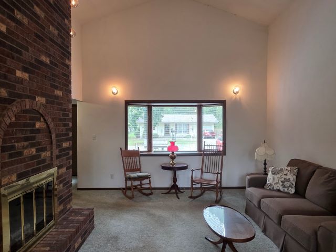
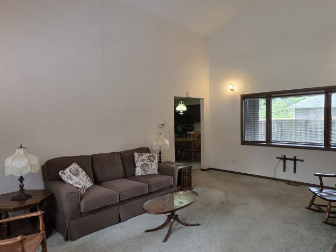
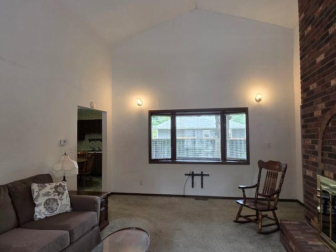
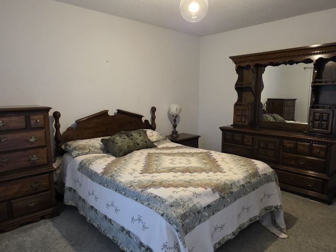
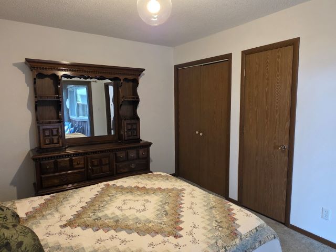
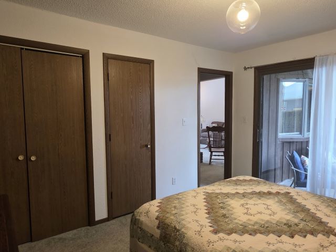
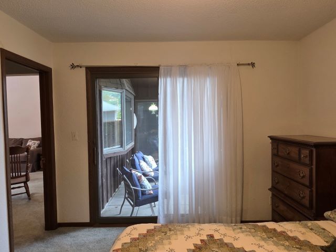
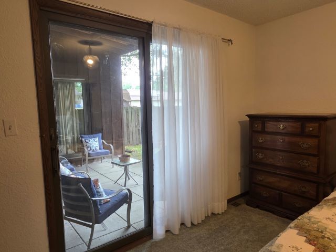
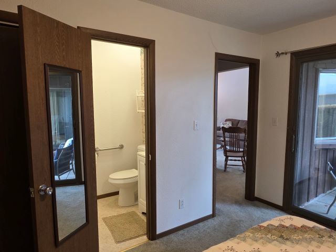
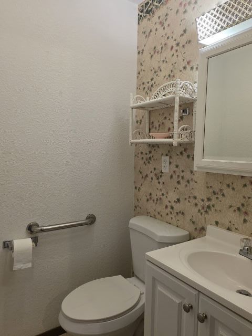
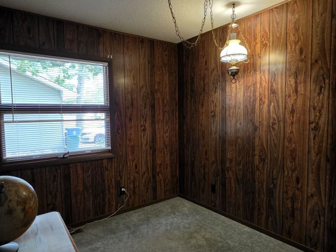
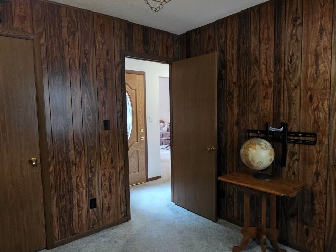
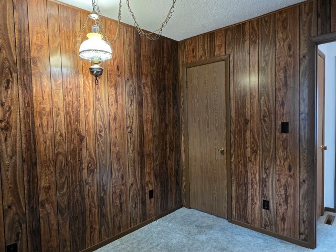
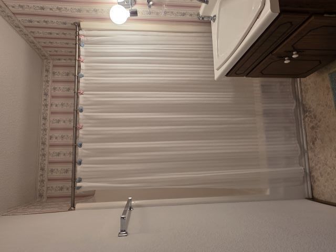
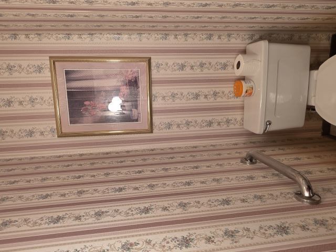
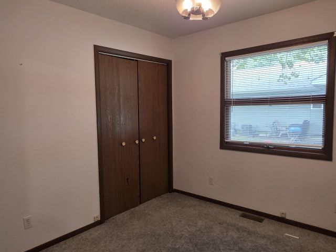
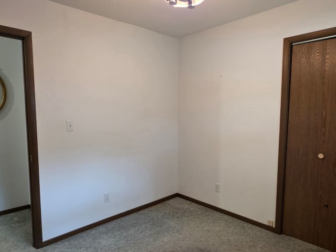
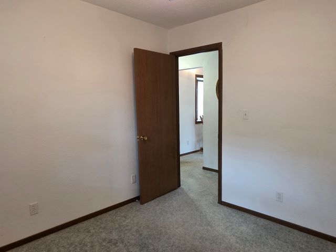
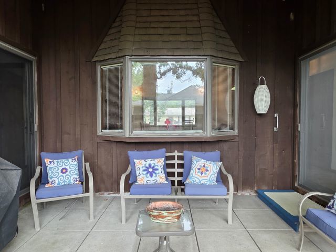
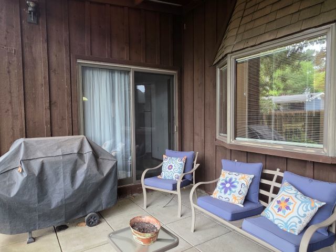
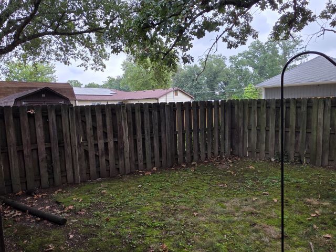
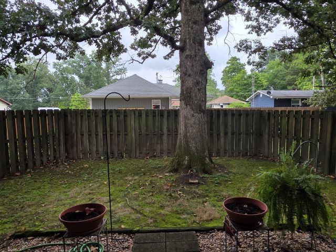
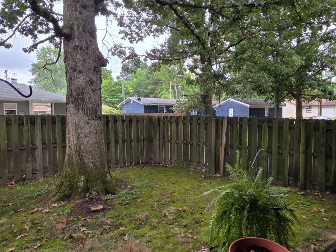
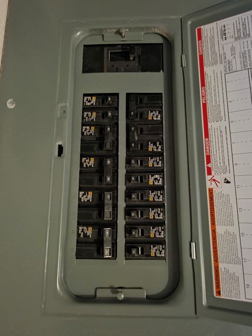
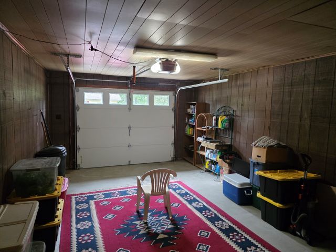
Check out this unique and charming house!! This 3 bedroom, 1.5 bath house needs someone to call it home again. The house is all cedar sided and situated at the end of a quiet, dead end street. The fenced in backyard is so serene and peaceful that you will want to spend your time relaxing and listening to nature or perhaps enjoying your favorite morning or evening beverage on the quaint patio. The patio can be accessed by either the kitchen or primary bedroom. When you walk into the home you will get that same peaceful feeling. The square footage may be small but the layout of the home has a larger feeling. The living room boasts a vaulted ceiling & a beautiful brick, wood burning fireplace. The eat-in kitchen features a new kitchen sink and garbage disposal. Kitchen may be a little small but it has the room to add some more cabinetry and counters. This area has been the homeowners favorite spot! The laundry room features a washer and dryer and sits right off of the kitchen. The owner has had the front of the house recently painted, a new HVAC system installed, the electrical panel has been upgraded, a new water heater and the foundation under the fireplace has had some floor joists and jacks added for more stability. It is currently move-in ready, but everyone has their own ideas and personal touches to make it feel more like HOME. All this house needs is YOU!
| Date | Event | Price | Source |
|---|---|---|---|
| listed (Active) | $139,900 | MRED #12755460 | |
| price changed | $134,900 | MRED #12755460 |
Hi there — ask anything about this property or the area and the team will get right back to you.
Local real estate advisory services provided by agent with @properties Christie's International Real Estate
Listed by Debi Snyder with Re/max Integrity · Cell: (618) 303-6359
Based on information submitted to the MLS GRID as of 2026. All data is obtained from various sources and may not have been verified by broker or MLS GRID. Supplied Open House Information is subject to change without notice. All information should be independently reviewed and verified for accuracy. Properties may or may not be listed by the office/agent presenting the information.
You agree to @properties Christie's International Real Estate Terms of Use and Privacy Policy. By choosing to contact a property, you also agree that @properties Christie's International Real Estate and its associates may call, text, or email you regarding any inquiries or activities you submit through our website. This may involve the use of automated means and prerecorded or artificial voices.
Step 1 of 2
Create a free account to view all listings, save searches, and get alerts when new homes match.
Step 2 of 2
Tell us how to reach you about homes you like.
Enter your password to sign in as
Create a free account to view all listings, save searches, and get alerts when new homes match.
Already have an account? Sign in
Sign in to your account.
New here? Create an account