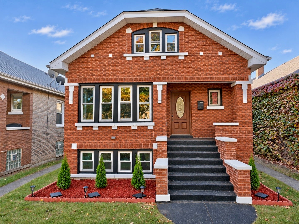
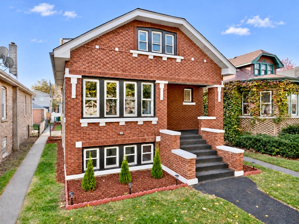
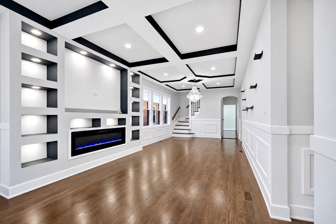
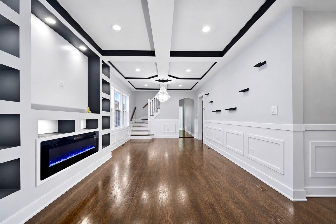
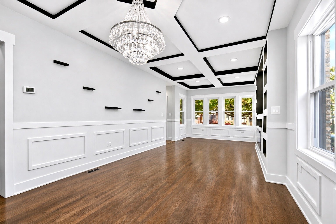
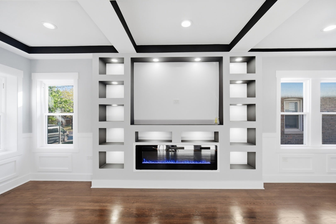
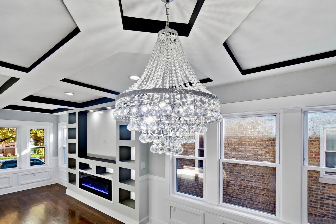
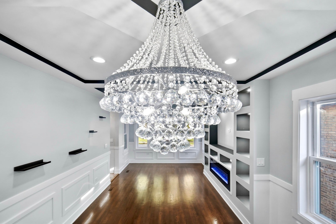
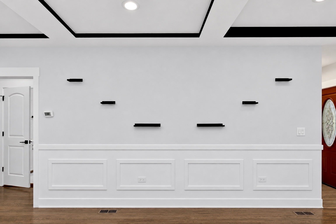
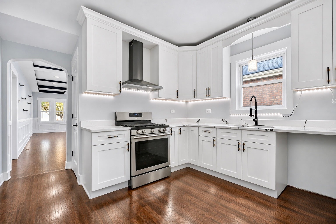
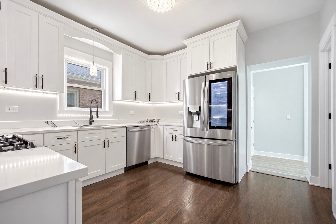
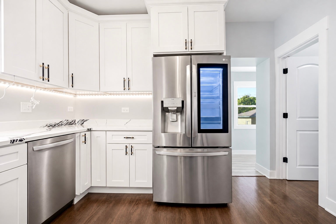
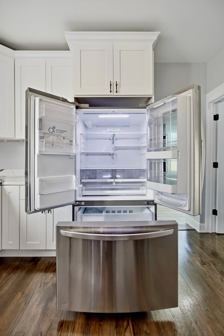
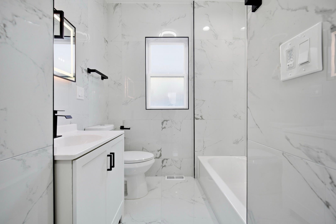
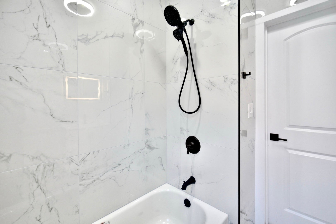
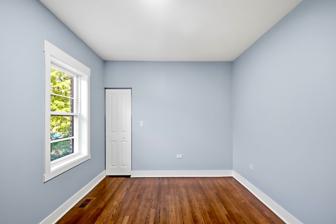
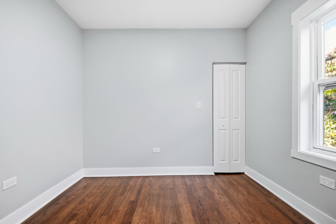
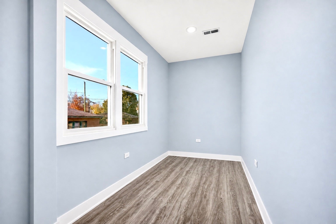
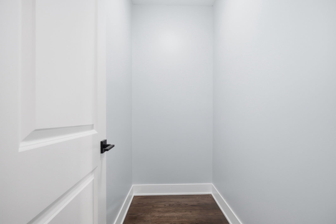
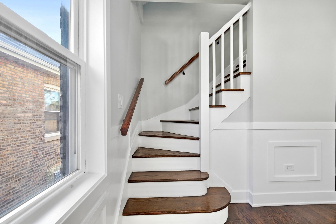
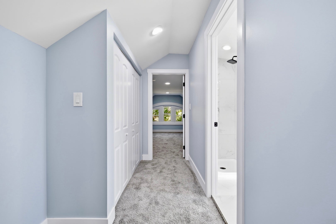
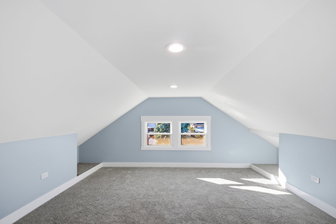
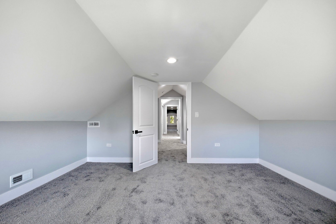
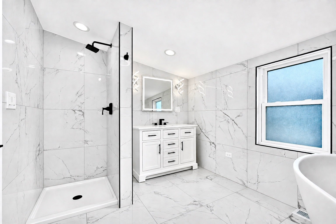
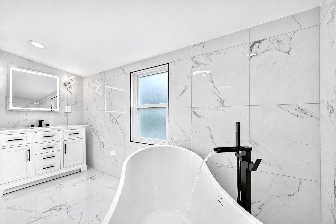
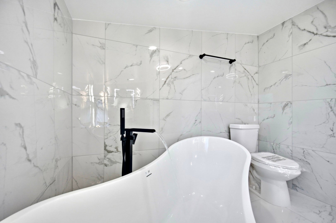
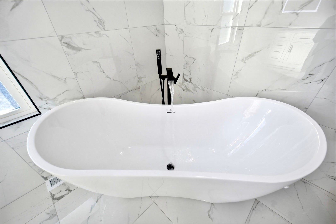
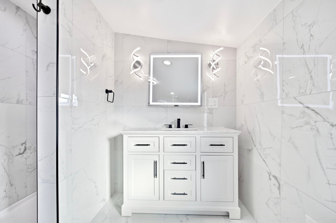
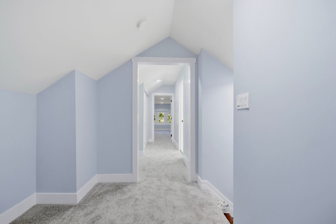
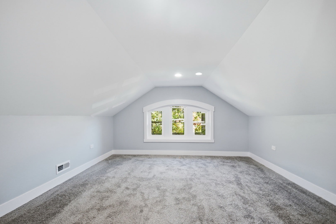
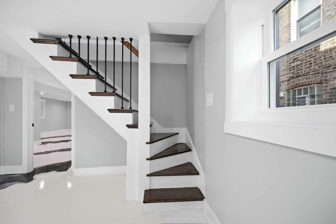
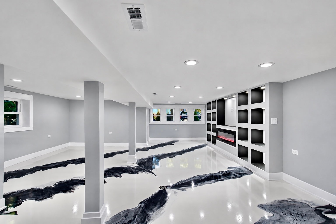
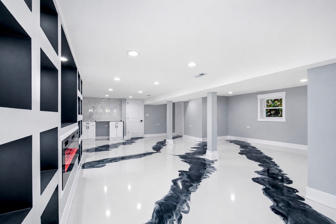
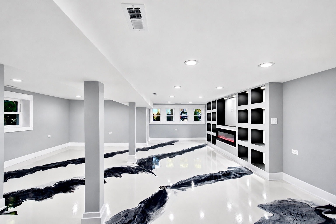
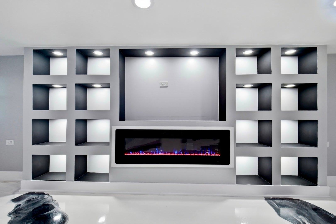
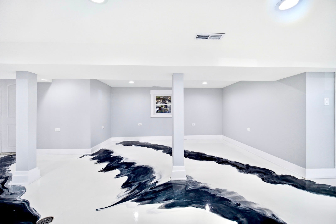
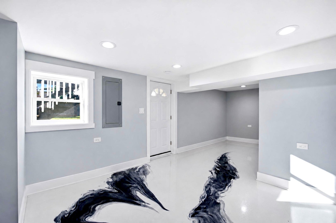
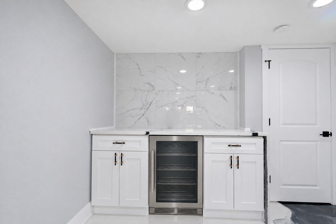
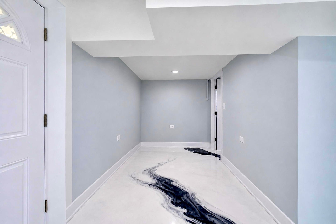
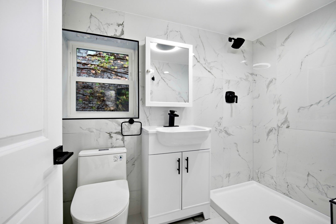
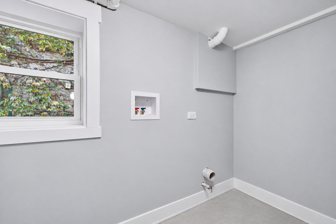
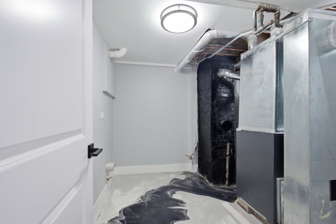
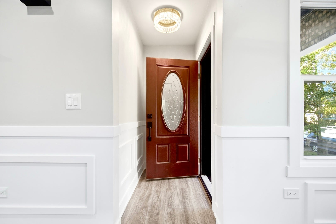
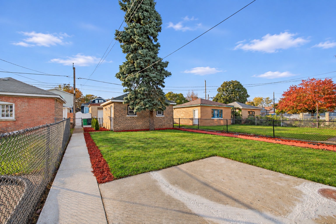
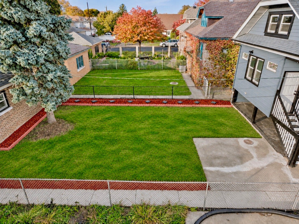
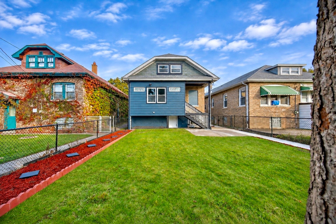
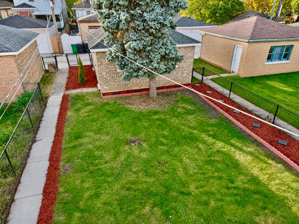
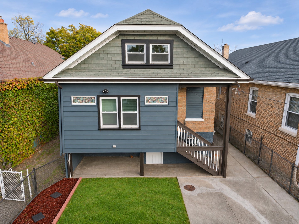
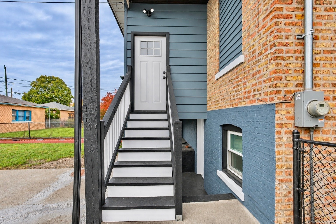
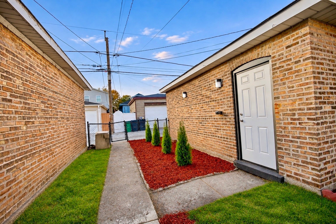
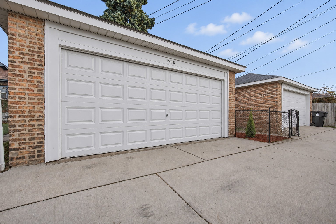
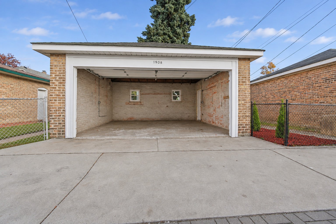
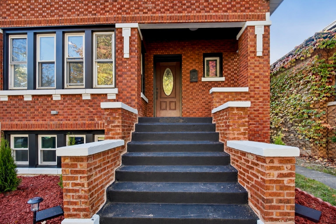
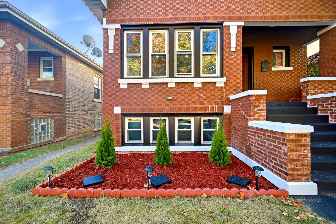
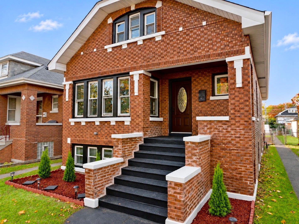
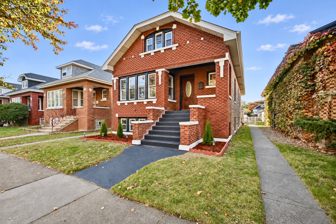
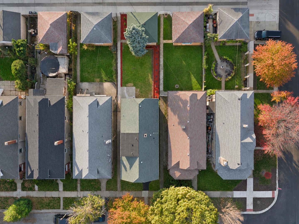
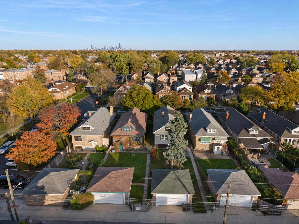
Welcome to beautiful Berwyn!! We present to you this beautiful Gem! Featuring 4 bedrooms, 3 baths, and 3 levels of marvelous living space! As you enter you will encounter an astonishing living view with coferred Greek ceilings, magnificent fireplace place wall, followed by the dining room, 2 bedrooms, and full bath! Next, you have an alluring kitchen with 42inch cabinets, stainless steel appliances, and a huge pantry! There is an enclosed heated rear porch for added space. Going up to the second floor you will find the Primary room with its own adjacent bathroom suite! A flamboyant bathroom with its own freestanding tub for relaxation, shower, and exquisite tile all around!! There is also an additional bedroom for additional space or turn it into your own walk in closet!! Going down to the basement you will find spectacular open view designed for family hosting, movie nights, or your next man cave!! There is an added full bathroom for convenience and a wine cellar room for additional storage. There is a designated space for you mechanical room, laundry room, and rear entrance. The exterior presents an oversized yard with a brick 2 car garage and gated throughout! NEW PLUMBING, NEW ELECTRIC, NEW HVAC, NEW CITY WATER LINE, ETC.. ALL IT NEEDS IS A NEW FAMILY! DON'T LET THIS ONE GET AWAY! SCHEDULE YOUR SHOWING TODAY!
| Date | Event | Price | Source |
|---|---|---|---|
| listed (Active) | $529,999 | MRED #12807983 |
Hi there — ask anything about this property or the area and the team will get right back to you.
Local real estate advisory services provided by agent with @properties Christie's International Real Estate
Listed by Jonathan Lopez with Realty Of America, Llc
Based on information submitted to the MLS GRID as of 2026. All data is obtained from various sources and may not have been verified by broker or MLS GRID. Supplied Open House Information is subject to change without notice. All information should be independently reviewed and verified for accuracy. Properties may or may not be listed by the office/agent presenting the information.
You agree to @properties Christie's International Real Estate Terms of Use and Privacy Policy. By choosing to contact a property, you also agree that @properties Christie's International Real Estate and its associates may call, text, or email you regarding any inquiries or activities you submit through our website. This may involve the use of automated means and prerecorded or artificial voices.
Step 1 of 2
Create a free account to view all listings, save searches, and get alerts when new homes match.
Step 2 of 2
Tell us how to reach you about homes you like.
Enter your password to sign in as
Create a free account to view all listings, save searches, and get alerts when new homes match.
Already have an account? Sign in
Sign in to your account.
New here? Create an account