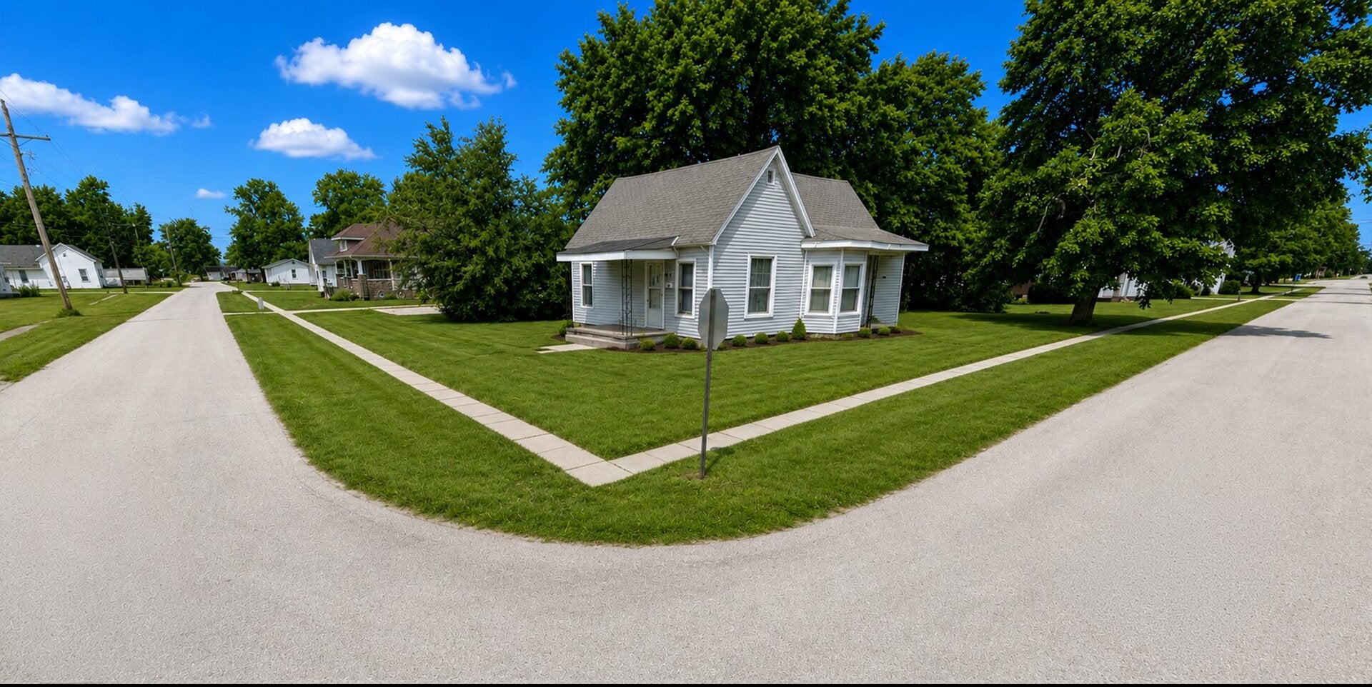
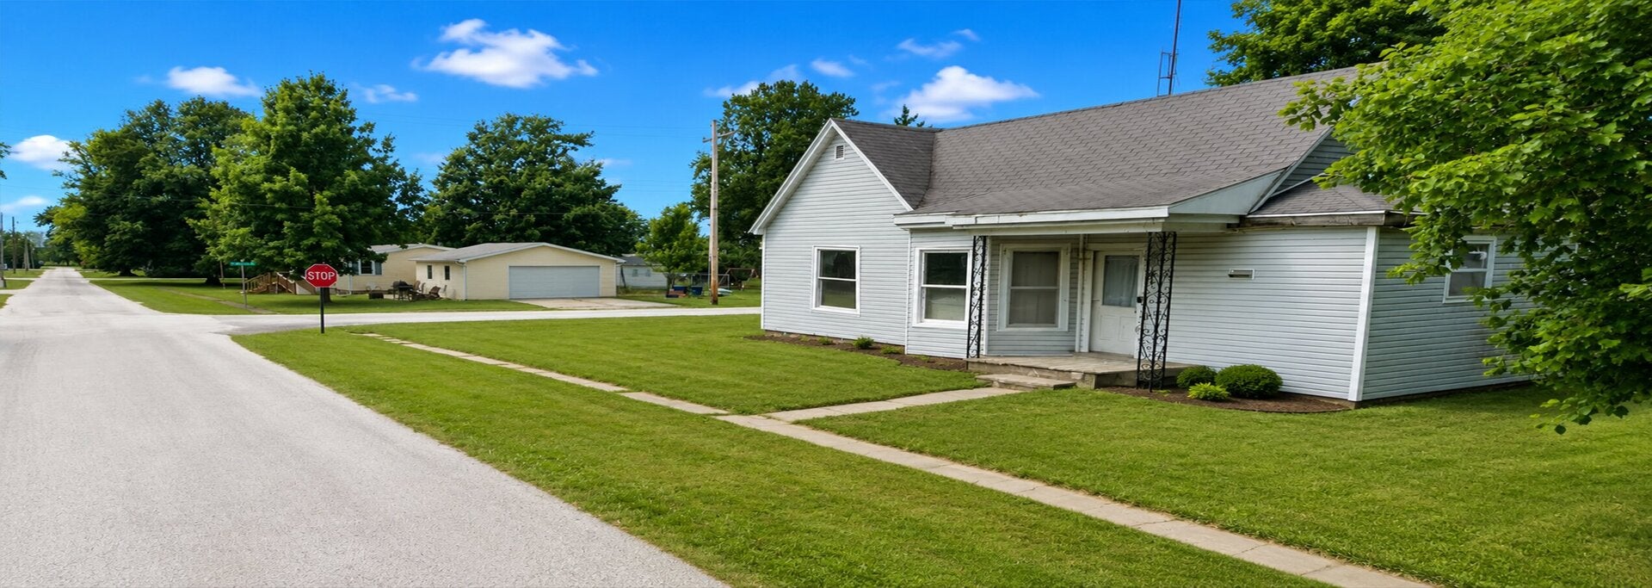
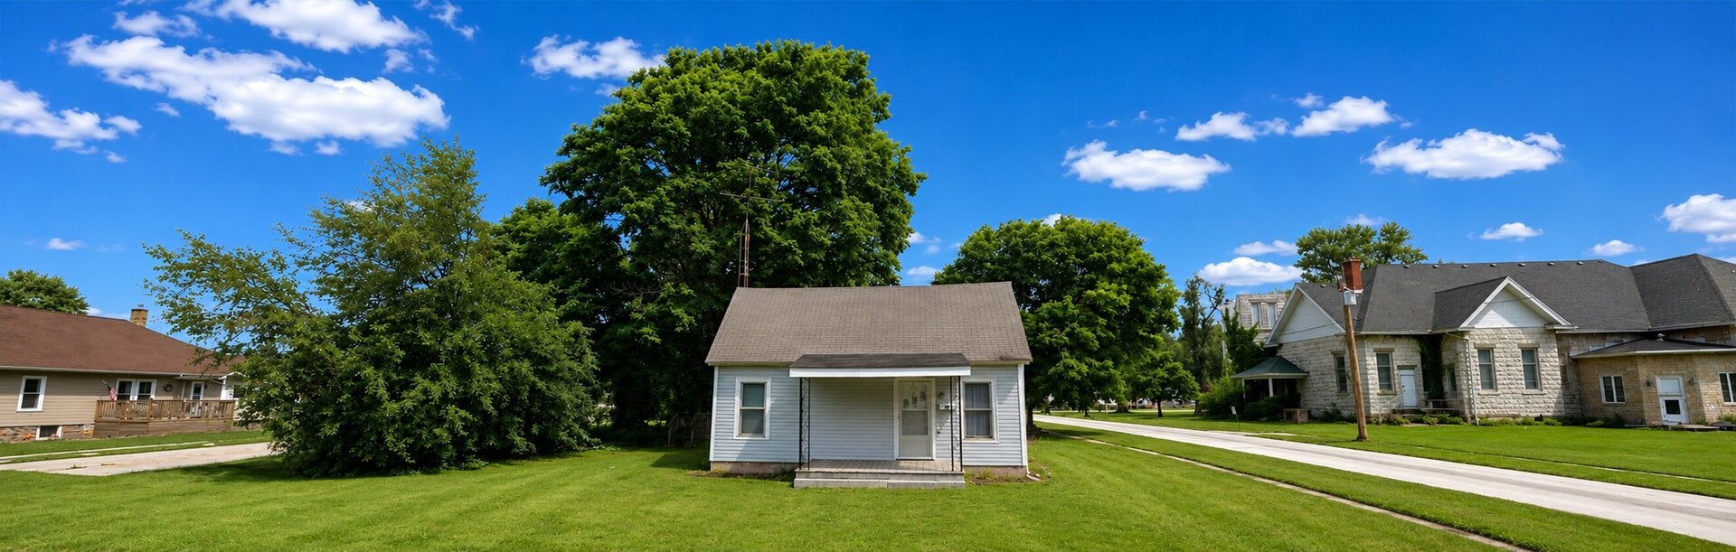
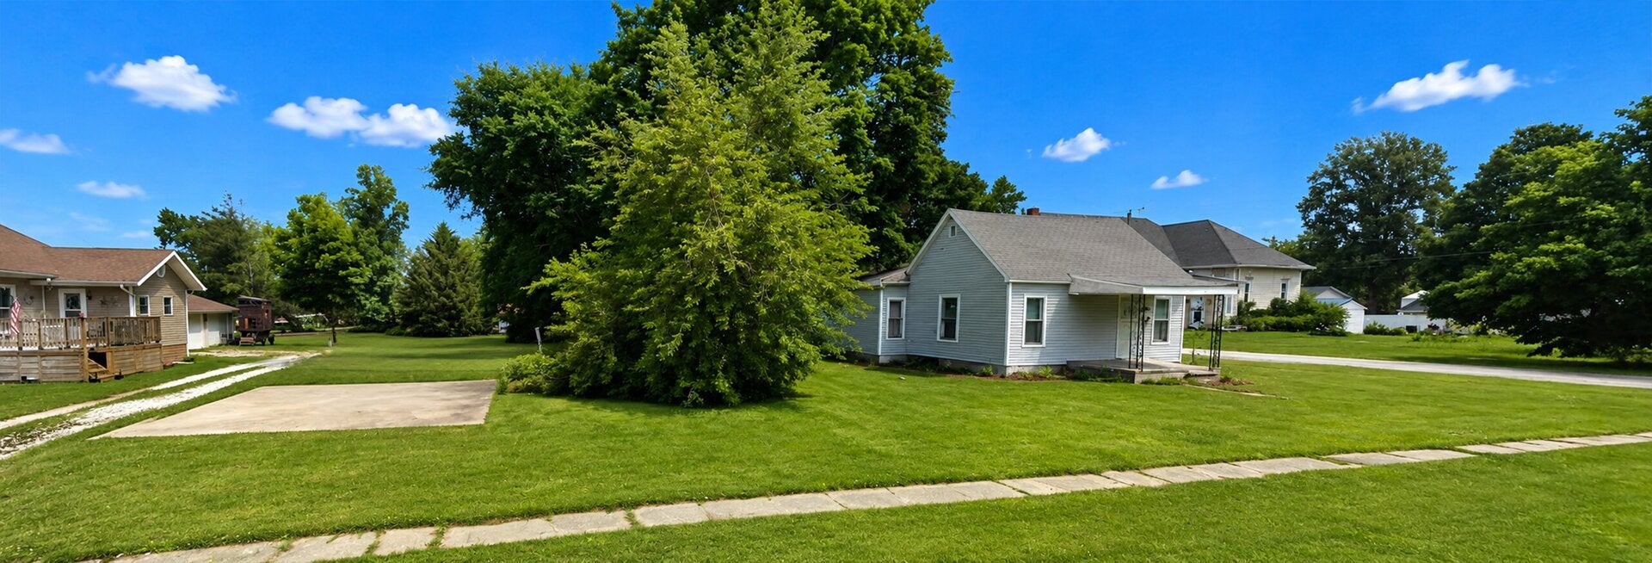
Submit Offers via Auction dot com or via Listing Agent. Welcome Home To This Classic 2 Bedroom Ranch On A Corner Lot Along A Quiet Street In Blandinsville! It Offers 1,176 Square Feet Of Single-Level Living, Built In 1920 With Timeless Character. The Layout Is Easy And Comfortable With No Stairs To Navigate. Step Out Back To The Nice Rear Deck, Perfect For Morning Coffee, Grilling, Or Relaxing In The Evening. A 2-Car Parking Pad Provides Convenient Off-Street Parking, And The Roomy 0.19-Acre Corner Lot Adds Extra Yard Space And Curb Appeal. Property Taxes Are Very Low At Just $487 For 2025, Which Keeps Ownership Costs Down. It's A Great Fit For First-Time Buyers, Downsizers, Or Investors Looking For An Affordable Rental In A Peaceful Small-Town Setting With Easy Access To IL-9. Exterior showing (curb viewing) only. NO inside showings available, no more inside pictures available. No contingencies will be accepted. Cash sale only. Sold "where is and as is" Please do your due diligence to verify all details. Exterior showing (curb viewing) only. NO inside showings available, no more inside pictures available. No contingencies will be accepted. Cash sale only. Sold "where is and as is" No Survey or Keys Provided. Interior Access for Home Inspections Will Not Be Granted. Listing Information May Not Be Accurate. Buyers Must Do Their Own Due Diligence to Verify Number of Beds, Baths, Square Footage, Room Sizes, Lot Size & Any Other Property Details. Photos, Marketing Comments, and Due Diligence Items are Provided for Guidance Purposes Only. By Making an Offer on This Property, the Buyer Represents They Have Independently Verified All Information and Have Made the Decision to Make an Offer Based Upon Their Own Investigation.
| Date | Event | Price | Source |
|---|---|---|---|
| listed (Active) | $23,500 | MRED #12781241 |
Hi there — ask anything about this property or the area and the team will get right back to you.
Local real estate advisory services provided by agent with @properties Christie's International Real Estate
Listed by Ryan Widerberg with Exp Realty - Chicago North Ave · Cell: (847) 849-7748
Based on information submitted to the MLS GRID as of 2026. All data is obtained from various sources and may not have been verified by broker or MLS GRID. Supplied Open House Information is subject to change without notice. All information should be independently reviewed and verified for accuracy. Properties may or may not be listed by the office/agent presenting the information.
You agree to @properties Christie's International Real Estate Terms of Use and Privacy Policy. By choosing to contact a property, you also agree that @properties Christie's International Real Estate and its associates may call, text, or email you regarding any inquiries or activities you submit through our website. This may involve the use of automated means and prerecorded or artificial voices.
Step 1 of 2
Create a free account to view all listings, save searches, and get alerts when new homes match.
Step 2 of 2
Tell us how to reach you about homes you like.
Enter your password to sign in as
Create a free account to view all listings, save searches, and get alerts when new homes match.
Already have an account? Sign in
Sign in to your account.
New here? Create an account