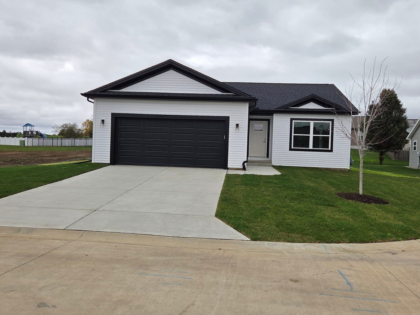
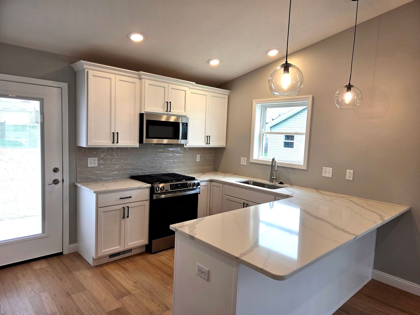
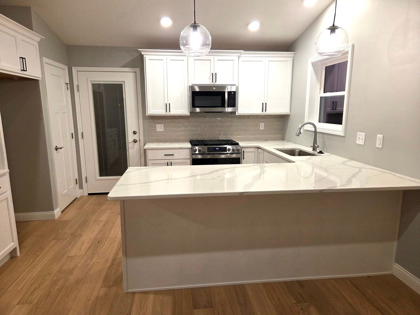
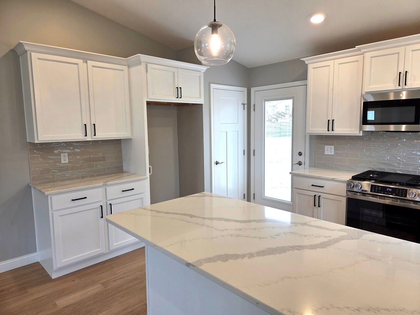
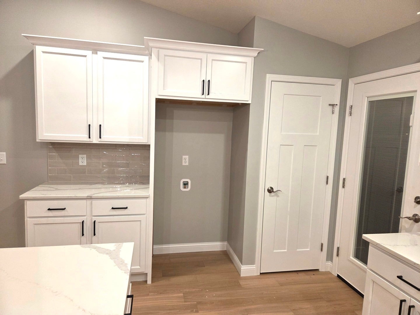
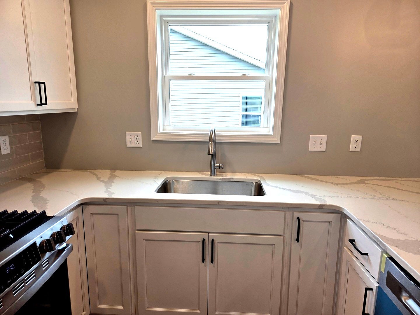
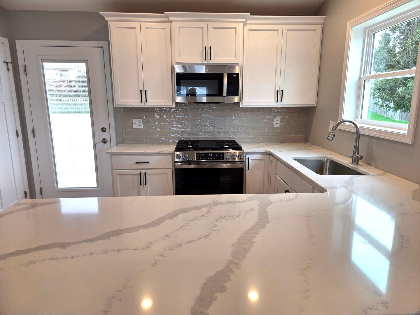
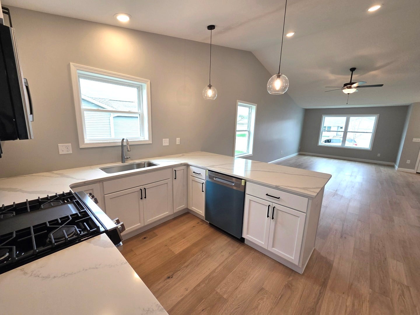
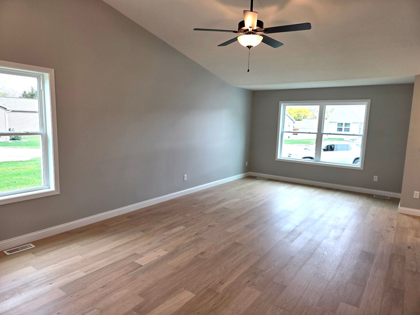
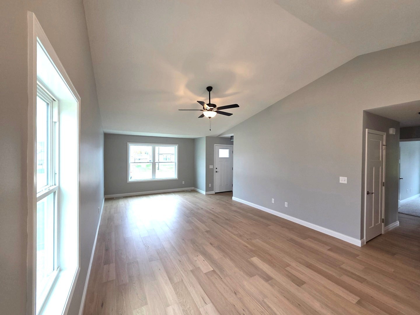
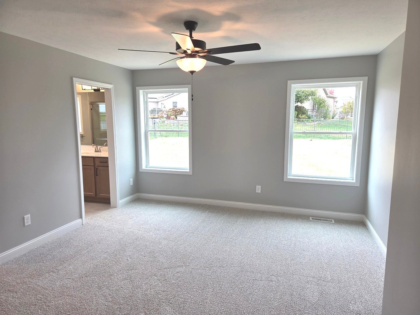
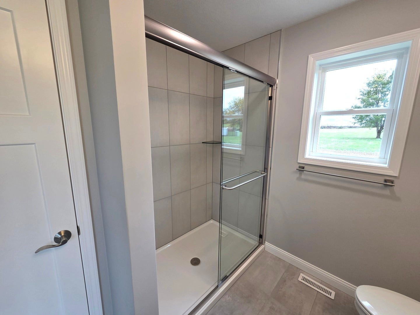
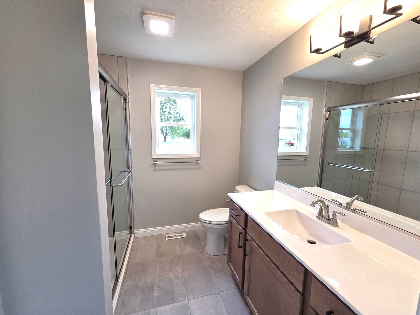
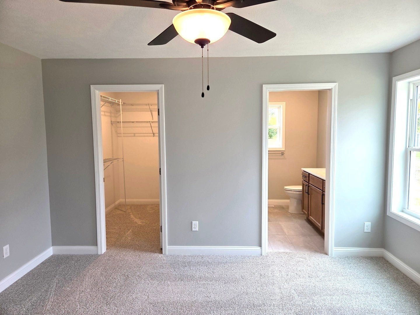
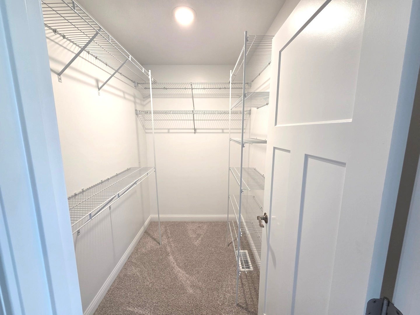
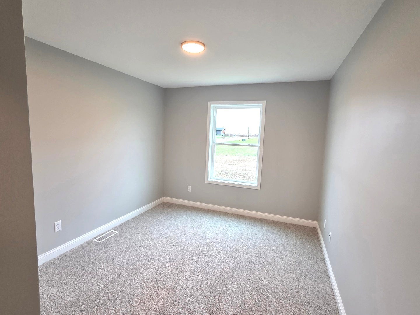
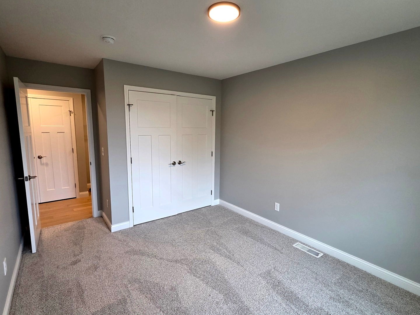
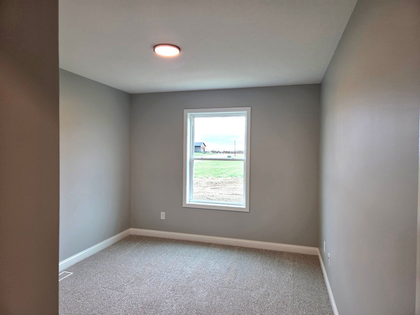
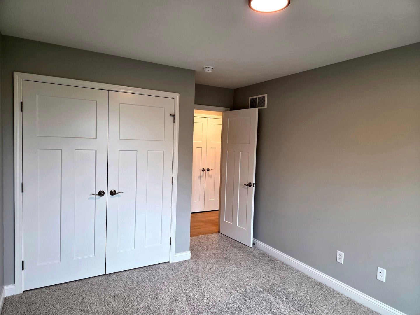
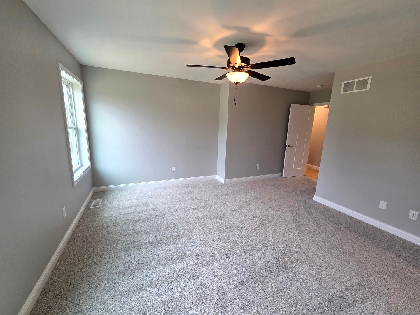
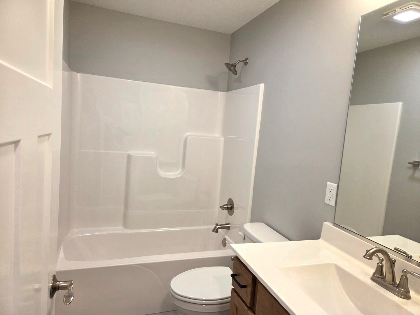
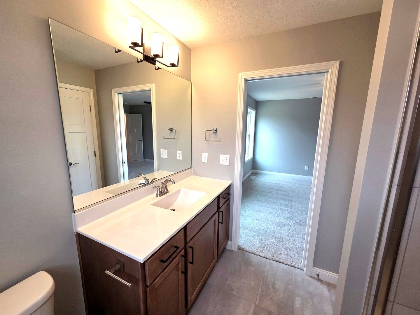
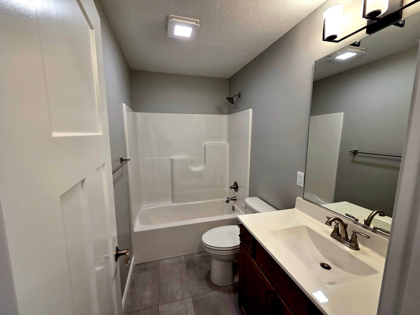
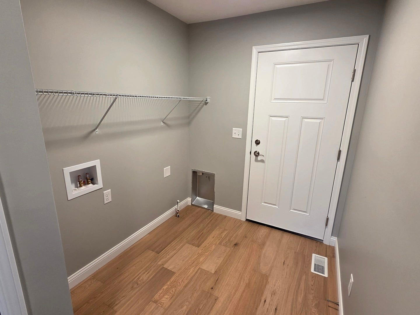
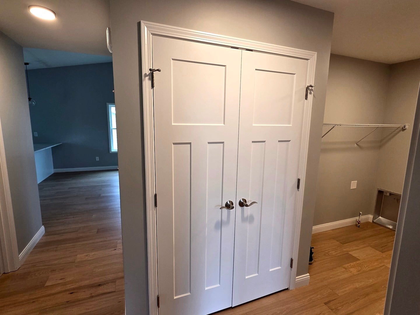
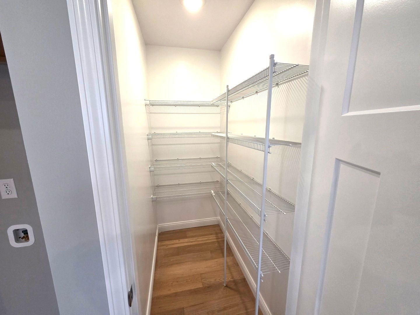
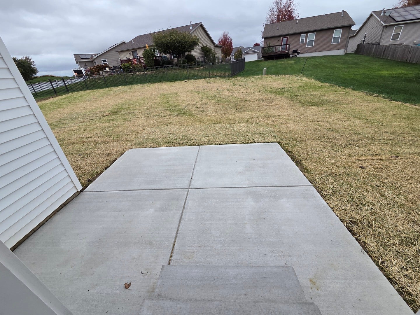
Welcome to **Fox Creek Village** and this beautifully designed 3-bedroom, 2-bath home situated on one of the larger lots in the subdivision! This popular floor plan offers **1,425 square feet of finished living space** on the main level, plus a full basement ready for your finishing touches and future expansion! Step inside to discover a spacious, inviting living room highlighted by a stunning cathedral ceiling. The well-appointed kitchen features granite countertops, a convenient breakfast bar, and a pantry for additional storage. The generous primary suite provides a relaxing retreat with a walk-in closet and private bath featuring a walk-in shower. Enjoy the benefits of **low-maintenance living** at Fox Creek Village, where lawn care and snow removal are taken care of for you! Residents also enjoy access to a fantastic community clubhouse featuring an indoor swimming pool, fitness room, and a party room available to reserve for special gatherings. Additional highlights include quality 2x6 exterior wall construction and energy-efficient LED disk lighting. **This home is complete and move-in ready!** Enjoy the comfort of a brand-new home, outstanding community amenities, and a lifestyle designed for convenience. Come discover why Fox Creek Village is such a wonderful place to call home! *All information is deemed accurate but not warranted. Features, materials, and specifications are subject to builder discretion and product availability.*
Saturday, November 21 · 11am–1pm
In person · no appointment needed
| Date | Event | Price | Source |
|---|---|---|---|
| listed (Active) | $385,000 | MRED #12804674 |
Hi there — ask anything about this property or the area and the team will get right back to you.
Local real estate advisory services provided by agent with @properties Christie's International Real Estate
Listed by Mark Bowers with Bhhs Central Illinois, Realtors
Based on information submitted to the MLS GRID as of 2026. All data is obtained from various sources and may not have been verified by broker or MLS GRID. Supplied Open House Information is subject to change without notice. All information should be independently reviewed and verified for accuracy. Properties may or may not be listed by the office/agent presenting the information.
You agree to @properties Christie's International Real Estate Terms of Use and Privacy Policy. By choosing to contact a property, you also agree that @properties Christie's International Real Estate and its associates may call, text, or email you regarding any inquiries or activities you submit through our website. This may involve the use of automated means and prerecorded or artificial voices.
Step 1 of 2
Create a free account to view all listings, save searches, and get alerts when new homes match.
Step 2 of 2
Tell us how to reach you about homes you like.
Enter your password to sign in as
Create a free account to view all listings, save searches, and get alerts when new homes match.
Already have an account? Sign in
Sign in to your account.
New here? Create an account