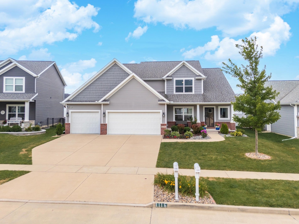
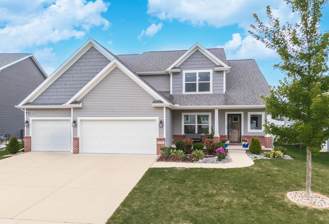
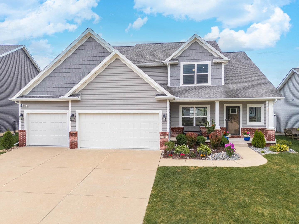
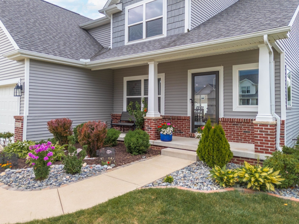
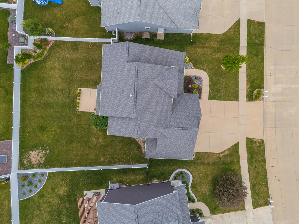
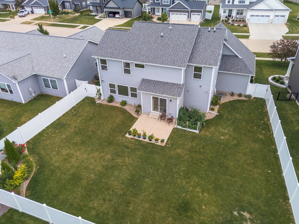
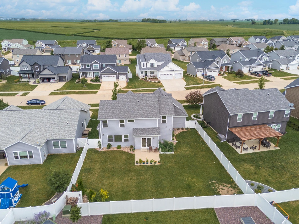
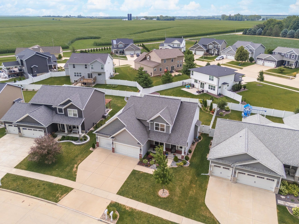
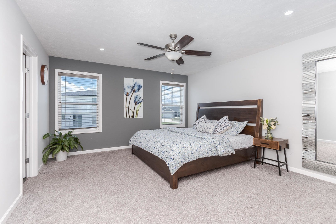
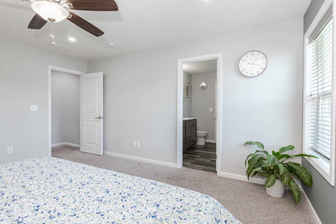
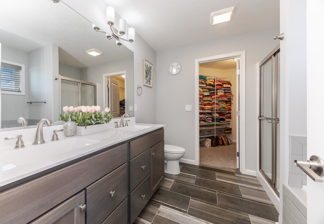
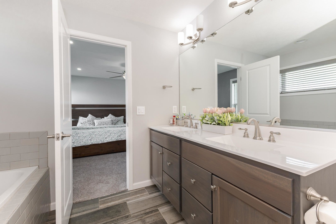
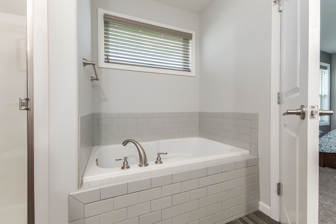
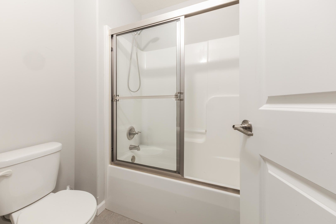
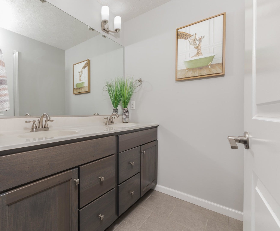
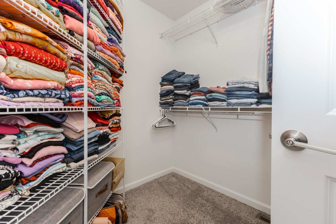
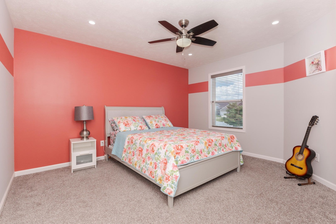
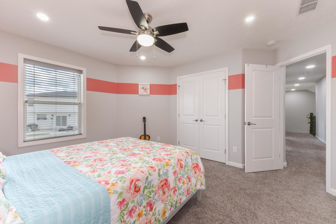
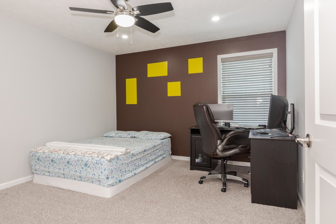
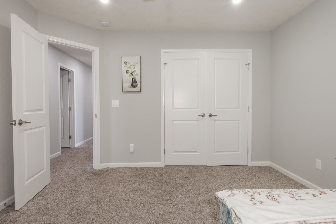
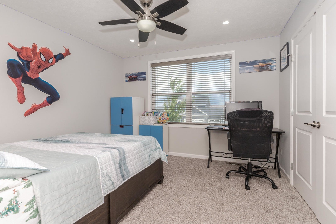
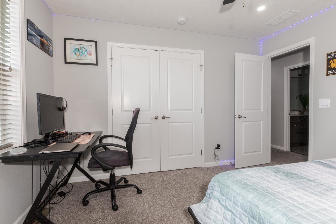
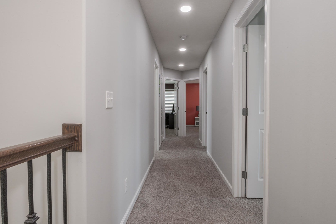
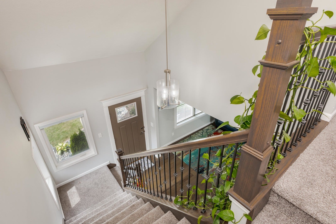
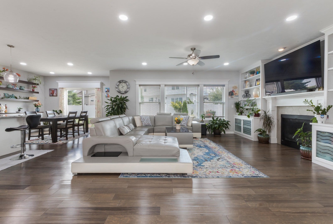
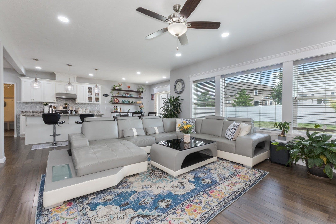
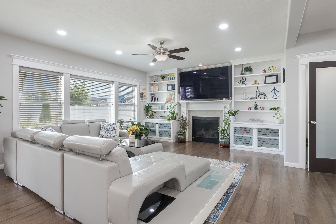
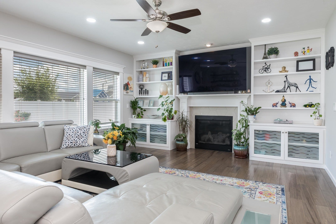
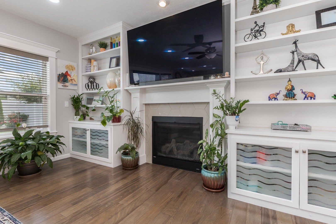
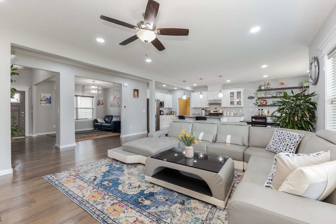
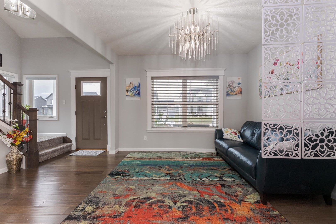
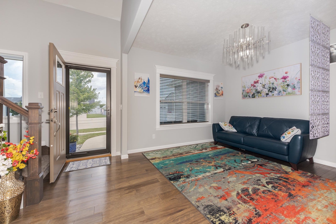
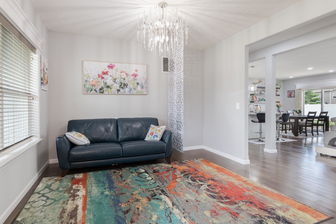
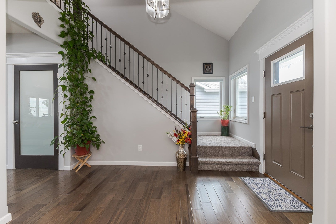
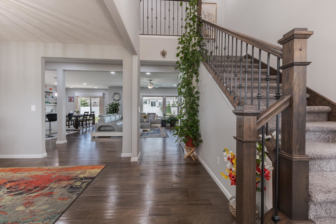
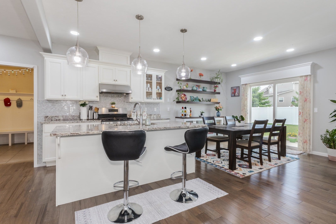
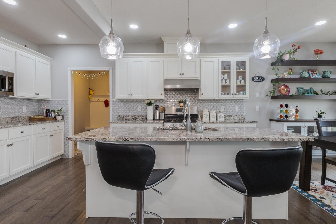
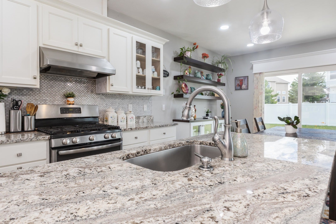
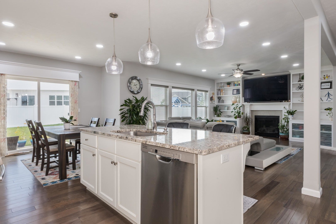
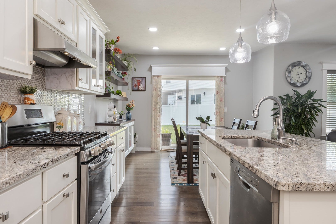
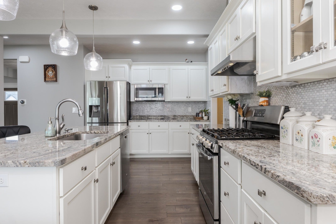
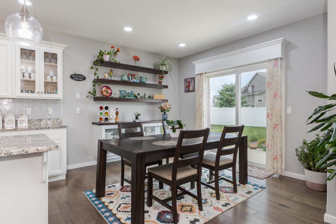
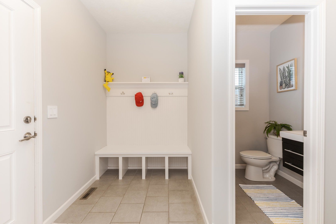
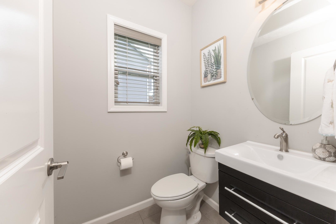
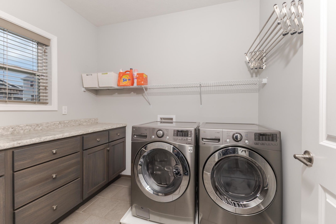
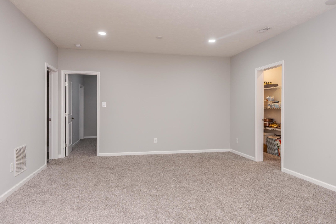
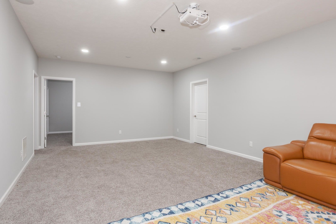
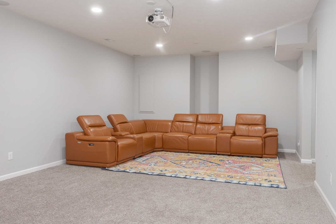
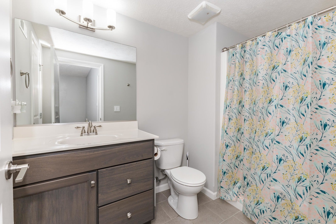
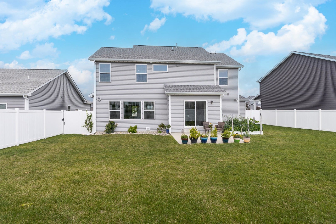
Welcome to this beautifully updated 5-bedroom, 3.5-bath home in the highly desirable Grove subdivision, conveniently located near Benjamin Elementary School! This stunning home offers a spacious, open-concept main floor featuring gleaming hardwood flooring, a dramatic two-story entryway, abundant natural light, and an inviting layout perfect for everyday living and entertaining. The gourmet kitchen showcases granite countertops, high-end cabinetry, stainless steel appliances, and a stylish glass tile backsplash. The spacious primary suite features a walk-in closet and a beautifully appointed en-suite bathroom. The finished basement provides additional living space with a generous family room, fifth bedroom, and full bathroom-ideal for guests, recreation, or extended family. Enjoy the fully fenced backyard with refreshed landscaping, perfect for outdoor gatherings and relaxation. Numerous recent upgrades include a new oven, dishwasher, and refrigerator; smart switches; upgraded recessed lighting; fresh interior paint throughout; updated landscaping; replacement of both fence gates; epoxy-coated garage flooring; a new sump pump with water backup; and an added dehumidifier. Abundant storage throughout adds to the home's functionality and appeal. Move-in ready and thoughtfully updated, this exceptional home combines modern conveniences, spacious living, and a fantastic location in The Grove. Don't miss your opportunity to make this beautiful property your new home!
| Date | Event | Price | Source |
|---|---|---|---|
| listed (Active) | $534,900 | MRED #12786965 |
Hi there — ask anything about this property or the area and the team will get right back to you.
Local real estate advisory services provided by agent with @properties Christie's International Real Estate
Listed by Sreenivas Poondru with Brilliant Real Estate · Cell: (916) 320-4802
Based on information submitted to the MLS GRID as of 2026. All data is obtained from various sources and may not have been verified by broker or MLS GRID. Supplied Open House Information is subject to change without notice. All information should be independently reviewed and verified for accuracy. Properties may or may not be listed by the office/agent presenting the information.
You agree to @properties Christie's International Real Estate Terms of Use and Privacy Policy. By choosing to contact a property, you also agree that @properties Christie's International Real Estate and its associates may call, text, or email you regarding any inquiries or activities you submit through our website. This may involve the use of automated means and prerecorded or artificial voices.
Step 1 of 2
Create a free account to view all listings, save searches, and get alerts when new homes match.
Step 2 of 2
Tell us how to reach you about homes you like.
Enter your password to sign in as
Create a free account to view all listings, save searches, and get alerts when new homes match.
Already have an account? Sign in
Sign in to your account.
New here? Create an account