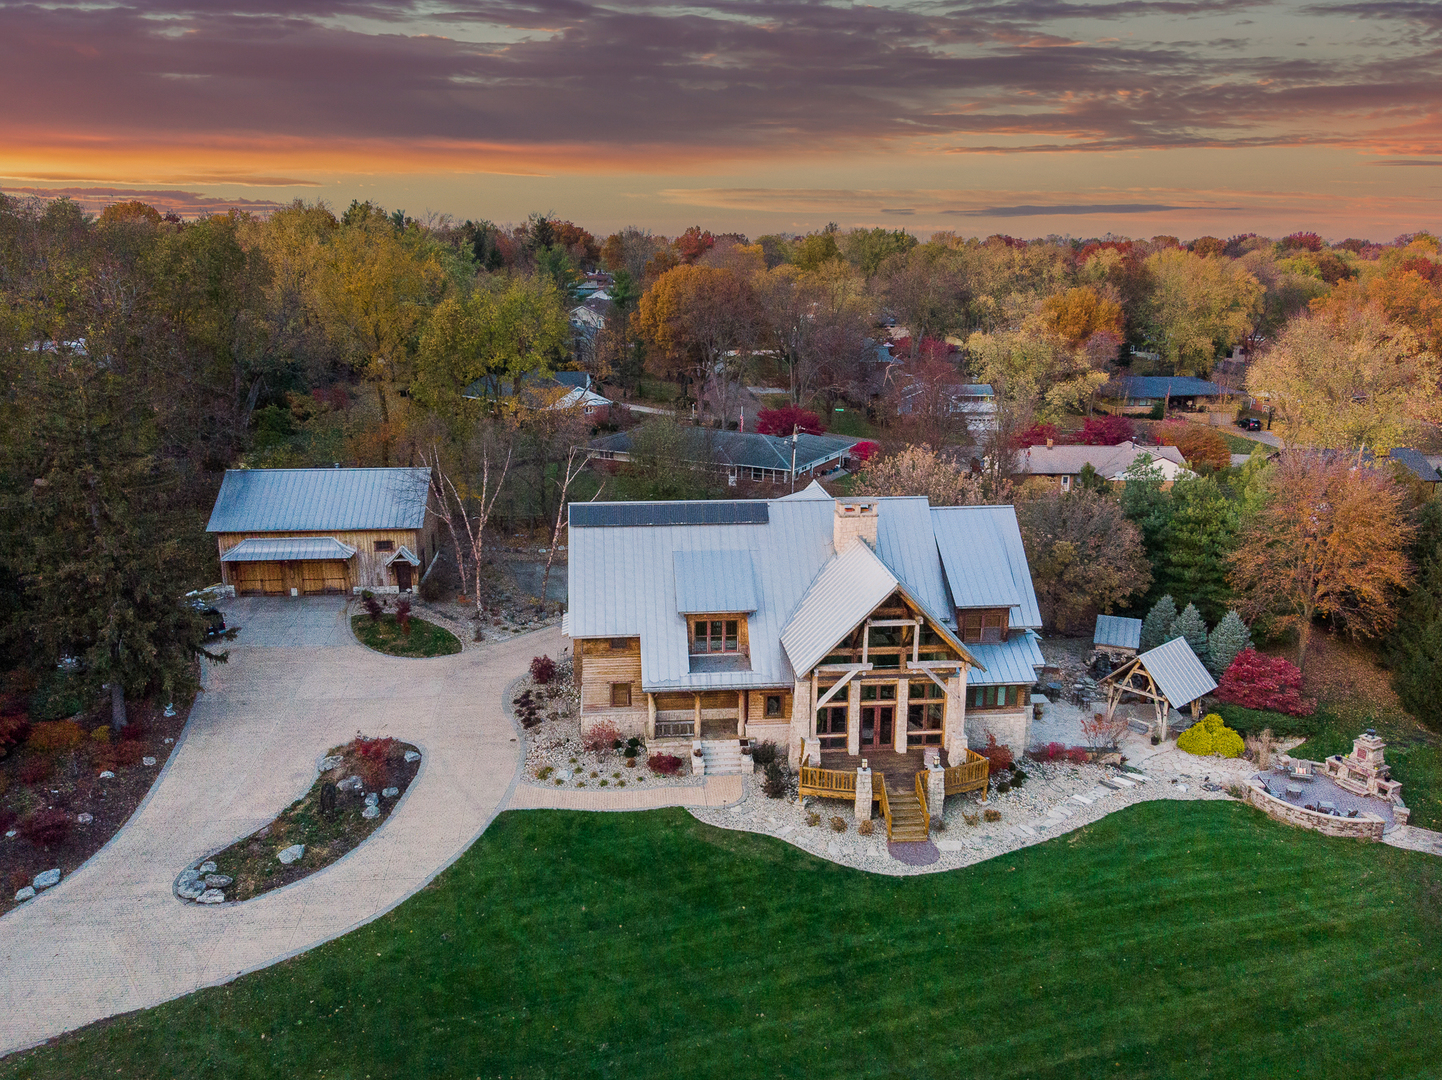
A rare opportunity to own one of Bloomington's most prestigious estates-an extraordinary fusion of master craftsmanship, architectural artistry, and resort level amenities, all tucked behind a gated entrance on nearly four fully fenced acres in the heart of town. From the moment you arrive, this property feels like a private sanctuary designed to awaken the senses. Nearly 10,000 sq ft of masterful architecture unfolds with Douglas Fir timber framing, a stainless steel roof, and rich cedar siding-materials chosen not just for beauty, but for permanence. Step through the foyer and you're greeted by a custom art installation that sets the tone for the home's bespoke character. The floorplan flows effortlessly between formal and informal living spaces, creating an atmosphere that is both elegant and deeply livable. The great room is nothing short of breathtaking. Two-story vaulted ceilings with reclaimed chestnut beams, a floor to ceiling stone woodburning fireplace with gas start. Expansive south facing windows that bathe the home in natural light, This is a space designed for grand gatherings, quiet mornings, and everything in between. The kitchen is a chef's dream brought to life: heated stone floors, professional grade Wolf range, Sub-Zero refrigerator and freezer, and a dramatic custom copper hood over natural edged granite. Custom cherry cabinetry, a generous center island, and a walnut breakfast bar seating seven complete the space. A fully outfitted butler's pantry-with wet bar, dishwasher, and cherry shelving-elevates entertaining to an art form. The family room features reclaimed lumber ceilings, a wet bar, and custom cherry built-ins. An additional main floor ensuite bedroom offers a second primary suite option with a spacious walk-in shower. A beautifully designed mudroom with dog wash station and a dedicated laundry room add everyday convenience. Ascend the dramatic custom staircase-crafted from cherrywood and walnut atop a silent steel frame-to the primary suite: a serene haven with wood beams, California Closets organization, cherry cabinetry, and a luxurious slate walk-in shower. An executive level office with cherry ceilings and built-ins, three additional bedrooms with walk-in closets, white oak floors, alder trim, a spacious hall bath, and a second laundry room complete the upper level. The lower level is a destination of its own with 11ft ceilings and radiant heated floors. Highlights include: A 31' x 25' theater room with wet bar, true Rumford wood burning fireplace with gas start, a temperature controlled wine cellar, 32' x 16' fitness room with exterior entrance, brand new installed May 2026 Luxury Infrared Sauna, and high end cold plunge - bringing a true luxury spa home. A large 6th bedroom with custom walk-in closet. The professionally landscaped grounds are a private paradise featuring - Japanese Maple Garden with water feature, Sand volleyball court with firepit, Outdoor picnic gazebo with speakers and built-in grill, Expansive stone paver entertaining area with outdoor fireplace. Timber frame gazebo with Sonos speakers leading to a built-in stone hot tub with water features Every corner invites relaxation, celebration, and connection. Above the attached 3car garage, a 39' x 16' bonus suite-with its own HVAC-is perfect for guests, teens, or a private studio. And for hobbyists or collectors- a 1,700 sq ft, 150yearold reclaimed barn, meticulously rebuilt with galvanized steel roof, potbellied stove, underground power, floor drain, and insulated half bath. It's a dream outbuilding for toys, tools, or creative pursuits. Radiant floor heating is found in kitchen, all throughout the basement, all bathrooms, and attached garage. Every inch of this estate has been crafted with intention, artistry, and an uncompromising commitment to luxury. This is more than a home-it's a once in a lifetime lifestyle.
| Date | Event | Price | Source |
|---|---|---|---|
| listed (Active) | $2,600,000 | MRED #12582304 | |
| price changed | $2,500,000 | MRED #12582304 |
Hi there — ask anything about this property or the area and the team will get right back to you.
Local real estate advisory services provided by agent with @properties Christie's International Real Estate
Listed by Melissa Sorensen with Re/max Rising
Based on information submitted to the MLS GRID as of 2026. All data is obtained from various sources and may not have been verified by broker or MLS GRID. Supplied Open House Information is subject to change without notice. All information should be independently reviewed and verified for accuracy. Properties may or may not be listed by the office/agent presenting the information.
You agree to @properties Christie's International Real Estate Terms of Use and Privacy Policy. By choosing to contact a property, you also agree that @properties Christie's International Real Estate and its associates may call, text, or email you regarding any inquiries or activities you submit through our website. This may involve the use of automated means and prerecorded or artificial voices.
Step 1 of 2
Create a free account to view all listings, save searches, and get alerts when new homes match.
Step 2 of 2
Tell us how to reach you about homes you like.
Enter your password to sign in as
Create a free account to view all listings, save searches, and get alerts when new homes match.
Already have an account? Sign in
Sign in to your account.
New here? Create an account