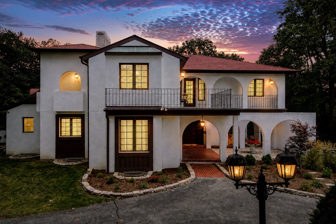
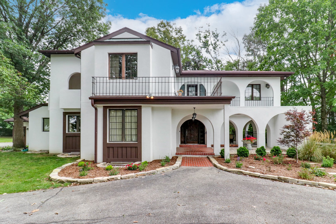
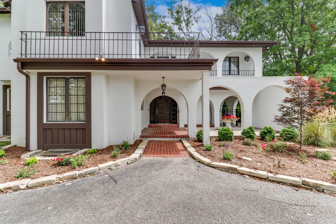
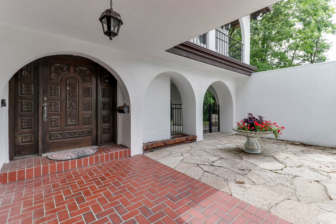
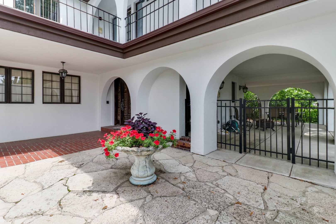
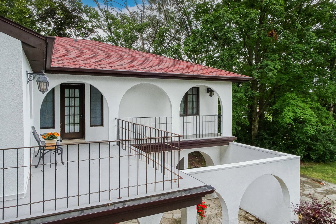
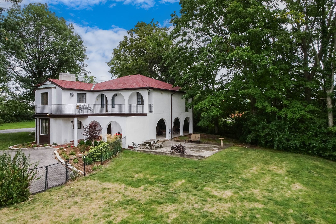
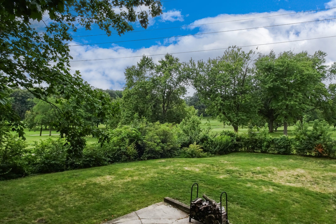
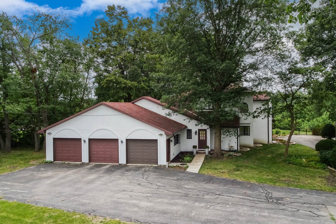
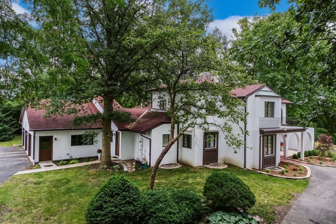
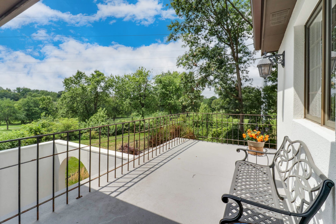
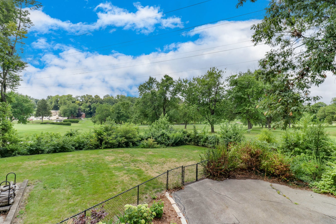
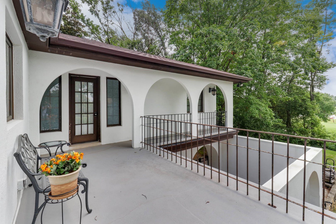
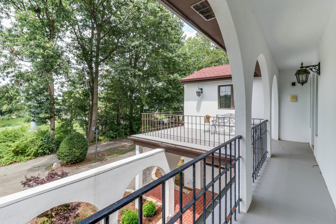
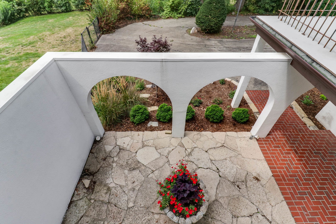
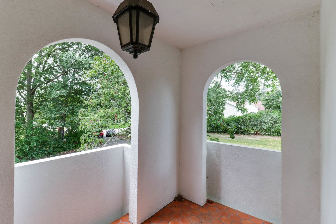
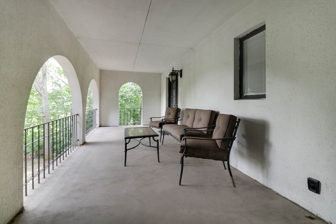
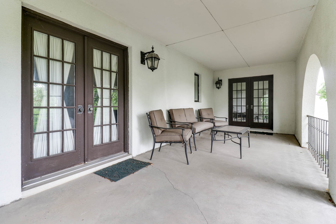
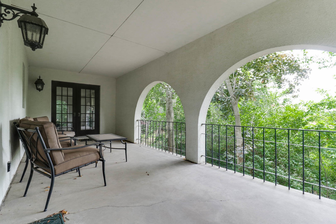
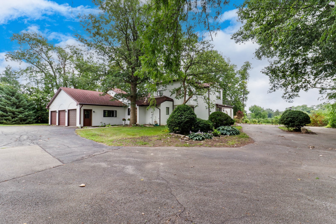
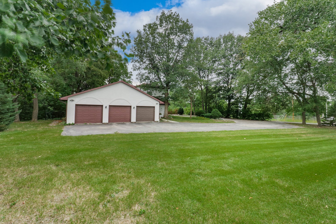
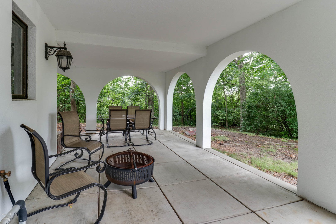
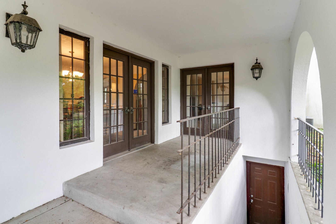
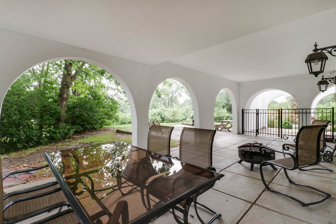
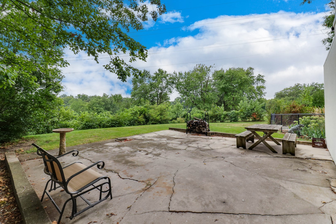
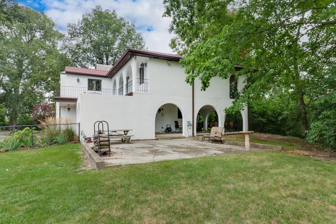
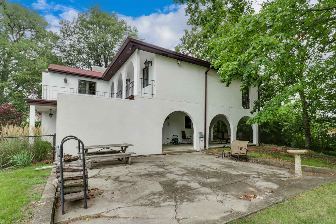
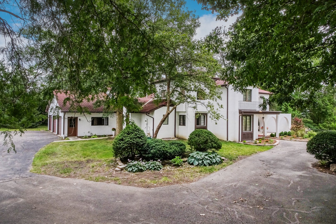
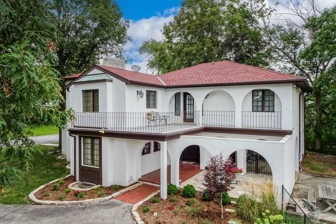
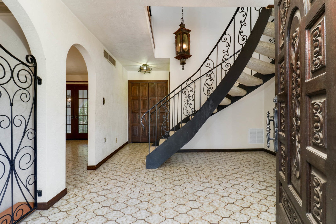
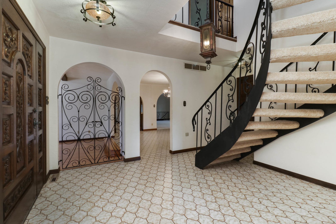
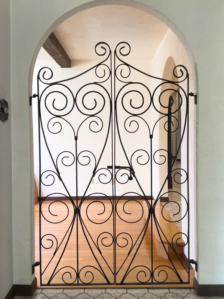
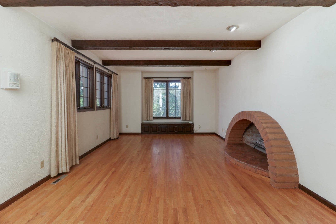
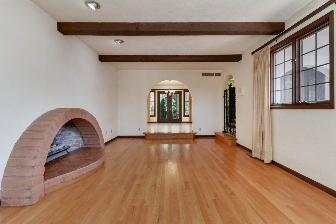
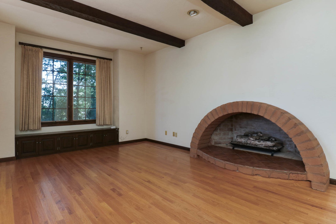
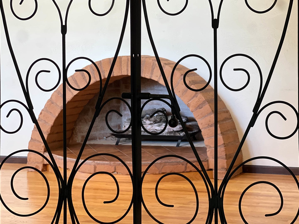
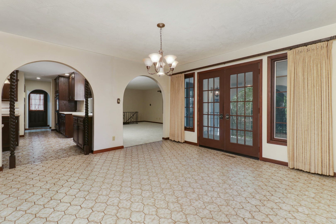
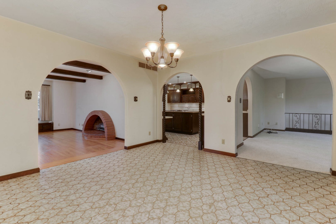
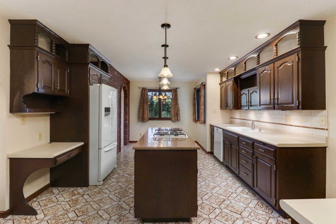
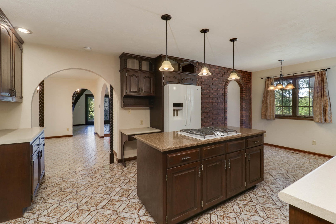
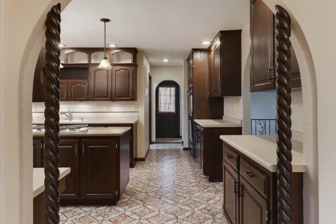
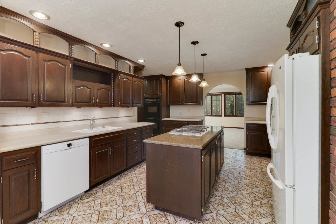
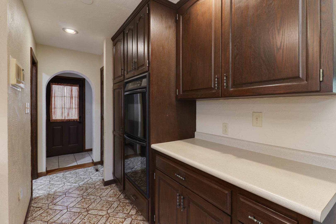
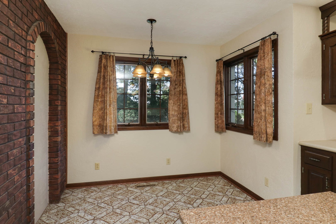
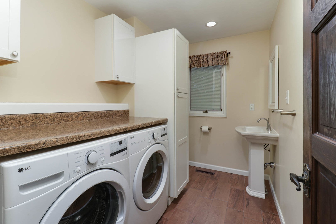
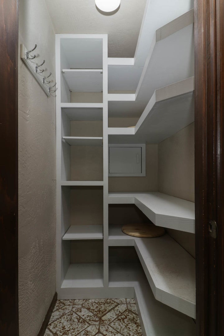
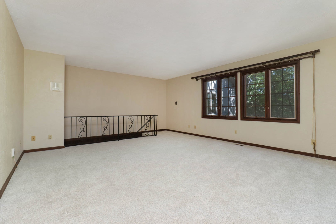
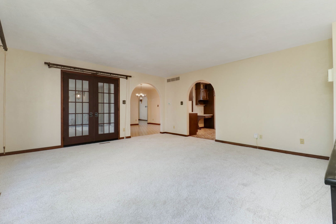
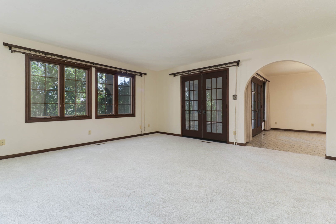
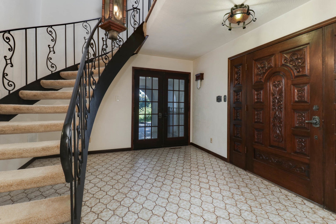
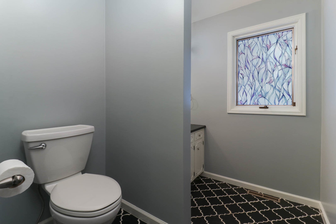
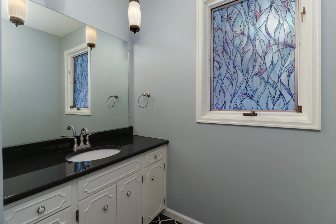
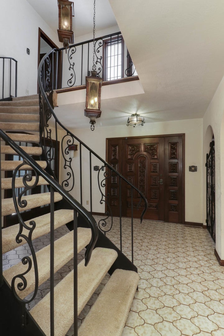
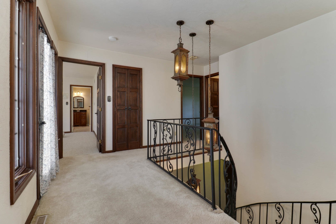
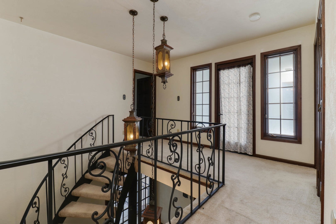
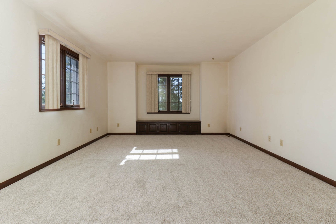
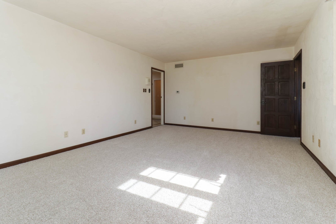
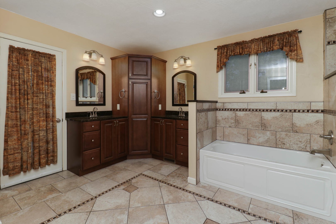
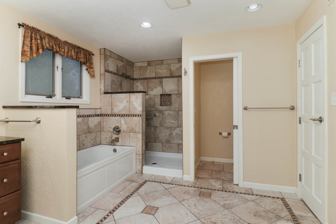
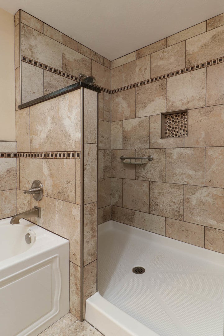
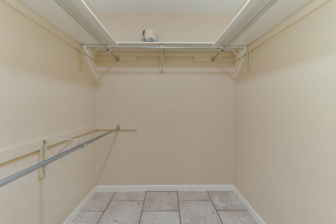
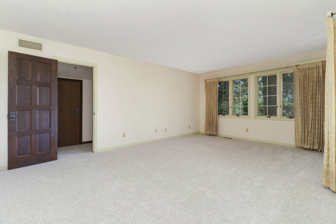
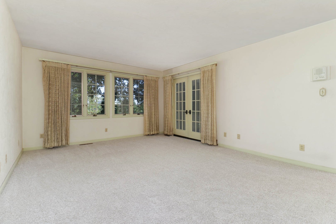
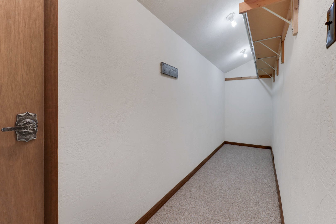
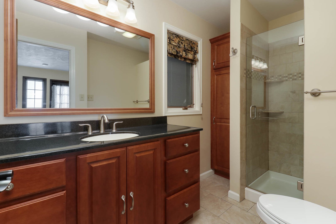
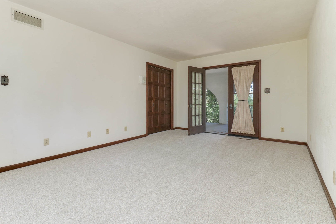
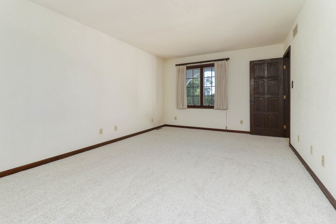
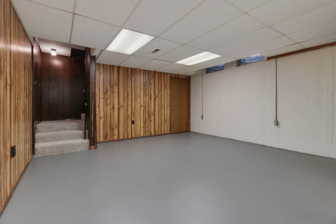
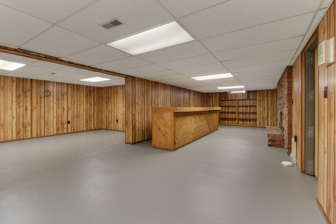
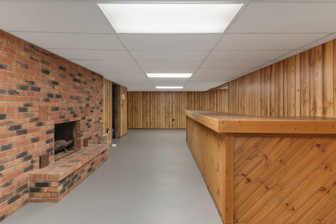
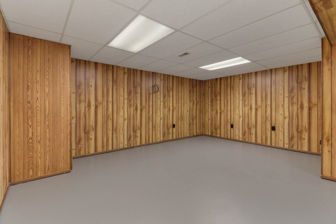
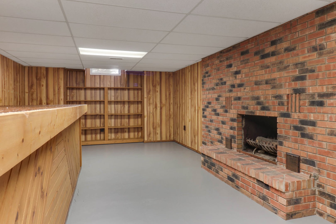
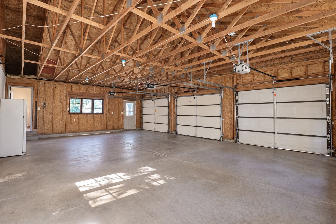
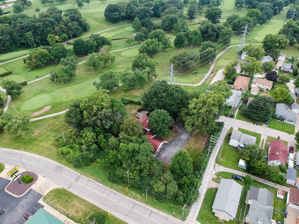
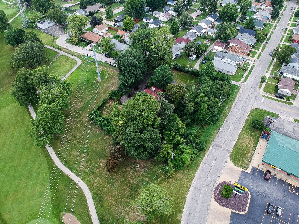
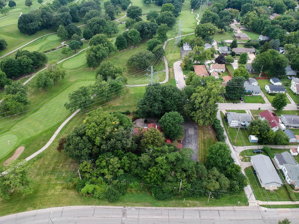
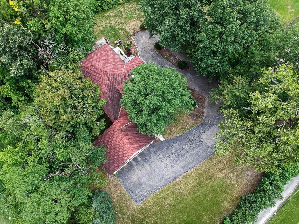
WOW. One-of-a kind Spanish Colonial style villa situated on a private 1-acre lot in Bloomington! Architectural character abounds with stucco exterior, grand archways, wrought-iron balconies, courtyard, and custom double doors. Soaring foyer showcases a sweeping staircase and iron railing. Main level features a large kitchen with center island, plenty of cabinetry, cozy family room (new carpet 2026) and living room with great natural lighting and gas fireplace. Main-floor laundry addition area (2017) and half bath. Sweeping spiral staircase with wrought-iron railings leads to the upstairs space featuring 3 very spacious bedrooms (new carpet 2026) and 2 full baths. The primary on-suite bathroom was fully remodeled to include custom tilework, soaking tub, and walk-in shower, new vanity, fixtures and more (2015)! Other full bath was remodeled in (2009). The basement is partially finished with a family room/recreation area, and a gathering spot highlighted by a massive custom wood bar and a cozy brick wood burning fireplace with extended hearth. Plenty of unfinished space for storage as well. Enjoy outdoor living on the upper balcony overlooking serene acreage. In 2003, a 3 car garage addition was built (24 X 36). Notable updates include dual furnaces (2020) and water heater (2024). A truly unique property! Landscaping in front of house by LKM (2024 and 2026).
| Date | Event | Price | Source |
|---|---|---|---|
| listed (Active) | $450,000 | MRED #12765533 | |
| price changed | $439,900 | MRED #12765533 |
Hi there — ask anything about this property or the area and the team will get right back to you.
Local real estate advisory services provided by agent with @properties Christie's International Real Estate
Listed by April Bauchmoyer with Re/max Rising
Based on information submitted to the MLS GRID as of 2026. All data is obtained from various sources and may not have been verified by broker or MLS GRID. Supplied Open House Information is subject to change without notice. All information should be independently reviewed and verified for accuracy. Properties may or may not be listed by the office/agent presenting the information.
You agree to @properties Christie's International Real Estate Terms of Use and Privacy Policy. By choosing to contact a property, you also agree that @properties Christie's International Real Estate and its associates may call, text, or email you regarding any inquiries or activities you submit through our website. This may involve the use of automated means and prerecorded or artificial voices.
Step 1 of 2
Create a free account to view all listings, save searches, and get alerts when new homes match.
Step 2 of 2
Tell us how to reach you about homes you like.
Enter your password to sign in as
Create a free account to view all listings, save searches, and get alerts when new homes match.
Already have an account? Sign in
Sign in to your account.
New here? Create an account