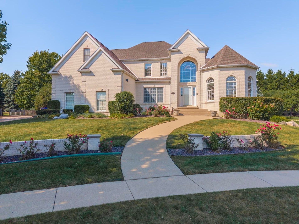
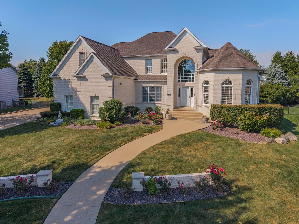
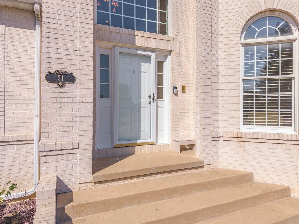
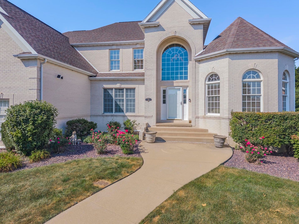
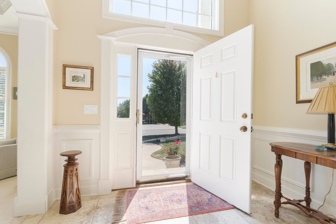
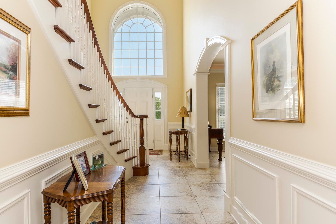
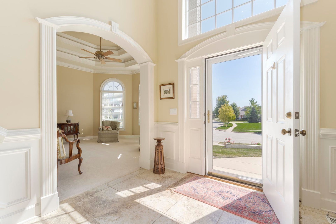
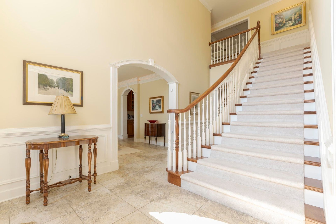
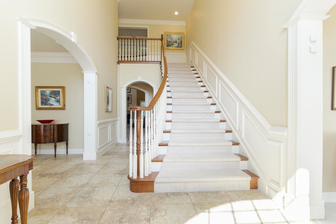
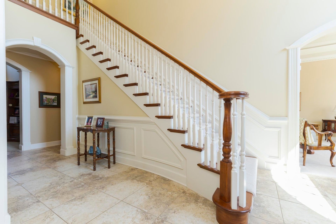
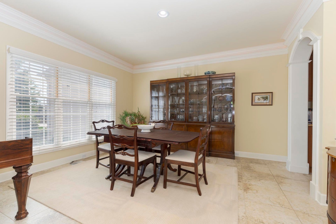
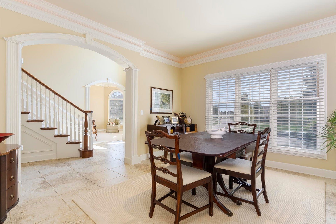
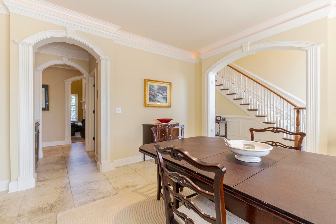
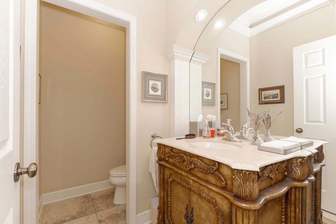
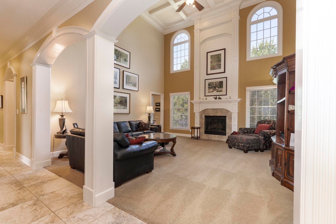
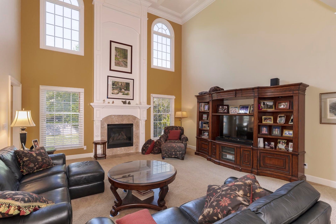
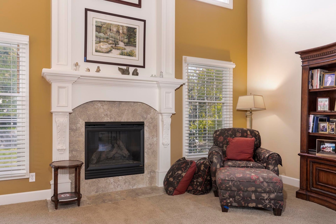
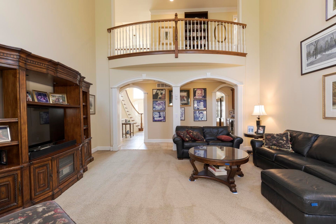
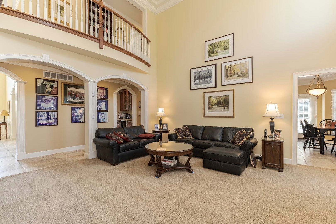
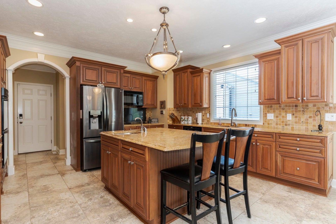
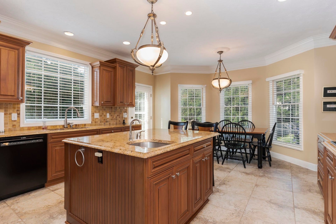
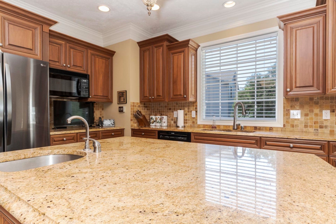
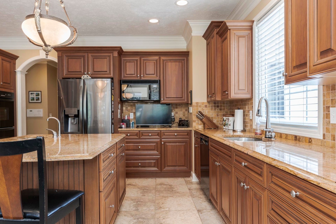
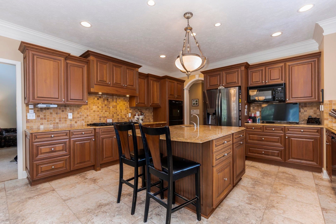
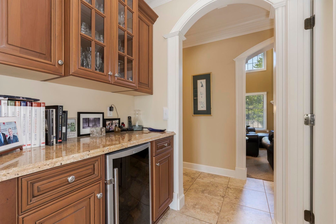
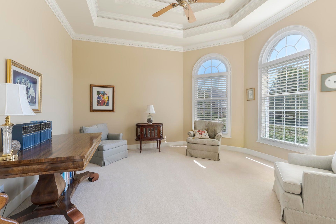
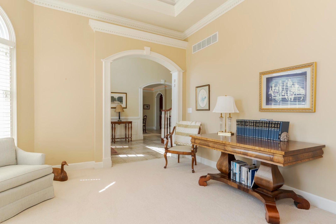
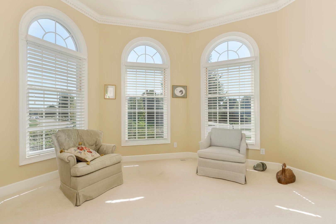
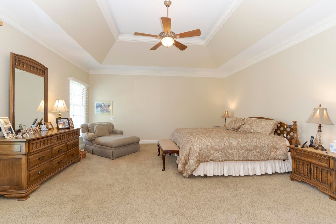
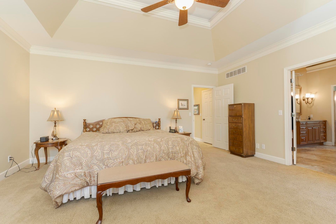
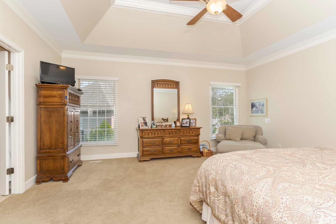
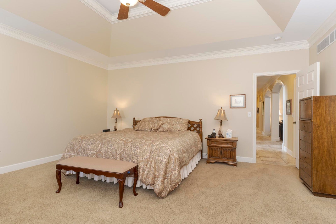
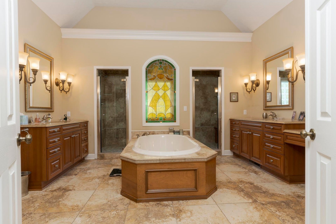
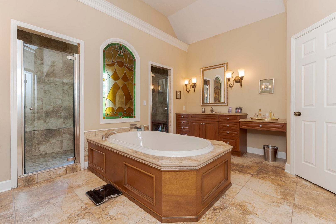
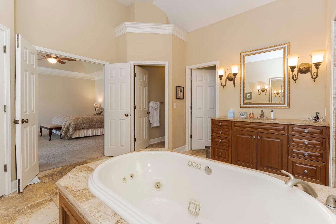
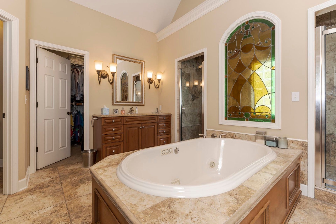
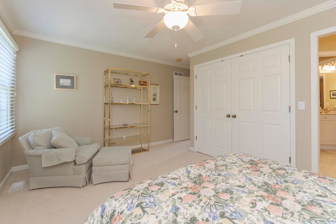
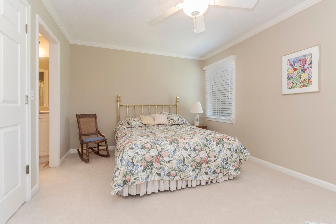
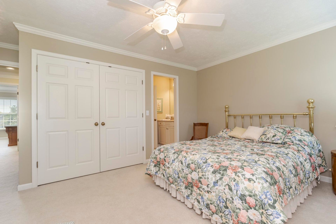
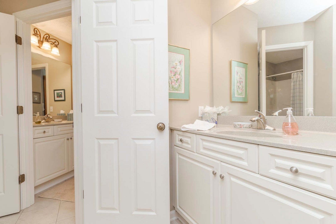
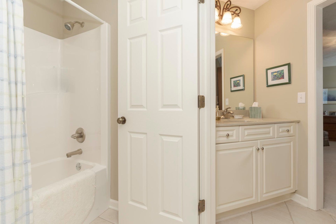
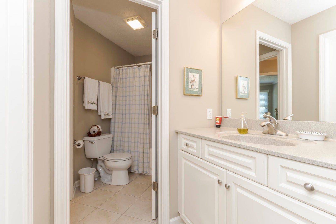
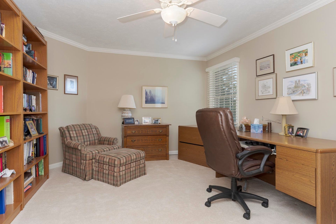
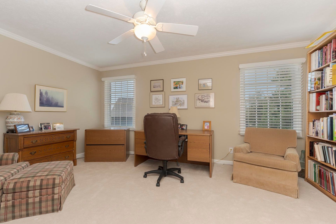
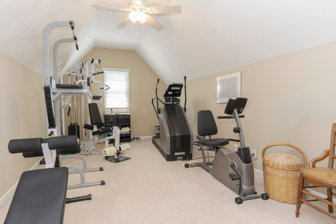
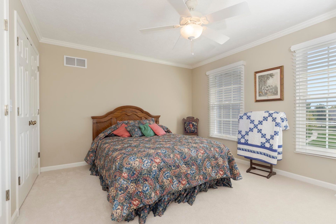
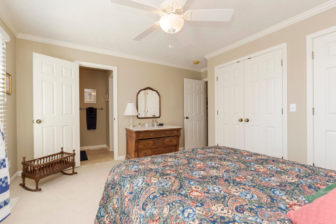
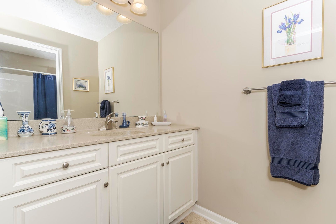
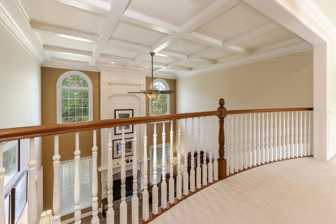
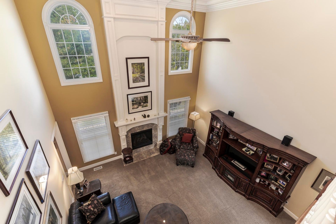
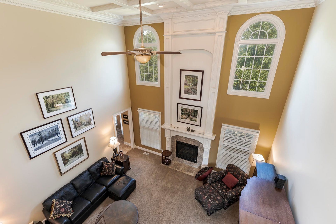
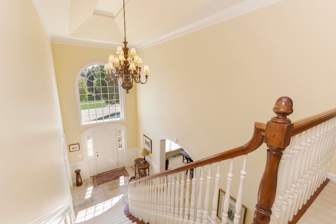
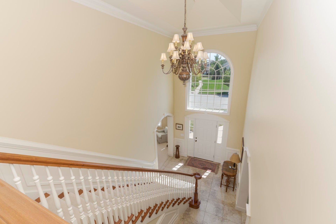
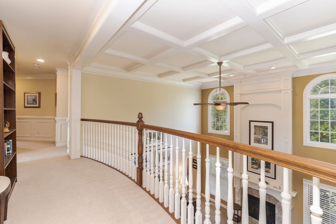
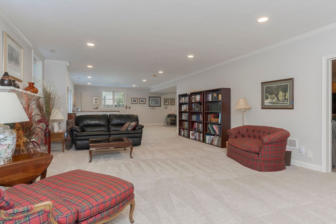
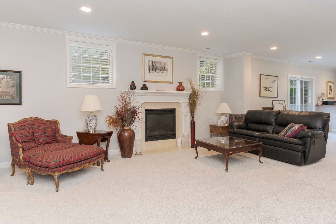
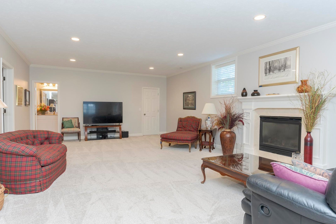
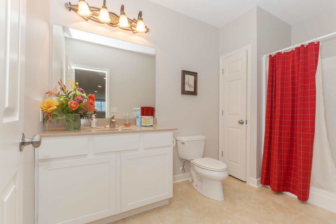
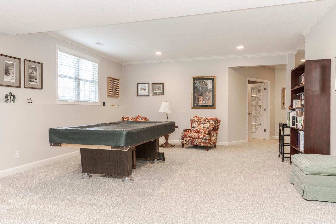
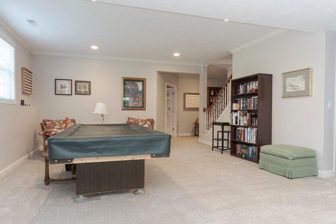
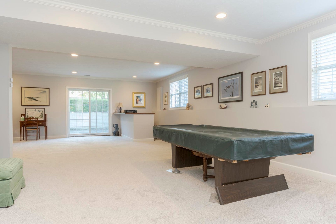
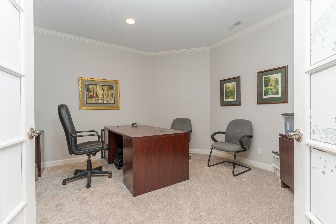
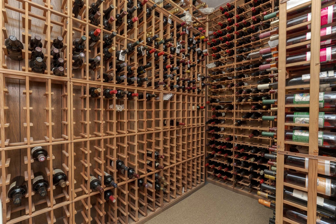
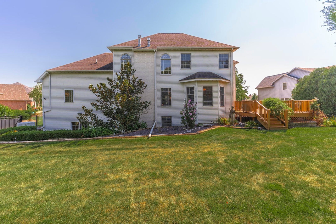
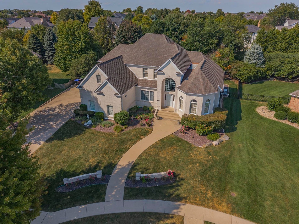
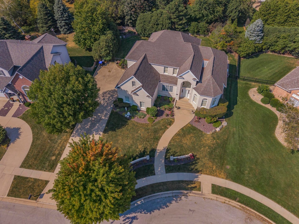
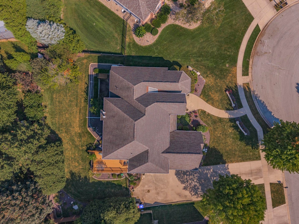
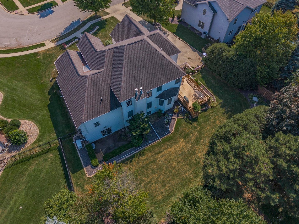
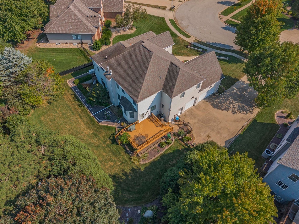
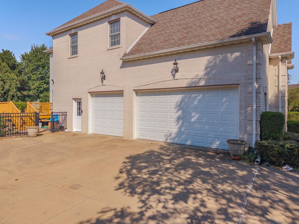
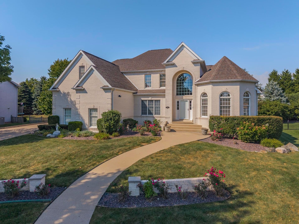
Stunning curb appeal and exceptional design! A striking white-brick front elevation paired with durable steel siding creates a beautiful first impression, while the thoughtfully designed interior is equally impressive. This unique floor plan features a dramatic two-story foyer and great room, a formal living room with an impressive 12' trey ceiling, and a second-floor balcony overlooking the great room. The elegant eat-in kitchen showcases custom cabinetry, a spacious island, quartz countertops, and ceramic tile flooring that continues through the foyer, dining room, and kitchen. Two fireplaces add warmth and character throughout the home. The gorgeous first-floor primary suite offers comfort and privacy with a spectacular bathroom with a 12 feet tiled shower with two glass doors, both bedroom and bathroom have 12 feet ceilings; while four additional bedrooms are located upstairs. Bedroom 2 with en-suite bathroom, two bedrooms share a unique layout of jack and jill bathrooms and the 5th bedroom is currently used as exercise room. The fully finished walk-out basement provides exceptional additional living space with a large family room, private office, full bath, and a climate-controlled wine cellar. Numerous amenities include a whole-house generator, sprinkler system, central vacuum, smart thermostat, and smart garage door opener. Step outside to enjoy the large deck overlooking a beautifully landscaped, fully fenced private yard-an ideal setting for relaxing or entertaining. A truly special home offering impressive architecture, quality finishes, abundant amenities, and exceptional indoor and outdoor living!
| Date | Event | Price | Source |
|---|---|---|---|
| listed (Active) | $795,000 | MRED #12752020 |
Hi there — ask anything about this property or the area and the team will get right back to you.
Local real estate advisory services provided by agent with @properties Christie's International Real Estate
Listed by Liliana Taimoorazi with Coldwell Banker Real Estate Group
Based on information submitted to the MLS GRID as of 2026. All data is obtained from various sources and may not have been verified by broker or MLS GRID. Supplied Open House Information is subject to change without notice. All information should be independently reviewed and verified for accuracy. Properties may or may not be listed by the office/agent presenting the information.
You agree to @properties Christie's International Real Estate Terms of Use and Privacy Policy. By choosing to contact a property, you also agree that @properties Christie's International Real Estate and its associates may call, text, or email you regarding any inquiries or activities you submit through our website. This may involve the use of automated means and prerecorded or artificial voices.
Step 1 of 2
Create a free account to view all listings, save searches, and get alerts when new homes match.
Step 2 of 2
Tell us how to reach you about homes you like.
Enter your password to sign in as
Create a free account to view all listings, save searches, and get alerts when new homes match.
Already have an account? Sign in
Sign in to your account.
New here? Create an account