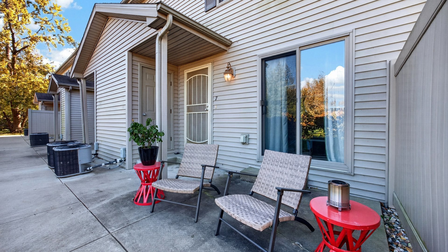
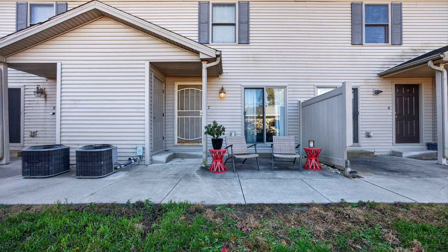
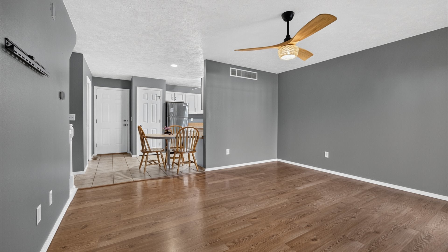
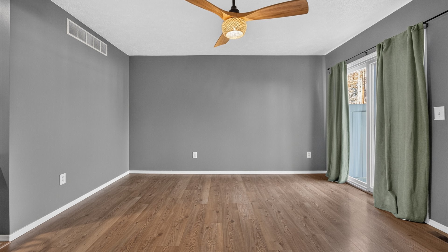
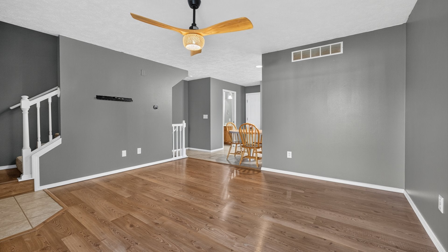
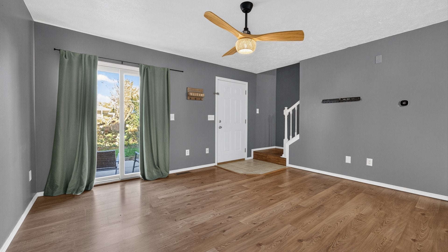
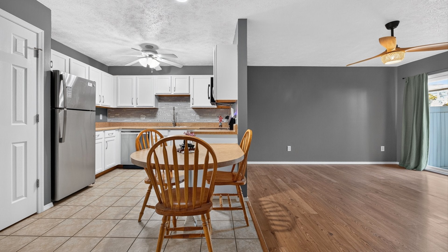
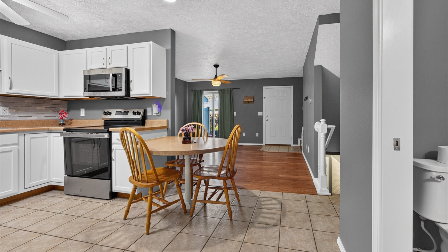
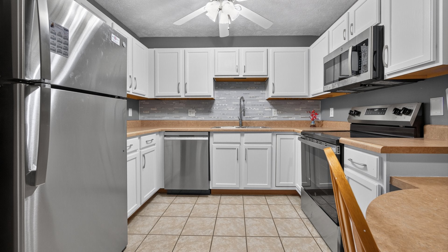
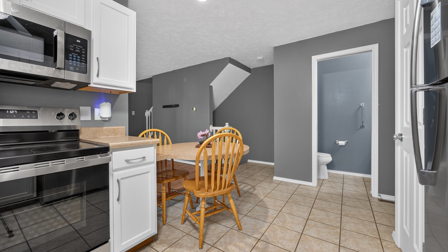
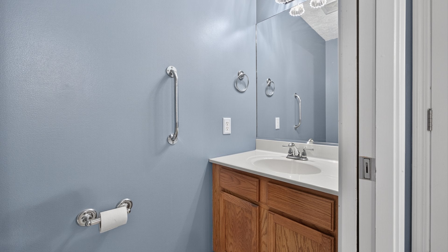
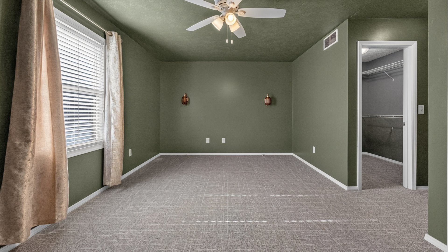
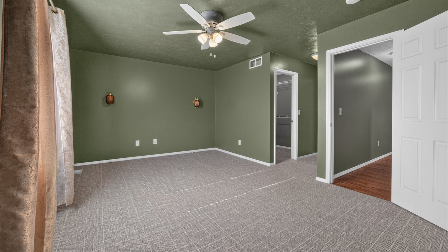
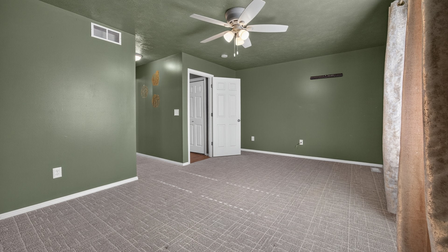
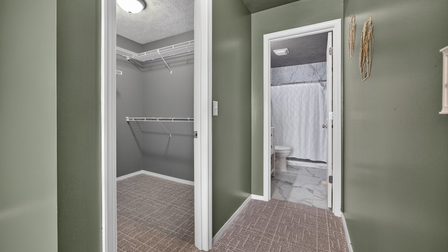
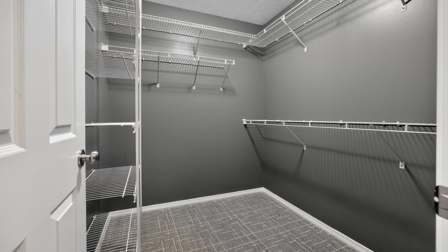
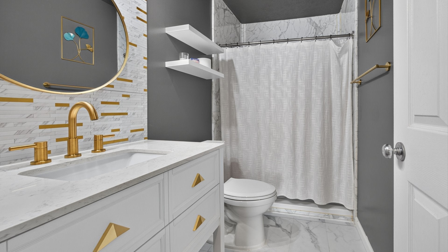
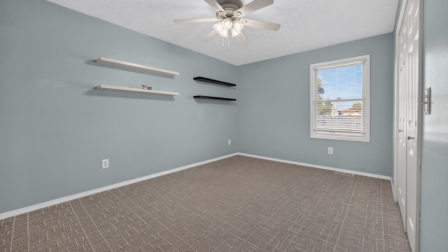
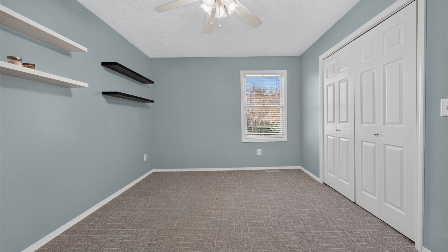
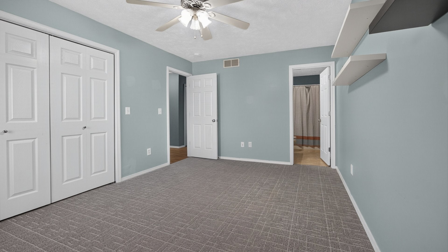
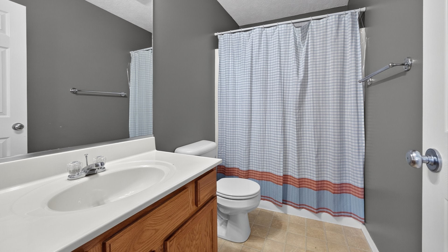
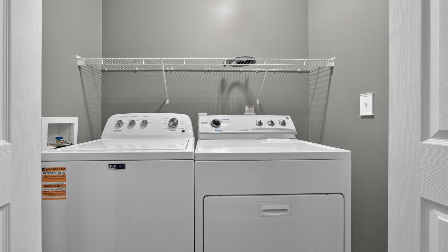
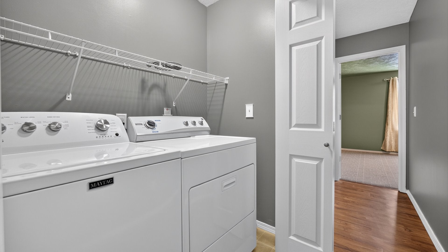
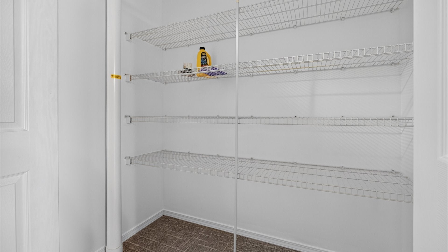
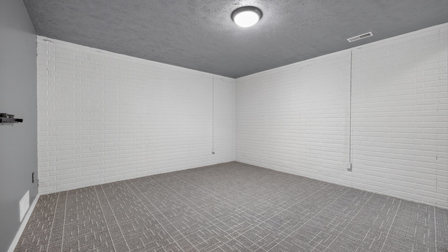
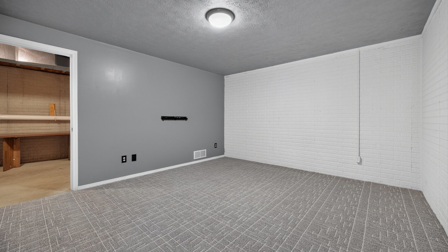
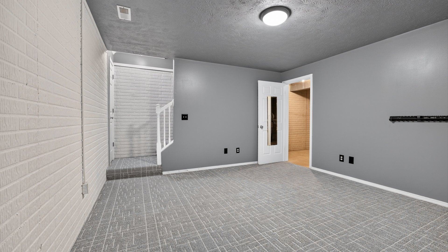
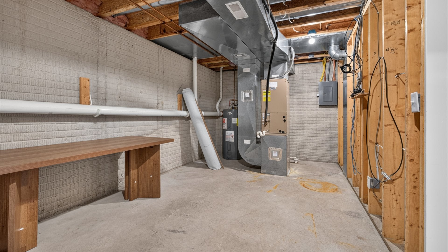
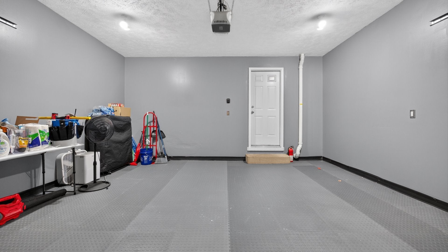
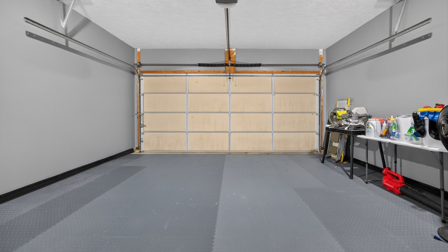
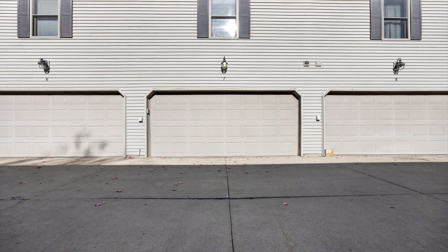
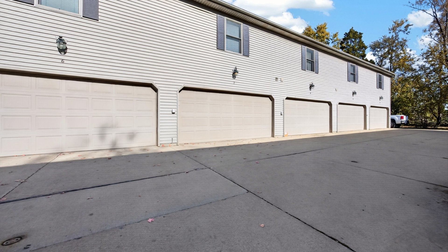
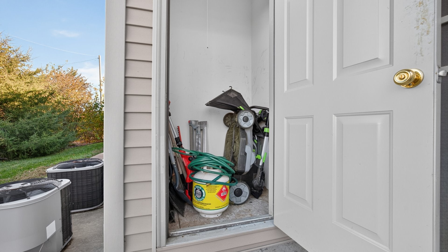
Welcome home to this wonderfully updated 2 bed, 2 & 1/2 bath condo in a prime location! Located in the desirable back building, this unit offers added privacy while providing a convenient location close to many of Bloomington-Normal's highlights. The main level features a spacious living room and an updated kitchen with plenty of storage. Recent kitchen improvements include cabinets that have been sanded and painted along with brand new appliances this November 2026! Upstairs, you'll find two generously sized bedrooms, each with its own full bathroom. The spacious primary suite features a large closet and an updated private bathroom with a standing shower. Convenient second floor laundry is located in the hall between the two bedrooms. Enjoy even more updates throughout, including fresh paint and carpet throughout the entire home. The partially finished basement offers additional living space with a finished family room, plus a separate unfinished room perfect for storage. Additional features include a newer water heater (2020) and an attached two car garage. The attached two car garage has also been partially finished with drywall, fresh paint, and durable, multipurpose flooring. This makes it a great space for parking, working out, or tackling projects! With its recent updates, functional layout, and convenient location, this place is ready for its next owner to enjoy!
Saturday, November 21 · 10–11:30am
In person · no appointment needed
| Date | Event | Price | Source |
|---|---|---|---|
| listed (Active) | $162,000 | MRED #12810337 |
Hi there — ask anything about this property or the area and the team will get right back to you.
Local real estate advisory services provided by agent with @properties Christie's International Real Estate
Listed by Grace McDermott with Re/max Rising
Based on information submitted to the MLS GRID as of 2026. All data is obtained from various sources and may not have been verified by broker or MLS GRID. Supplied Open House Information is subject to change without notice. All information should be independently reviewed and verified for accuracy. Properties may or may not be listed by the office/agent presenting the information.
You agree to @properties Christie's International Real Estate Terms of Use and Privacy Policy. By choosing to contact a property, you also agree that @properties Christie's International Real Estate and its associates may call, text, or email you regarding any inquiries or activities you submit through our website. This may involve the use of automated means and prerecorded or artificial voices.
Step 1 of 2
Create a free account to view all listings, save searches, and get alerts when new homes match.
Step 2 of 2
Tell us how to reach you about homes you like.
Enter your password to sign in as
Create a free account to view all listings, save searches, and get alerts when new homes match.
Already have an account? Sign in
Sign in to your account.
New here? Create an account