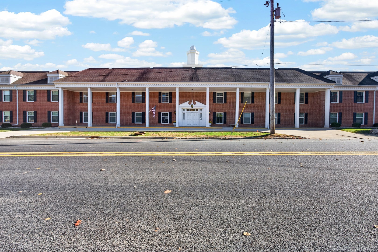
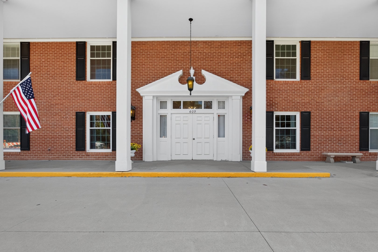
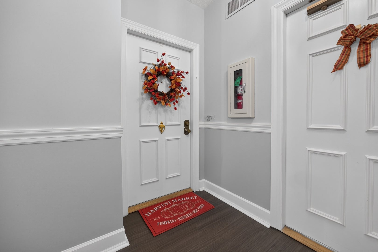
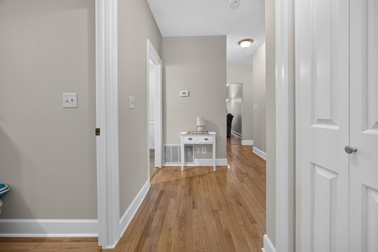
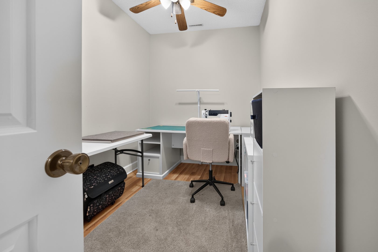
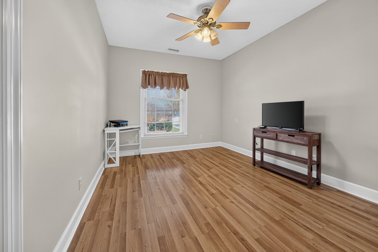
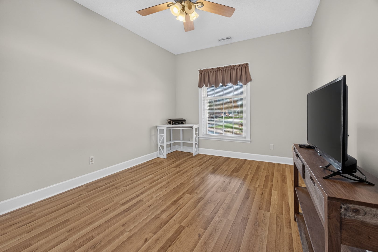
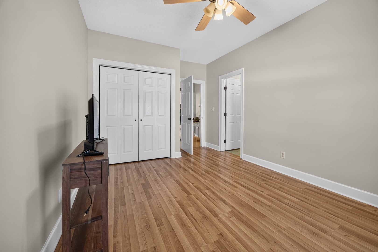
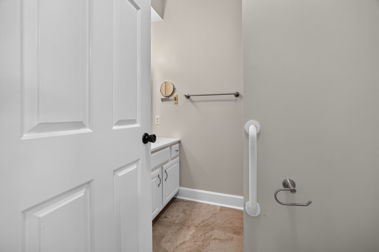
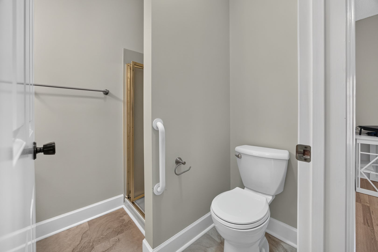
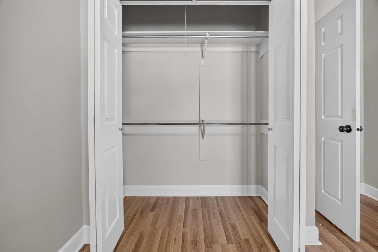
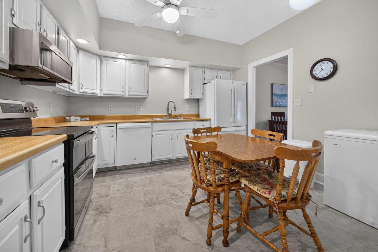
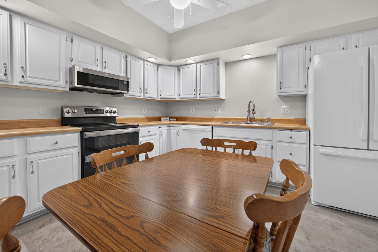
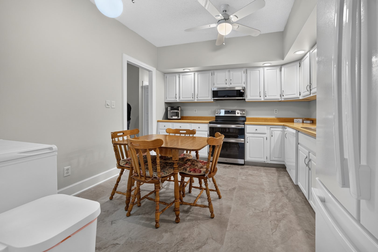
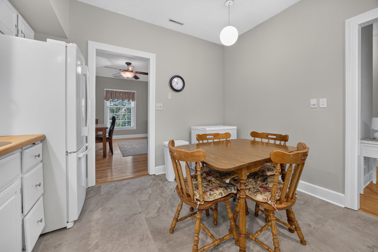
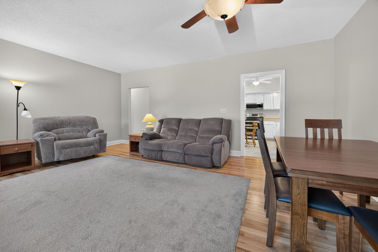
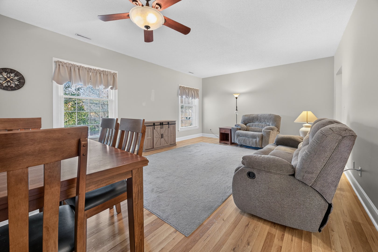
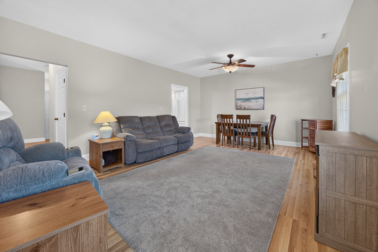
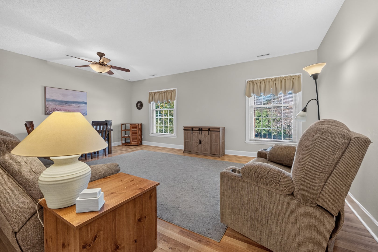
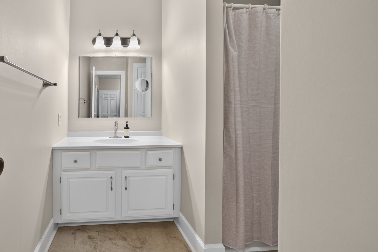
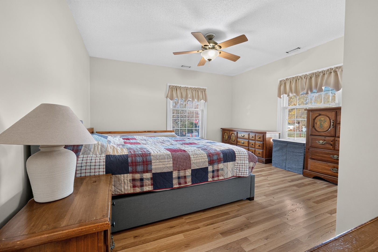
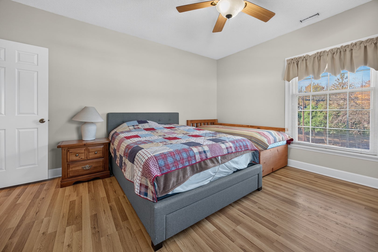
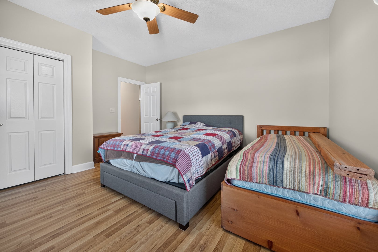
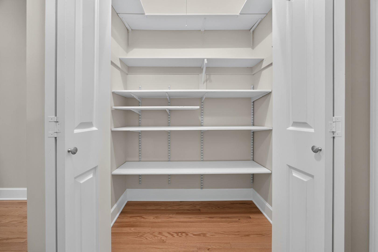
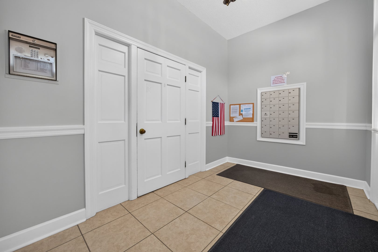
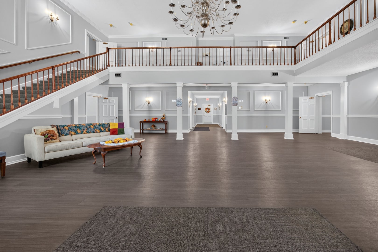
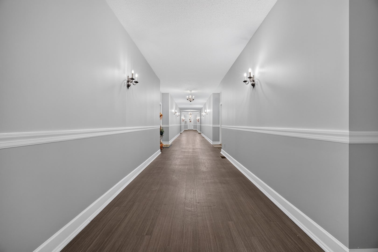
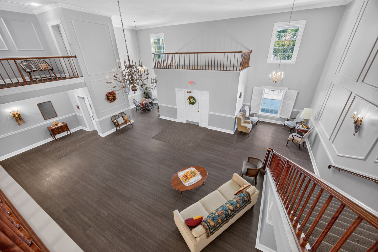
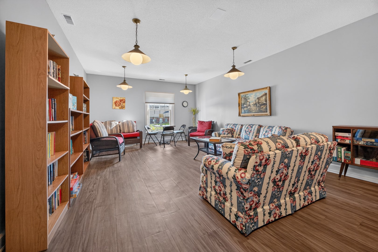
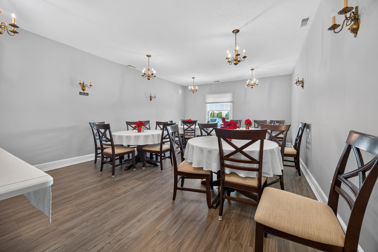
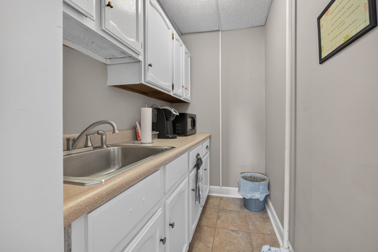
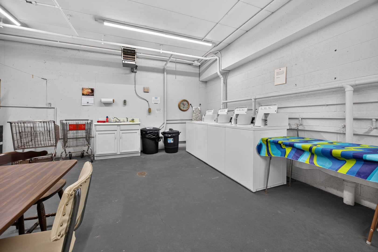
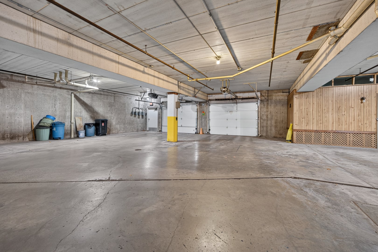
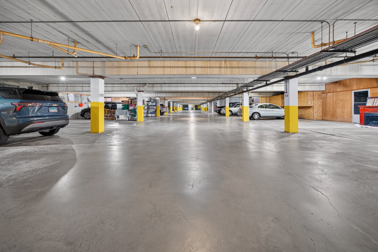
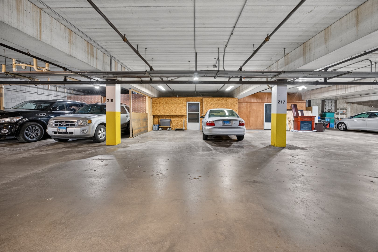
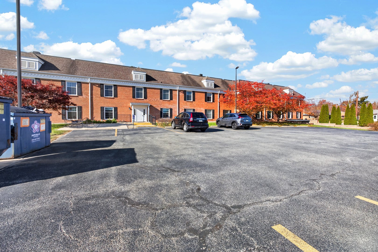
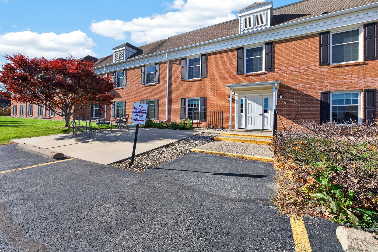
Welcome to Williamsburg Condominiums! This inviting 2-bedroom condo offers comfortable living, thoughtful updates, and convenient amenities. The spacious layout features a primary suite, an additional generously sized second bedroom and hall bathroom with various updates, and fresh paint and flooring throughout much of the home. Just off the entry, you'll find a versatile office or craft room complete with a full-size closet, along with an oversized entry closet providing plenty of room for coats, storage, or pantry goods. The large living and dining area is filled with natural light and offers lovely views overlooking Mercer and Oakland Avenue. The eat-in kitchen has seen several recent improvements, including newer flooring, fresh paint, updated cabinets and hardware, sink, faucet, and microwave. The building offers an elevator for added convenience, garage parking for two vehicles, and a private garage storage unit in your parking bays. Shared laundry is available on-site, along with an abundance of inviting common spaces, including a community dining room and kitchenette, reading room, welcoming foyer sitting area, and rear patio for residents to enjoy. Additional conveniences include a U-shaped front driveway for easy passenger drop-off, plus a rear parking lot offering guest parking and additional off-street spaces. Enjoy low-maintenance condo living with a spacious floor plan, numerous updates, and wonderful shared amenities in the desirable Williamsburg Condominiums! The association covers water, common insurance, exterior maintenance, lawn care and snow removal.
| Date | Event | Price | Source |
|---|---|---|---|
| listed (Active) | $149,900 | MRED #12810318 |
Hi there — ask anything about this property or the area and the team will get right back to you.
Local real estate advisory services provided by agent with @properties Christie's International Real Estate
Listed by Jaiden Snodgrass with Re/max Rising
Based on information submitted to the MLS GRID as of 2026. All data is obtained from various sources and may not have been verified by broker or MLS GRID. Supplied Open House Information is subject to change without notice. All information should be independently reviewed and verified for accuracy. Properties may or may not be listed by the office/agent presenting the information.
You agree to @properties Christie's International Real Estate Terms of Use and Privacy Policy. By choosing to contact a property, you also agree that @properties Christie's International Real Estate and its associates may call, text, or email you regarding any inquiries or activities you submit through our website. This may involve the use of automated means and prerecorded or artificial voices.
Step 1 of 2
Create a free account to view all listings, save searches, and get alerts when new homes match.
Step 2 of 2
Tell us how to reach you about homes you like.
Enter your password to sign in as
Create a free account to view all listings, save searches, and get alerts when new homes match.
Already have an account? Sign in
Sign in to your account.
New here? Create an account