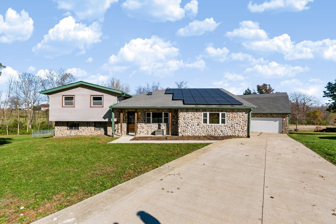
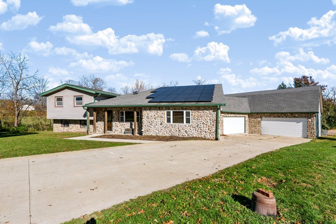
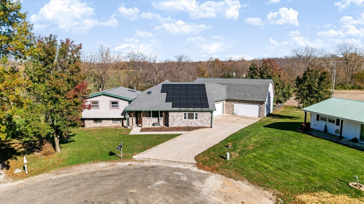
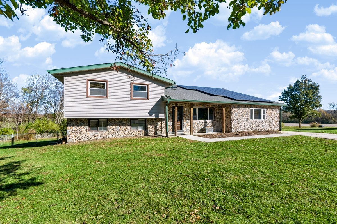
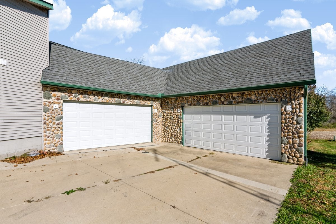
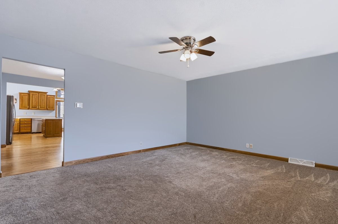
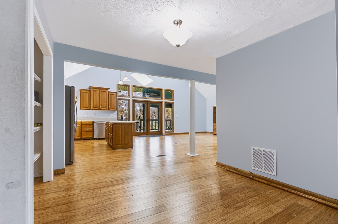
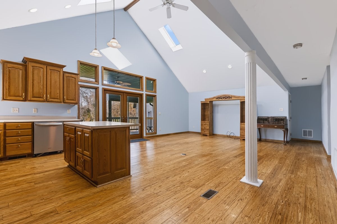
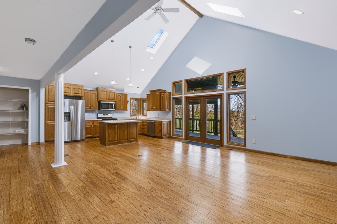
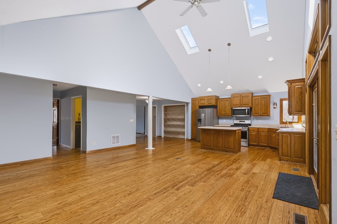
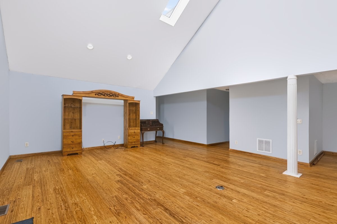
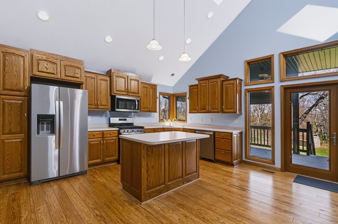
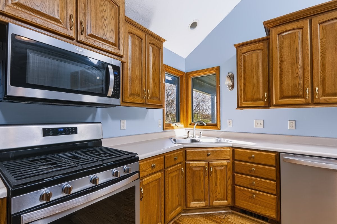
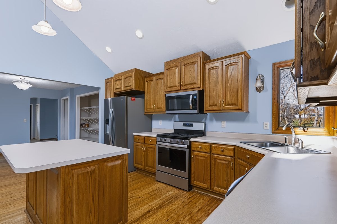
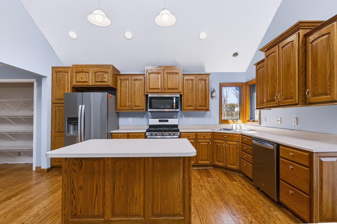
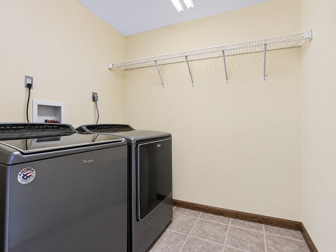
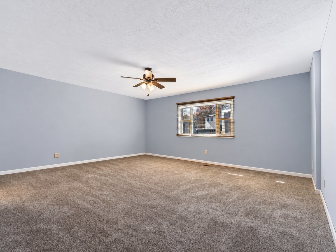
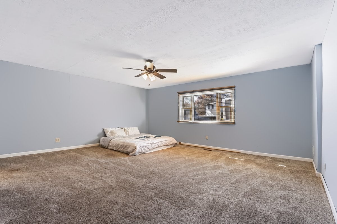
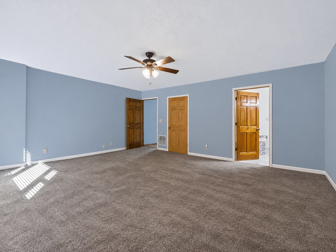
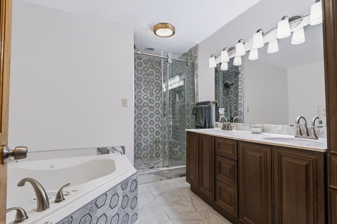
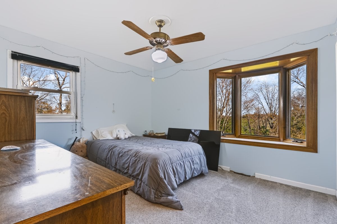
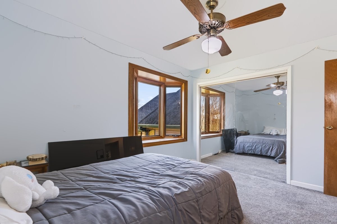
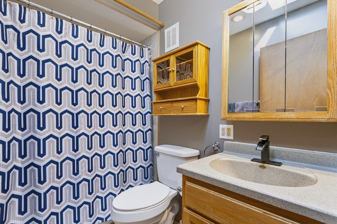
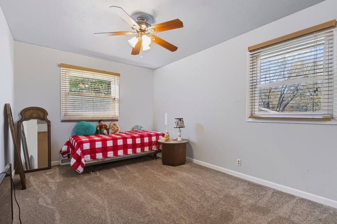
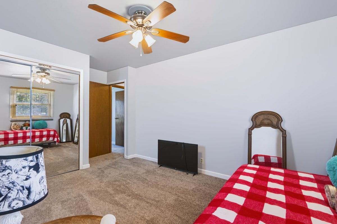
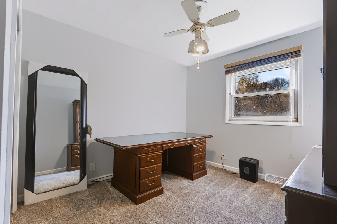
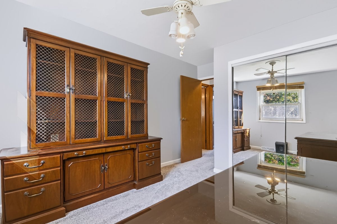
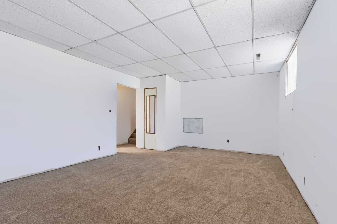
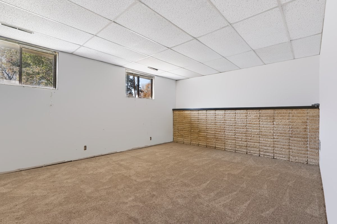
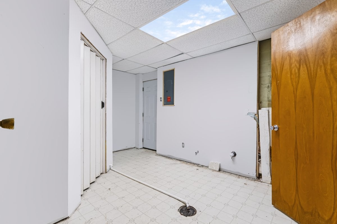
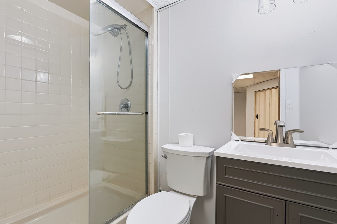
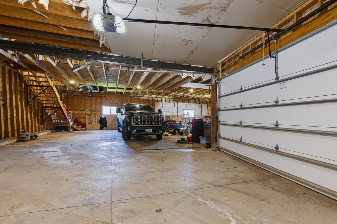
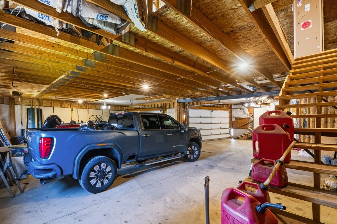
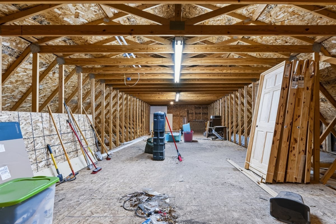
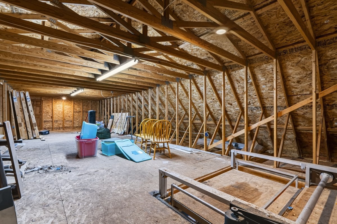
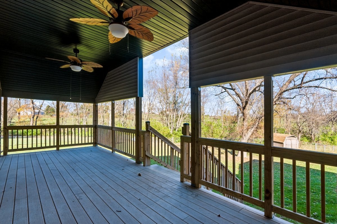
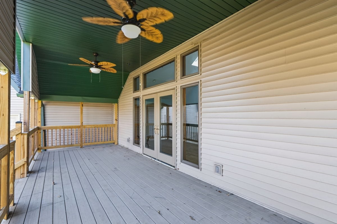
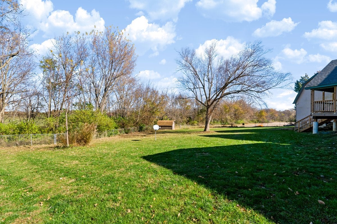
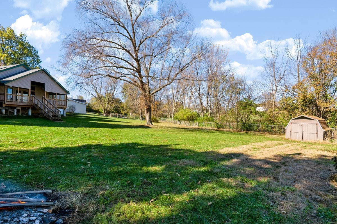
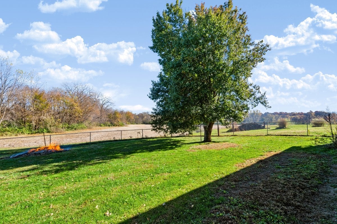
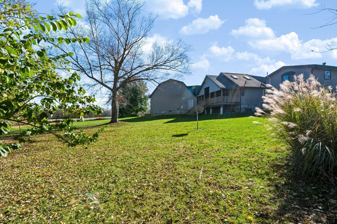
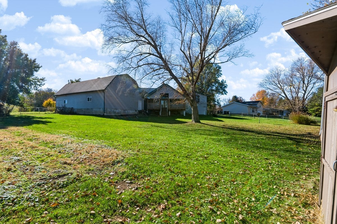
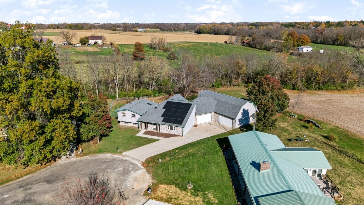
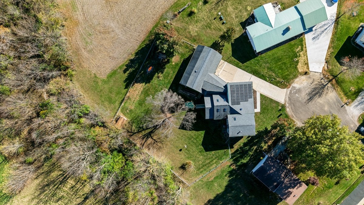
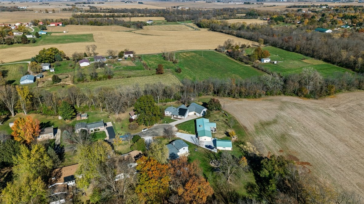
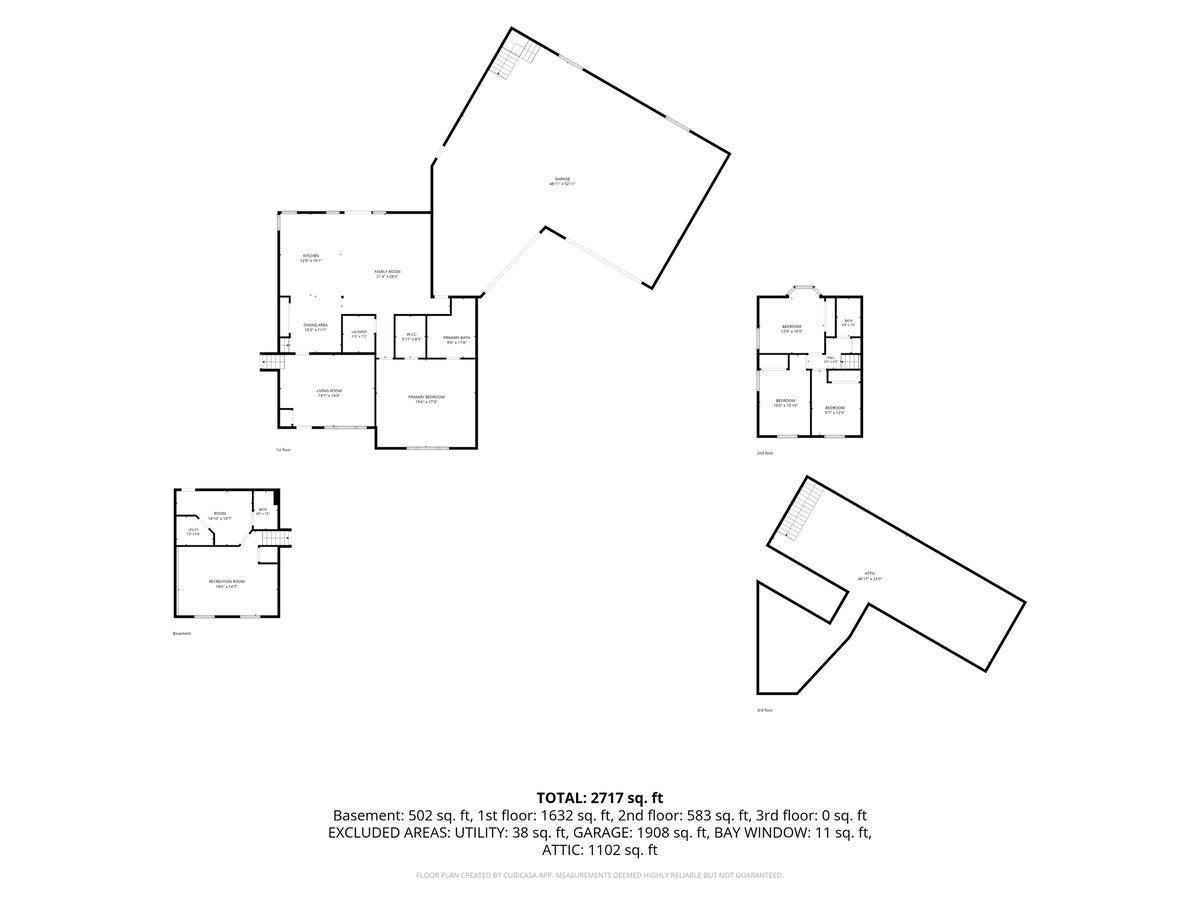
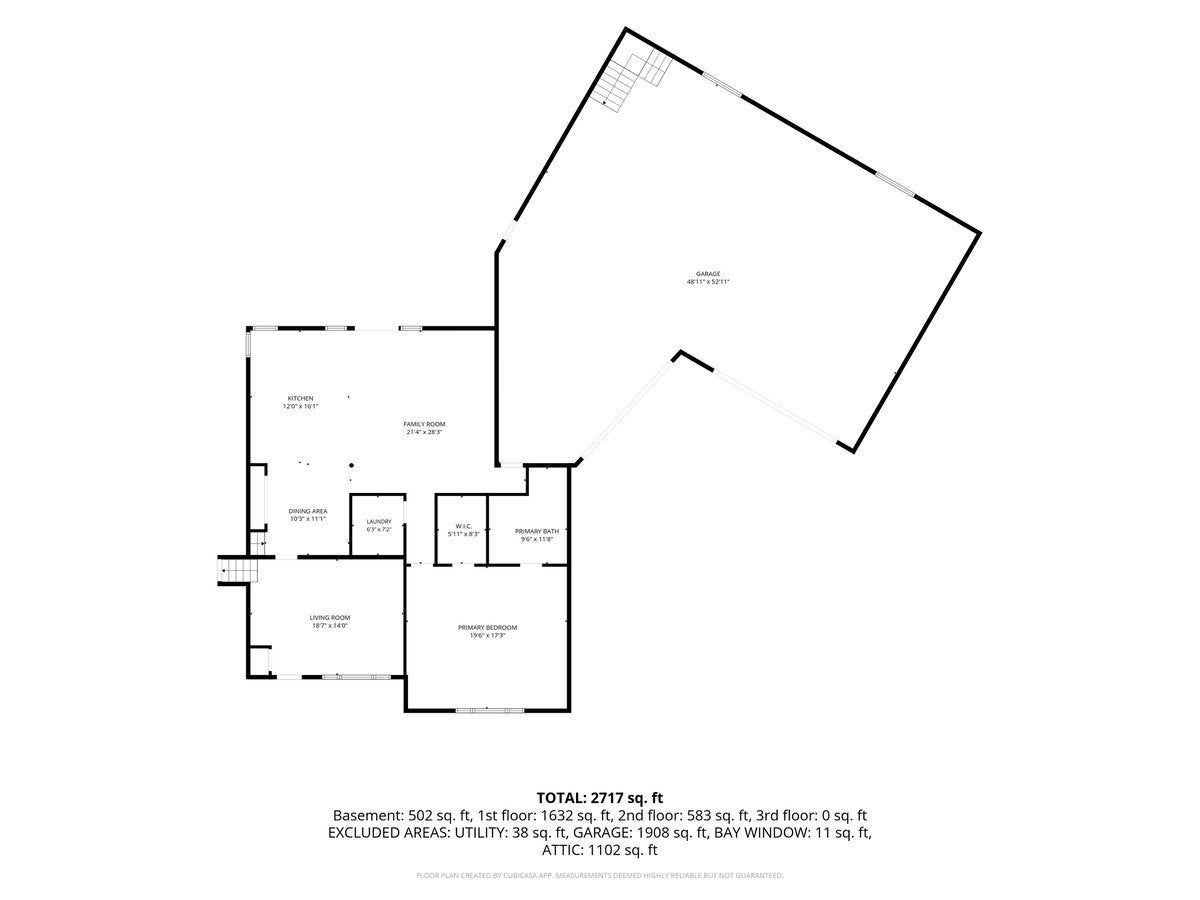
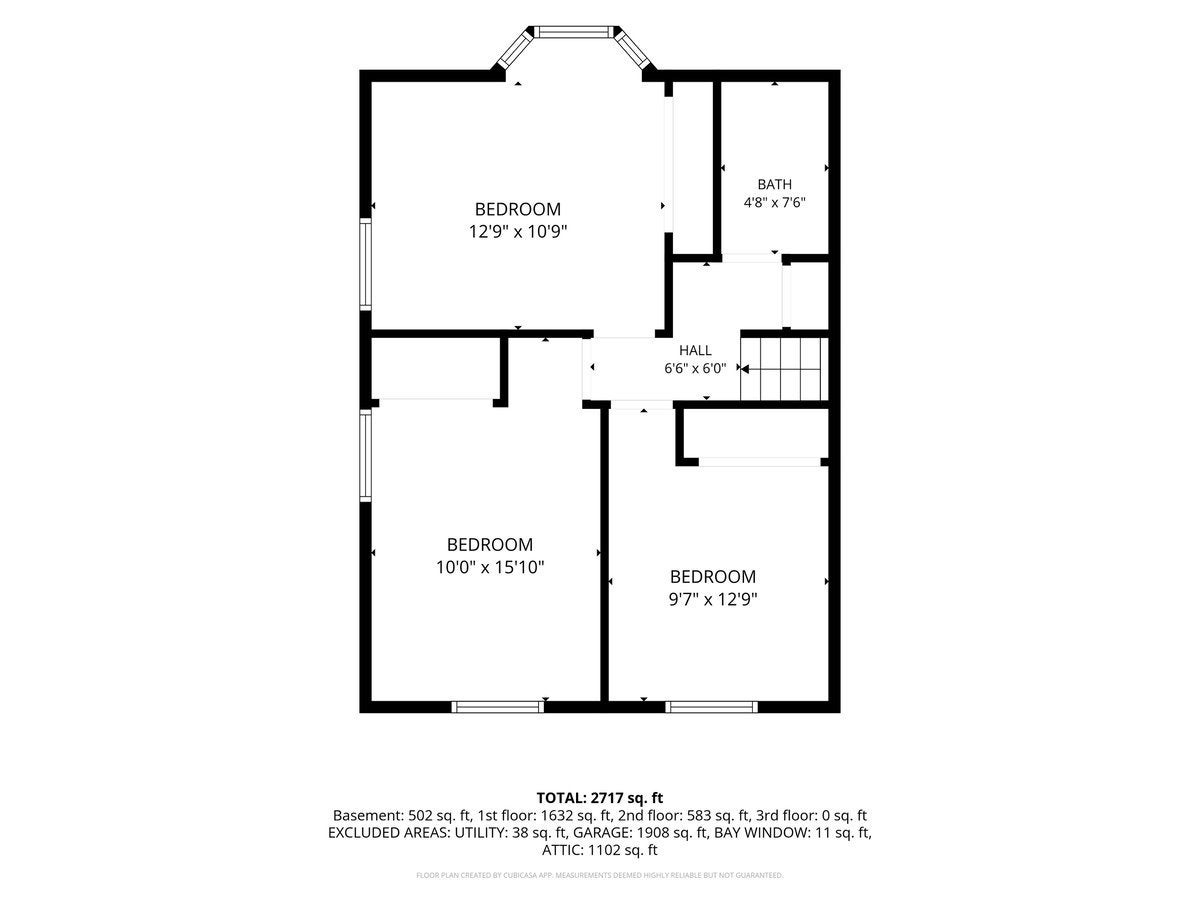
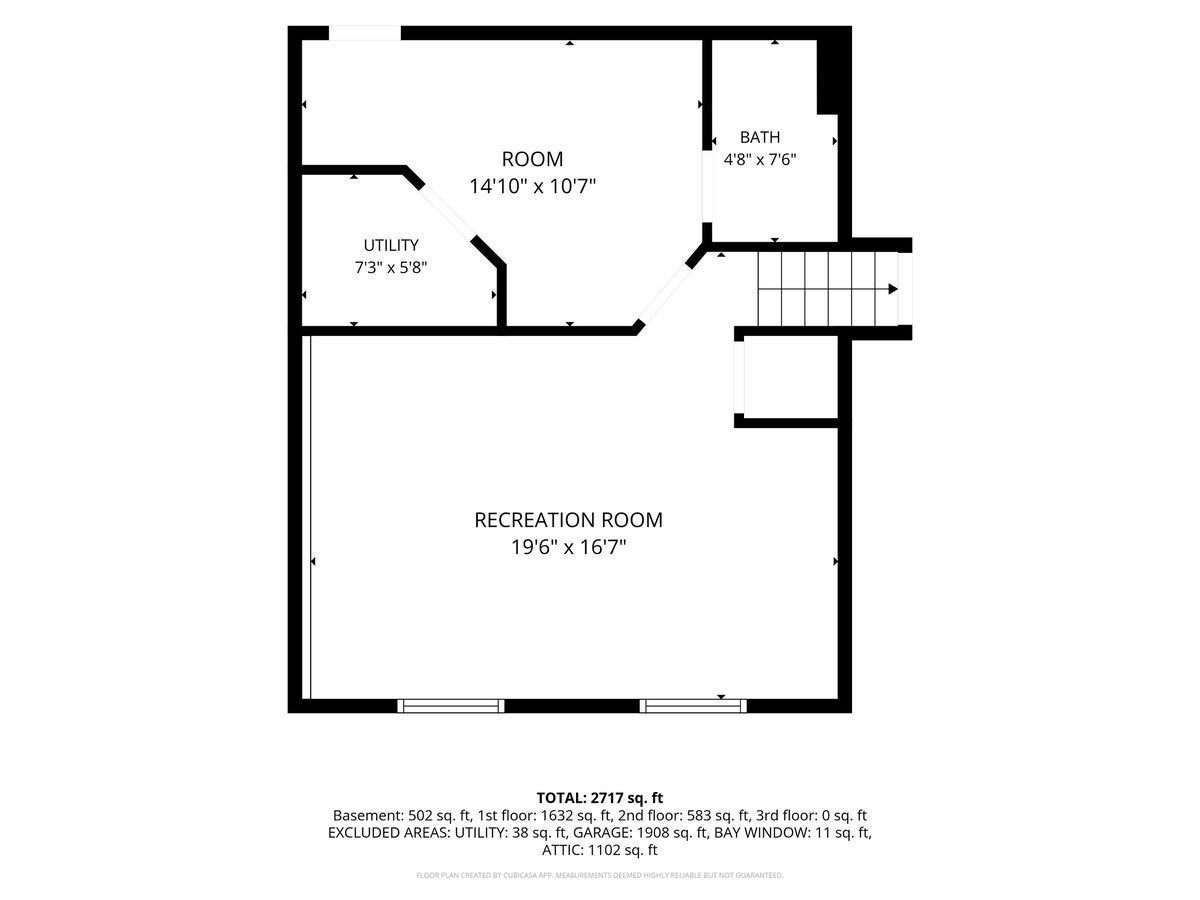
Situated on a beautiful 3/4-acre lot, at the end of a cul-de-sac this spacious tri-level home has 4 bedrooms, 3 bathrooms, and an incredible amount of garage space! The large fenced backyard provides plenty of room to relax, entertain, and enjoy the outdoors. Inside, you'll find a gorgeous open kitchen featuring handcrafted Amish cabinetry, an updated appliance suite (2021), and a spacious 30x16 family room addition with vaulted ceilings and skylights, added in 2003. Beautiful bamboo hardwood flooring and updated carpeting were installed in 2021. The impressive primary suite, completed in 2020, was converted from the original attached garage and features a luxurious two-person jetted tub, double vanity, and oversized walk-in rainfall shower. Also completed in 2020, the expanded two-story garage offers approximately 1,801 square feet of space, high ceilings, a loft, insulated walls, 8-foot-tall garage doors instead of the standard 7-foot height, and room for up to 6 vehicles! The lower level received extensive updates in 2025, including new carpeting, drywall, ceiling tiles, and bathroom improvements. Additional highlights include main-floor laundry and separate HVAC systems serving the original home and addition. Major mechanical updates include both exterior AC units (2018), a new furnace for the original portion of the home (2026), a replacement blower motor for the second furnace (approximately 2023), and a 50-gallon water heater (2023/2024). The roof was replaced in 2018, including new sheathing. Fully paid-off solar panels provide an additional energy-efficient feature! With extensive improvements, exceptional garage space, and a beautiful setting, this unique property offers an incredible combination of comfort, functionality, and versatility!
| Date | Event | Price | Source |
|---|---|---|---|
| listed (Active) | $335,000 | MRED #12807664 | |
| status changed (Pending) | — | MRED #12807664 |
Hi there — ask anything about this property or the area and the team will get right back to you.
Local real estate advisory services provided by agent with @properties Christie's International Real Estate
Listed by Melissa Douglas with Bhhs Central Illinois, Realtors
Based on information submitted to the MLS GRID as of 2026. All data is obtained from various sources and may not have been verified by broker or MLS GRID. Supplied Open House Information is subject to change without notice. All information should be independently reviewed and verified for accuracy. Properties may or may not be listed by the office/agent presenting the information.
You agree to @properties Christie's International Real Estate Terms of Use and Privacy Policy. By choosing to contact a property, you also agree that @properties Christie's International Real Estate and its associates may call, text, or email you regarding any inquiries or activities you submit through our website. This may involve the use of automated means and prerecorded or artificial voices.
Step 1 of 2
Create a free account to view all listings, save searches, and get alerts when new homes match.
Step 2 of 2
Tell us how to reach you about homes you like.
Enter your password to sign in as
Create a free account to view all listings, save searches, and get alerts when new homes match.
Already have an account? Sign in
Sign in to your account.
New here? Create an account