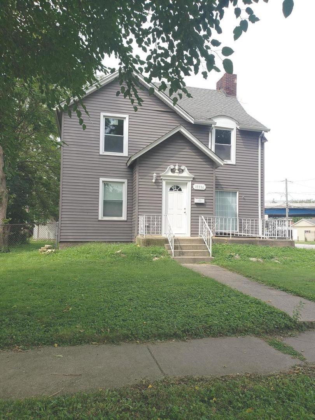
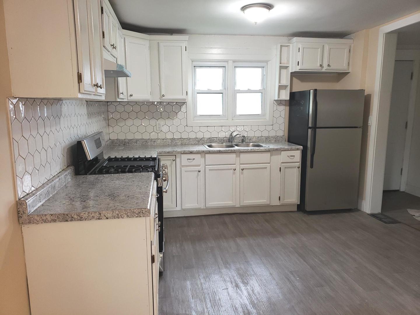
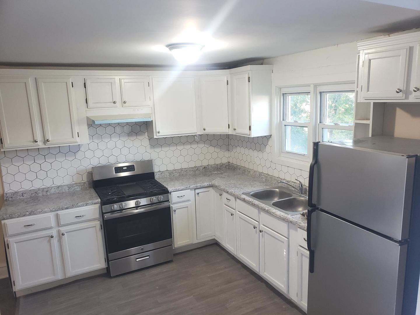
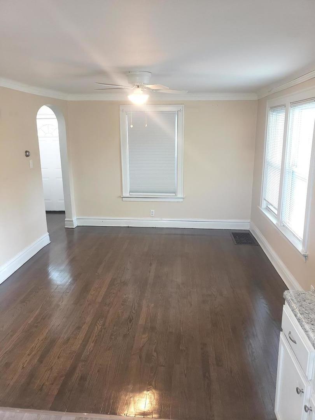
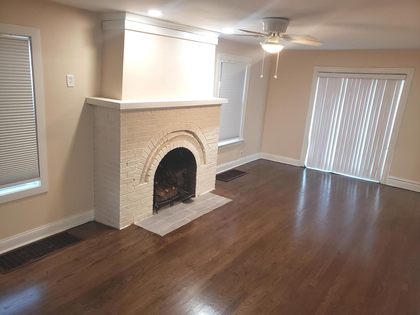
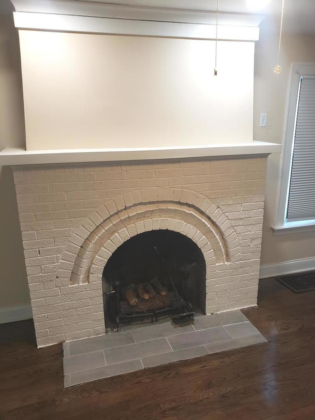
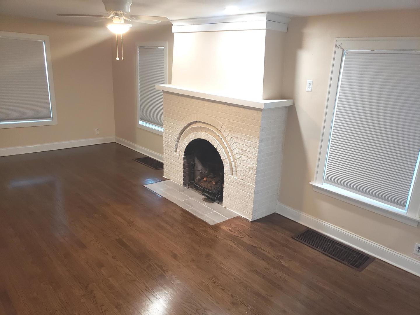
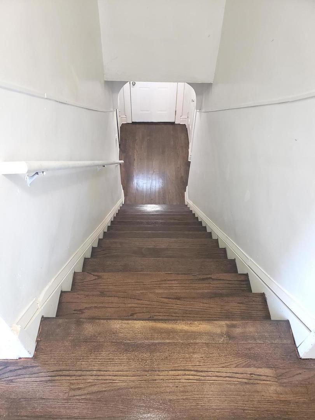
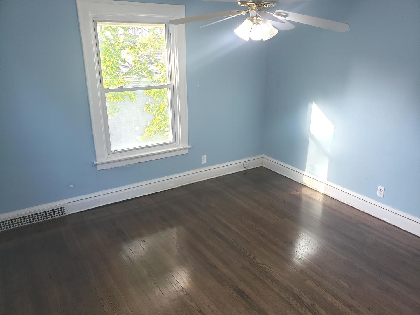
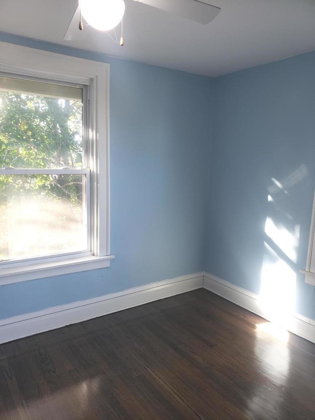
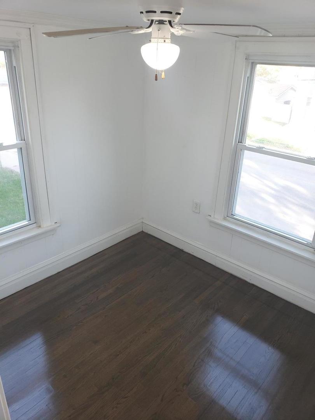
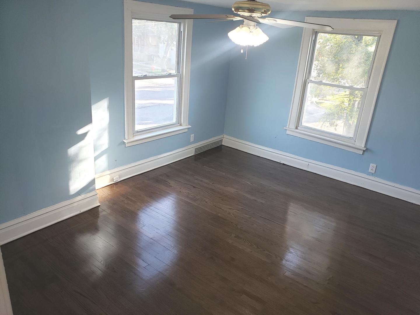
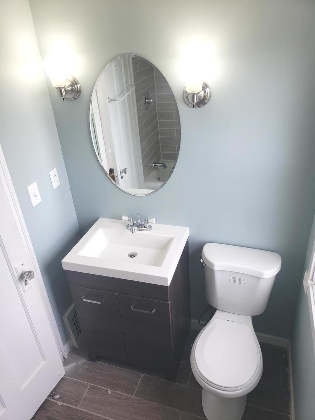
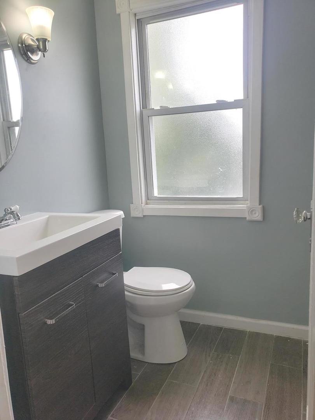
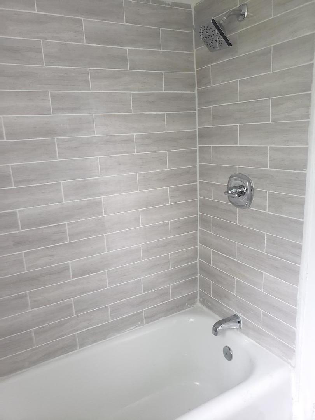
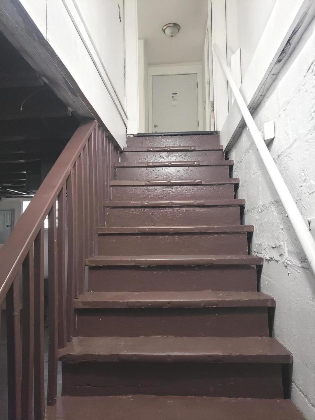
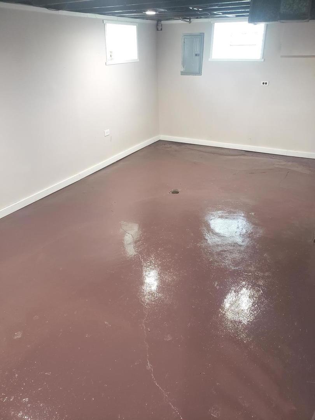
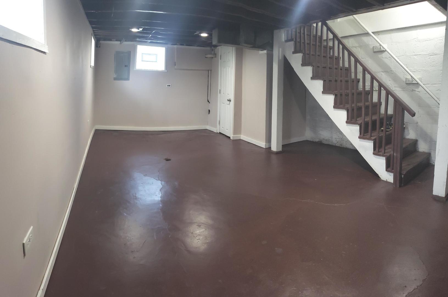
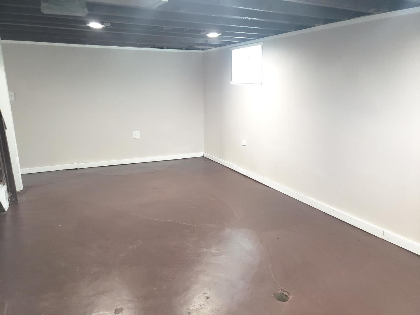
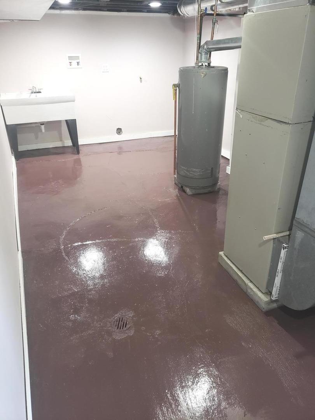
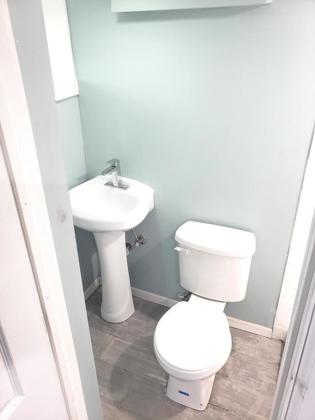
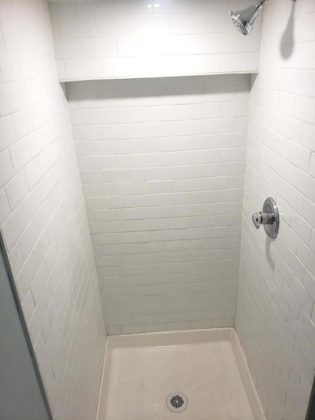
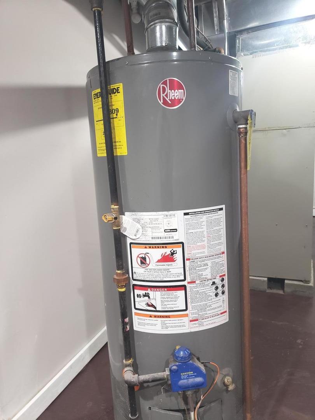
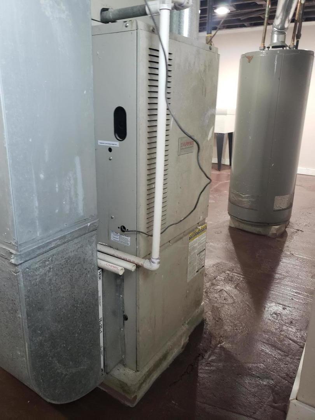
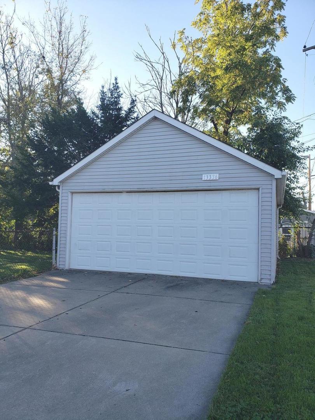
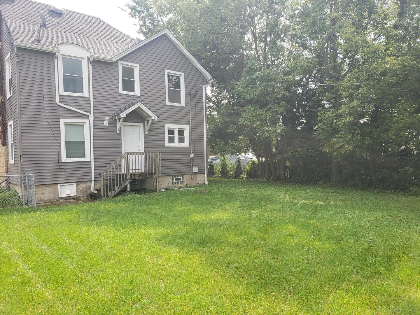
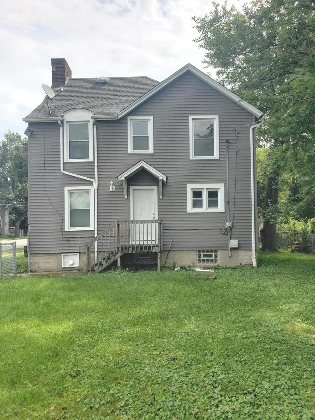
This beautiful home is a Great Opportunity in Blue Island! This property qualifies for the Blue Island Down Payment assistance program which provides up to a $15k as a grant, the Cook County down payments assistance program that provides up to $15k Dollars and the Illinois Housing Developing Authority programs. Featuring 4 bedrooms, 2 bathrooms, a cozy fireplace, full finished basement and a 2-car garage, this home offers plenty of space, flexibility, and potential to make it your own. Recent updates include a finished basement, remodeled kitchen and bathrooms, new front and rear entry doors, and a fresh coat of paint throughout. Newly finished hardwood floors in the living room, hallway, and bedrooms. Step outside to enjoy the expansive, fenced-in yard, offering endless possibilities for entertaining, gardening, outdoor activities, or simply relaxing with family and friends. The generous corner lot provides additional space and versatility rarely found in homes of this size. It is conveniently located just minutes from parks, schools, shopping, dining, major expressways, and public transportation, this property combines a desirable location with ample living space and exciting potential. Don't miss your chance to own this spacious Blue Island property with so much to offer. Discover the possibilities in this spacious, two-story single-family home situated on an oversized double corner lot in one of Blue Island's most convenient location and schedule your private showing today and imagine the possibilities!
| Date | Event | Price | Source |
|---|---|---|---|
| listed (Active) | $255,900 | MRED #12752195 |
Hi there — ask anything about this property or the area and the team will get right back to you.
Local real estate advisory services provided by agent with @properties Christie's International Real Estate
Listed by Carlos Mendez with Realty Services Group, Llc
Based on information submitted to the MLS GRID as of 2026. All data is obtained from various sources and may not have been verified by broker or MLS GRID. Supplied Open House Information is subject to change without notice. All information should be independently reviewed and verified for accuracy. Properties may or may not be listed by the office/agent presenting the information.
You agree to @properties Christie's International Real Estate Terms of Use and Privacy Policy. By choosing to contact a property, you also agree that @properties Christie's International Real Estate and its associates may call, text, or email you regarding any inquiries or activities you submit through our website. This may involve the use of automated means and prerecorded or artificial voices.
Step 1 of 2
Create a free account to view all listings, save searches, and get alerts when new homes match.
Step 2 of 2
Tell us how to reach you about homes you like.
Enter your password to sign in as
Create a free account to view all listings, save searches, and get alerts when new homes match.
Already have an account? Sign in
Sign in to your account.
New here? Create an account