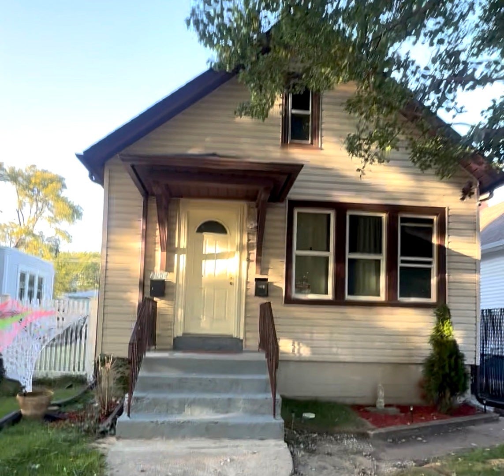
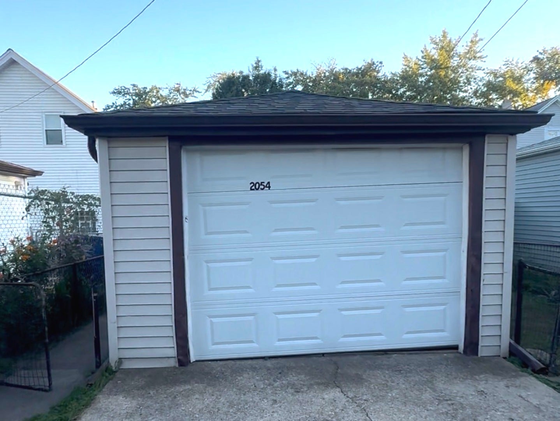
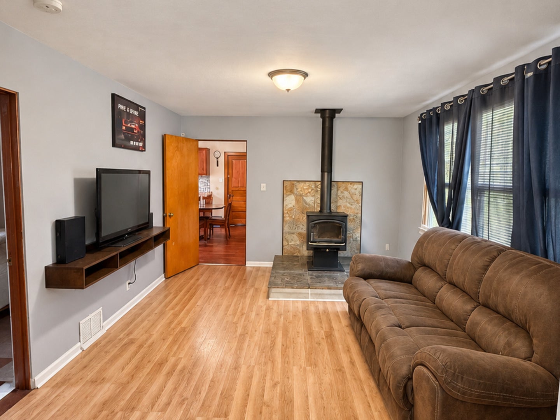
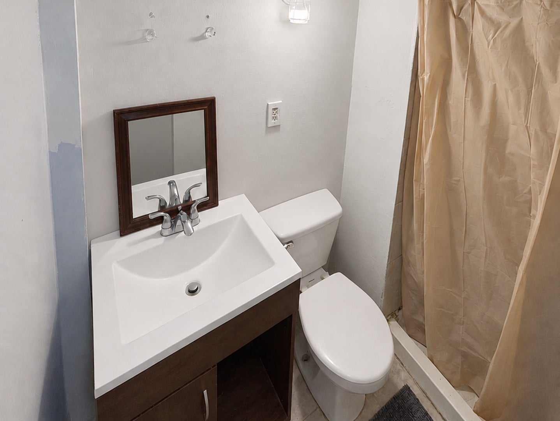
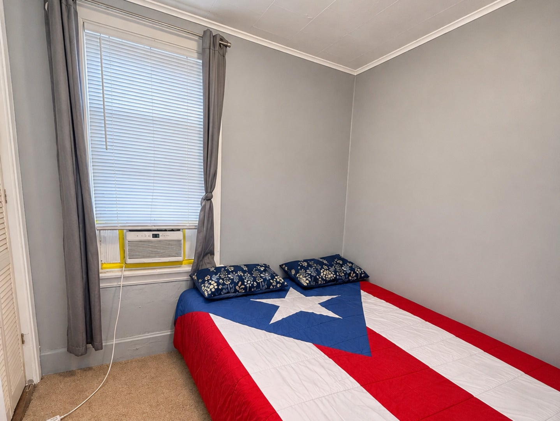
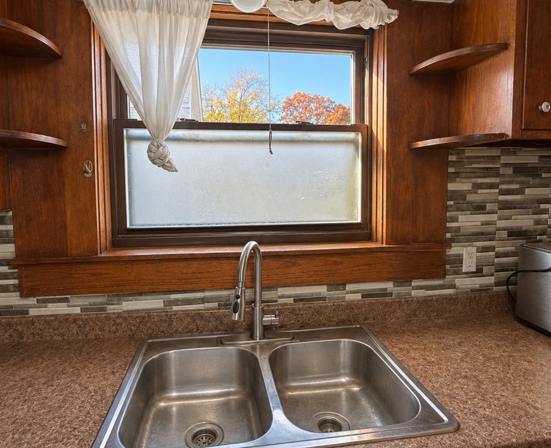
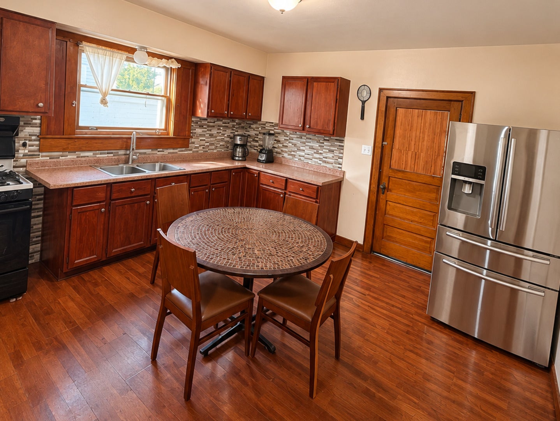
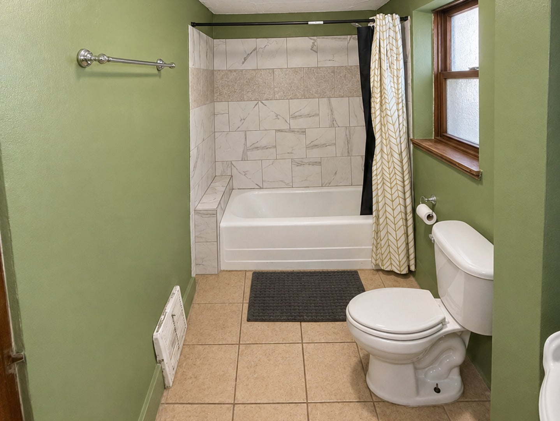
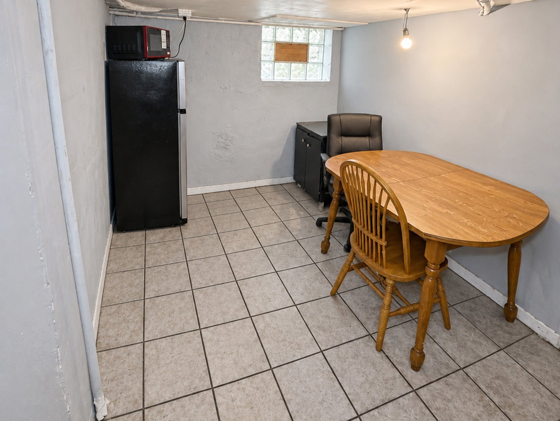
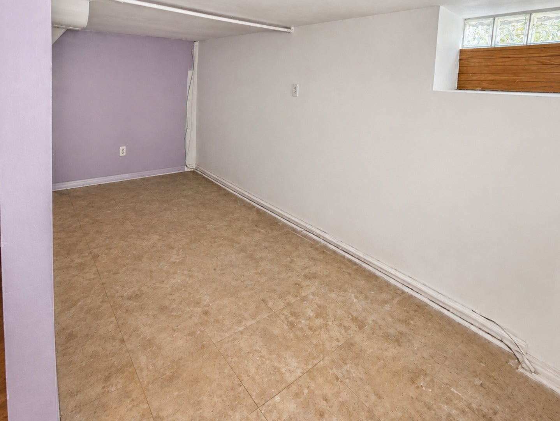
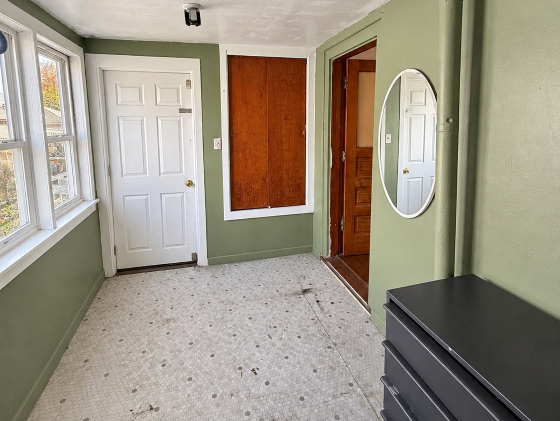
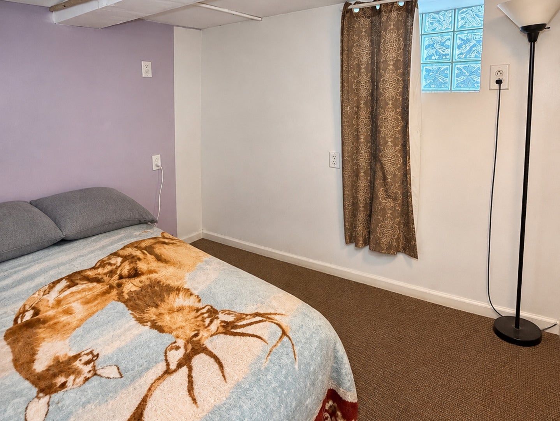
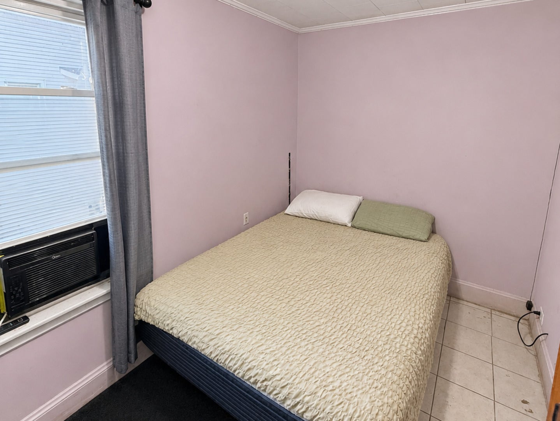
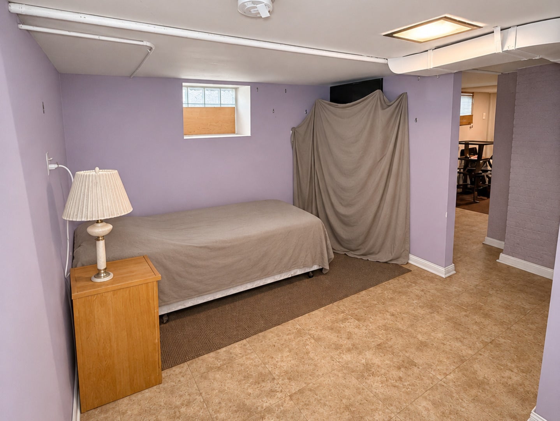
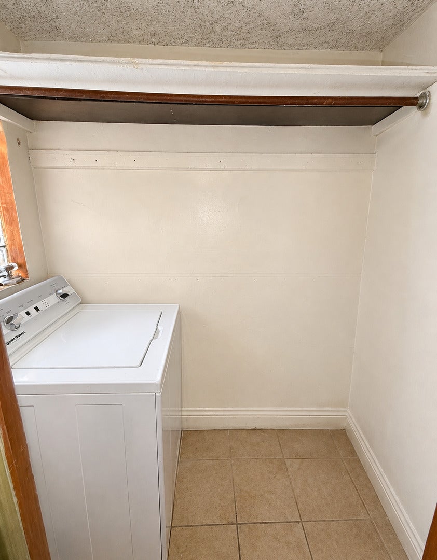
This property offers tremendous potential for investors or buyers looking to personalize a home to fit their needs. The main level features 2 bedrooms, along with additional living space and a basement offering endless possibilities. With some creativity, the basement could be transformed into additional living quarters or a potential in-law suite. Several important improvements have already been completed, including a water heater approximately 2 years old, recently purchased with a lifetime warranty, a newer roof repaired within the last 1-2 years, and updated plumbing and drainage completed to meet city requirements. The property has reportedly never experienced water intrusion issues. Gutters were also repaired within the last 2 years. Additional potential awaits in the unfinished attic, featuring approximately 12-foot ceilings and the opportunity to create additional rooms or functional living space, subject to applicable permits and approvals. The property also features a 1-car garage with additional exterior space and convenient access to the Metra train, local shopping, schools, and nearby amenities. Please note: The property does require cosmetic updates and repairs, making it an excellent opportunity for buyers looking to add value and make it their own. Currently tenant-occupied on a month-to-month lease. Seller is willing to accommodate the tenant's move-out in coordination with the closing date. Very motivated seller! Don't miss this opportunity to unlock the potential this property has to offer. Bring your ideas and imagination!
| Date | Event | Price | Source |
|---|---|---|---|
| listed (Active) | $210,000 | MRED #12806273 |
Hi there — ask anything about this property or the area and the team will get right back to you.
Local real estate advisory services provided by agent with @properties Christie's International Real Estate
Listed by Litzzy Lobano Araiza with Golden Enterprise Realty Inc
Based on information submitted to the MLS GRID as of 2026. All data is obtained from various sources and may not have been verified by broker or MLS GRID. Supplied Open House Information is subject to change without notice. All information should be independently reviewed and verified for accuracy. Properties may or may not be listed by the office/agent presenting the information.
You agree to @properties Christie's International Real Estate Terms of Use and Privacy Policy. By choosing to contact a property, you also agree that @properties Christie's International Real Estate and its associates may call, text, or email you regarding any inquiries or activities you submit through our website. This may involve the use of automated means and prerecorded or artificial voices.
Step 1 of 2
Create a free account to view all listings, save searches, and get alerts when new homes match.
Step 2 of 2
Tell us how to reach you about homes you like.
Enter your password to sign in as
Create a free account to view all listings, save searches, and get alerts when new homes match.
Already have an account? Sign in
Sign in to your account.
New here? Create an account