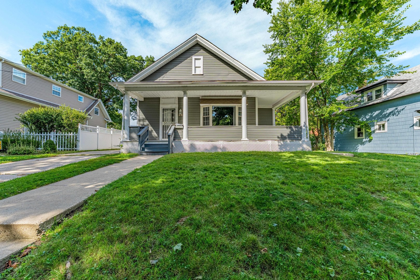
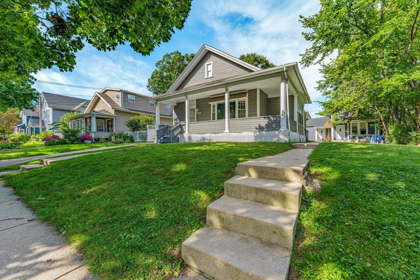
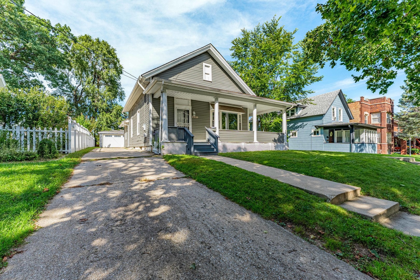
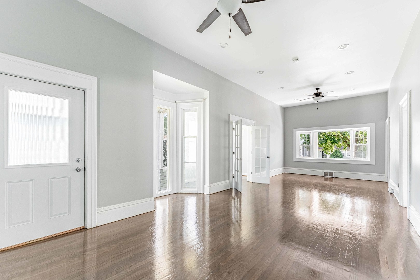
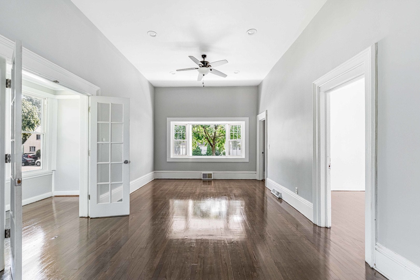
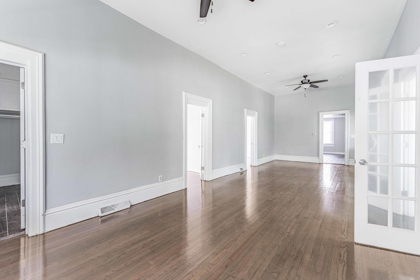
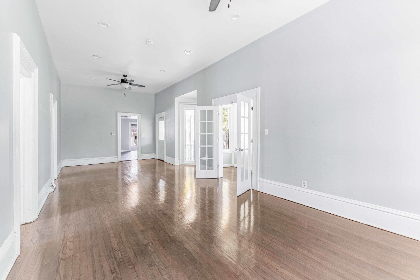
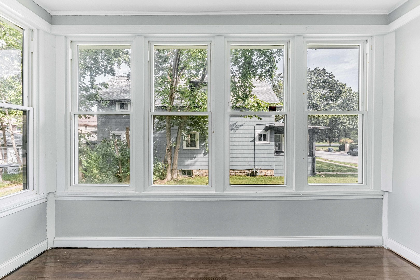
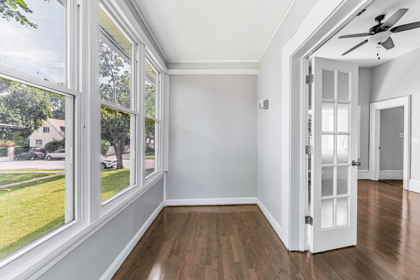
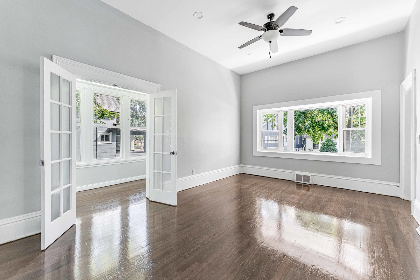
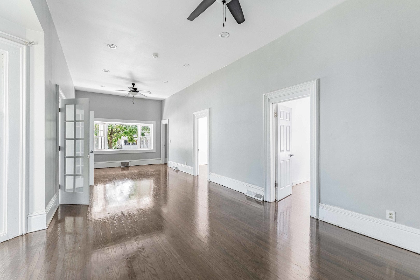
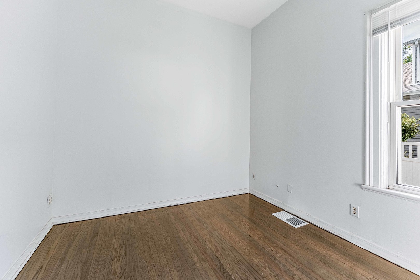
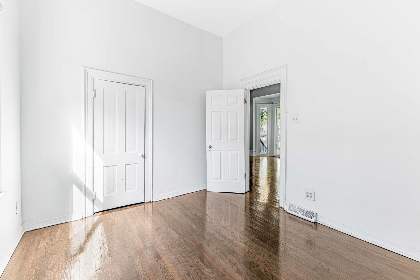
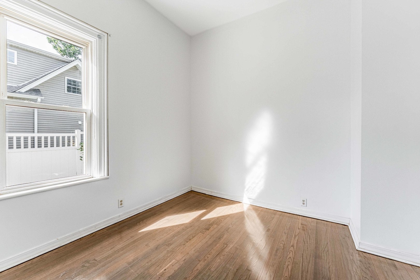
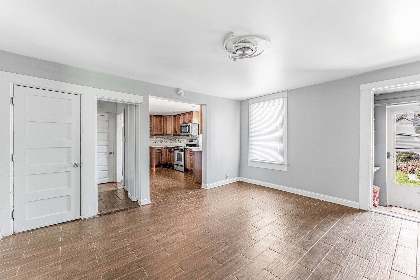
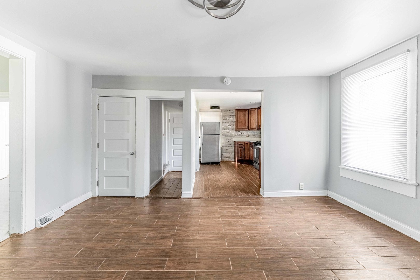
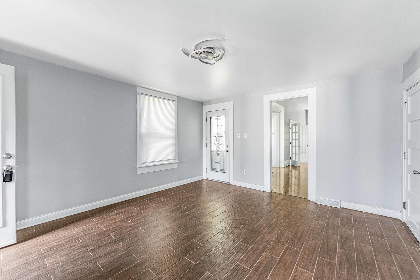
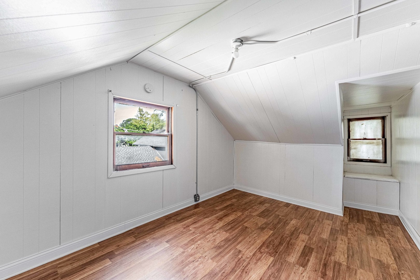
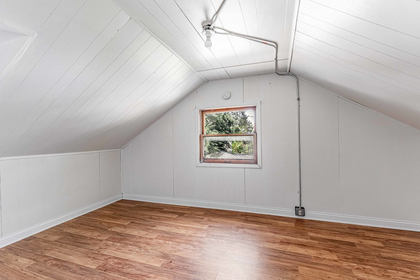
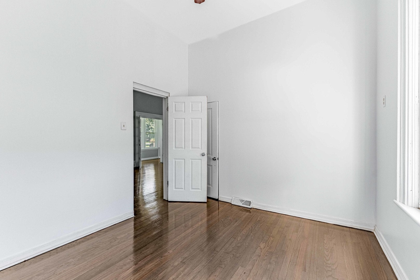
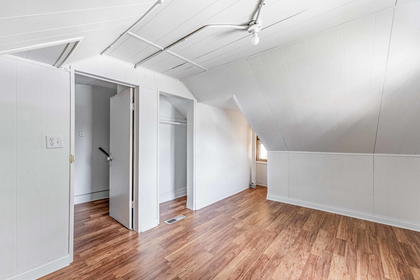
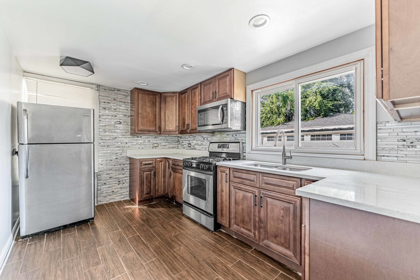
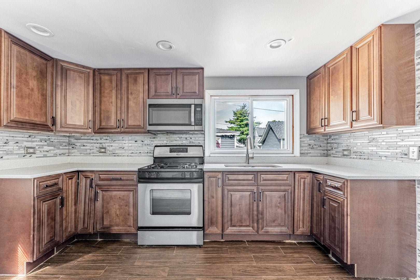
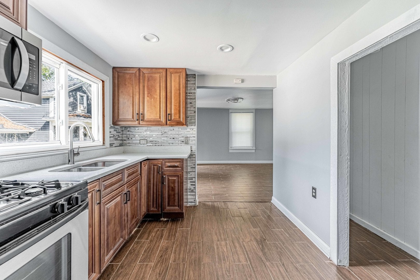
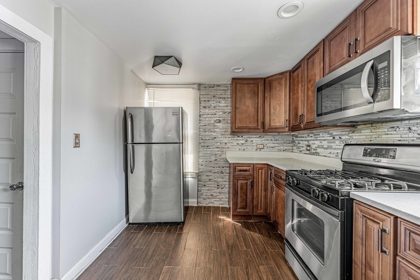
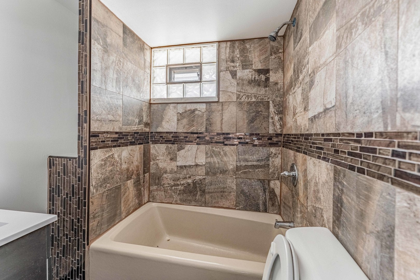
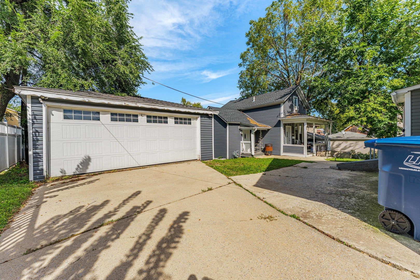
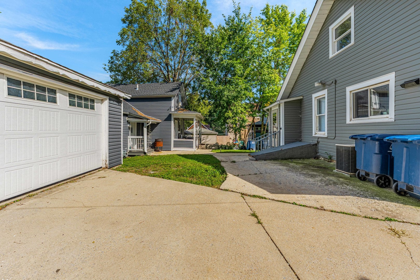
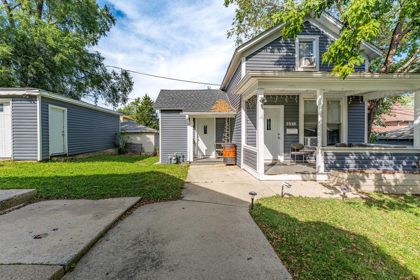
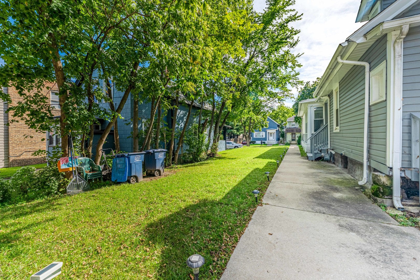
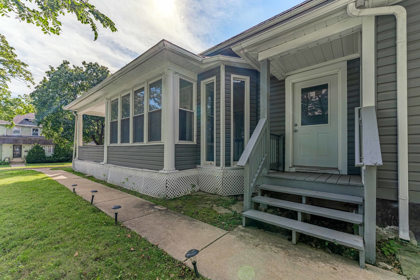
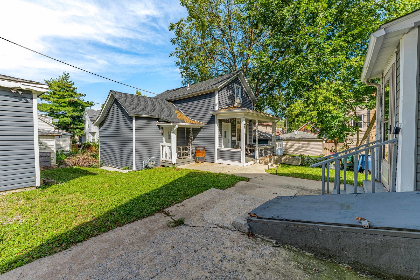
SINGLE-FAMILY HOME + COACH HOUSE - CHARM, CHARACTER & INCOME POTENTIAL! Step into a property filled with character, charm, and incredible versatility! This unique offering features a spacious single-family home plus a separate income-generating coach house, giving you the flexibility to live in one and rent the other-or create the perfect space for extended family, guests, or independent living. The larger front home welcomes you with soaring ceilings, a beautiful wraparound front porch, gorgeous original woodwork, and charming built-in cabinetry that add warmth and timeless character throughout. The 2-bedroom, 1-bath coach house, originally built in 1884, has been thoughtfully updated and meticulously raised and leveled, with a new stairway installed. Additional improvements include a newer foundation wall along the west side and newer gravel in the waterproofed crawlspace. The coach house is currently occupied by a long-term tenant, offering immediate rental income potential for its new owner. Located just minutes from the Metra station, I-57, and I-294, this property offers convenient access for commuters while providing the space and flexibility that today's buyers are looking for. Whether you're looking for additional income, a multigenerational living arrangement, or simply a property with plenty of space and character, this one-of-a-kind home offers endless possibilities! Taxes do not include possible exemptions.
| Date | Event | Price | Source |
|---|---|---|---|
| listed (Active) | $315,000 | MRED #12805075 |
Hi there — ask anything about this property or the area and the team will get right back to you.
Local real estate advisory services provided by agent with @properties Christie's International Real Estate
Listed by Israel Dominguez with Realty Of America, Llc
Based on information submitted to the MLS GRID as of 2026. All data is obtained from various sources and may not have been verified by broker or MLS GRID. Supplied Open House Information is subject to change without notice. All information should be independently reviewed and verified for accuracy. Properties may or may not be listed by the office/agent presenting the information.
You agree to @properties Christie's International Real Estate Terms of Use and Privacy Policy. By choosing to contact a property, you also agree that @properties Christie's International Real Estate and its associates may call, text, or email you regarding any inquiries or activities you submit through our website. This may involve the use of automated means and prerecorded or artificial voices.
Step 1 of 2
Create a free account to view all listings, save searches, and get alerts when new homes match.
Step 2 of 2
Tell us how to reach you about homes you like.
Enter your password to sign in as
Create a free account to view all listings, save searches, and get alerts when new homes match.
Already have an account? Sign in
Sign in to your account.
New here? Create an account